Like the look of this property?
We would love to hear from you and arrange a viewing of this property. Get in touch now!
Property features
Central location
Off-road parking
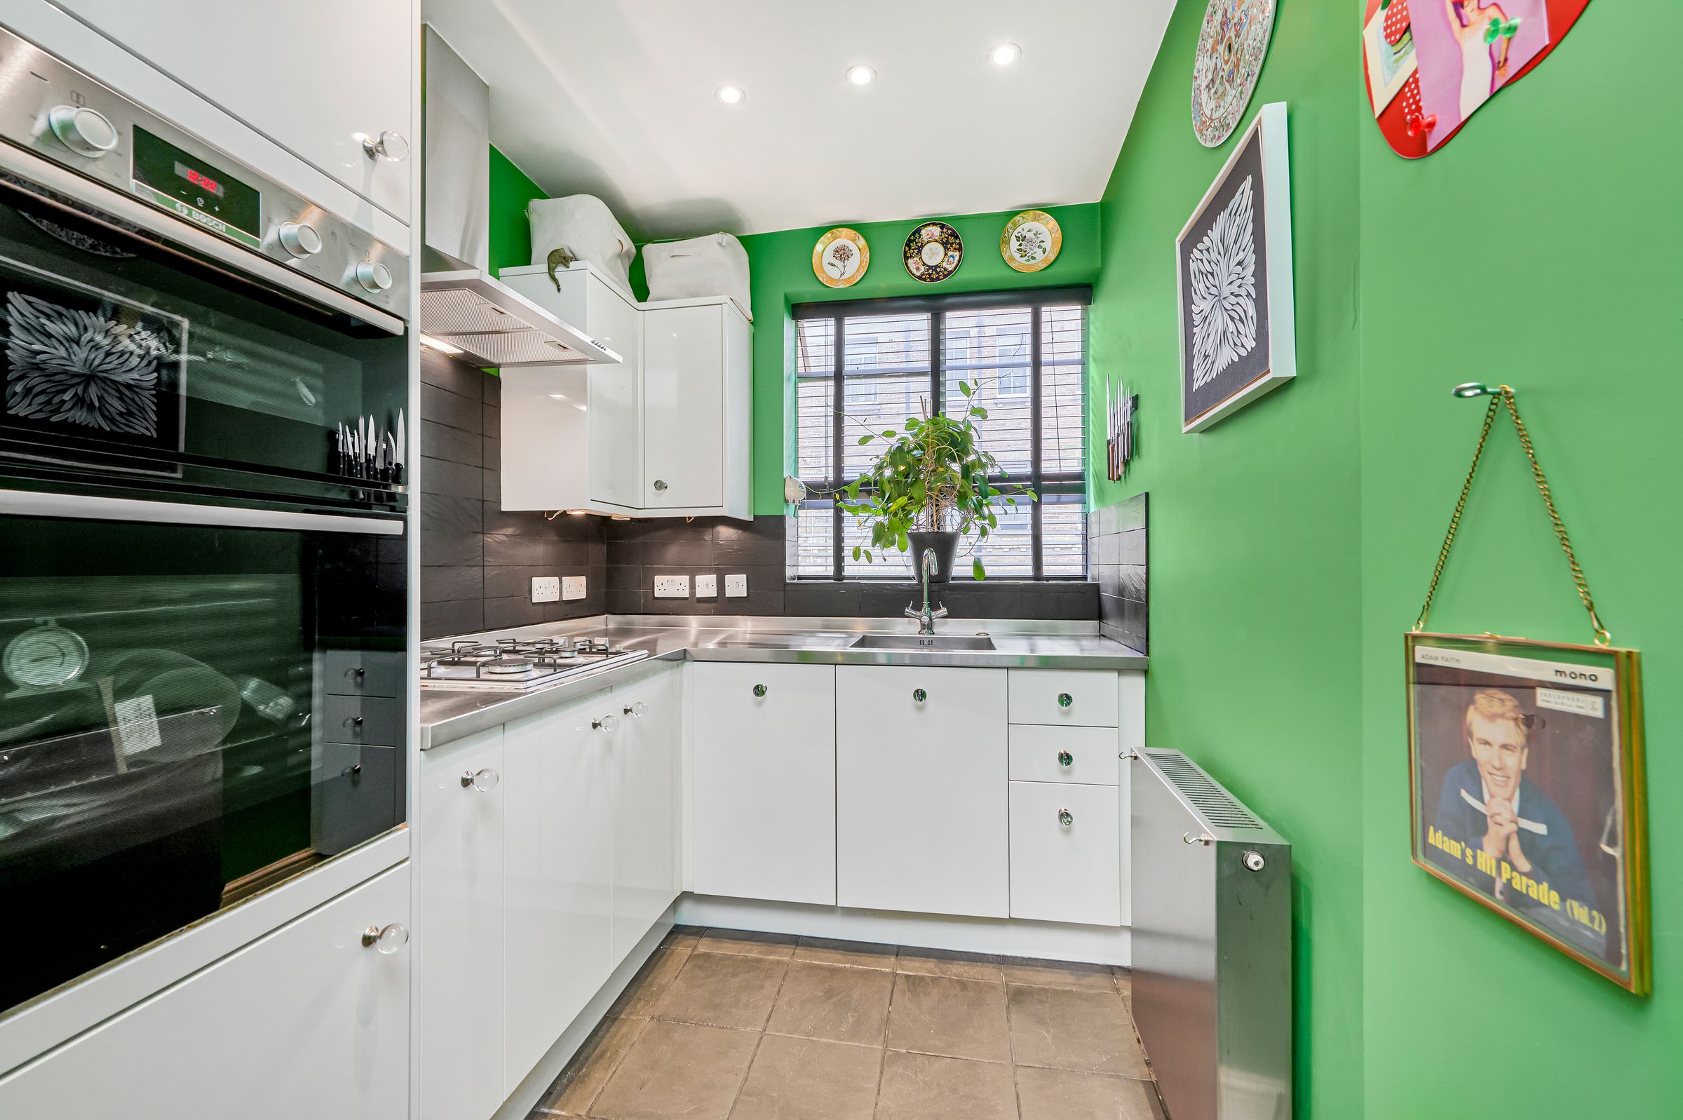
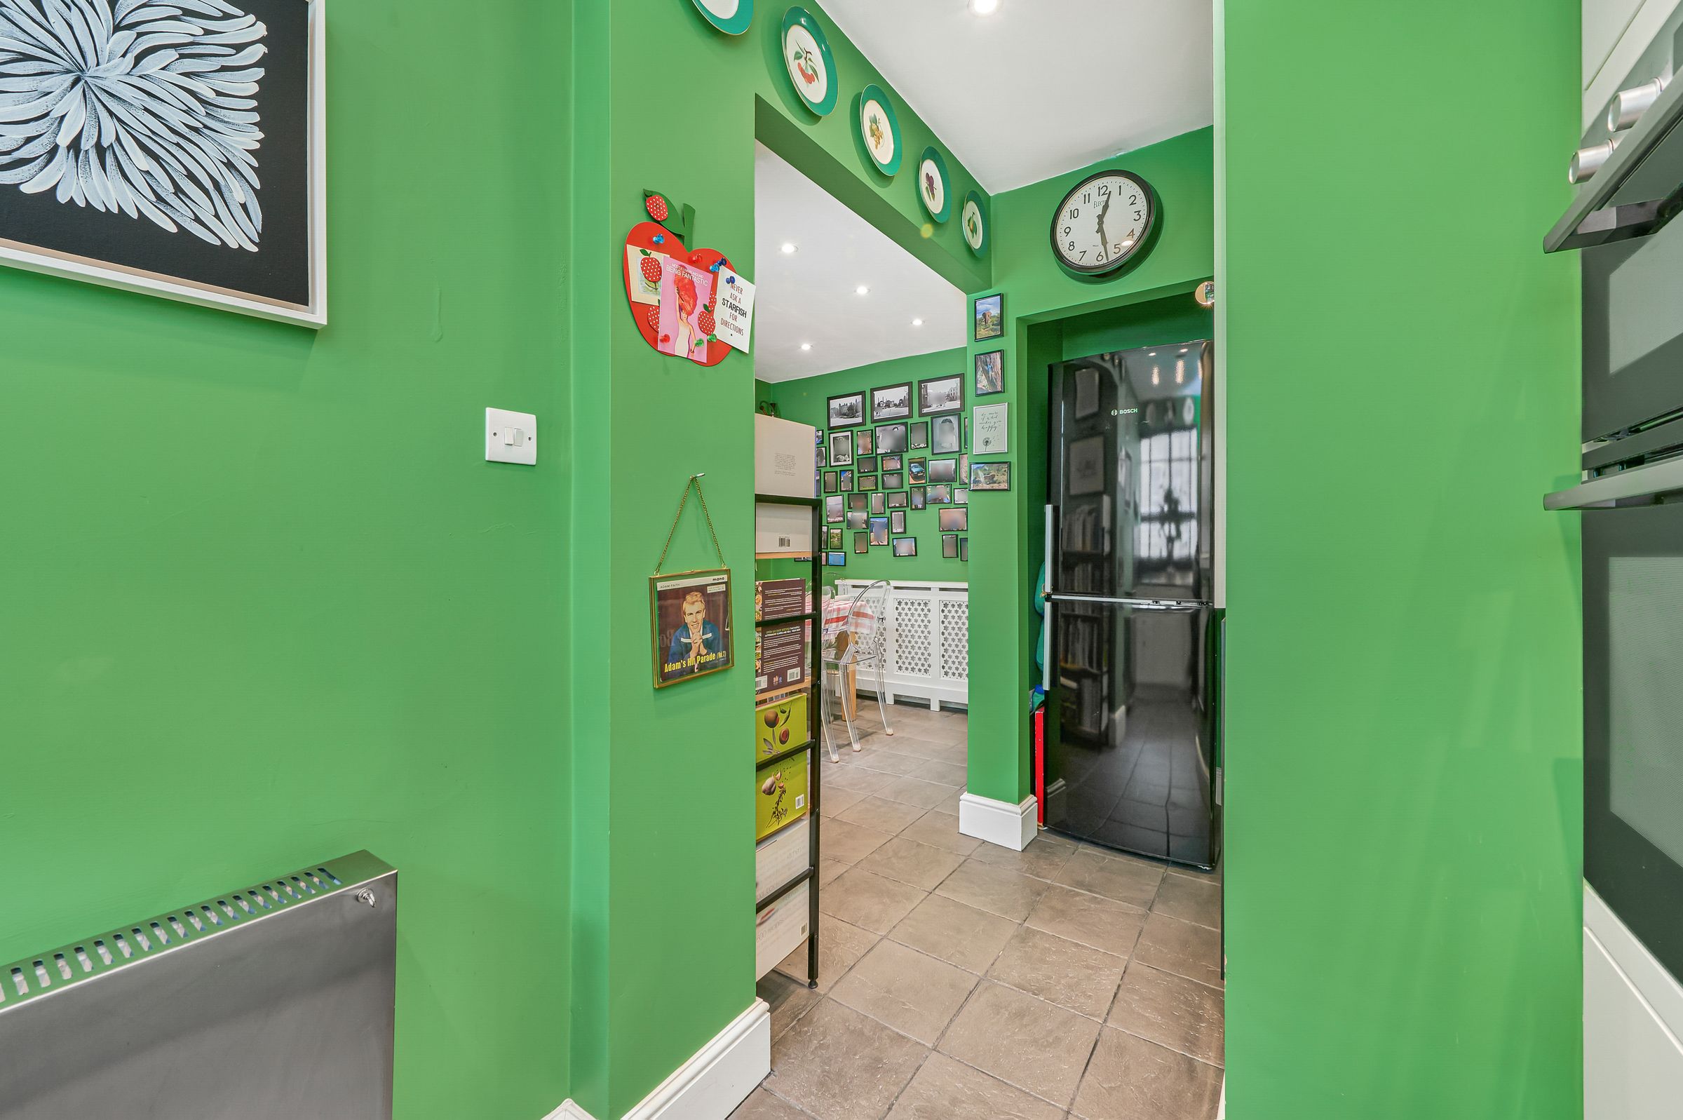
Modern kitchen with integrated appliances
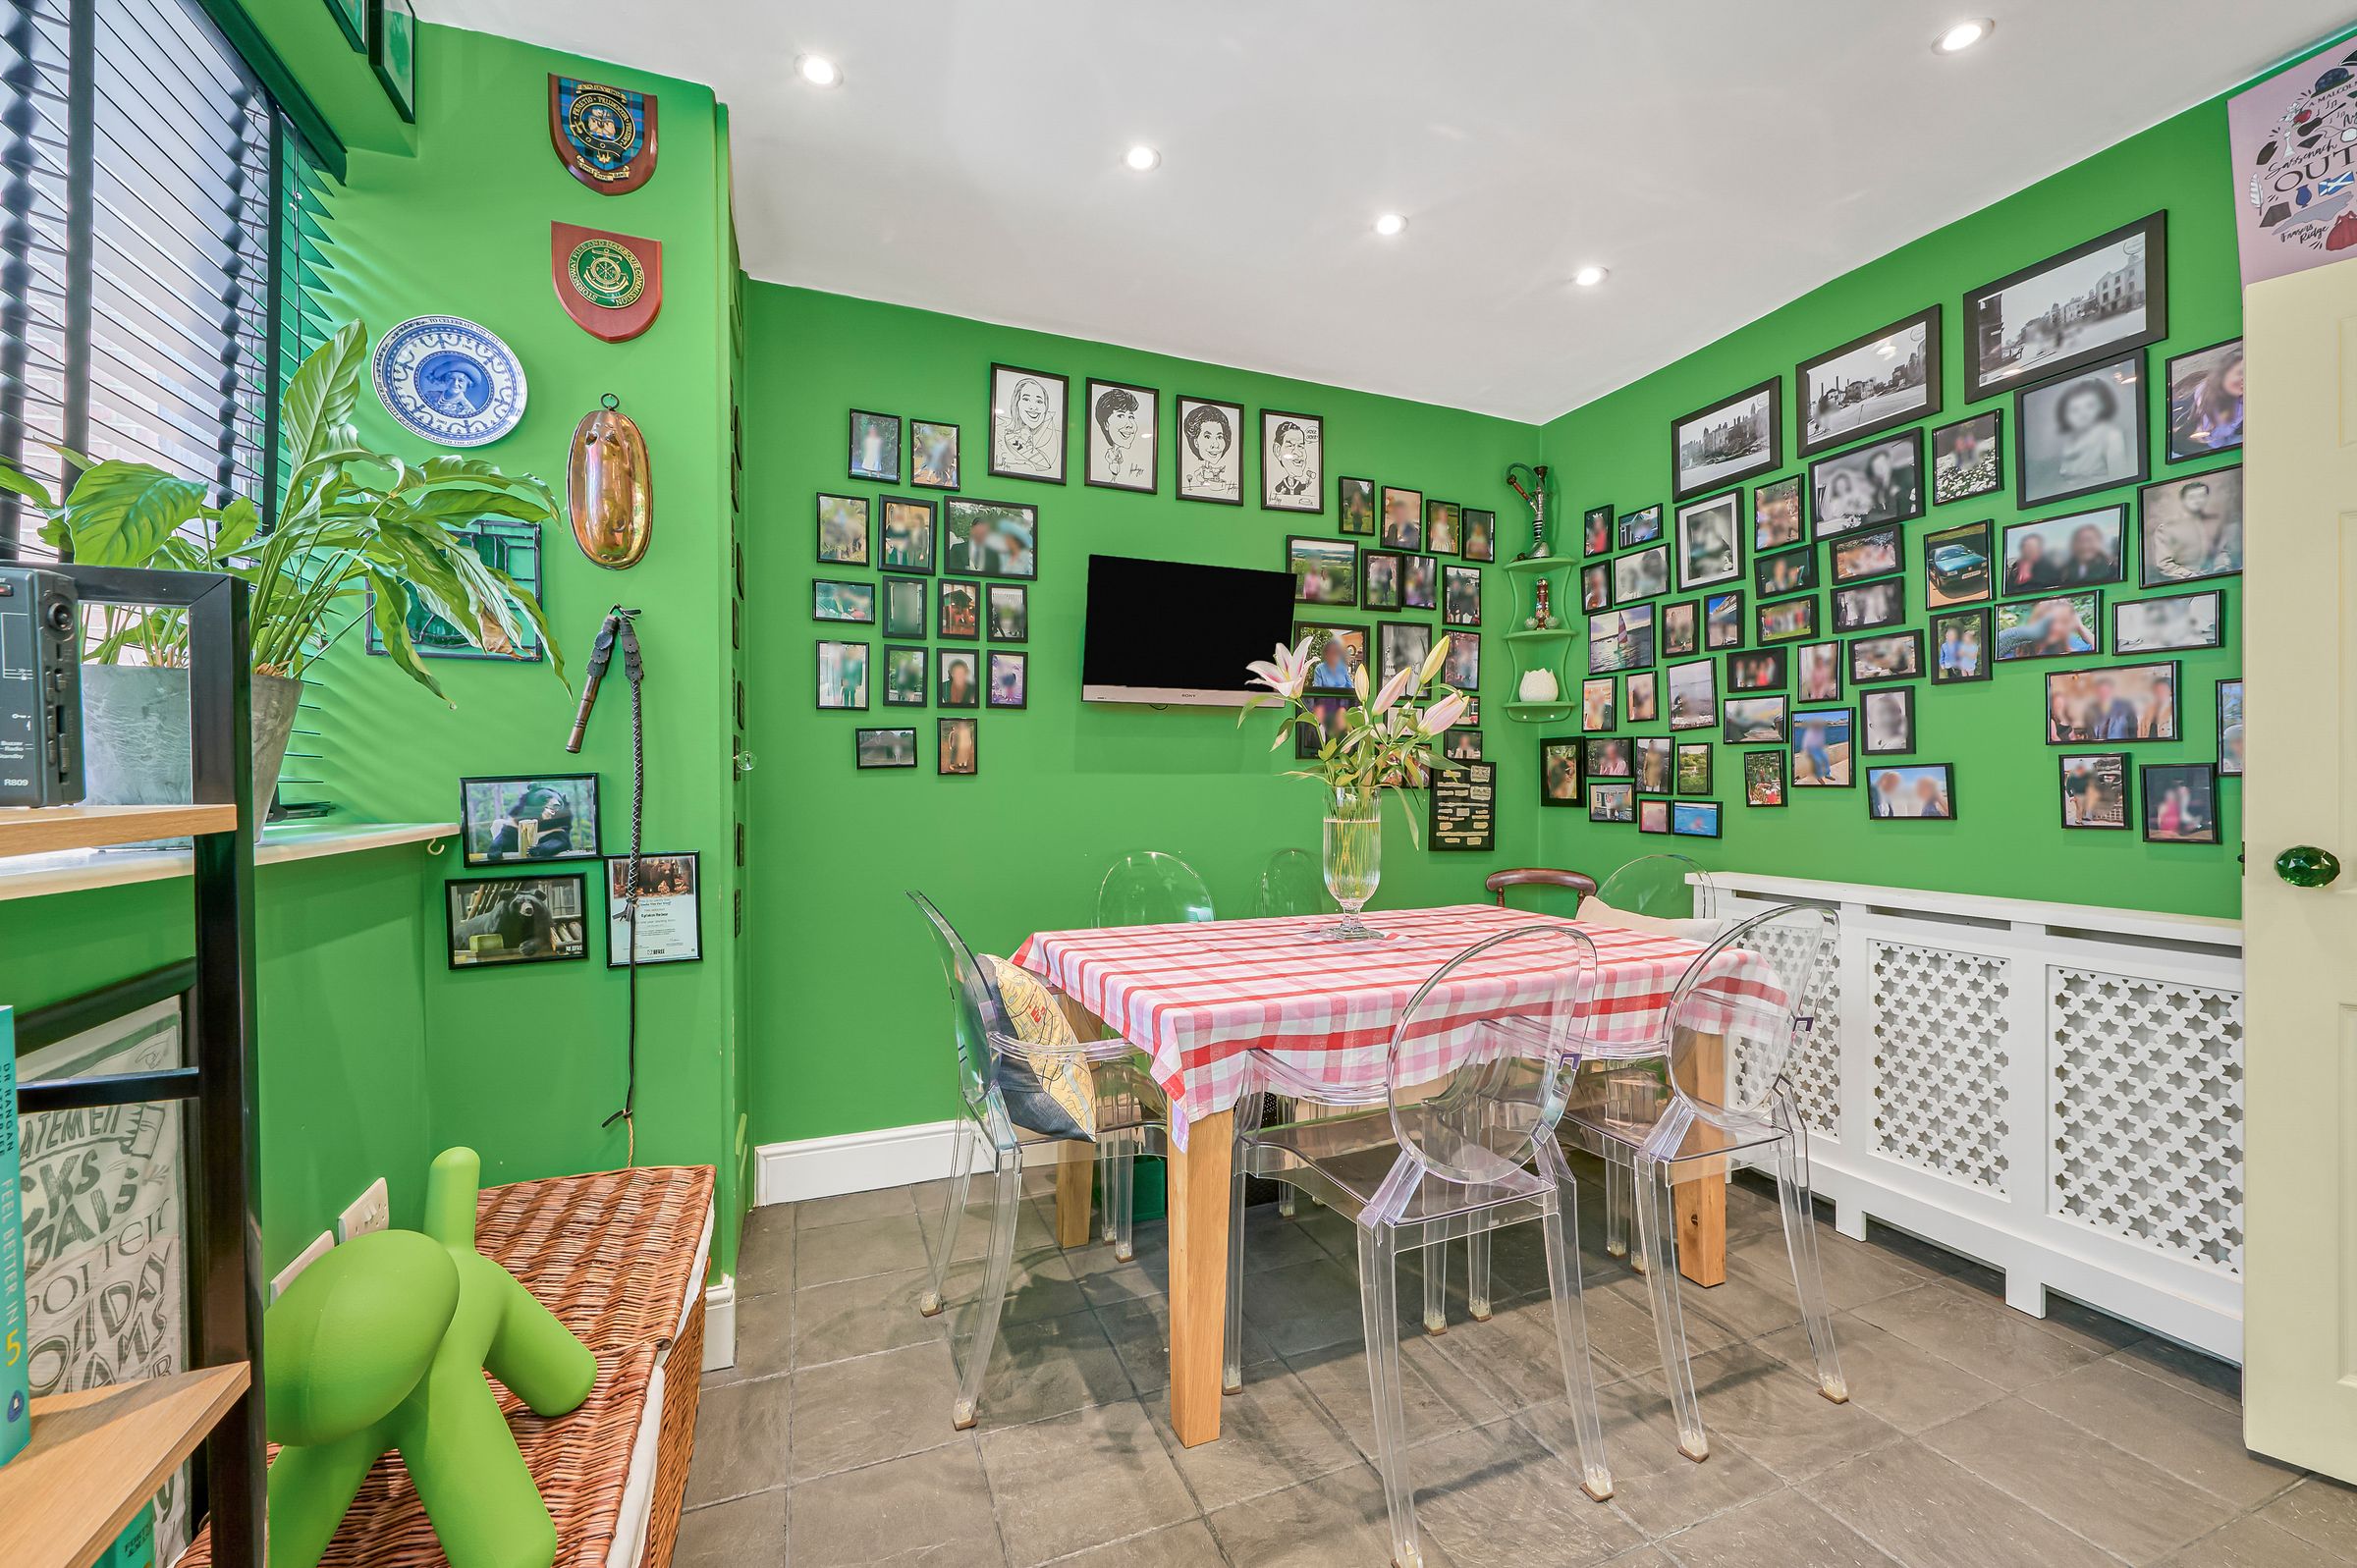
Separate living and dining area
Abundant natural light throughout
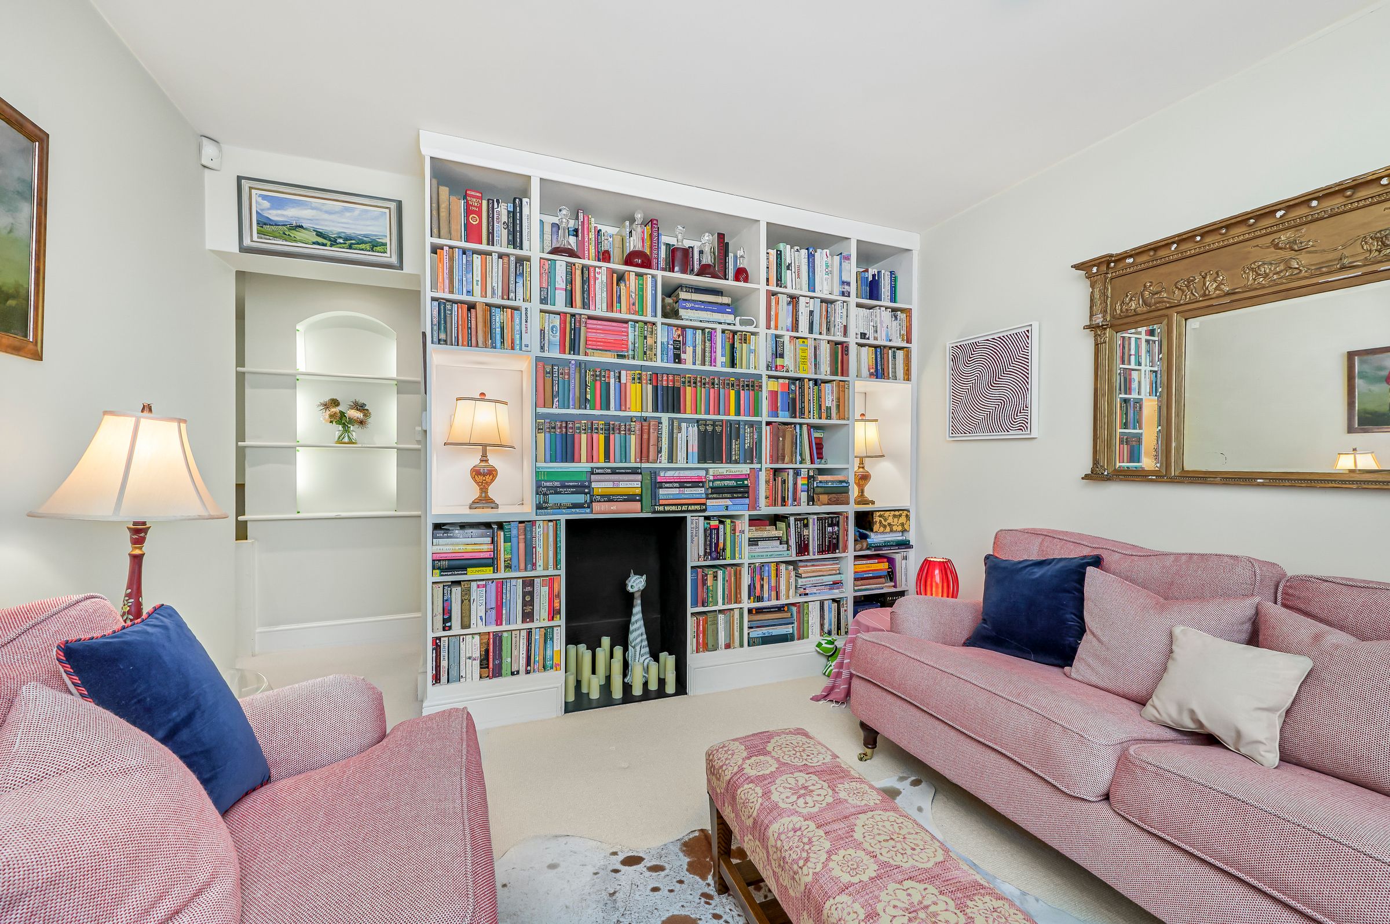
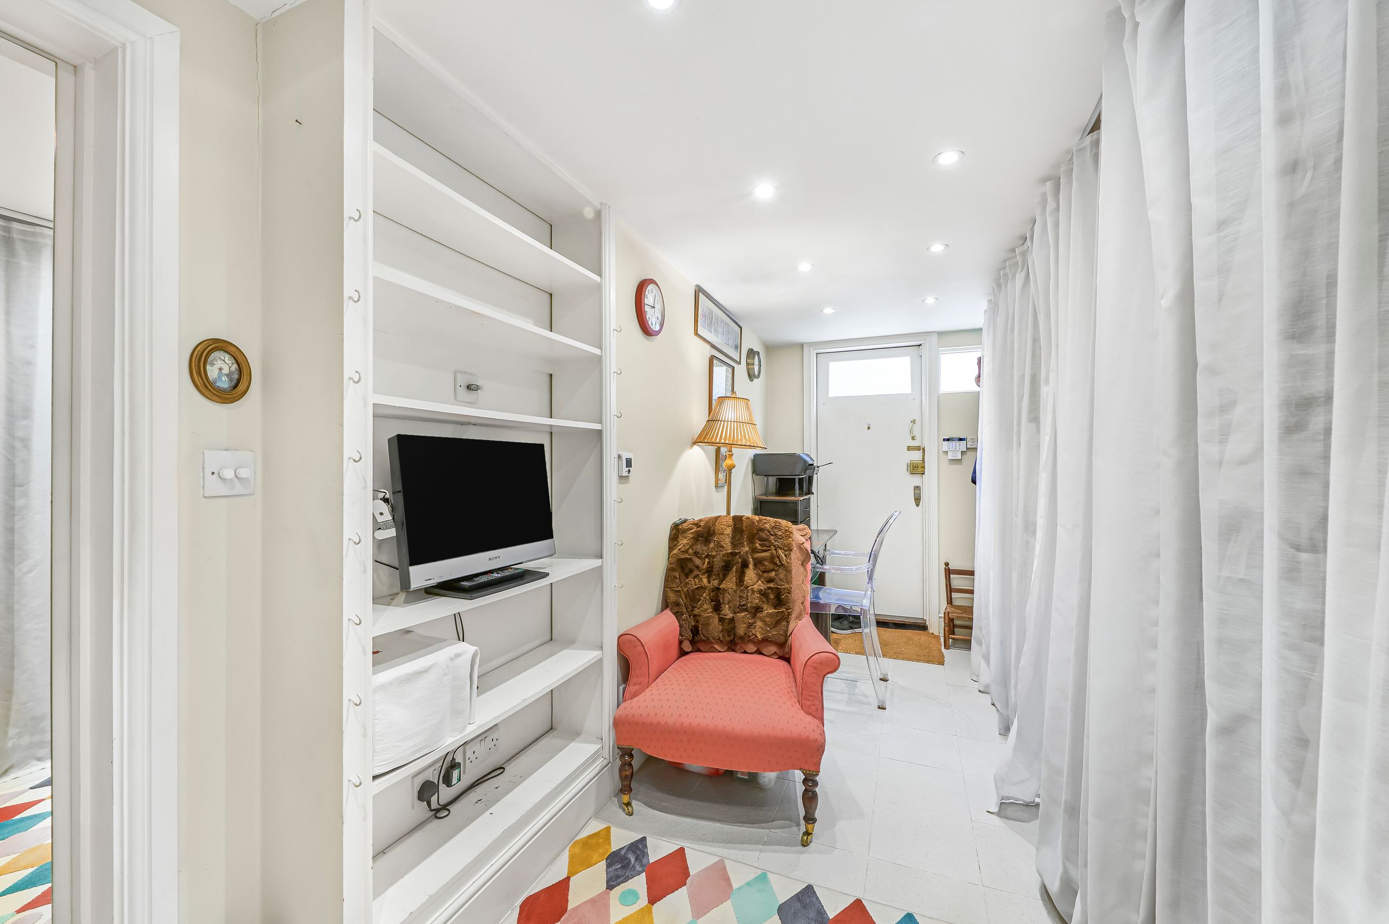
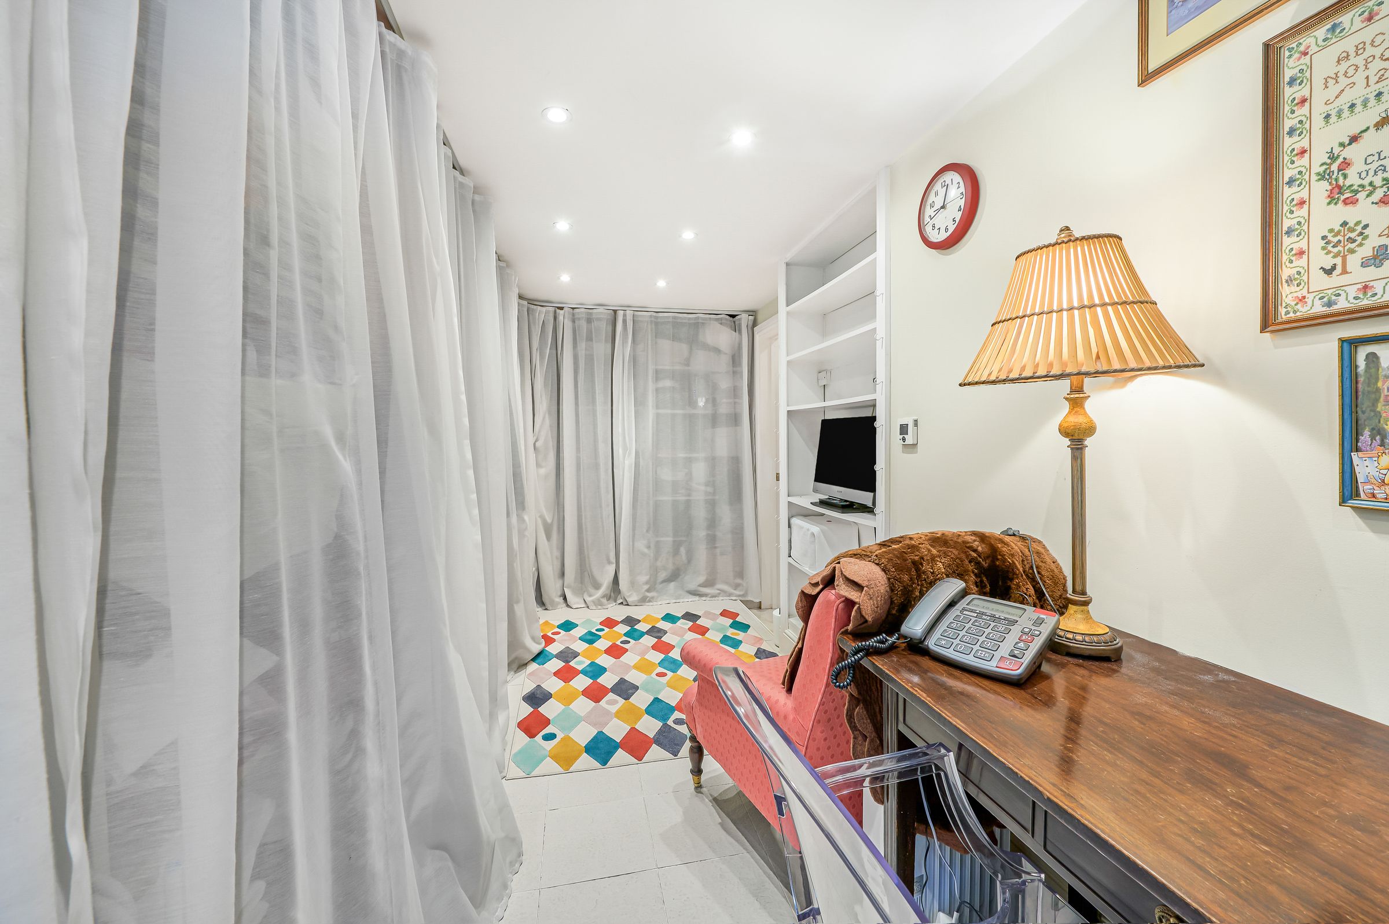
Built-in shelving and bookshelves
About this property
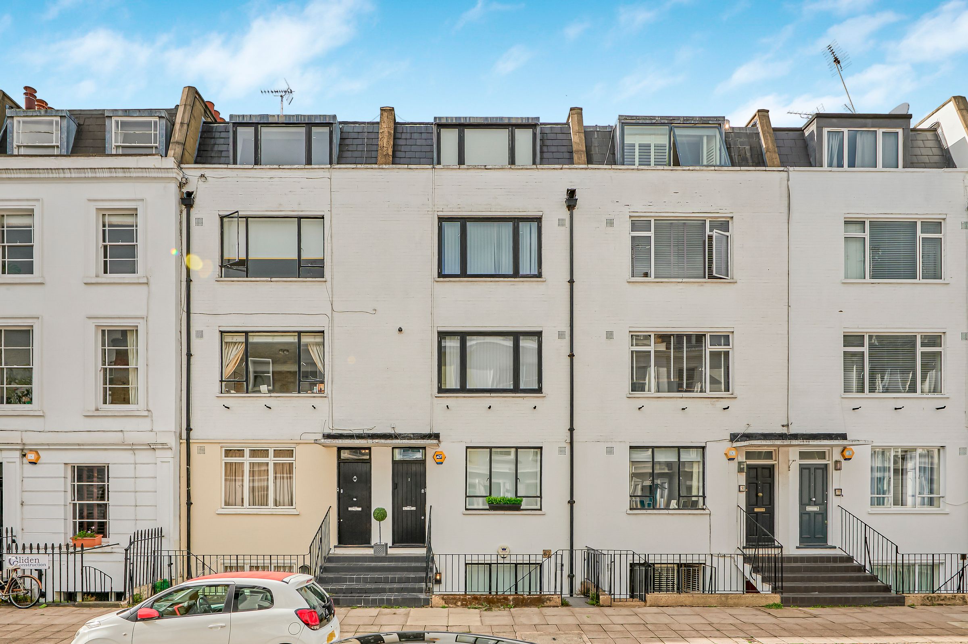
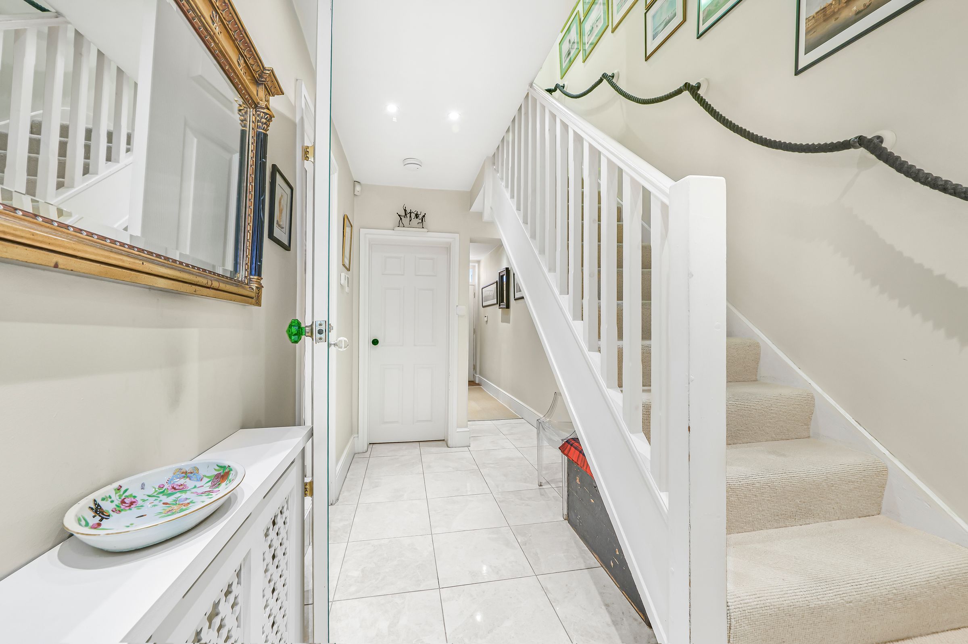
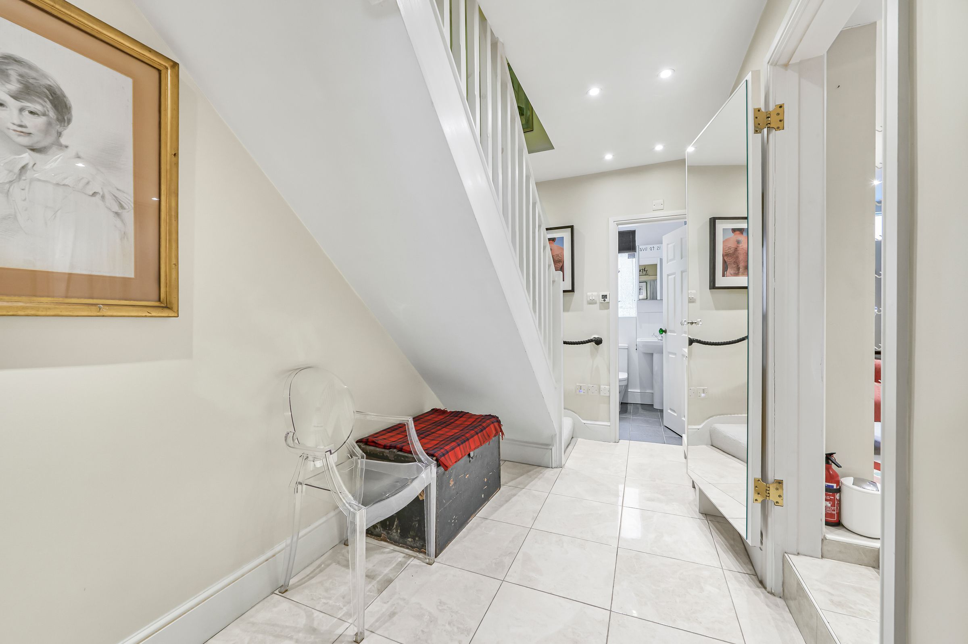
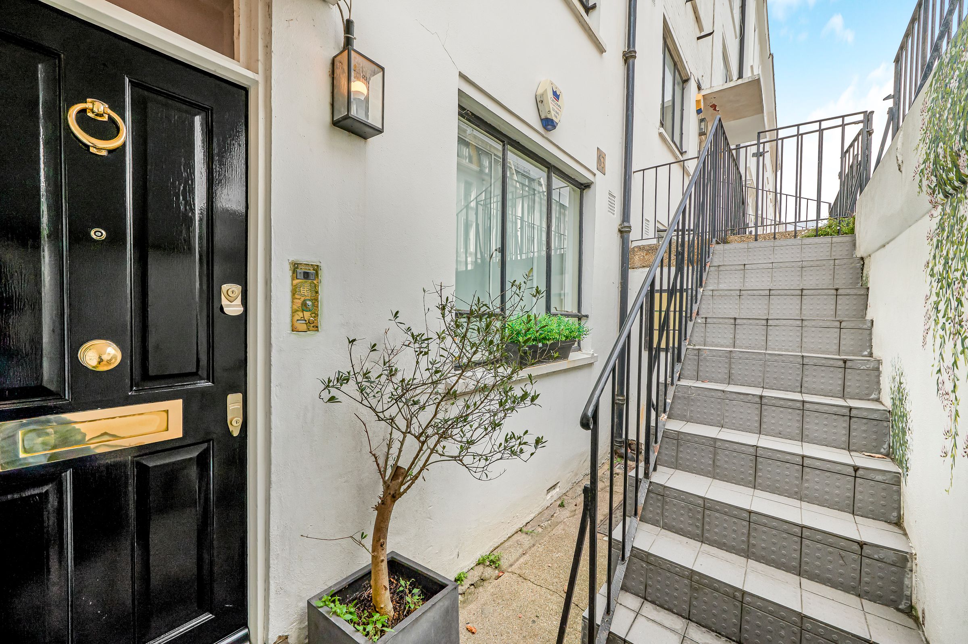
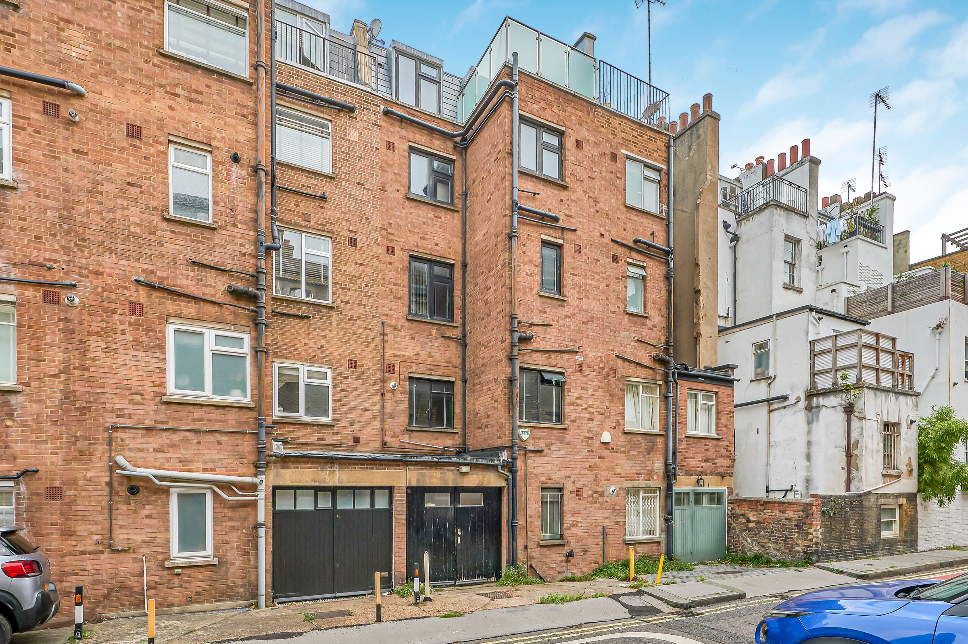
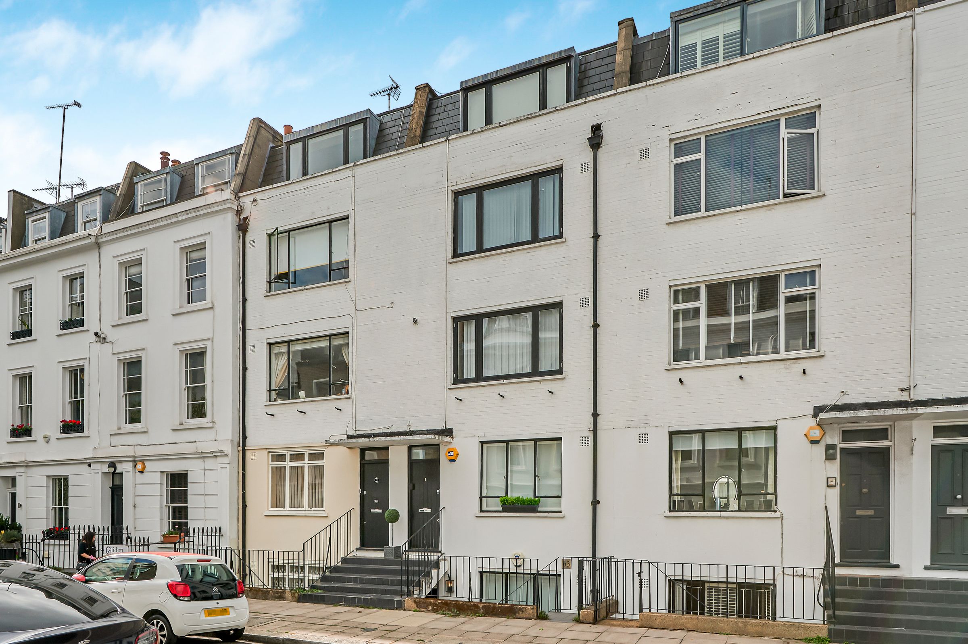
Occupying the raised ground and lower ground floors of a distinctive property on Westmoreland Terrace, this unusual maisonette offers approximately 823 sq ft of flexible accommodation, together with private off-street parking and useful external storage.
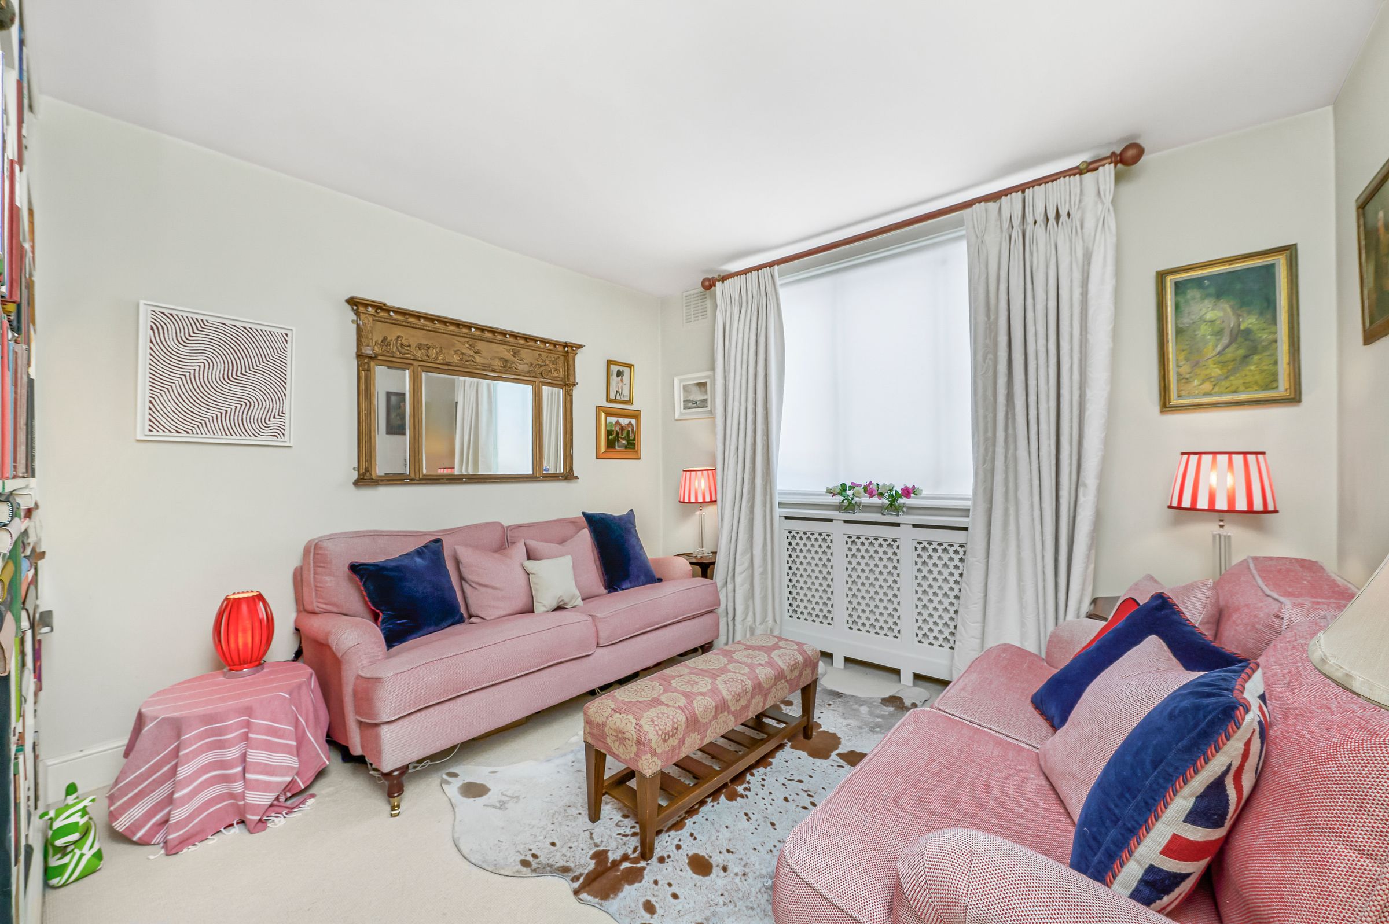
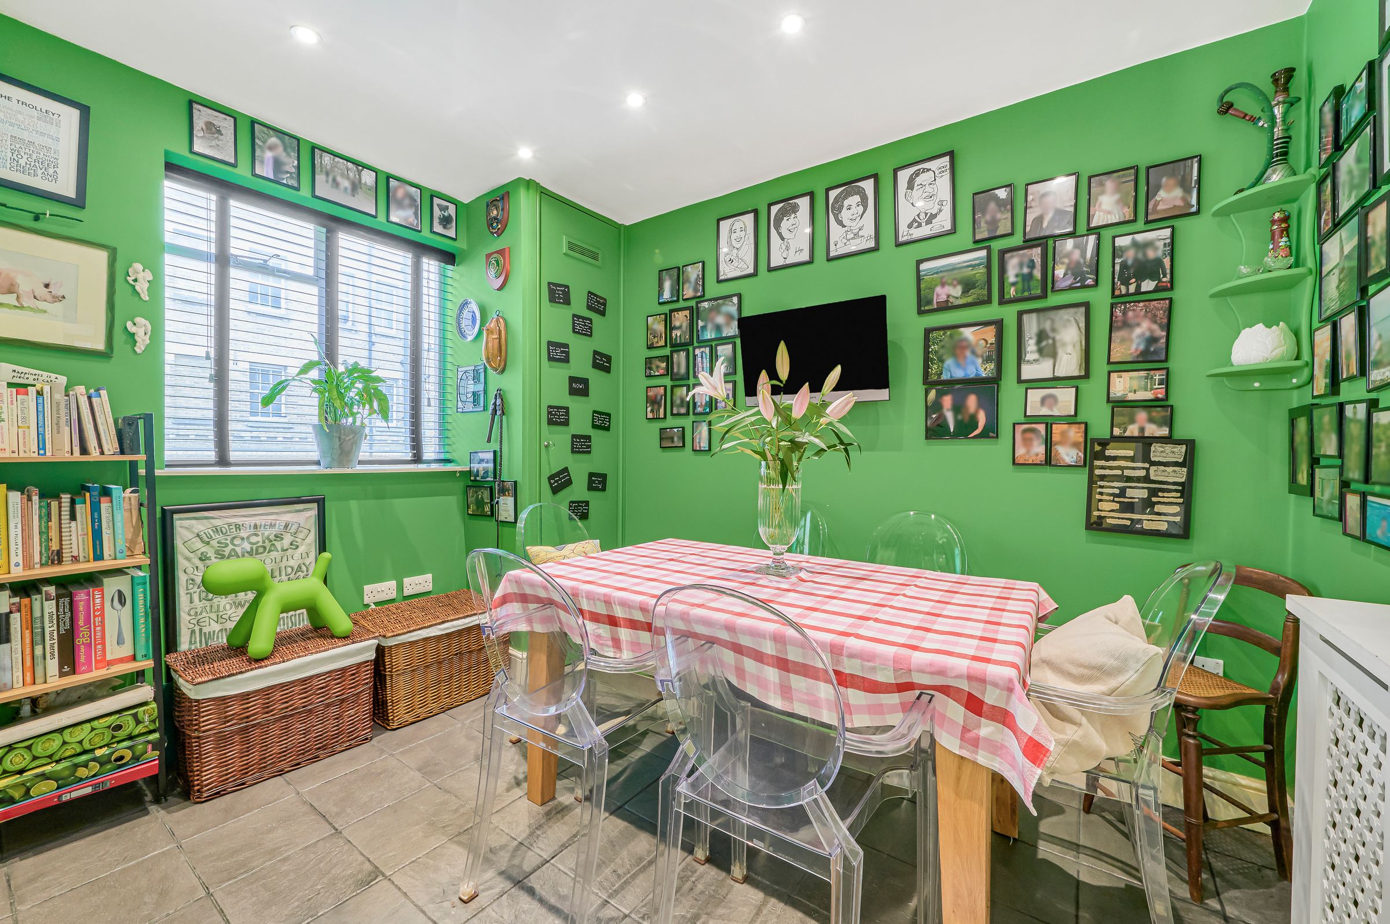
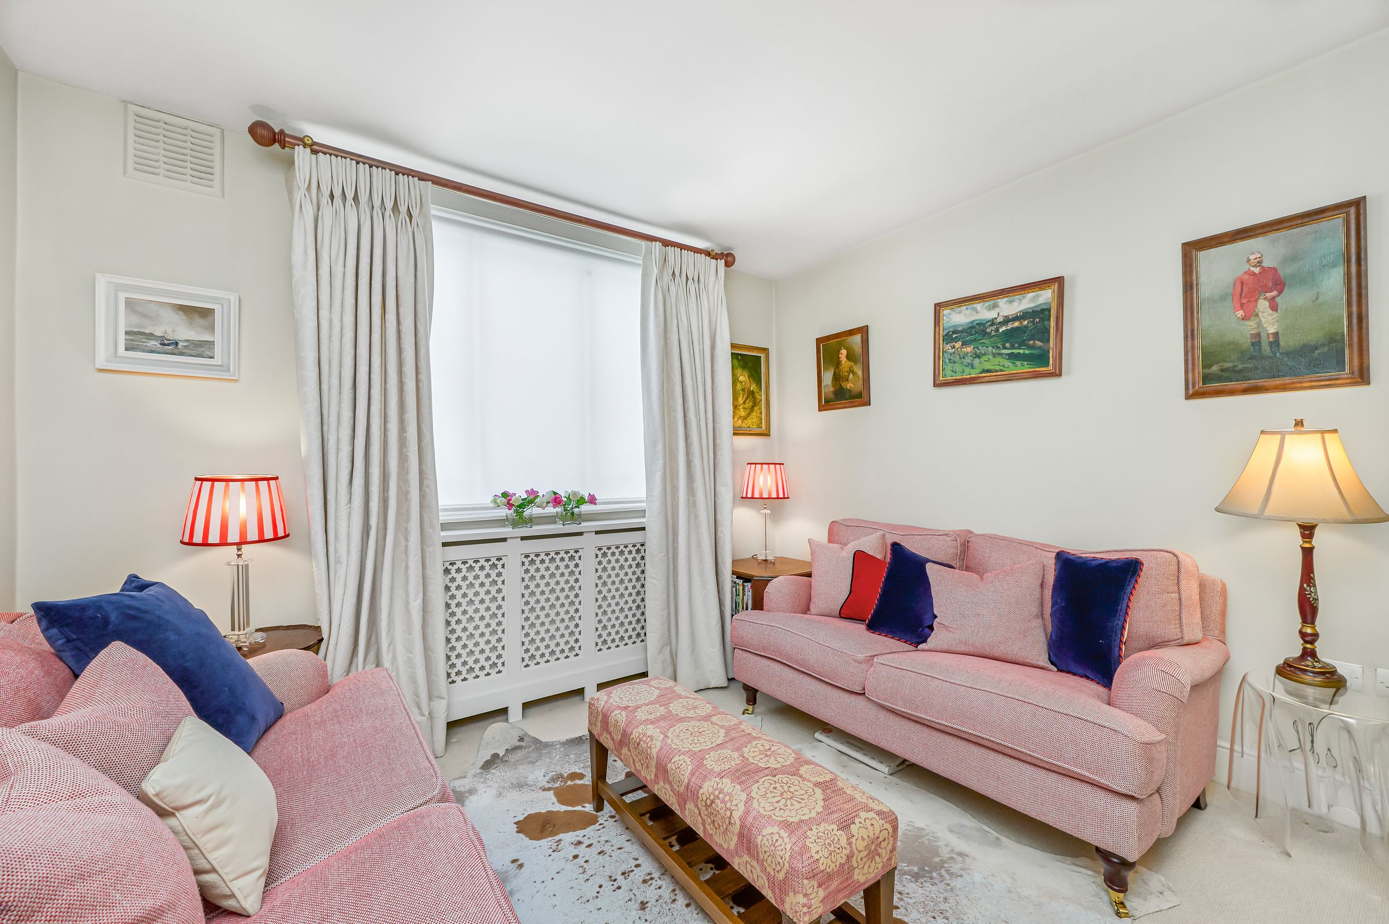
The property has its own private front door at lower ground-floor level and no communal internal areas, giving it a particularly independent feel. The raised ground floor provides a practical arrangement of three separate living spaces. A comfortable reception room sits to the front, with bespoke fitted shelving, while a separate dining room provides a generous space for entertaining and everyday use. Beyond is the fitted kitchen, with contemporary cabinetry, integrated appliances and good worktop space.
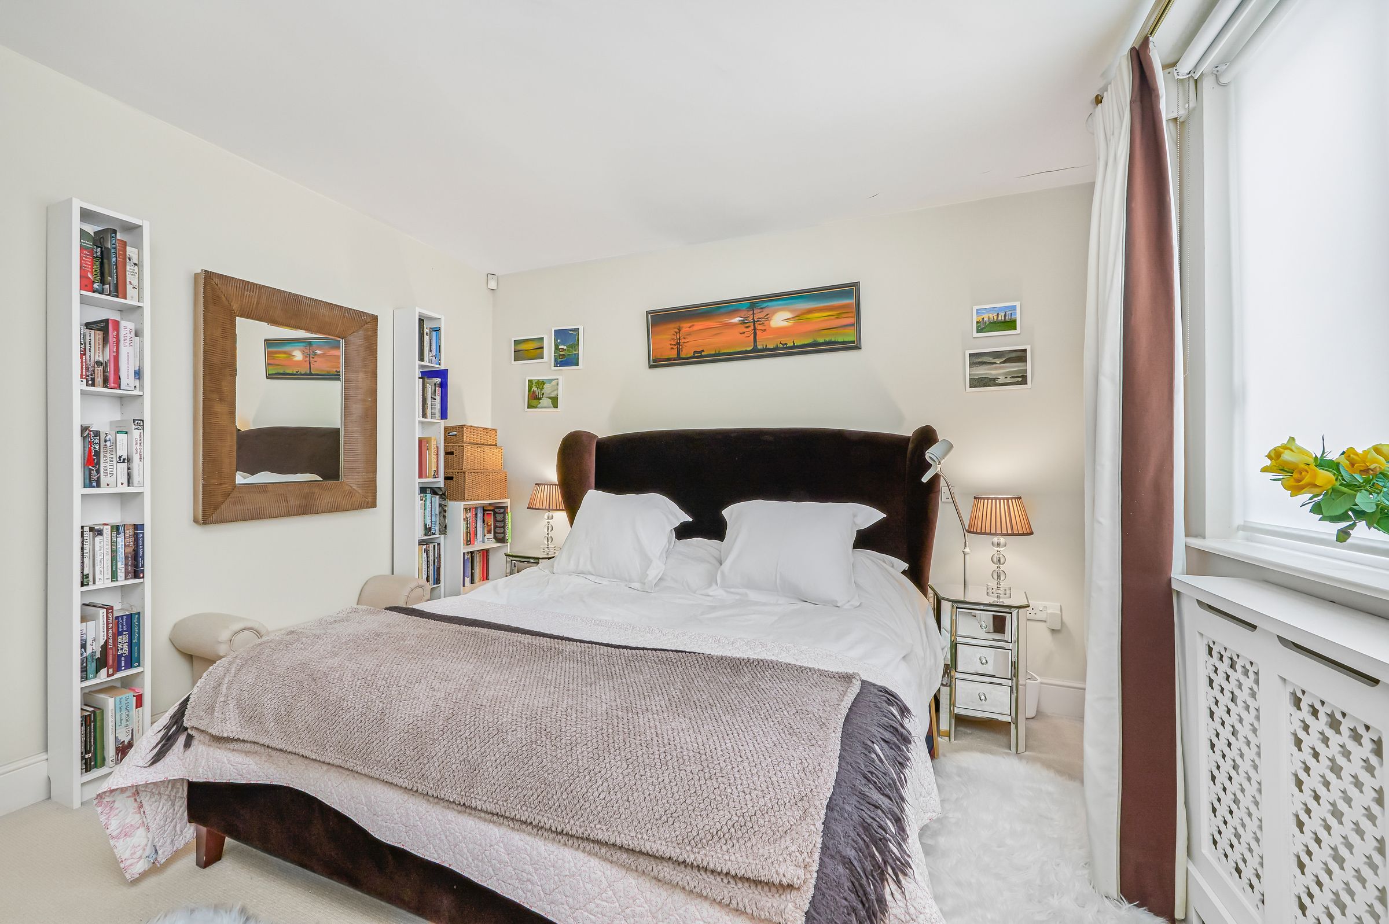
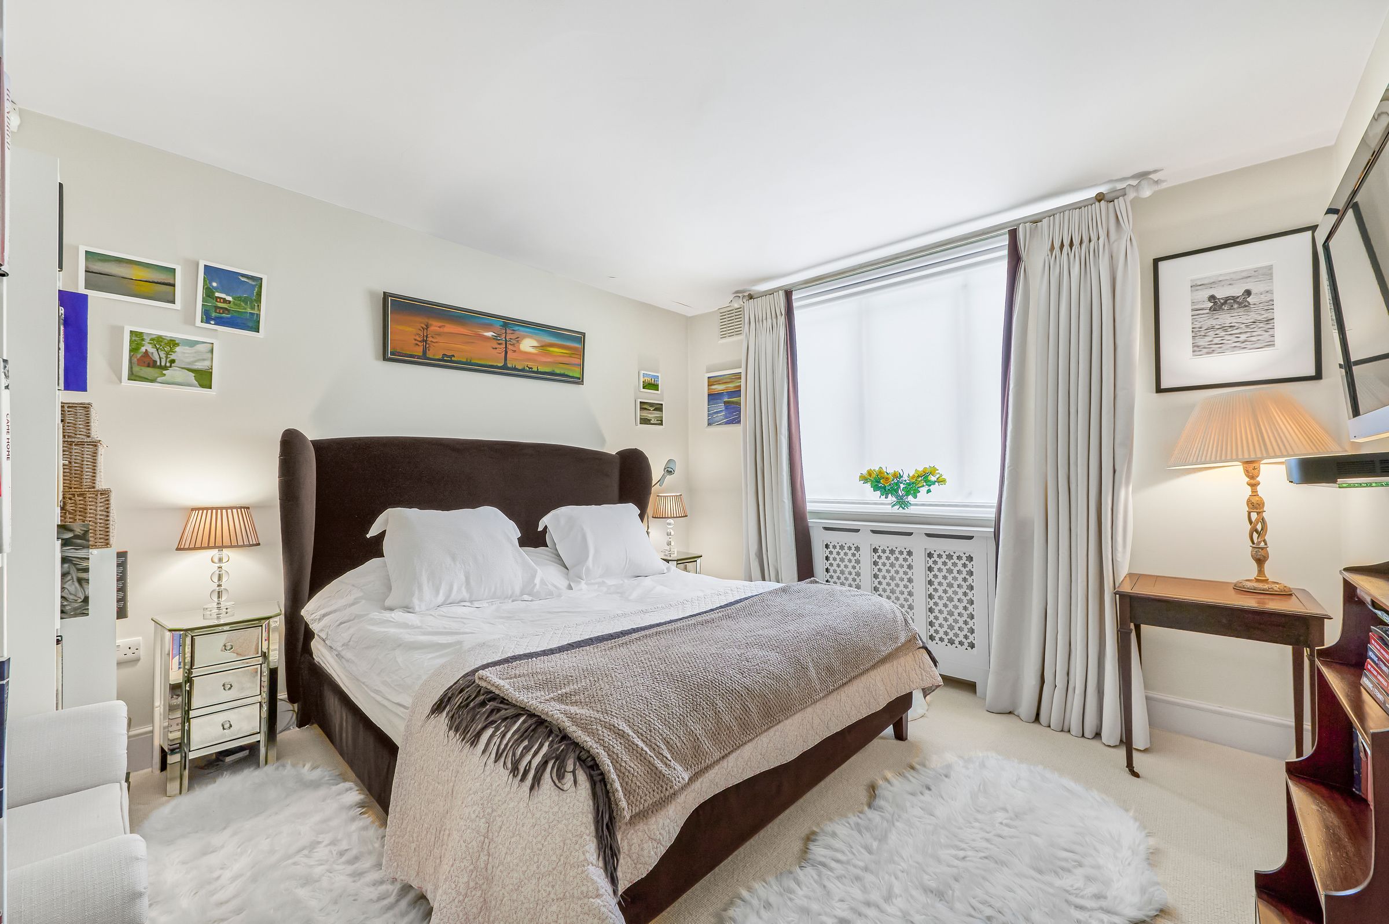
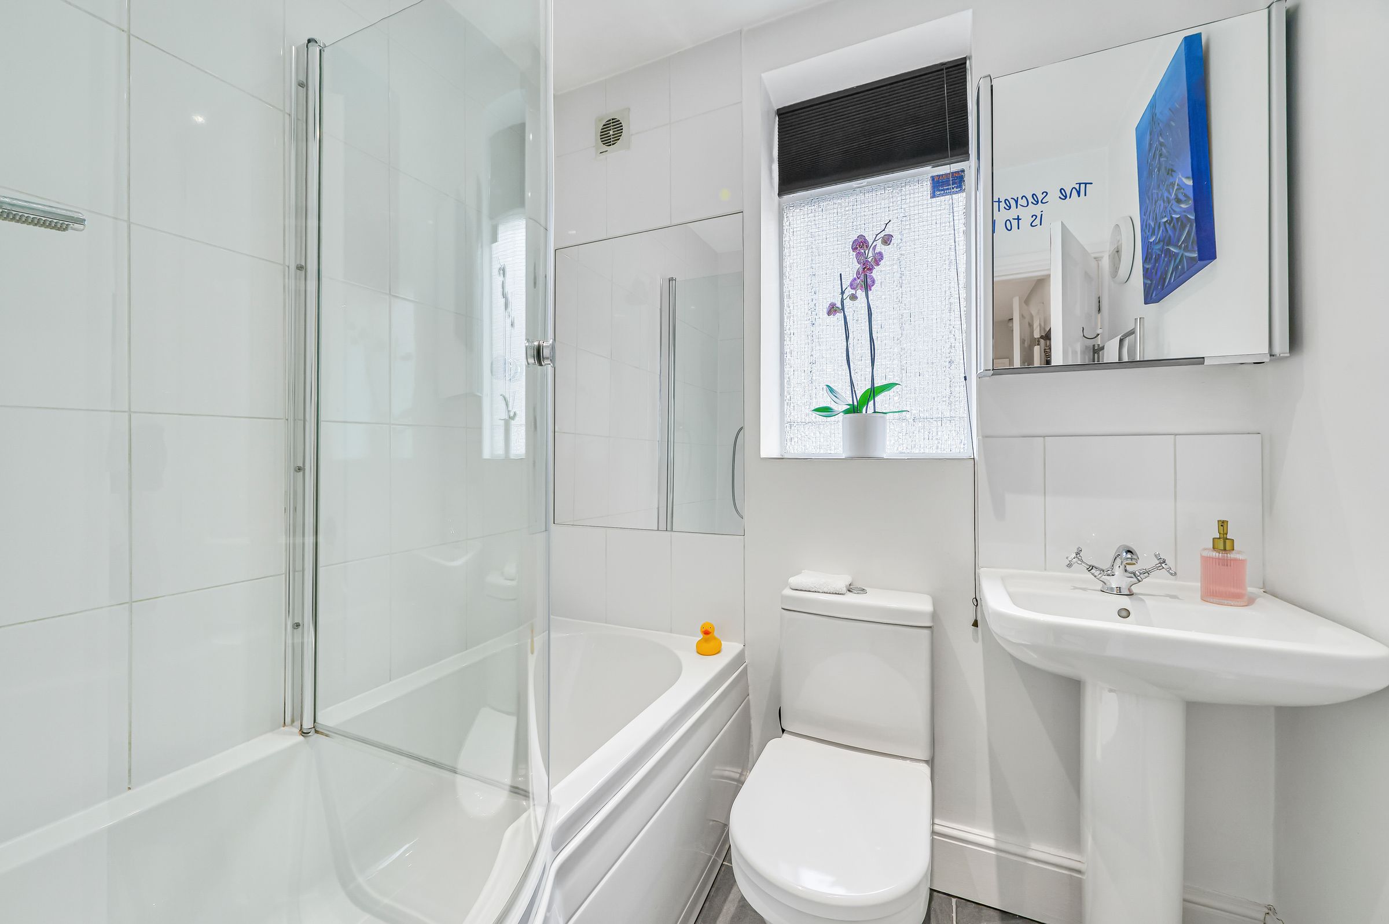
On the lower ground floor, the principal bedroom is a well proportioned double with built-in storage. A substantial second room, currently arranged as an extensive walk-in wardrobe, provides valuable additional space and flexibility, with direct access towards the rear of the property. The bathroom is fitted with a bath and overhead shower. Both the rear room and bathroom benefit from underfloor heating.
The property was comprehensively refurbished in 2011, including rewiring and replumbing, with the kitchen and bathroom renewed at the same time. Subsequent improvements have included a Vaillant boiler, secondary glazing to selected rooms, updated appliances and enhanced security with Banham locks and an alarm system. Two external vaults at the front of the property provide further useful storage.
One of the property’s most distinctive features is its private demised parking space on Turpentine Lane, a genuine rarity in this part of Pimlico. The rear area also has an outside water supply.
Westmoreland Terrace forms part of the established Pimlico streetscape, although this particular building is an interesting departure from many of its nineteenth-century neighbours. It is understood to be a post-war infill house, constructed on a gap site following wartime damage and designed to sit comfortably among the surrounding terraces. This gives the property much of the character and proportions associated with the area, while reflecting a different chapter in Pimlico’s architectural history.
The property is quietly positioned close to the River Thames and the amenities of Pimlico, with independent shops, cafés and restaurants nearby. Pimlico Underground station is within easy reach, while Victoria provides Underground, mainline and Gatwick Express services.
The property is offered with a share of the freehold through the company jointly owned with the upper maisonette. There is no regular service charge or sinking fund, with buildings insurance and other shared expenditure dealt with between the two owners.
Key details
Parking: Off street
825ft2 floor area
Share_of_freehold
Council tax band F
Local authority: City of Westminster
Additional information
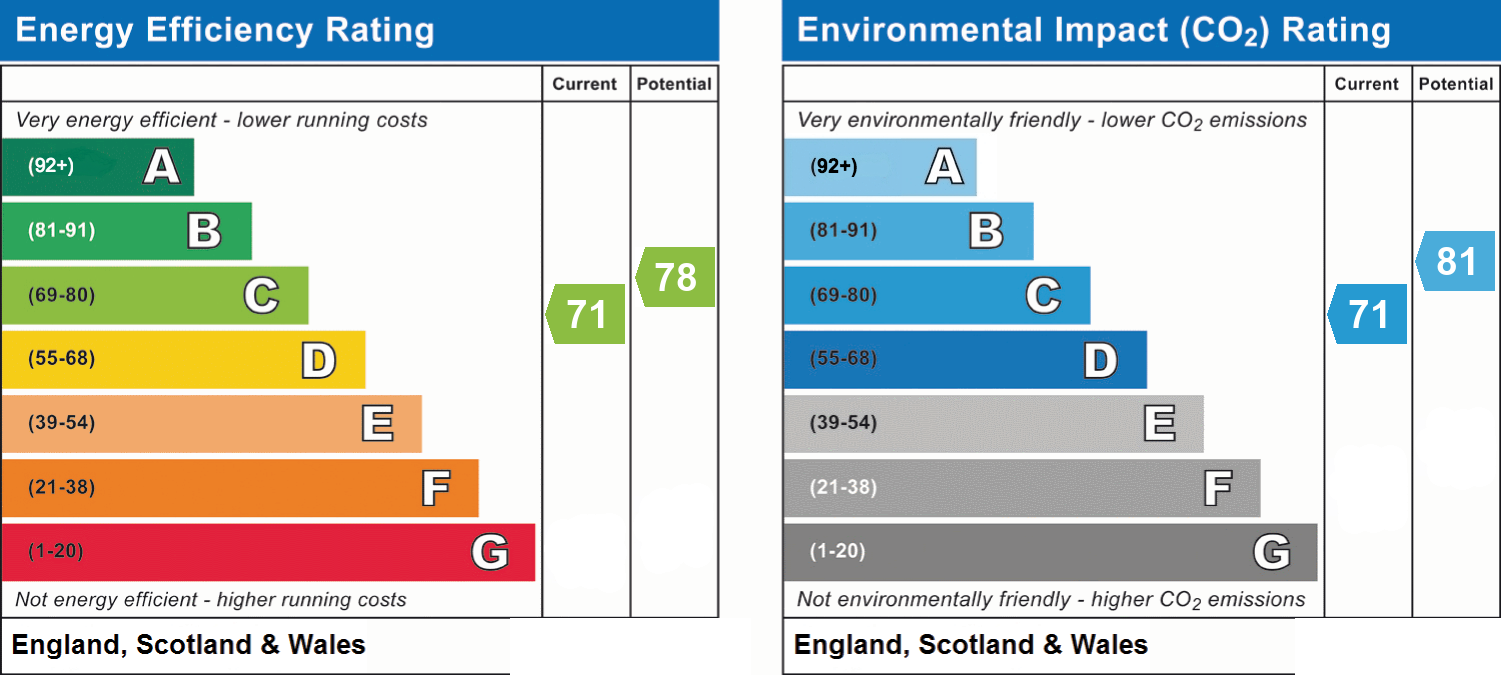
- Energy efficiency (current)
- C (71)
- Energy efficiency (potential)
- C (78)
- Environmental impact (current)
- C (71)
- Environmental impact (potential)
- B (81)
- Is in a conservation area
- No
- Is a listed property
- No
- Construction materials
- Brick and block
Near the property
Rooms and dimensions
Reception
15' 2" x 11' 5" (4.62m x 3.48m)
Dining room
10' 6" x 8' 5" (3.20m x 2.57m)
Kitchen
14' 9" x 6' 5" (4.50m x 1.96m)
Bedroom
11' 9" x 11' 6" (3.58m x 3.51m)
Bedroom 2/ Walk in Wardrobe
15' 4" x 8' 7" (4.67m x 2.62m)
Properties you may like
Disclaimer - Important Notice: These particulars have been prepared in good faith as a general guide only and do not form part of any offer or contract. Prospective purchasers should not rely on them as statements or representations of fact and should satisfy themselves, by inspection or otherwise, as to the accuracy and completeness of the information provided. All measurements, areas, distances and dimensions are approximate and are provided for guidance only. Floor plans are not to scale and should not be used for the ordering of furniture, carpets or other fittings. Prospective purchasers should verify any information that is material to their decision to purchase through their solicitor, surveyor or other appropriate professional adviser.