Like the look of this property?
We would love to hear from you and arrange a viewing of this property. Get in touch now!
Property features
Chain Free
Lift Access
Close to Amenities
Close to Transport Links
Porter
Investment Opportunity
About this property
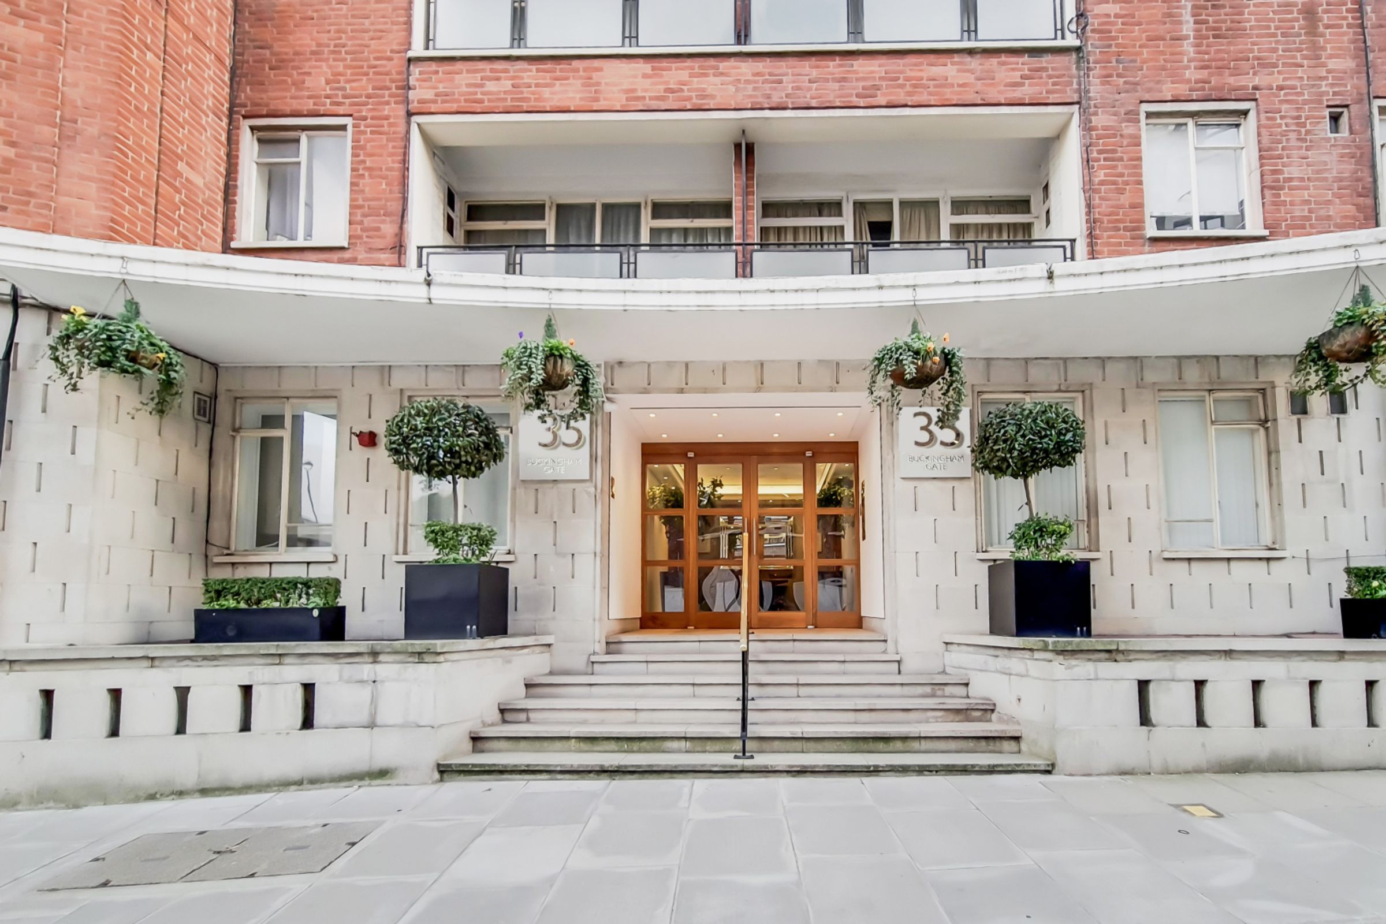
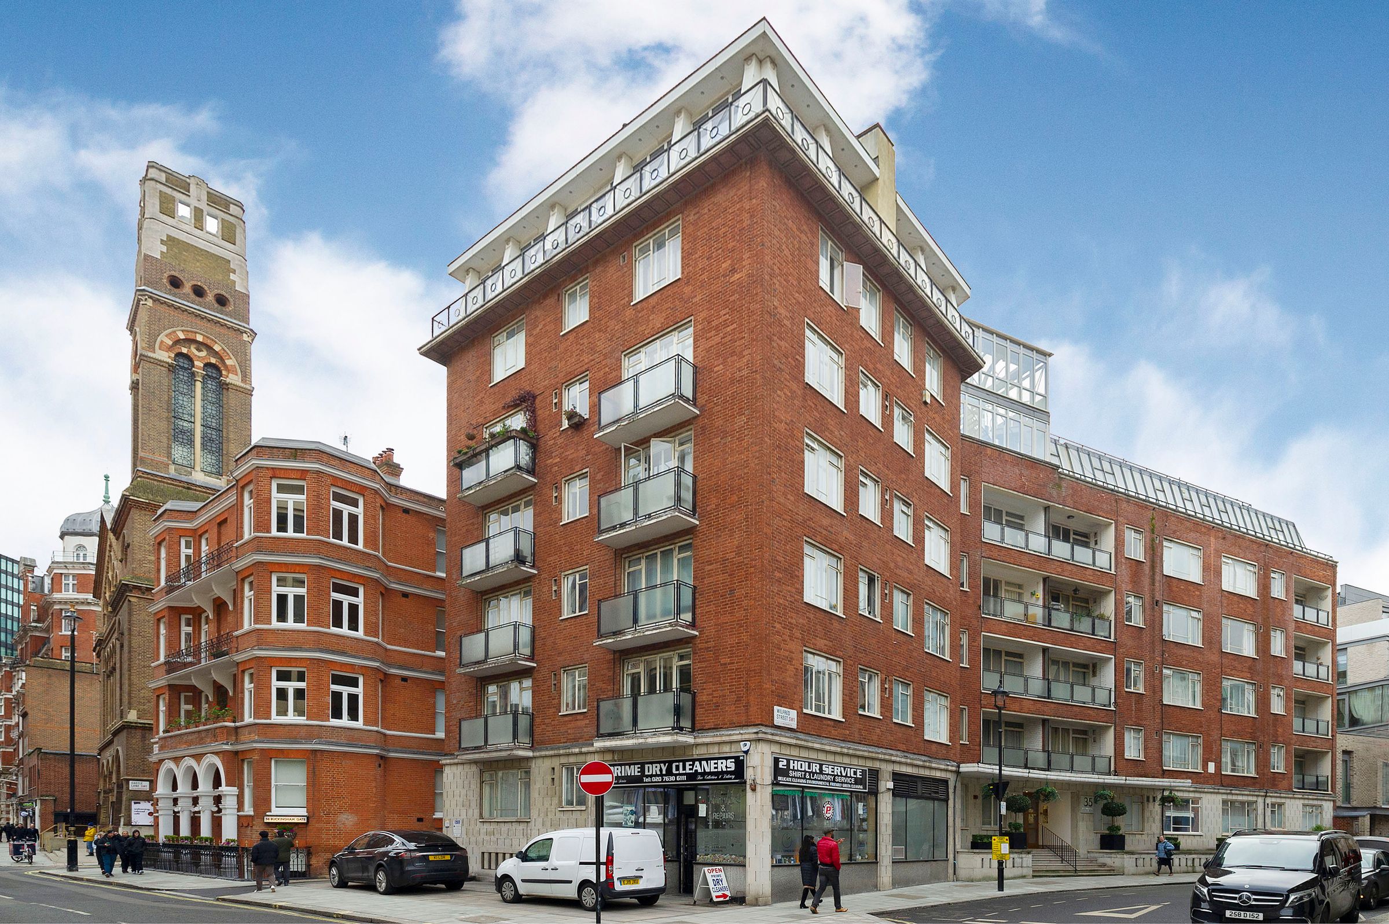
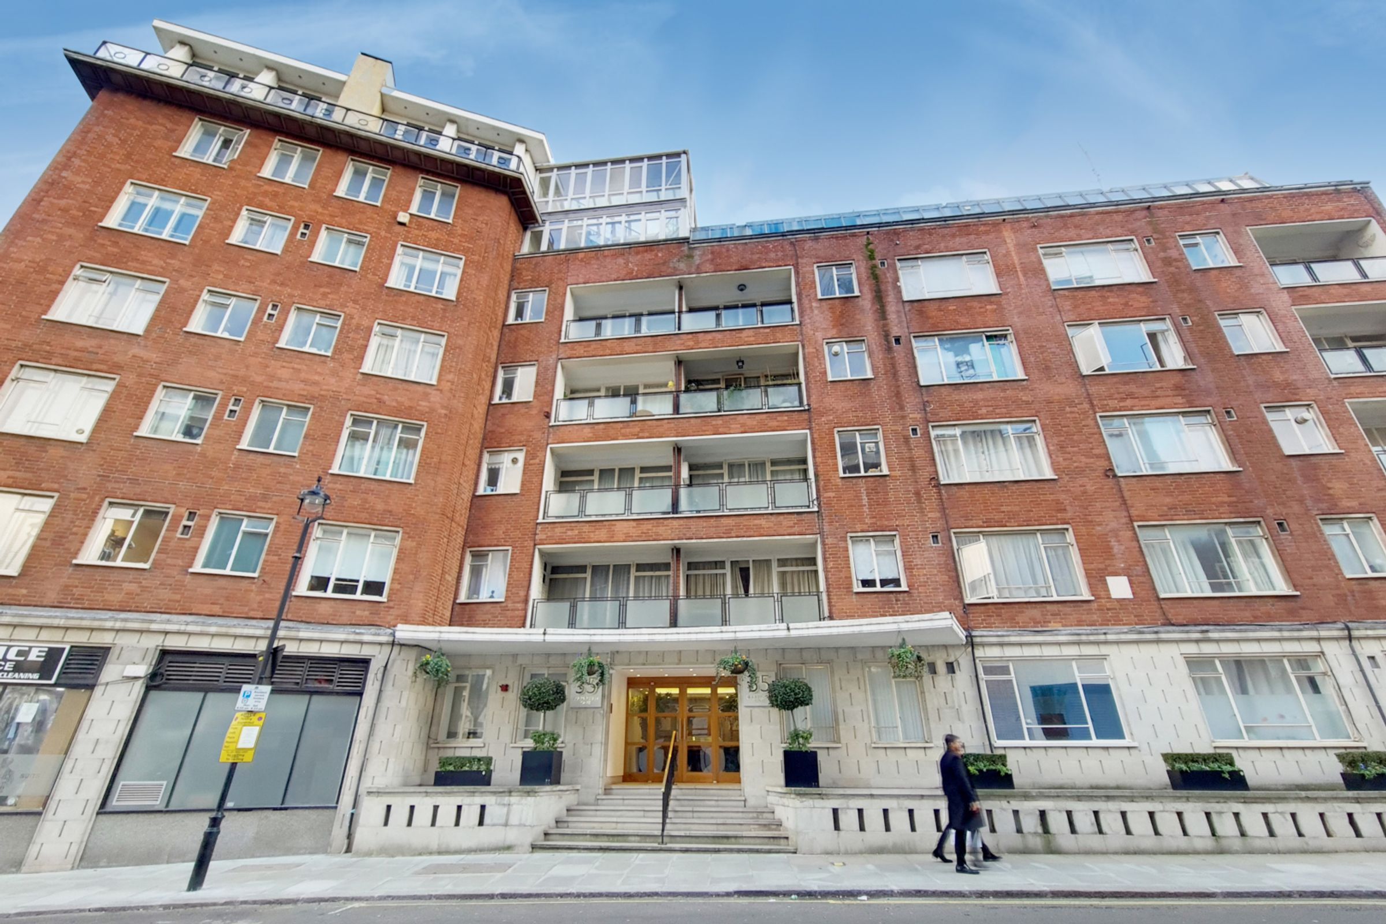
A unique third-floor studio apartment in this well-regarded portered block at 35 Buckingham Gate, SW1.
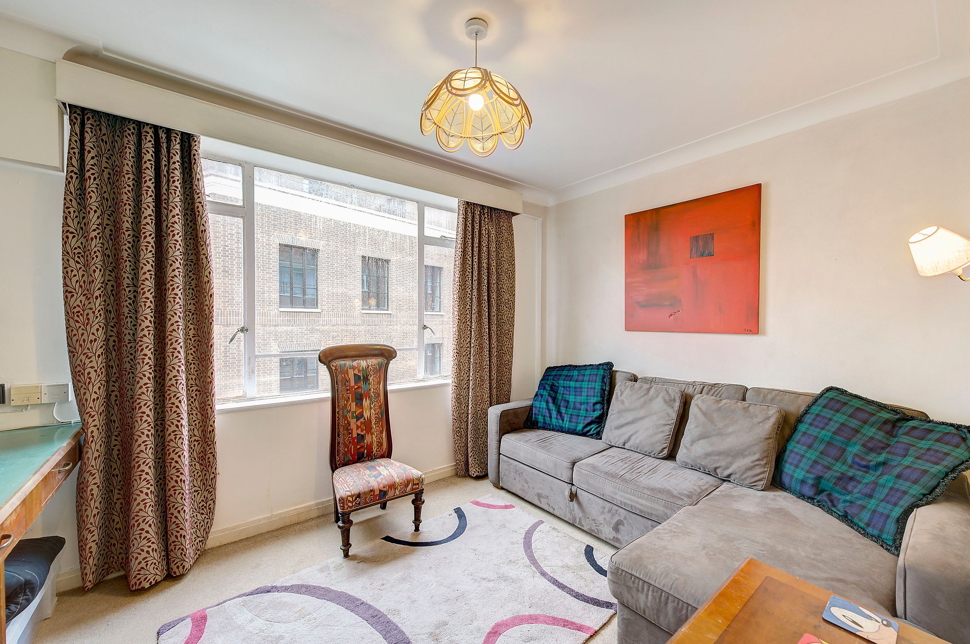
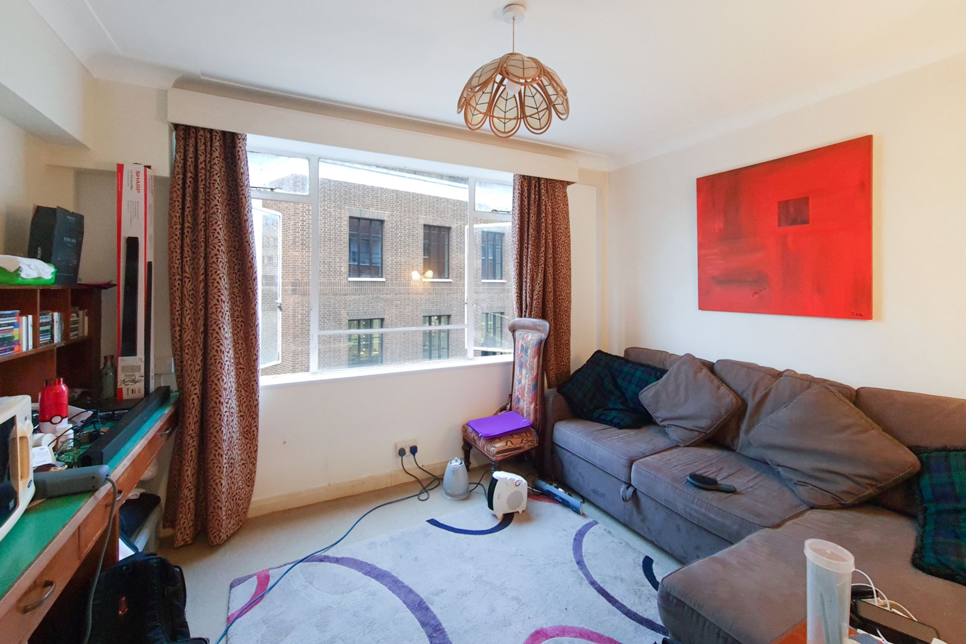
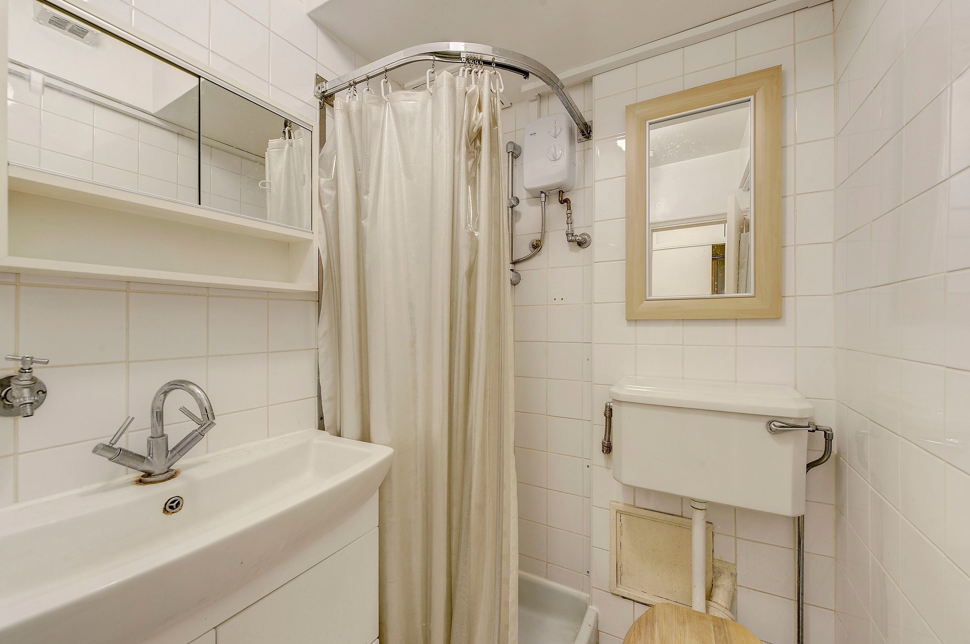
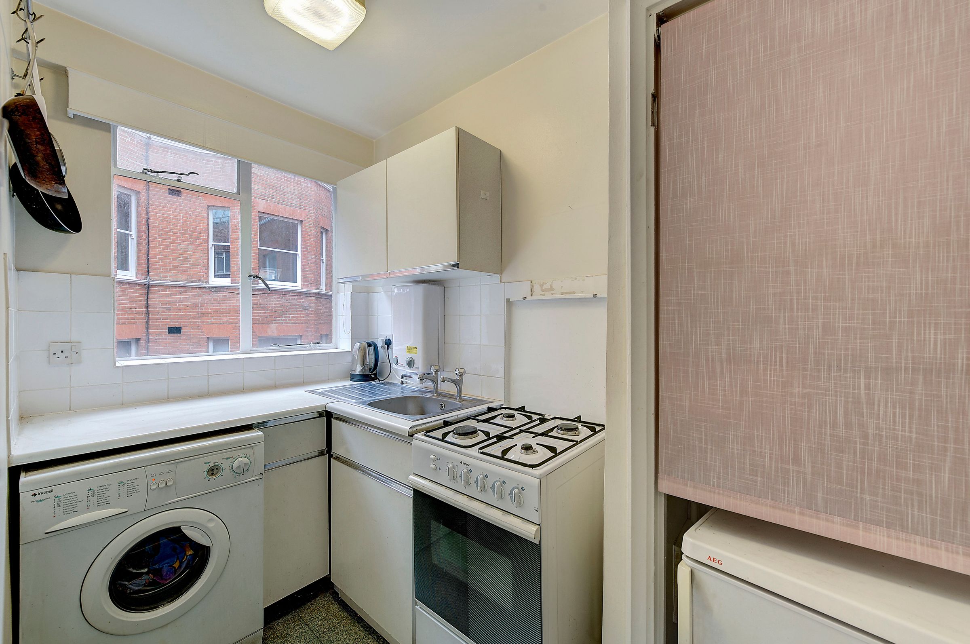
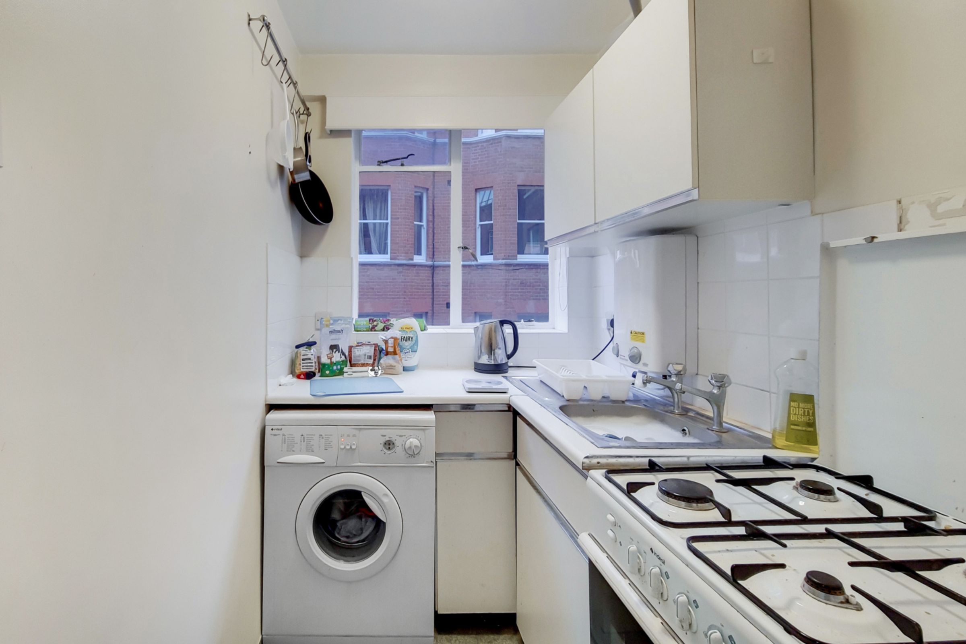
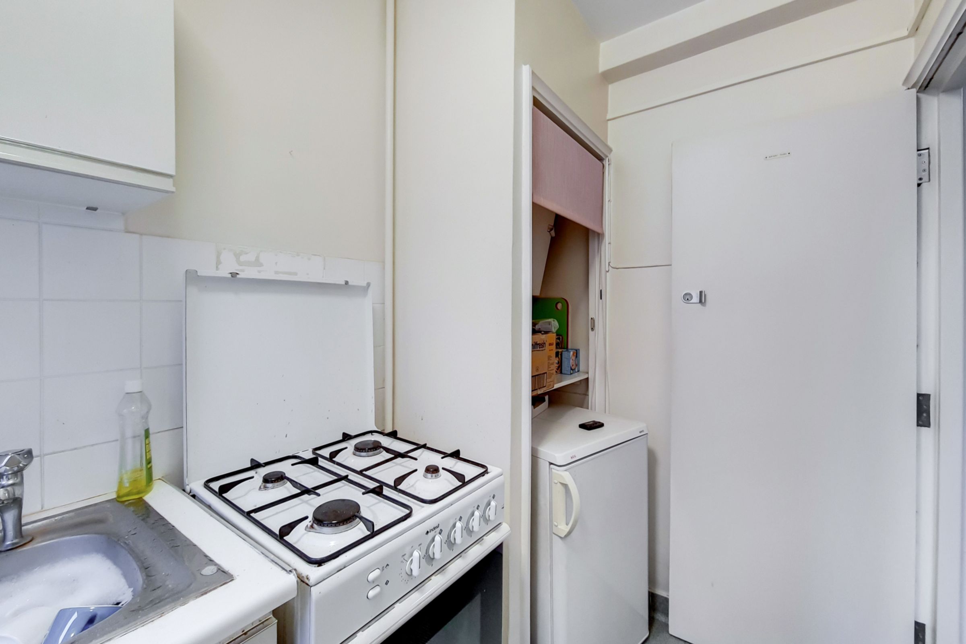
Unusually arranged, the property is split between a main studio room with built-in storage and shower room access, and a separate kitchen located across the hallway. The apartment now requires modernisation throughout but offers excellent potential to reconfigure (subject to the necessary consents), including the possibility of installing a kitchenette within the studio and repurposing the existing kitchen as a study or snug.
An ideal London pied-à-terre or rental investment in a prime central location.
Residents benefit from lift access, a porter and recently refurbished common parts.
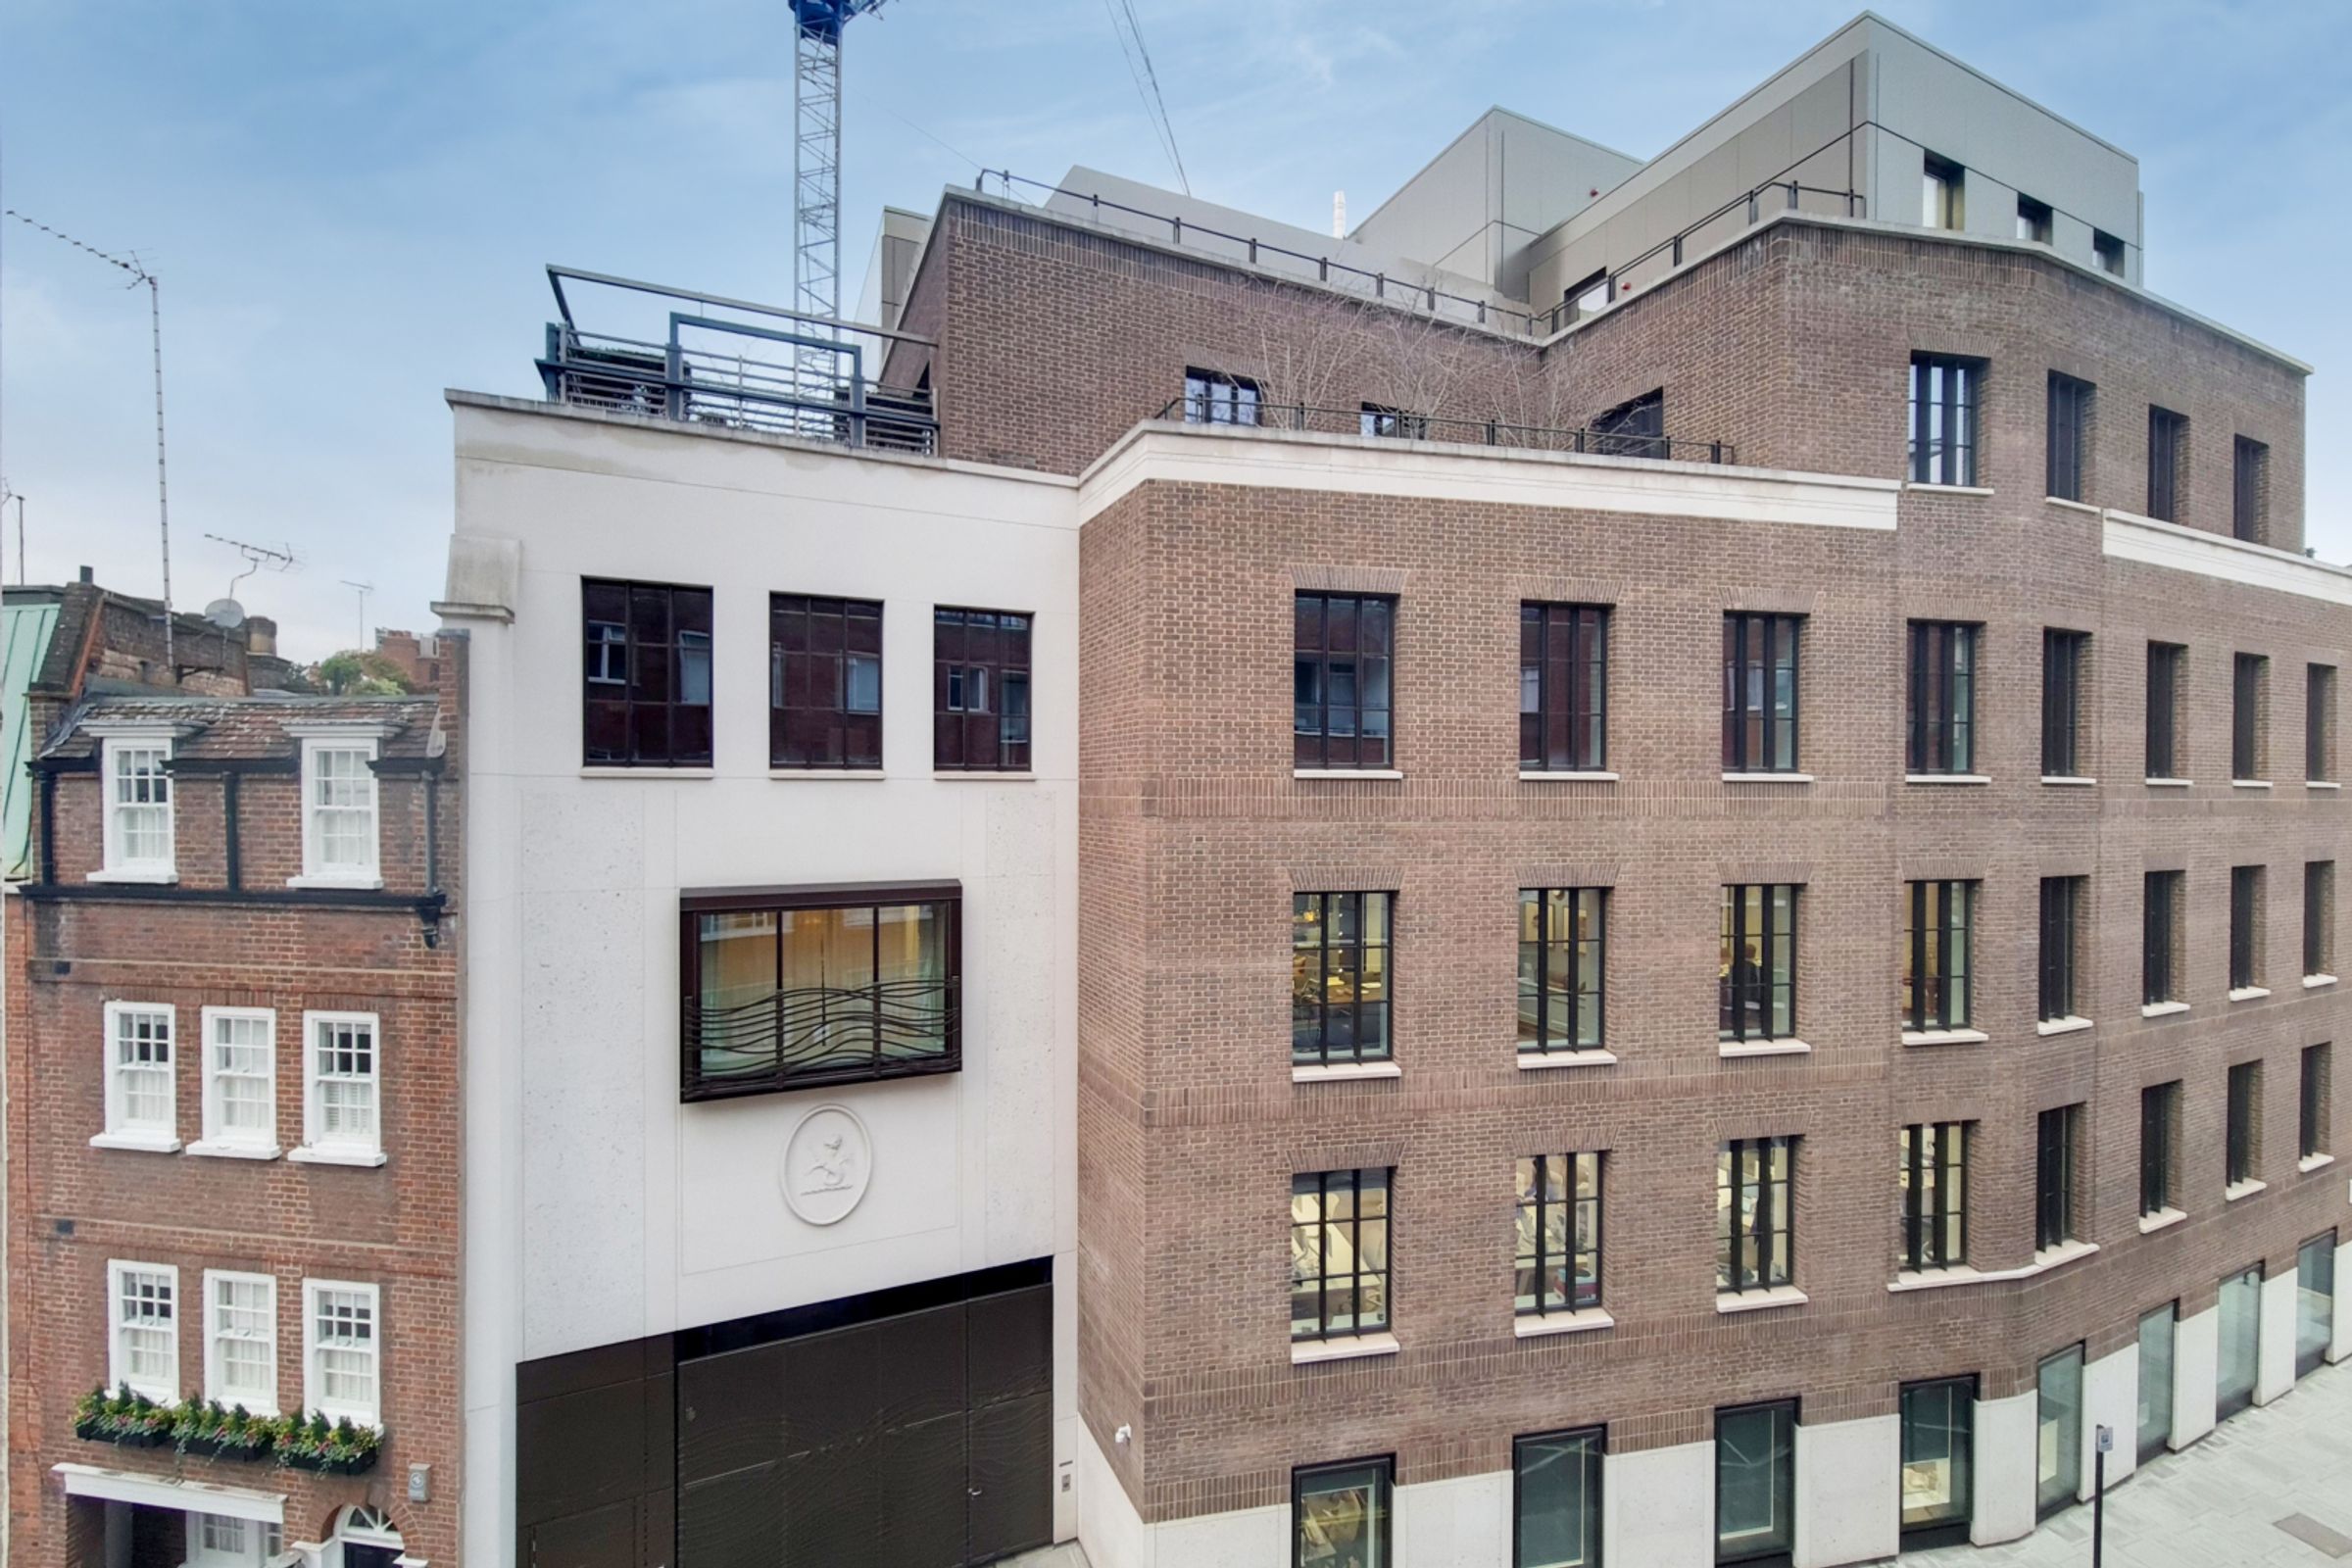
Superbly positioned just moments from St James’s Park and within walking distance of Buckingham Palace. The vibrant Nova development, Victoria Street amenities and both Victoria and St James’s Park stations are close by, providing excellent transport links across London.
Due to the apartment’s unusual layout, purchasers may require cash funds or specialist mortgage lending. Buyers are advised to consult their broker or lender prior to arranging a viewing.
Tenure: Leasehold
Lease Years Remaining: 261
Service Charge: ££3,071.50pa
Annual Ground Rent: £50
Council Tax Band: A
Key details
Broadband: up to 1000mbps
211ft2 floor area
Leasehold
Lease end: 19 September 2287
Council tax band A
Local authority: Westminster City Council
Additional information
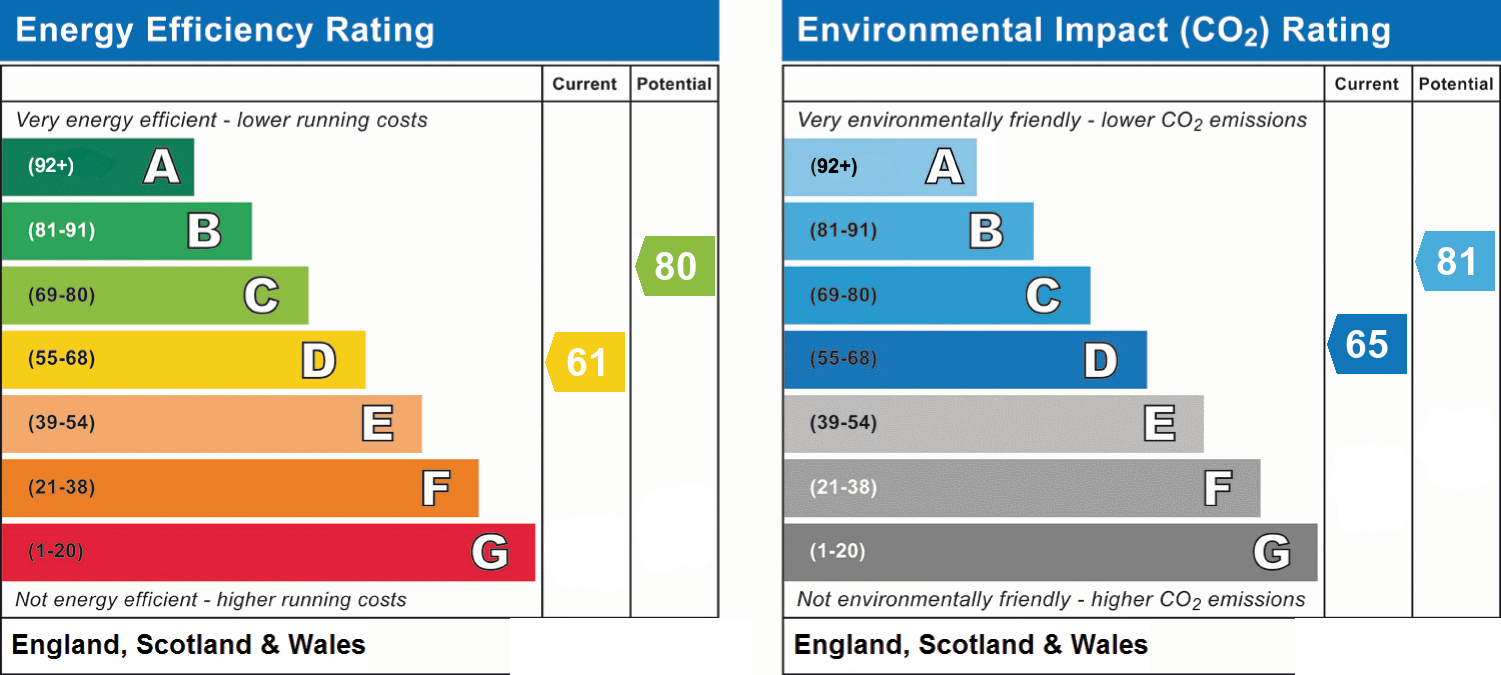
- Energy efficiency (current)
- D (61)
- Energy efficiency (potential)
- C (80)
- Environmental impact (current)
- D (65)
- Environmental impact (potential)
- B (81)
- Is in a conservation area
- No
- Is a listed property
- No
- Construction materials
- Brick and block


Near the property
Properties you may like
Disclaimer - Important Notice: These particulars have been prepared in good faith as a general guide only and do not form part of any offer or contract. Prospective purchasers should not rely on them as statements or representations of fact and should satisfy themselves, by inspection or otherwise, as to the accuracy and completeness of the information provided. All measurements, areas, distances and dimensions are approximate and are provided for guidance only. Floor plans are not to scale and should not be used for the ordering of furniture, carpets or other fittings. Prospective purchasers should verify any information that is material to their decision to purchase through their solicitor, surveyor or other appropriate professional adviser.