Like the look of this property?
We would love to hear from you and arrange a viewing of this property. Get in touch now!
Property features
Two double bedrooms
Approximately 798 sq ft
Private balcony
24 hour concierge
Secure underground parking
Residents’ leisure facilities
About this property
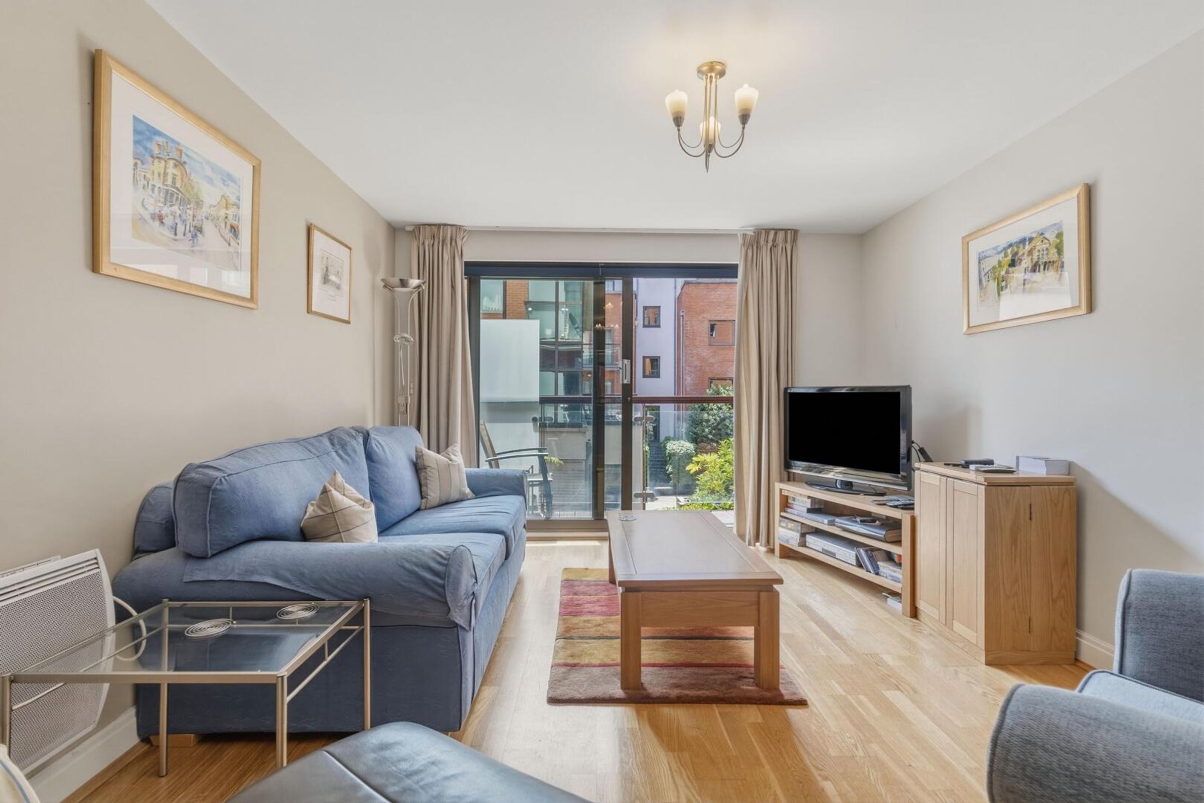
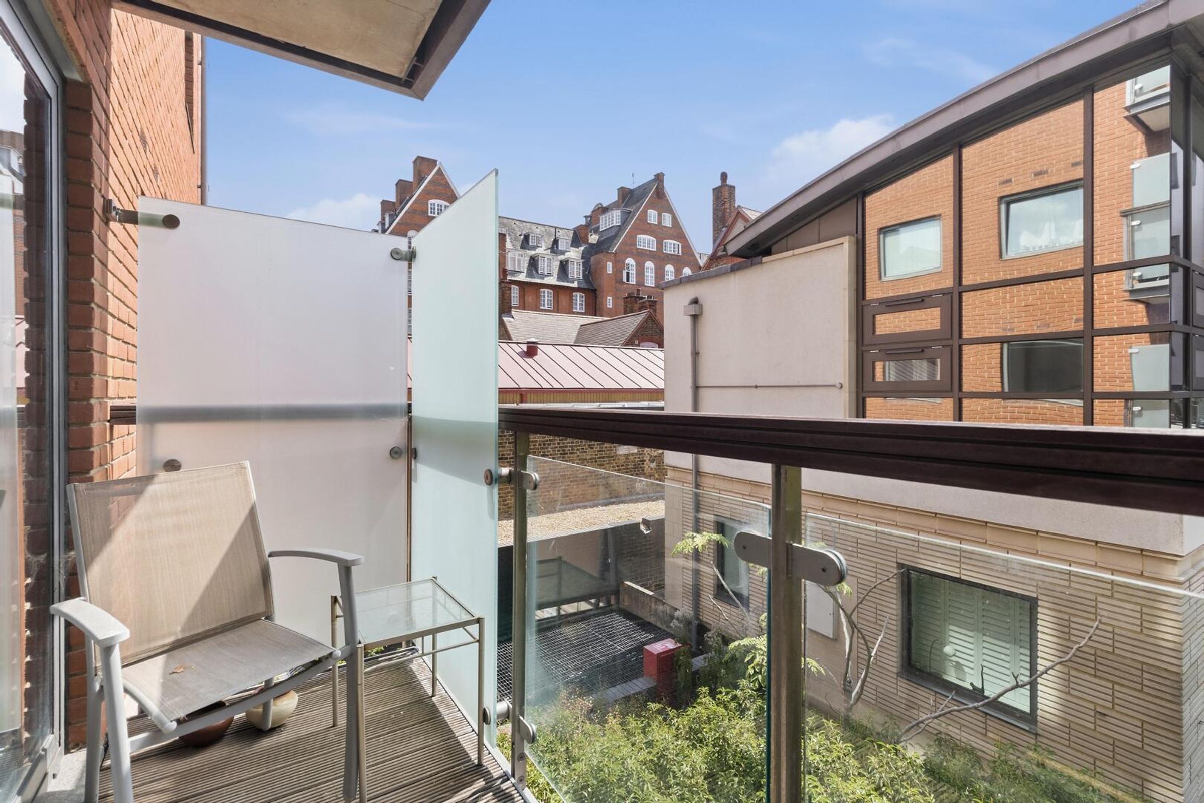
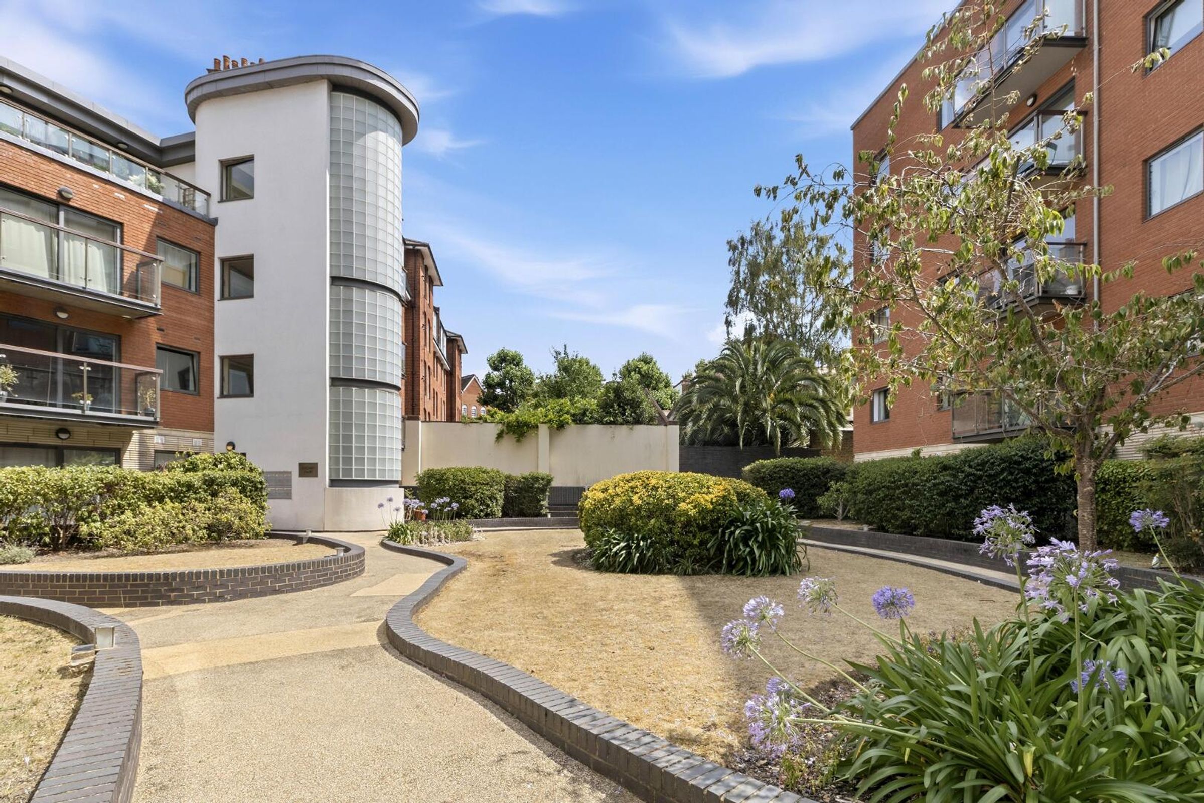
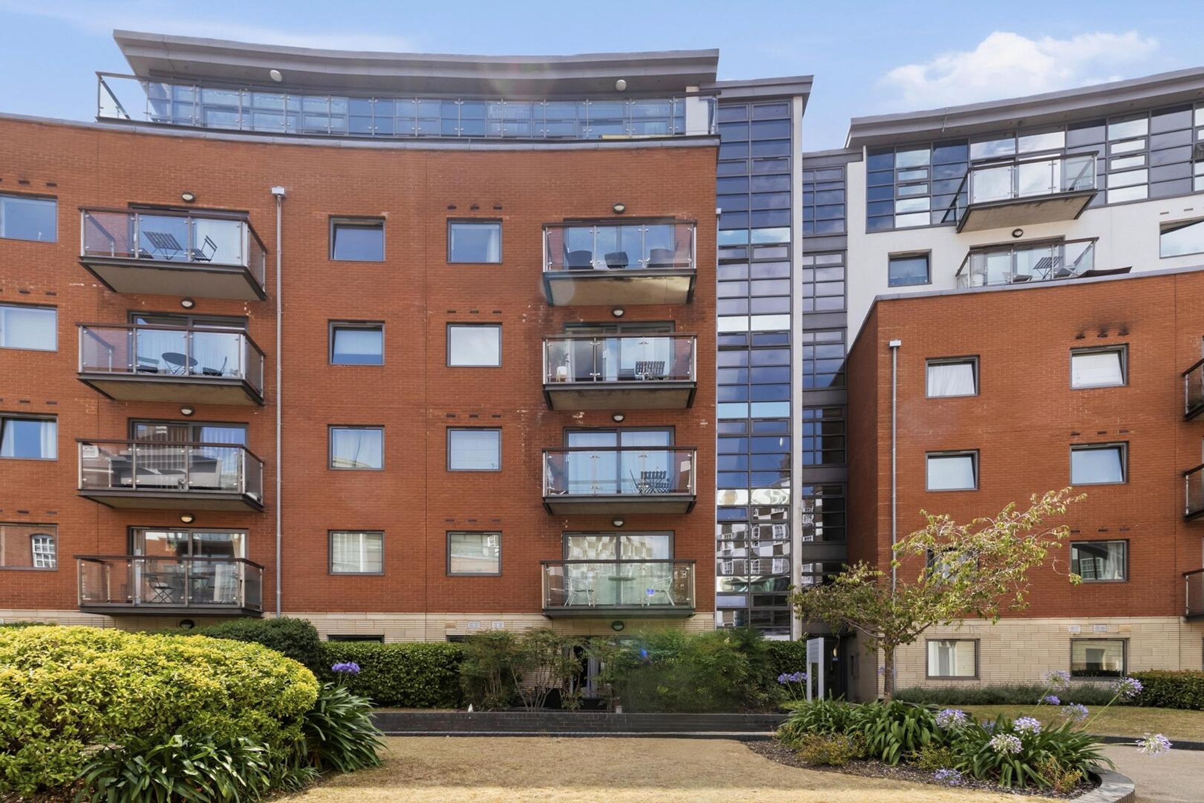
A well-proportioned two bedroom apartment set within the sought-after Regency Apartments development, offering approximately 798 sq ft of accommodation, a private balcony and secure underground parking.
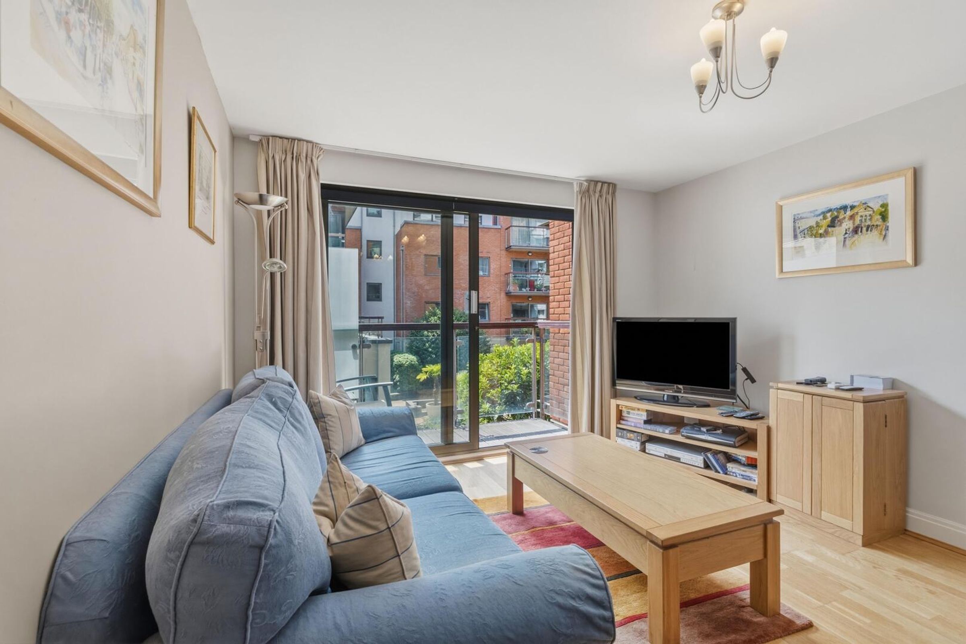
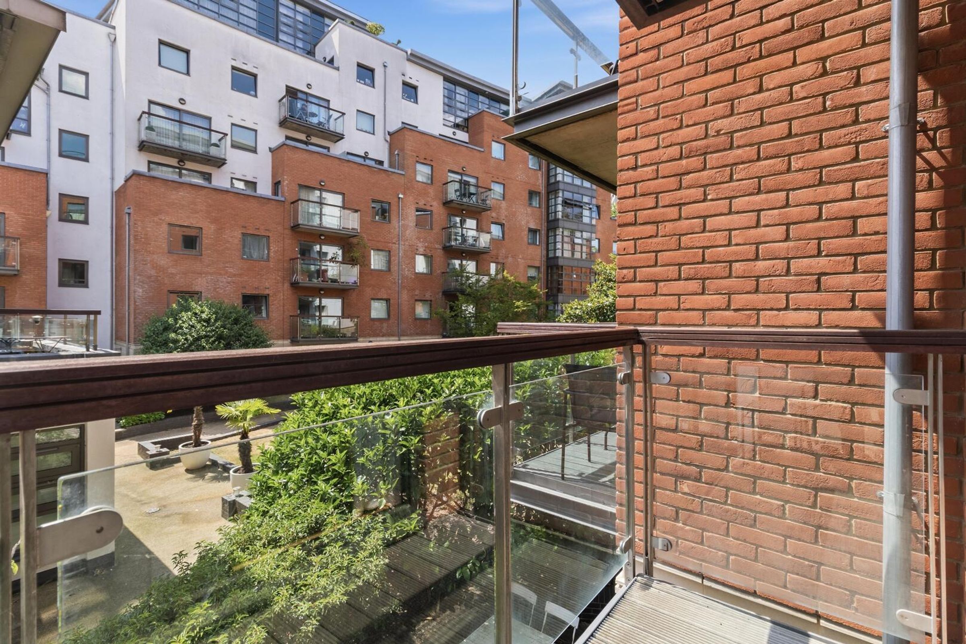
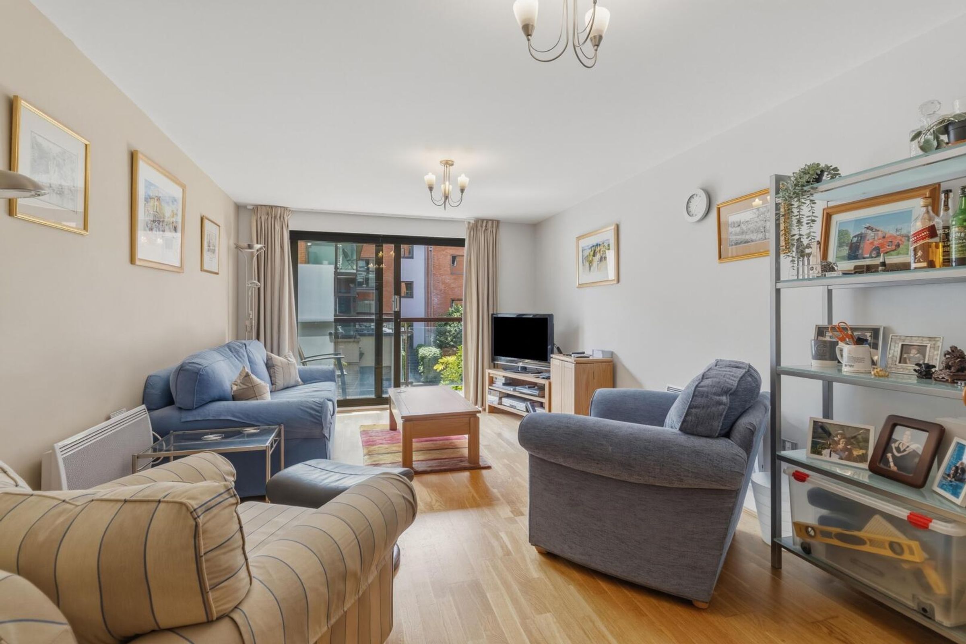
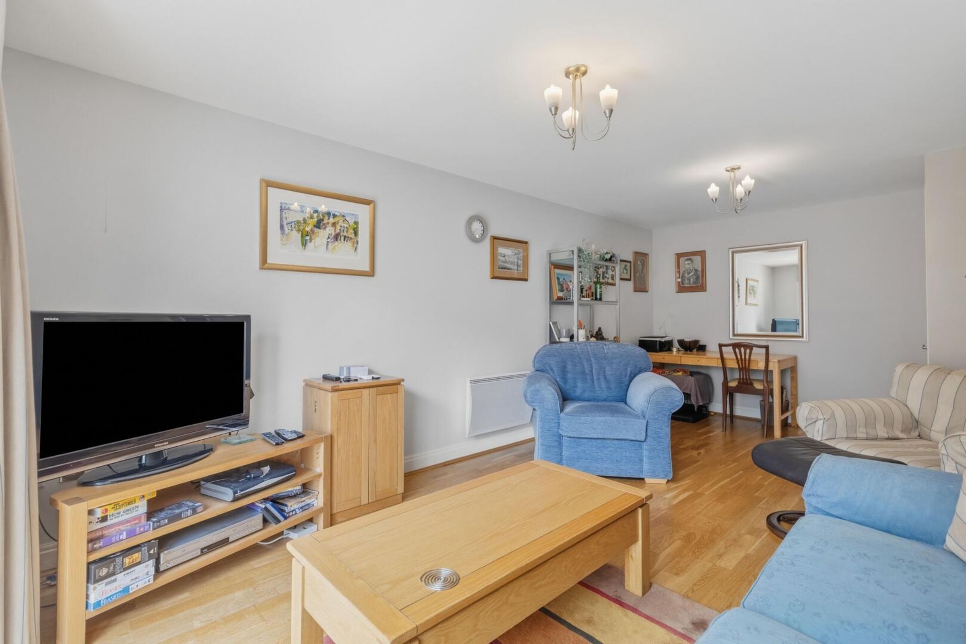
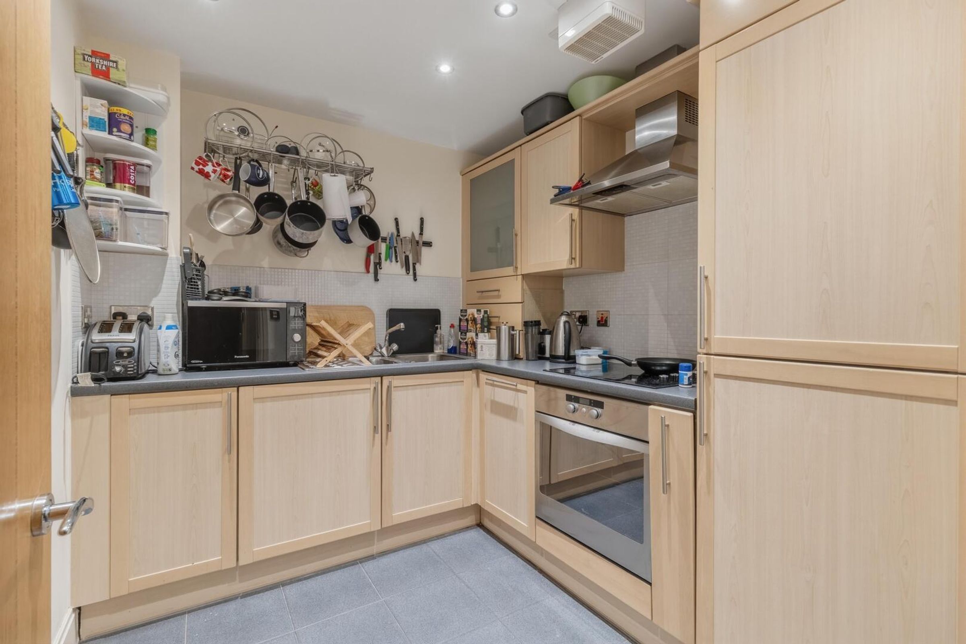
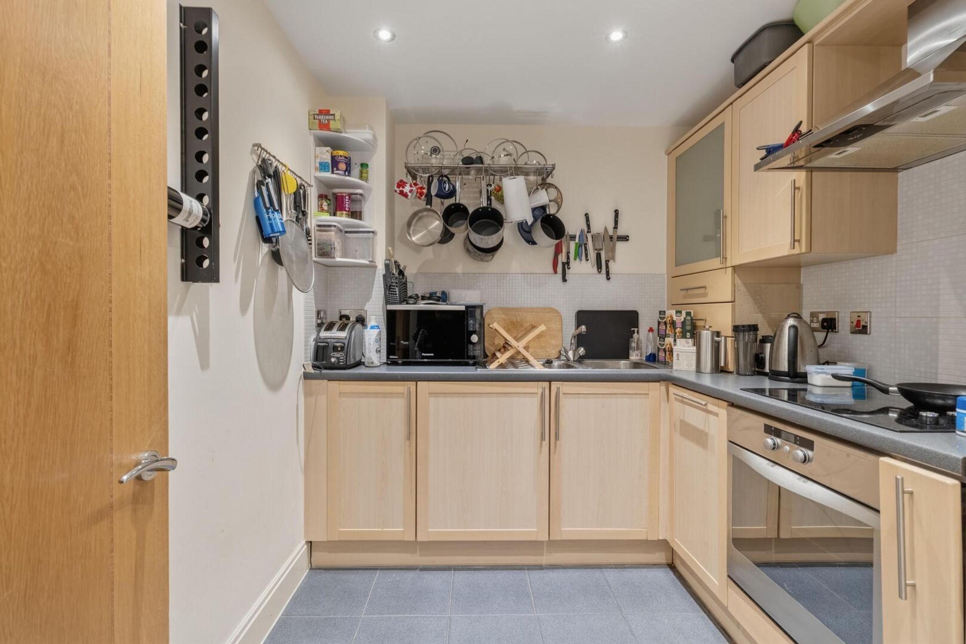
Positioned on the first floor with lift access, the apartment features a generous reception and dining room extending to approximately 19 ft, with direct access onto the balcony and a peaceful outlook across the development. A separate fitted kitchen sits alongside.
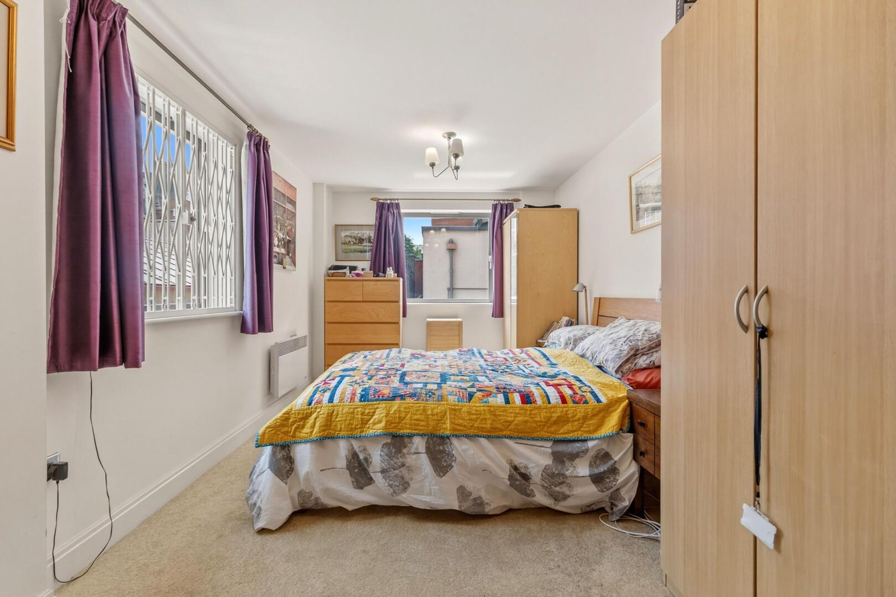
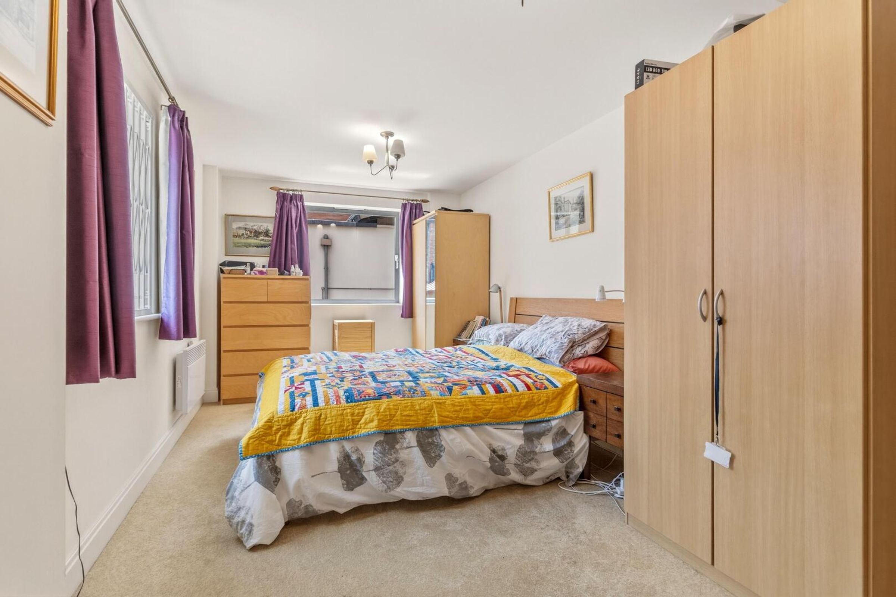
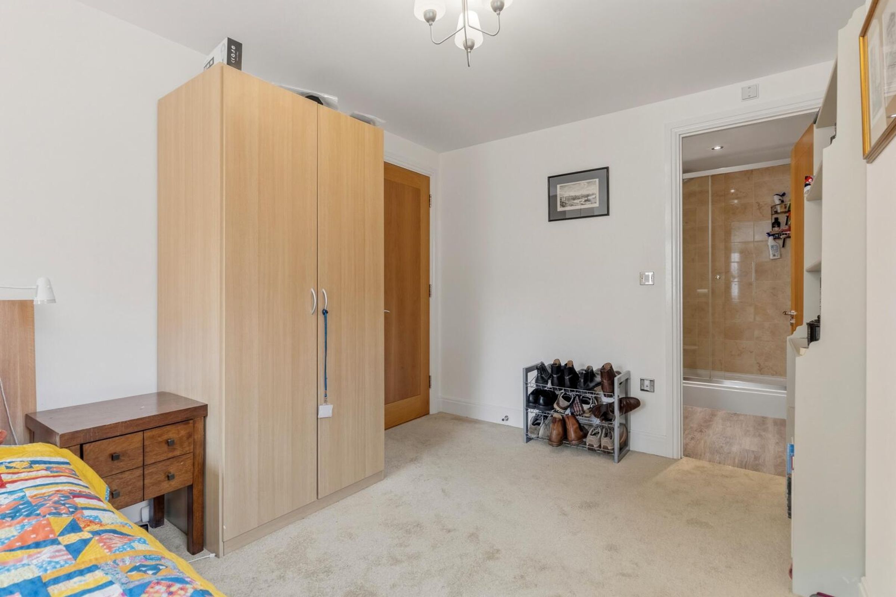
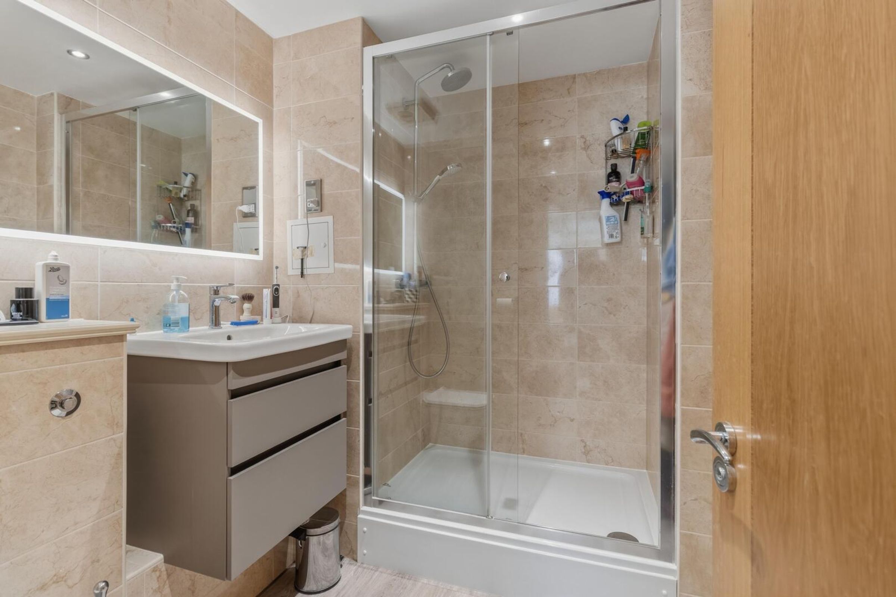
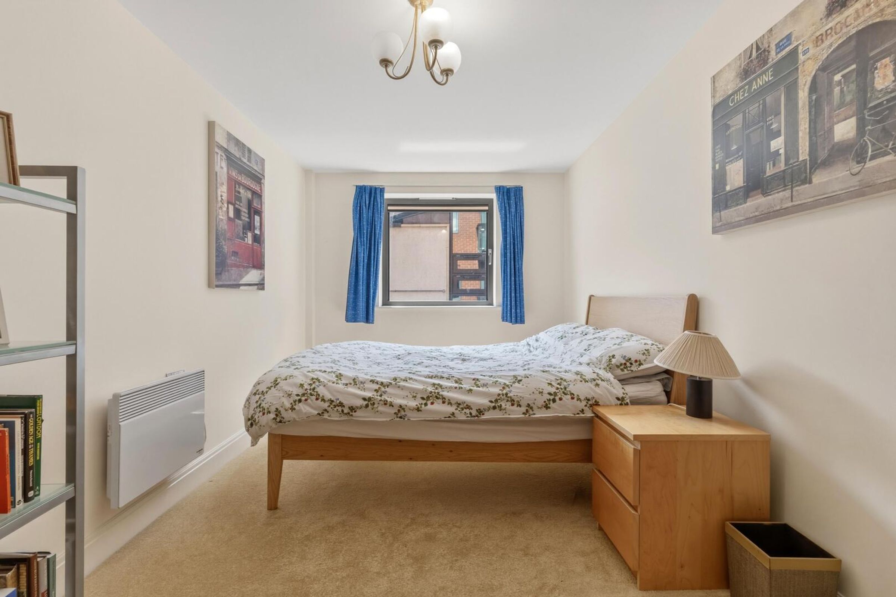
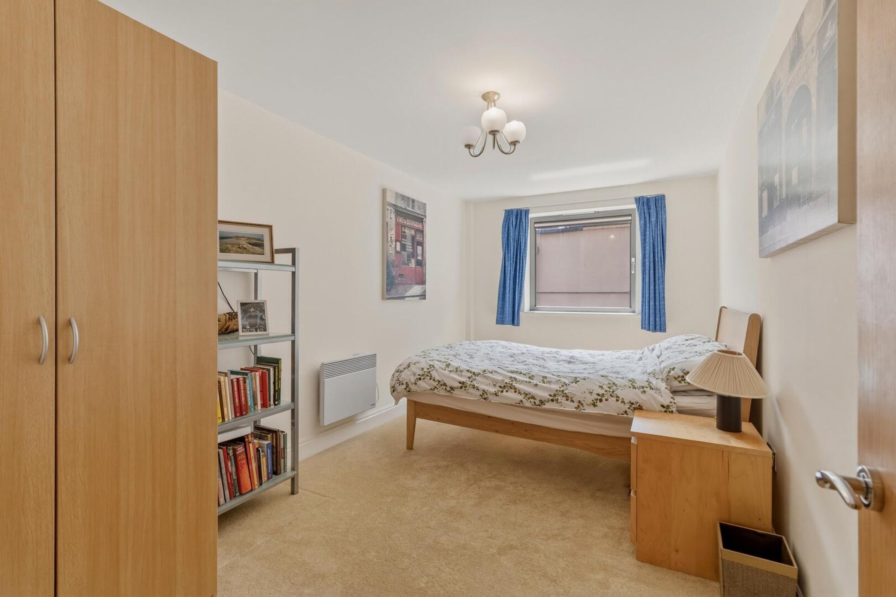
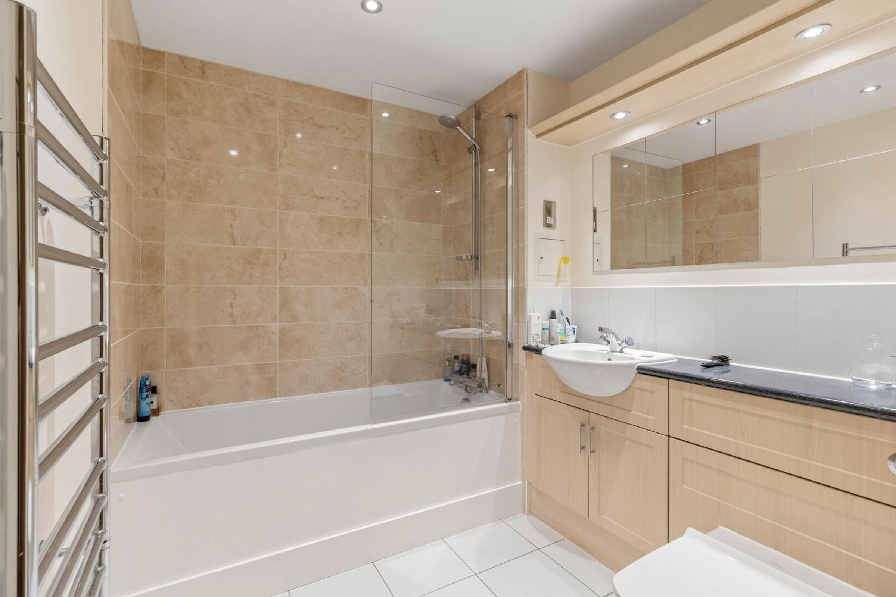
There are two double bedrooms, including a spacious principal bedroom with double-aspect windows and an en suite shower room. A further bathroom serves the second bedroom and guests.
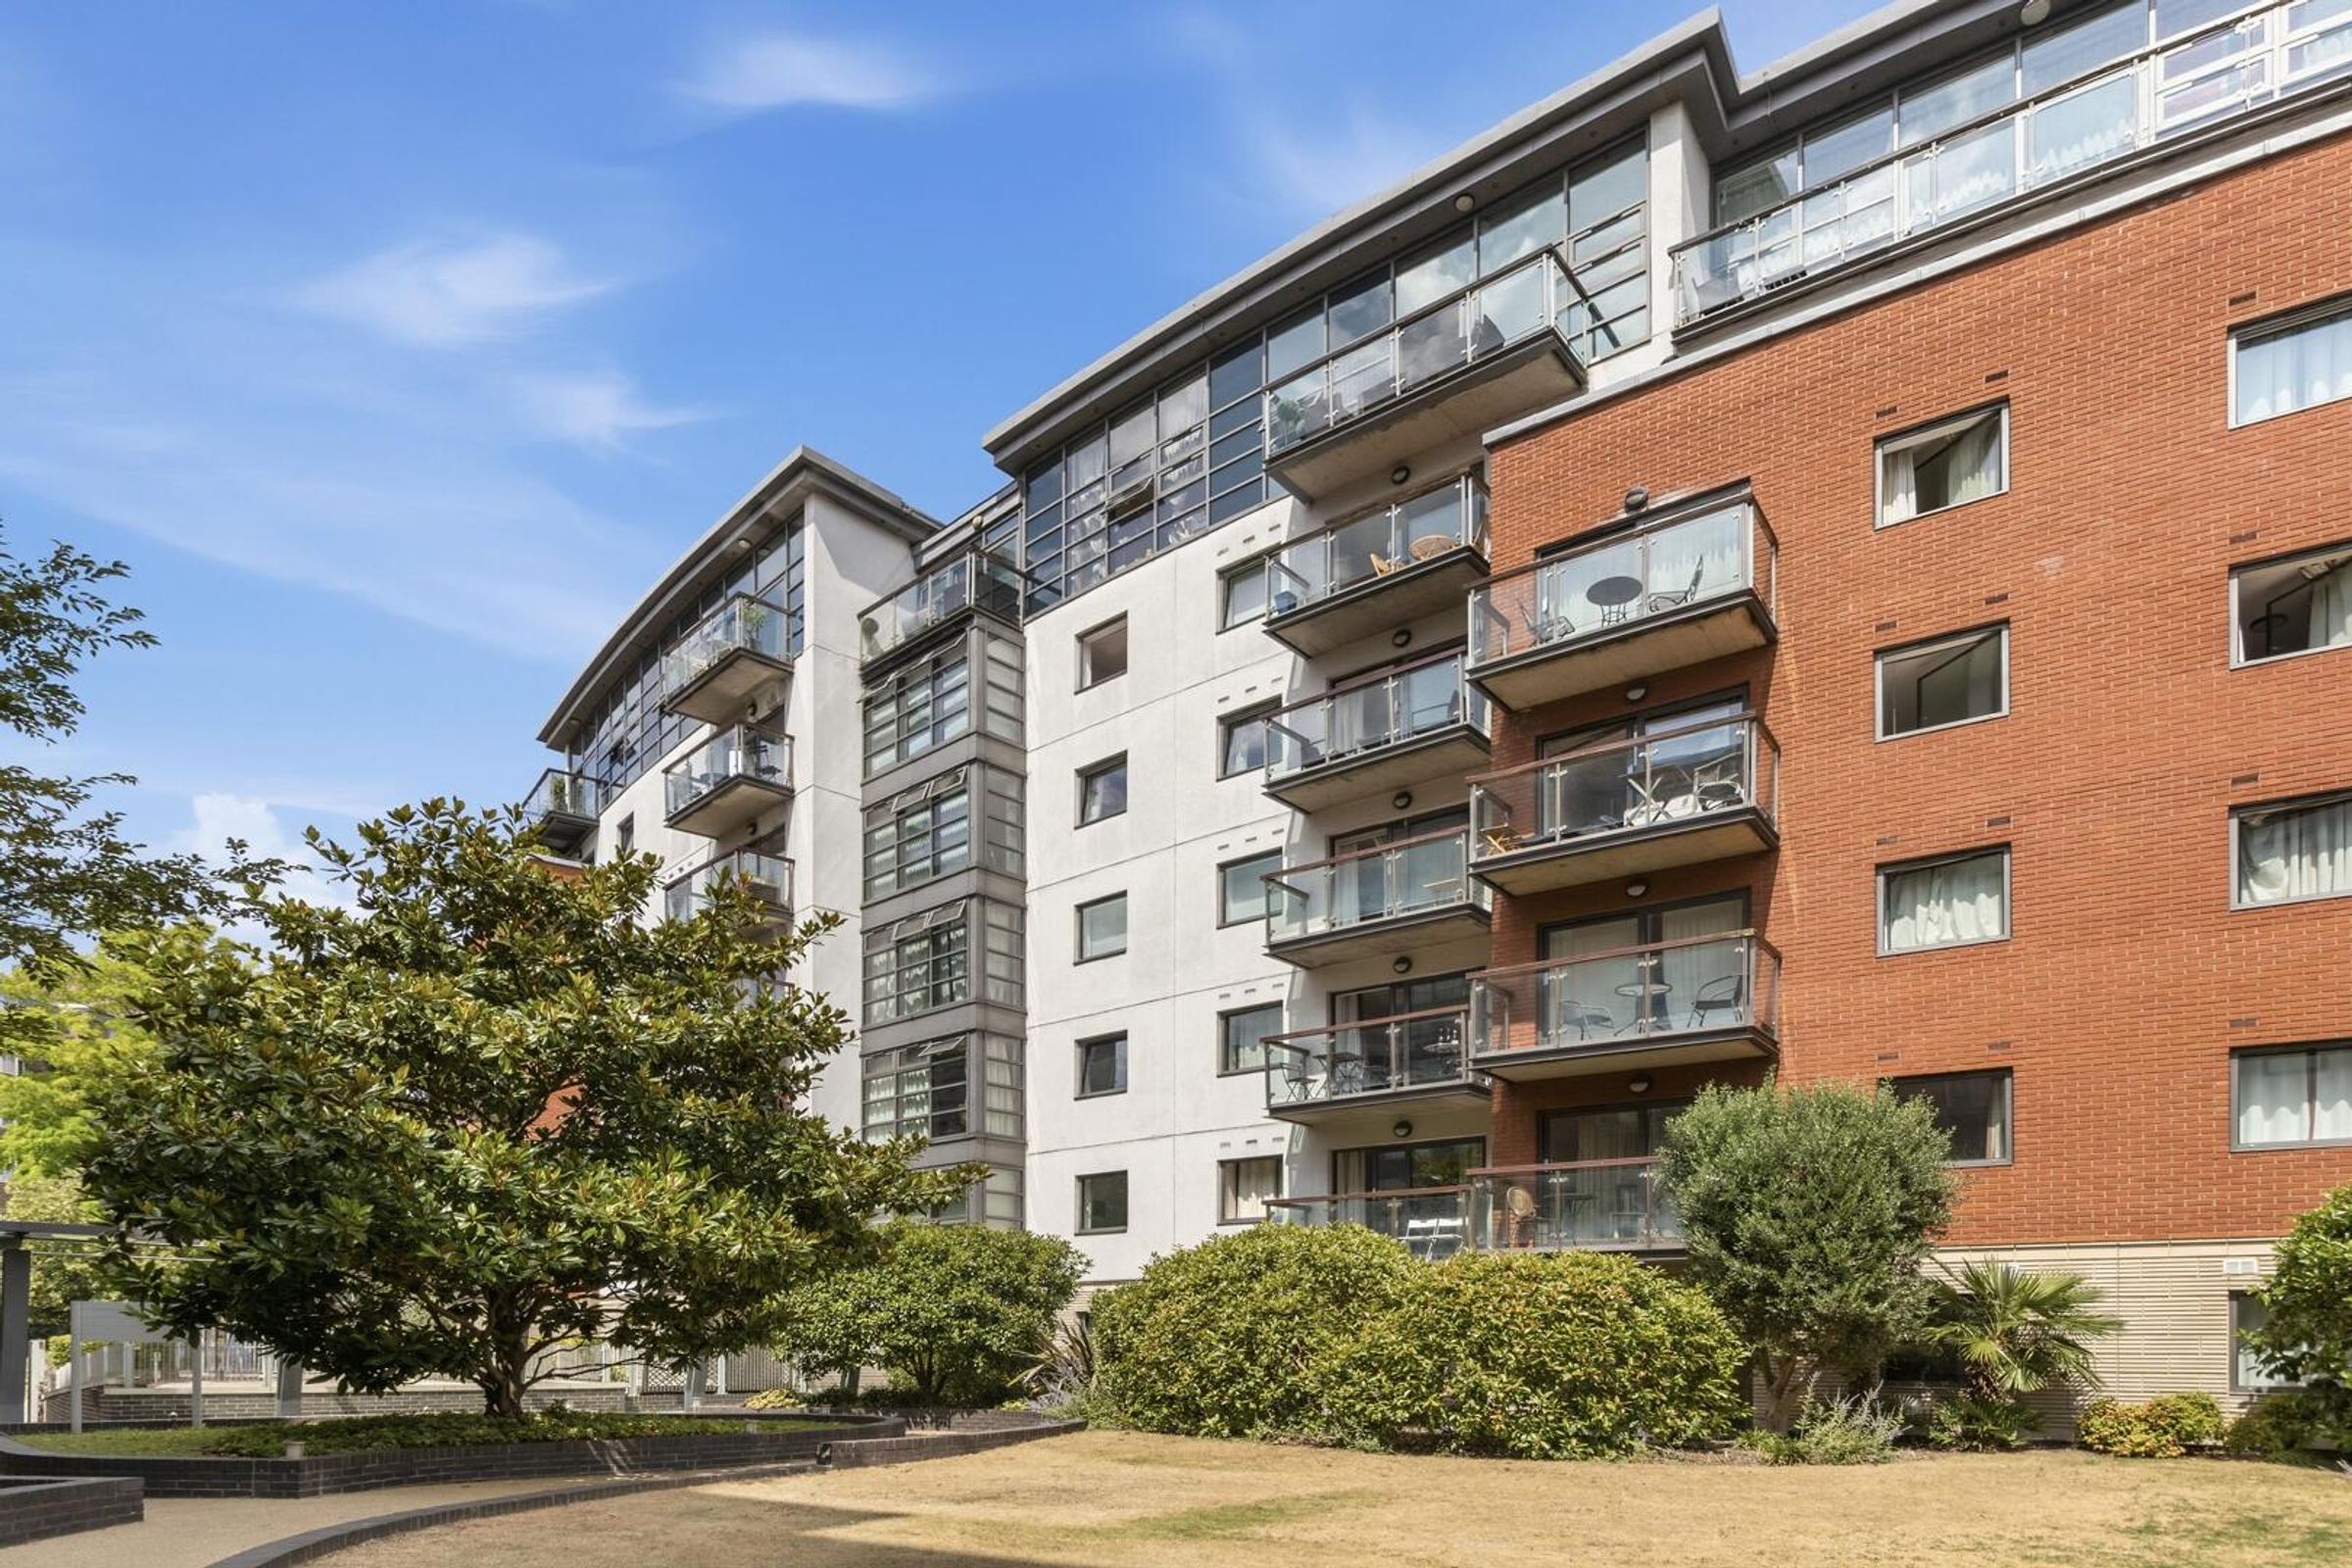
Horsley Court forms part of a secure gated development with landscaped gardens, 24 hour concierge and leisure facilities understood to include a gym, sauna and steam room. The property also benefits from an allocated underground parking space.
Montaigne Close is well positioned for the amenities of Westminster and Pimlico, with Pimlico, St James’s Park and Victoria stations all within easy reach.
Tenure: Leasehold
Lease Remaining: 975 years
Service Charge: £7,980 per annum
Ground Rent: £528 per annum
Council Tax Band: G
Key details
Broadband: up to 1800mbps
798ft2 floor area
Leasehold
Lease end: 8 October 3000
Council tax band G
Local authority: City of Westminster
Additional information
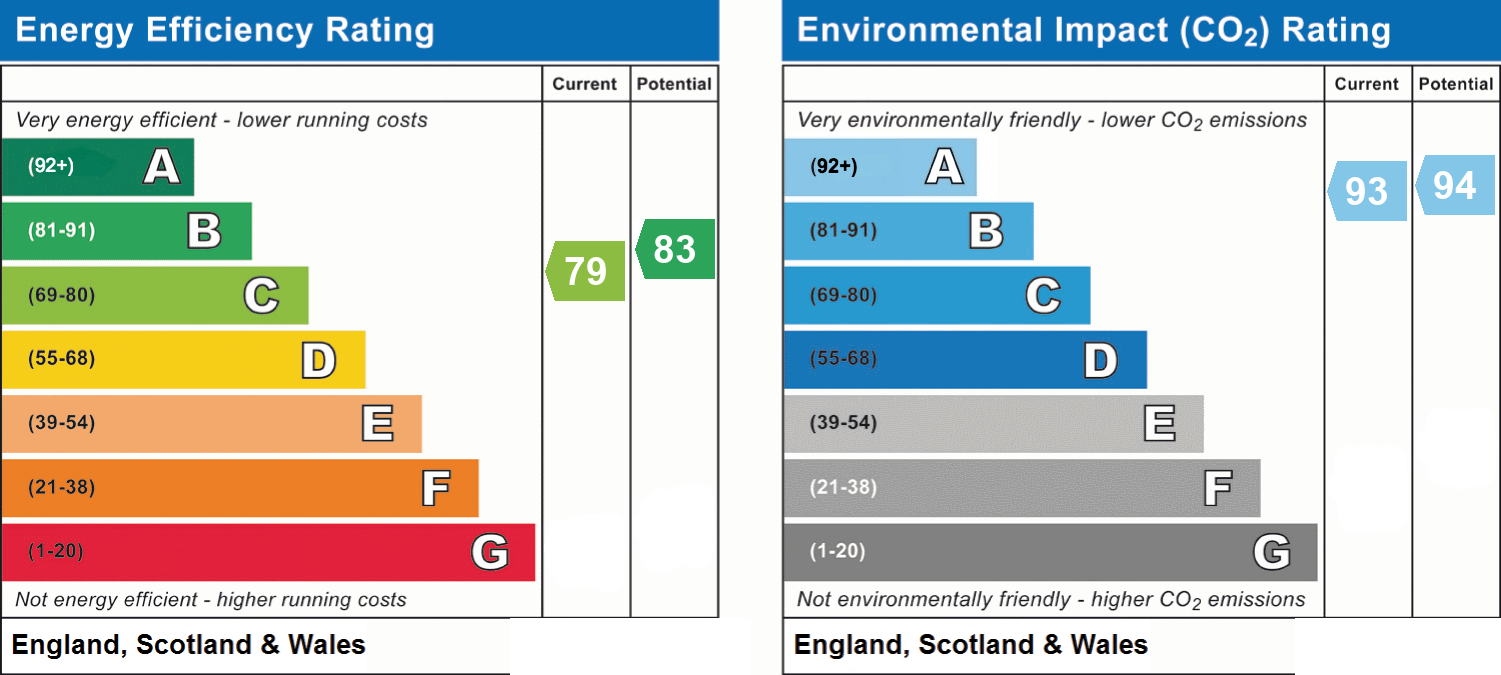
- Energy efficiency (current)
- C (79)
- Energy efficiency (potential)
- B (83)
- Environmental impact (current)
- A (93)
- Environmental impact (potential)
- A (94)
- Is in a conservation area
- No
- Is a listed property
- No
- Construction materials
- Not specified


Near the property
Properties you may like
Disclaimer - Important Notice: These particulars have been prepared in good faith as a general guide only and do not form part of any offer or contract. Prospective purchasers should not rely on them as statements or representations of fact and should satisfy themselves, by inspection or otherwise, as to the accuracy and completeness of the information provided. All measurements, areas, distances and dimensions are approximate and are provided for guidance only. Floor plans are not to scale and should not be used for the ordering of furniture, carpets or other fittings. Prospective purchasers should verify any information that is material to their decision to purchase through their solicitor, surveyor or other appropriate professional adviser.