Like the look of this property?
We would love to hear from you and arrange a viewing of this property. Get in touch now!
Property features
Modern Dulplex Penthouse Apartment
1789 Sq Ft
Long Leasehold - 977 Years Remaining
Two Secure Underground Parking Spaces
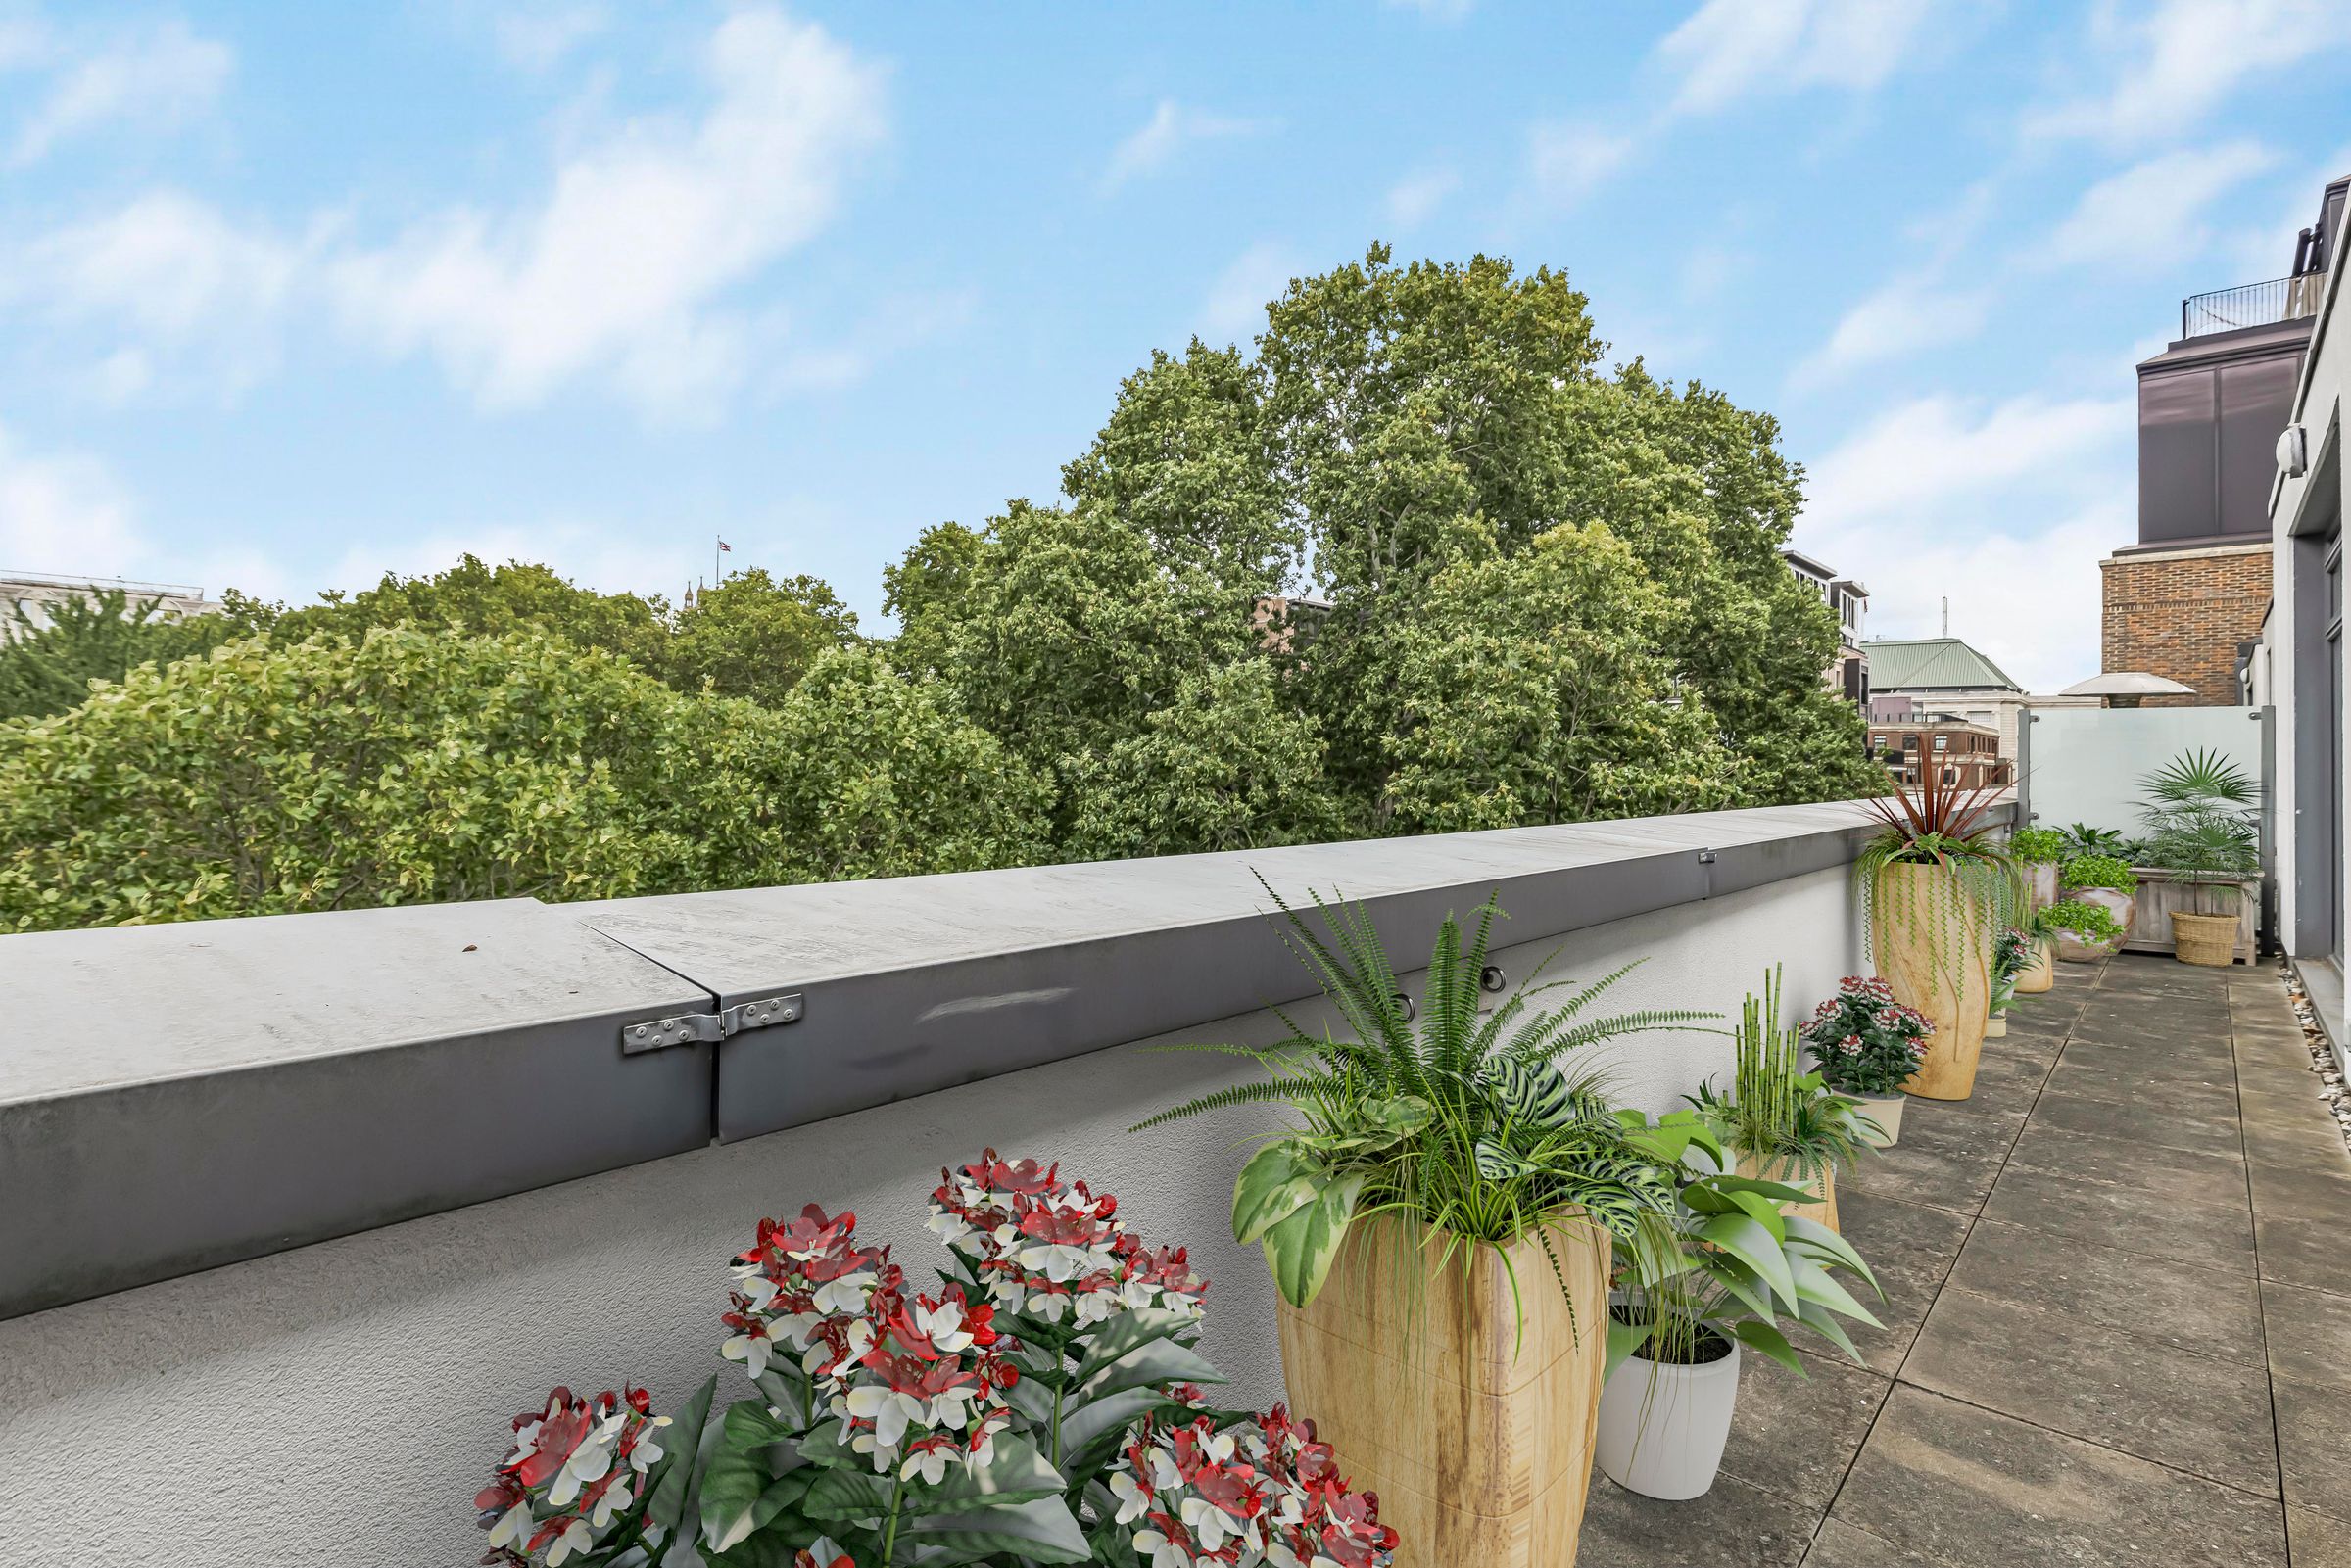
Private Balcony
Porter
About this property
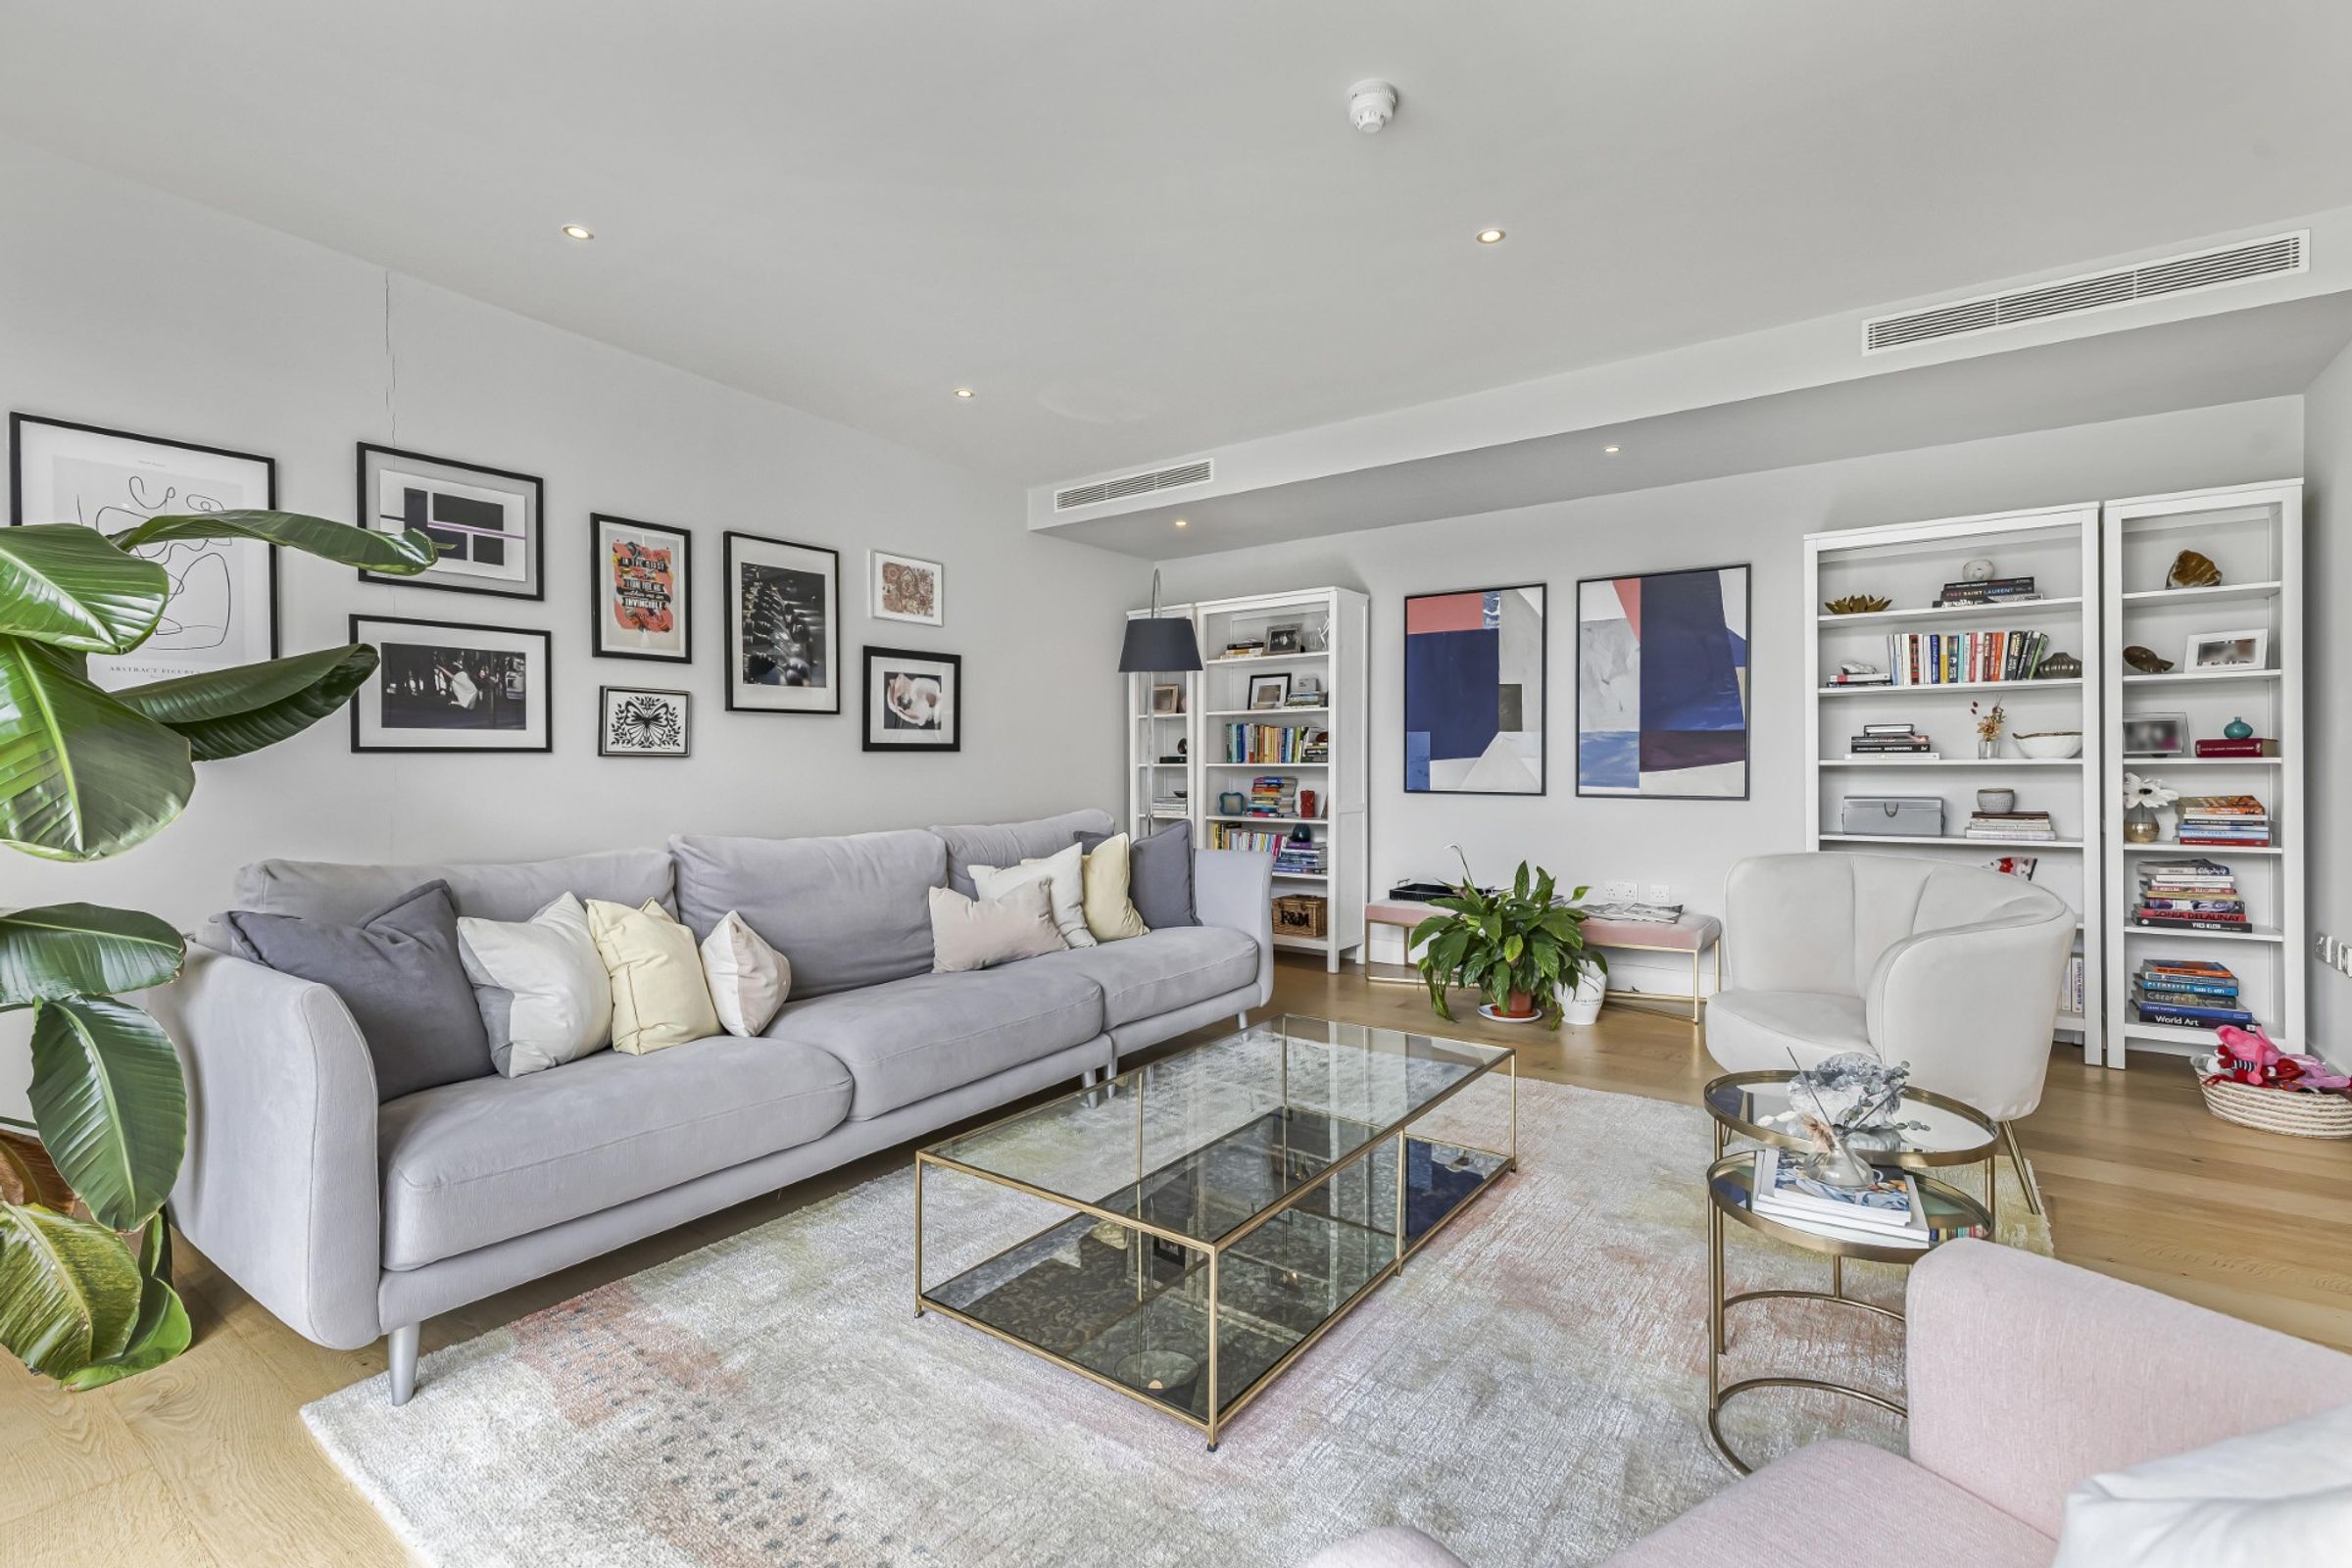
A beautifully presented three bedroom, three bathroom Penthouse apartment offering generous proportions, excellent natural light and flexible living space.
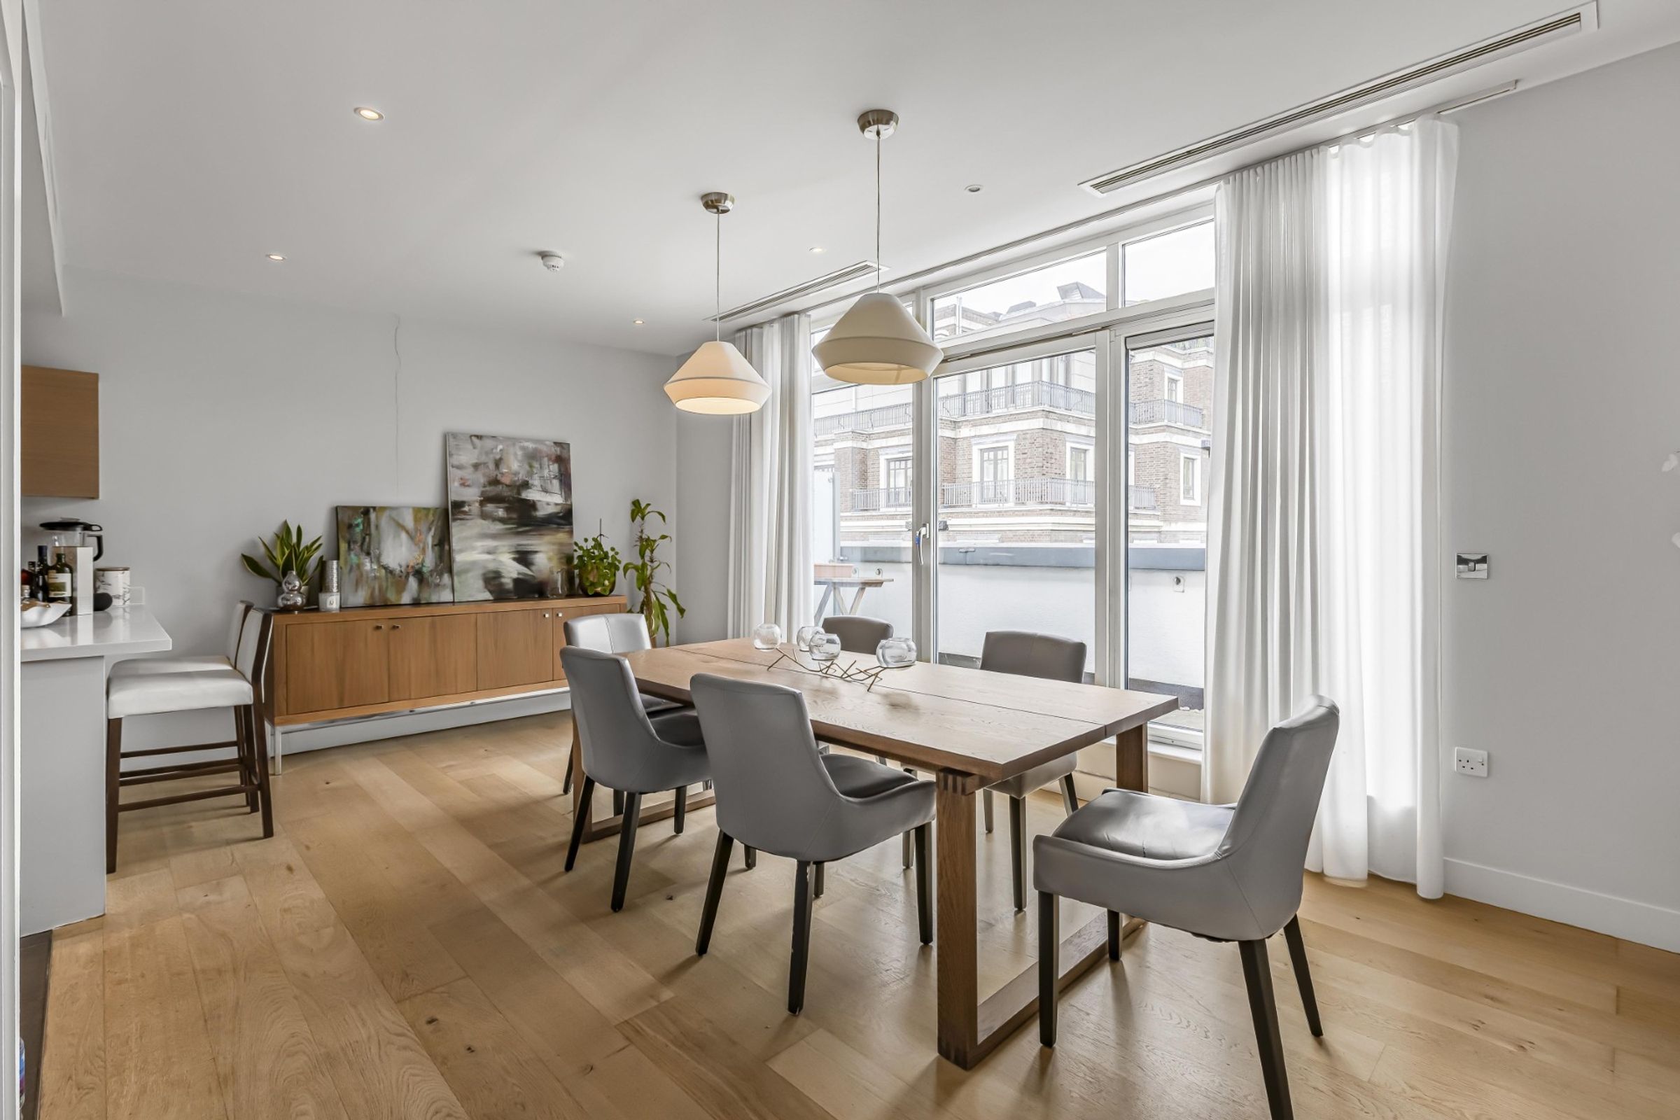
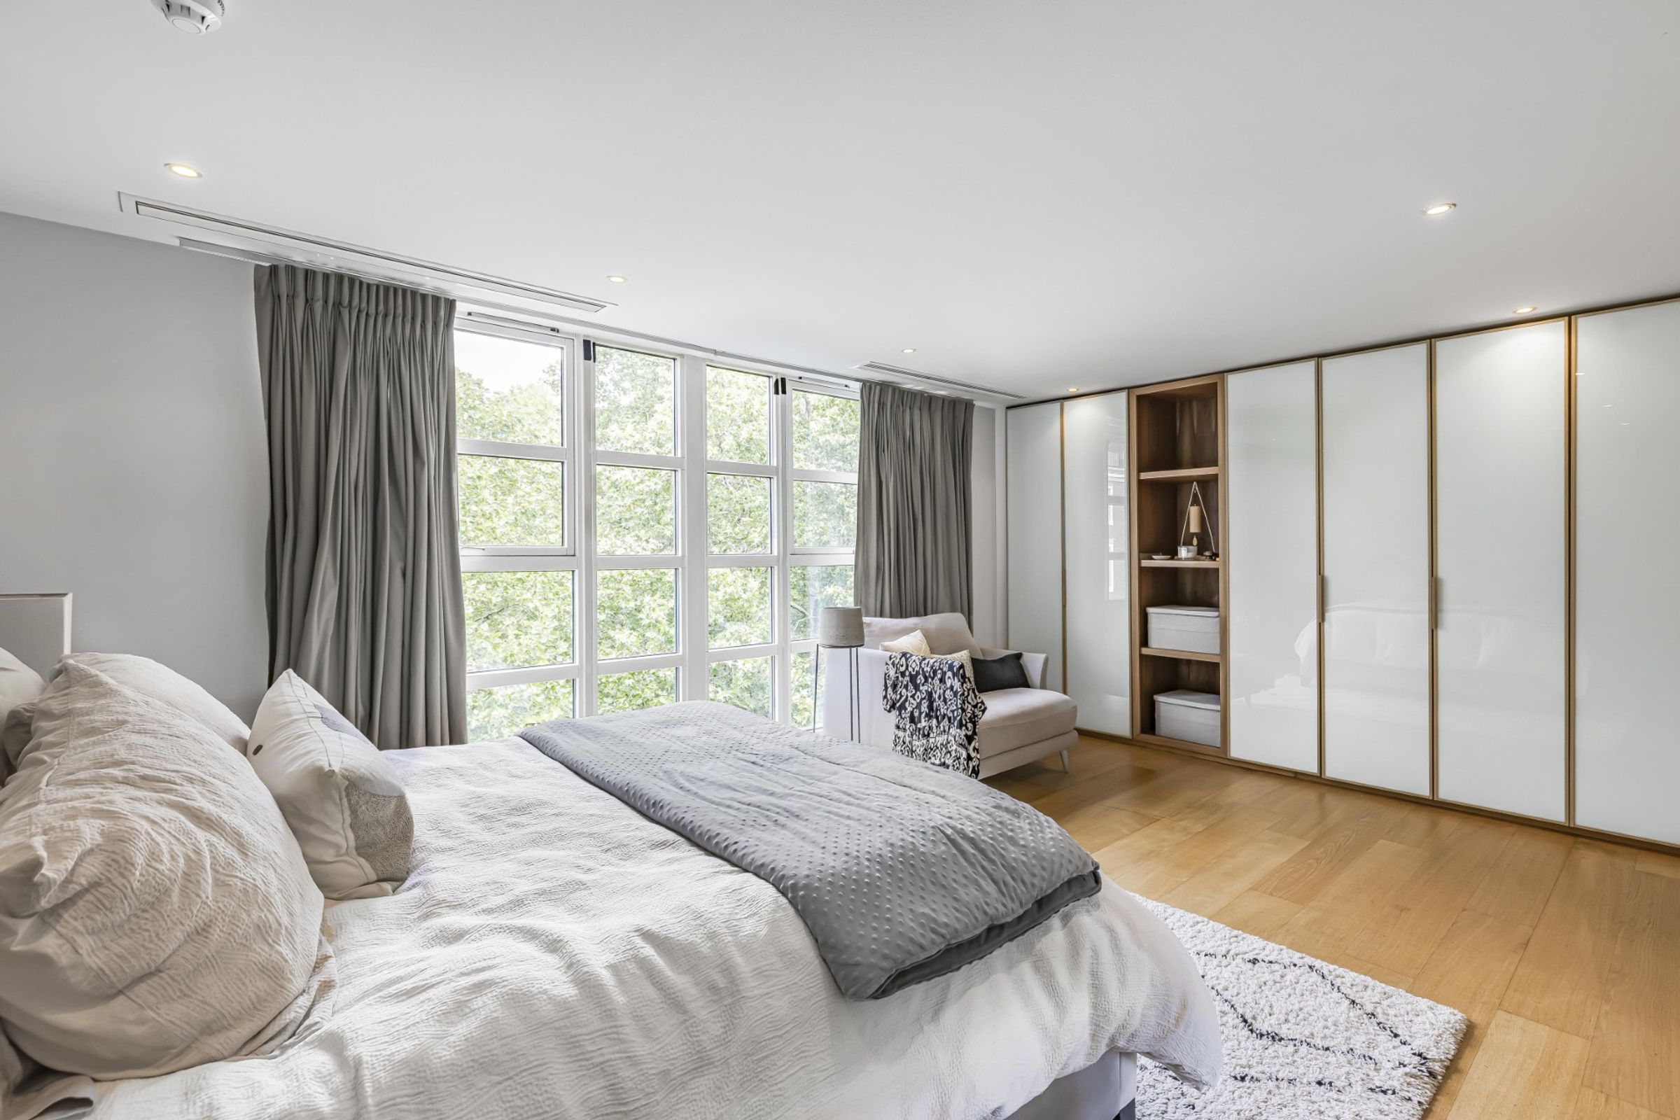
The accommodation includes two spacious reception areas, with a bright open plan dining space and large windows creating an impressive sense of light and openness. Wood flooring, contemporary finishes and well-considered proportions provide an elegant setting for both everyday living and entertaining.
All three bedrooms are generously sized and benefit from built-in wardrobes and excellent natural light. The principal bedroom is particularly spacious, enjoying attractive green views and a comfortable seating area.
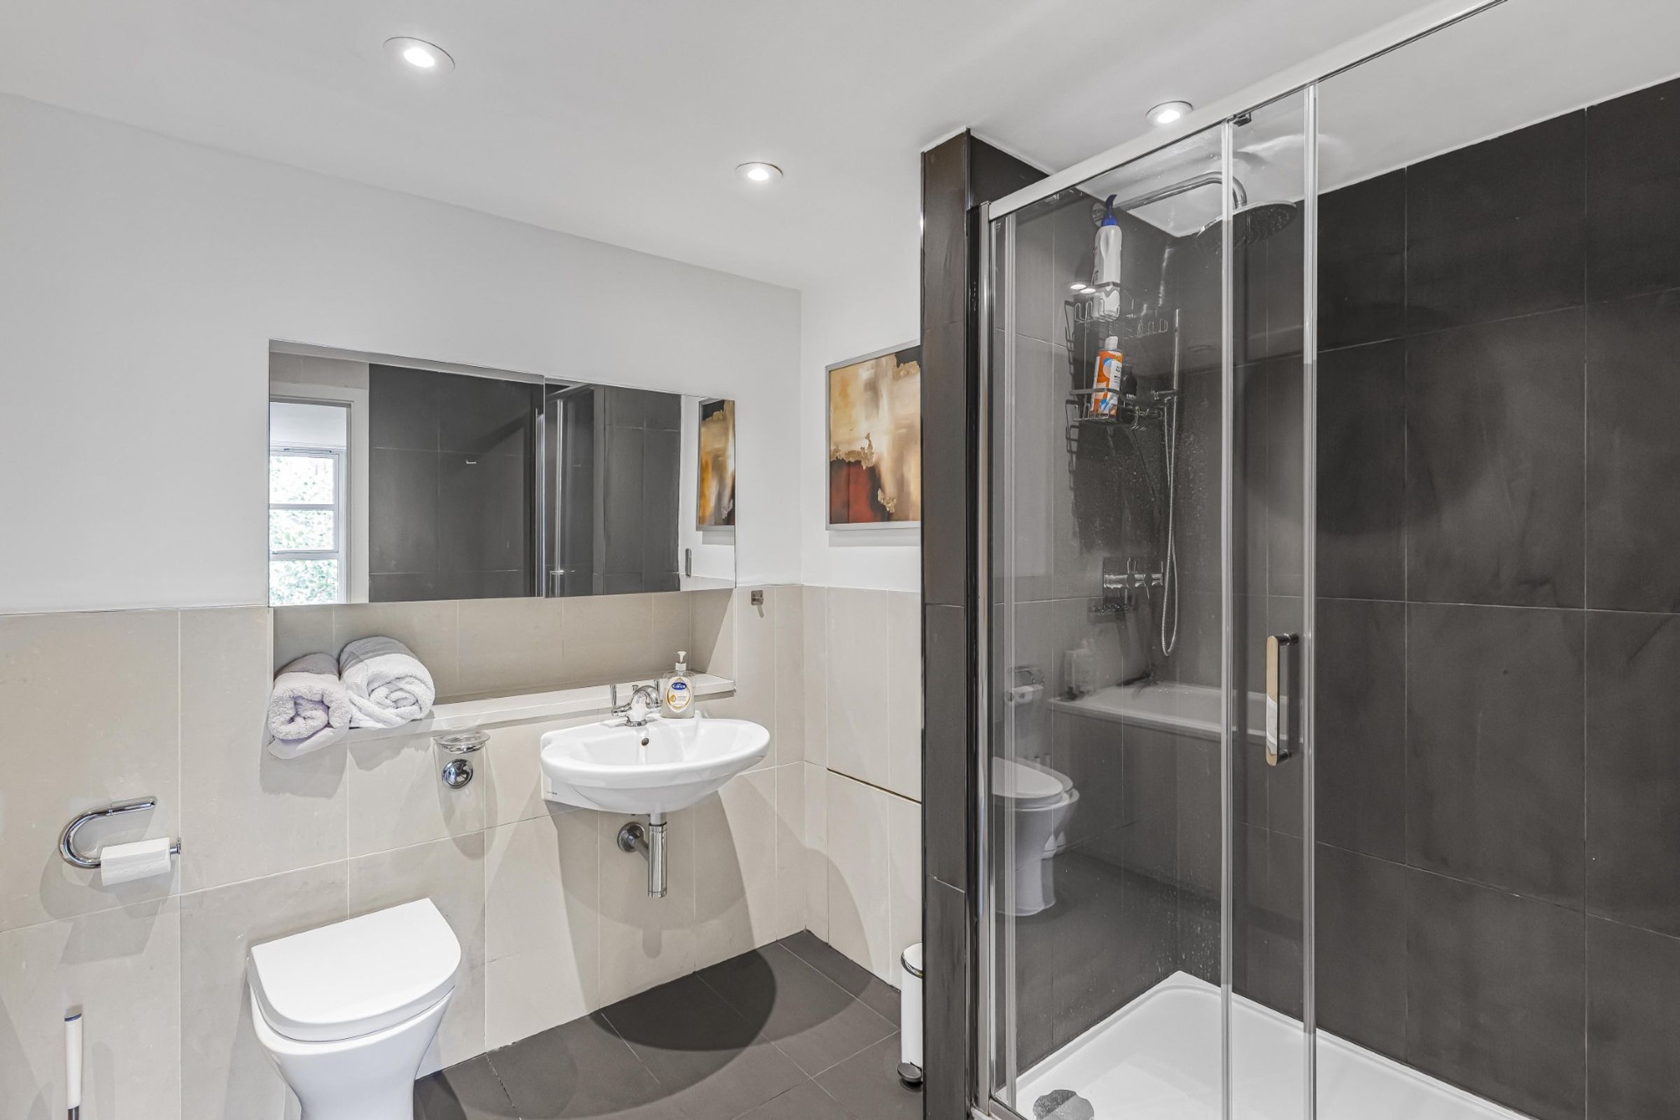
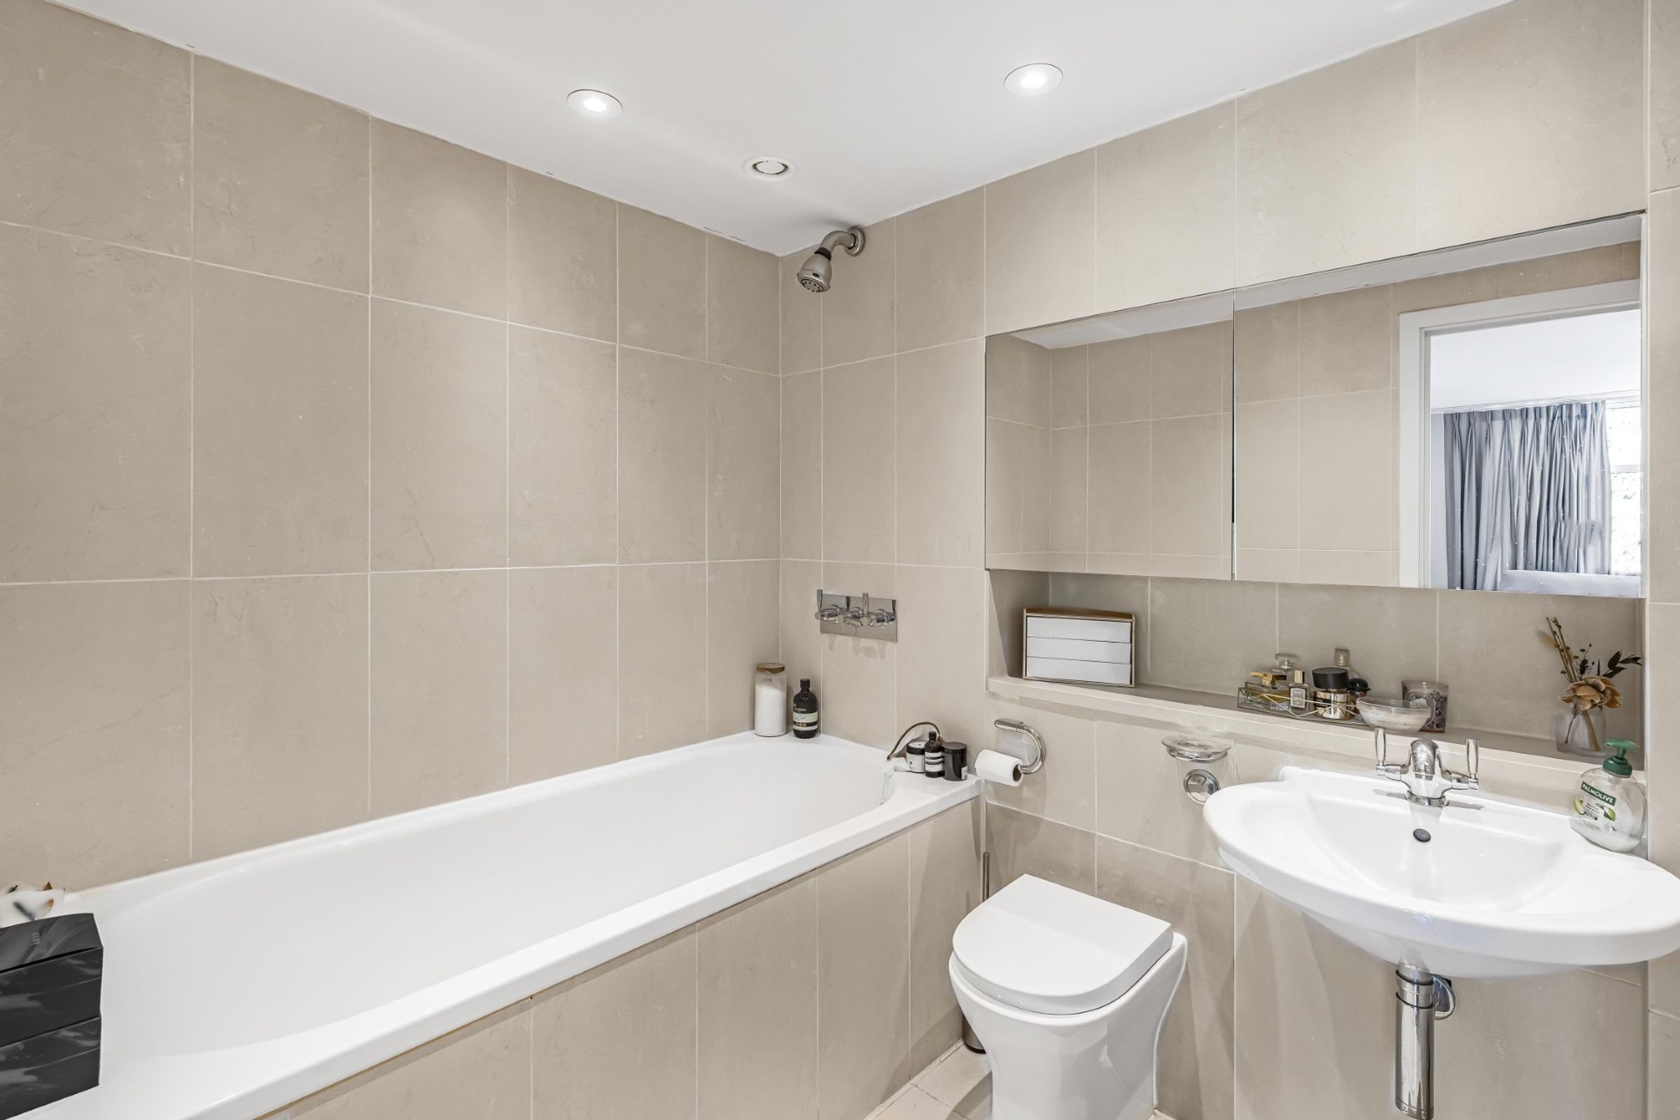
There are three modern bathrooms, finished to a high standard, including one with a full-size bath and another with a sleek walk-in shower. Recessed lighting, large mirrors and contemporary fittings add to the overall sense of quality.
A particular highlight is the private balcony, complemented by decorative planters and pleasant green views, providing an attractive space for outdoor dining or relaxation. Further benefits include excellent built-in storage, wood flooring throughout and two secure underground parking spaces.
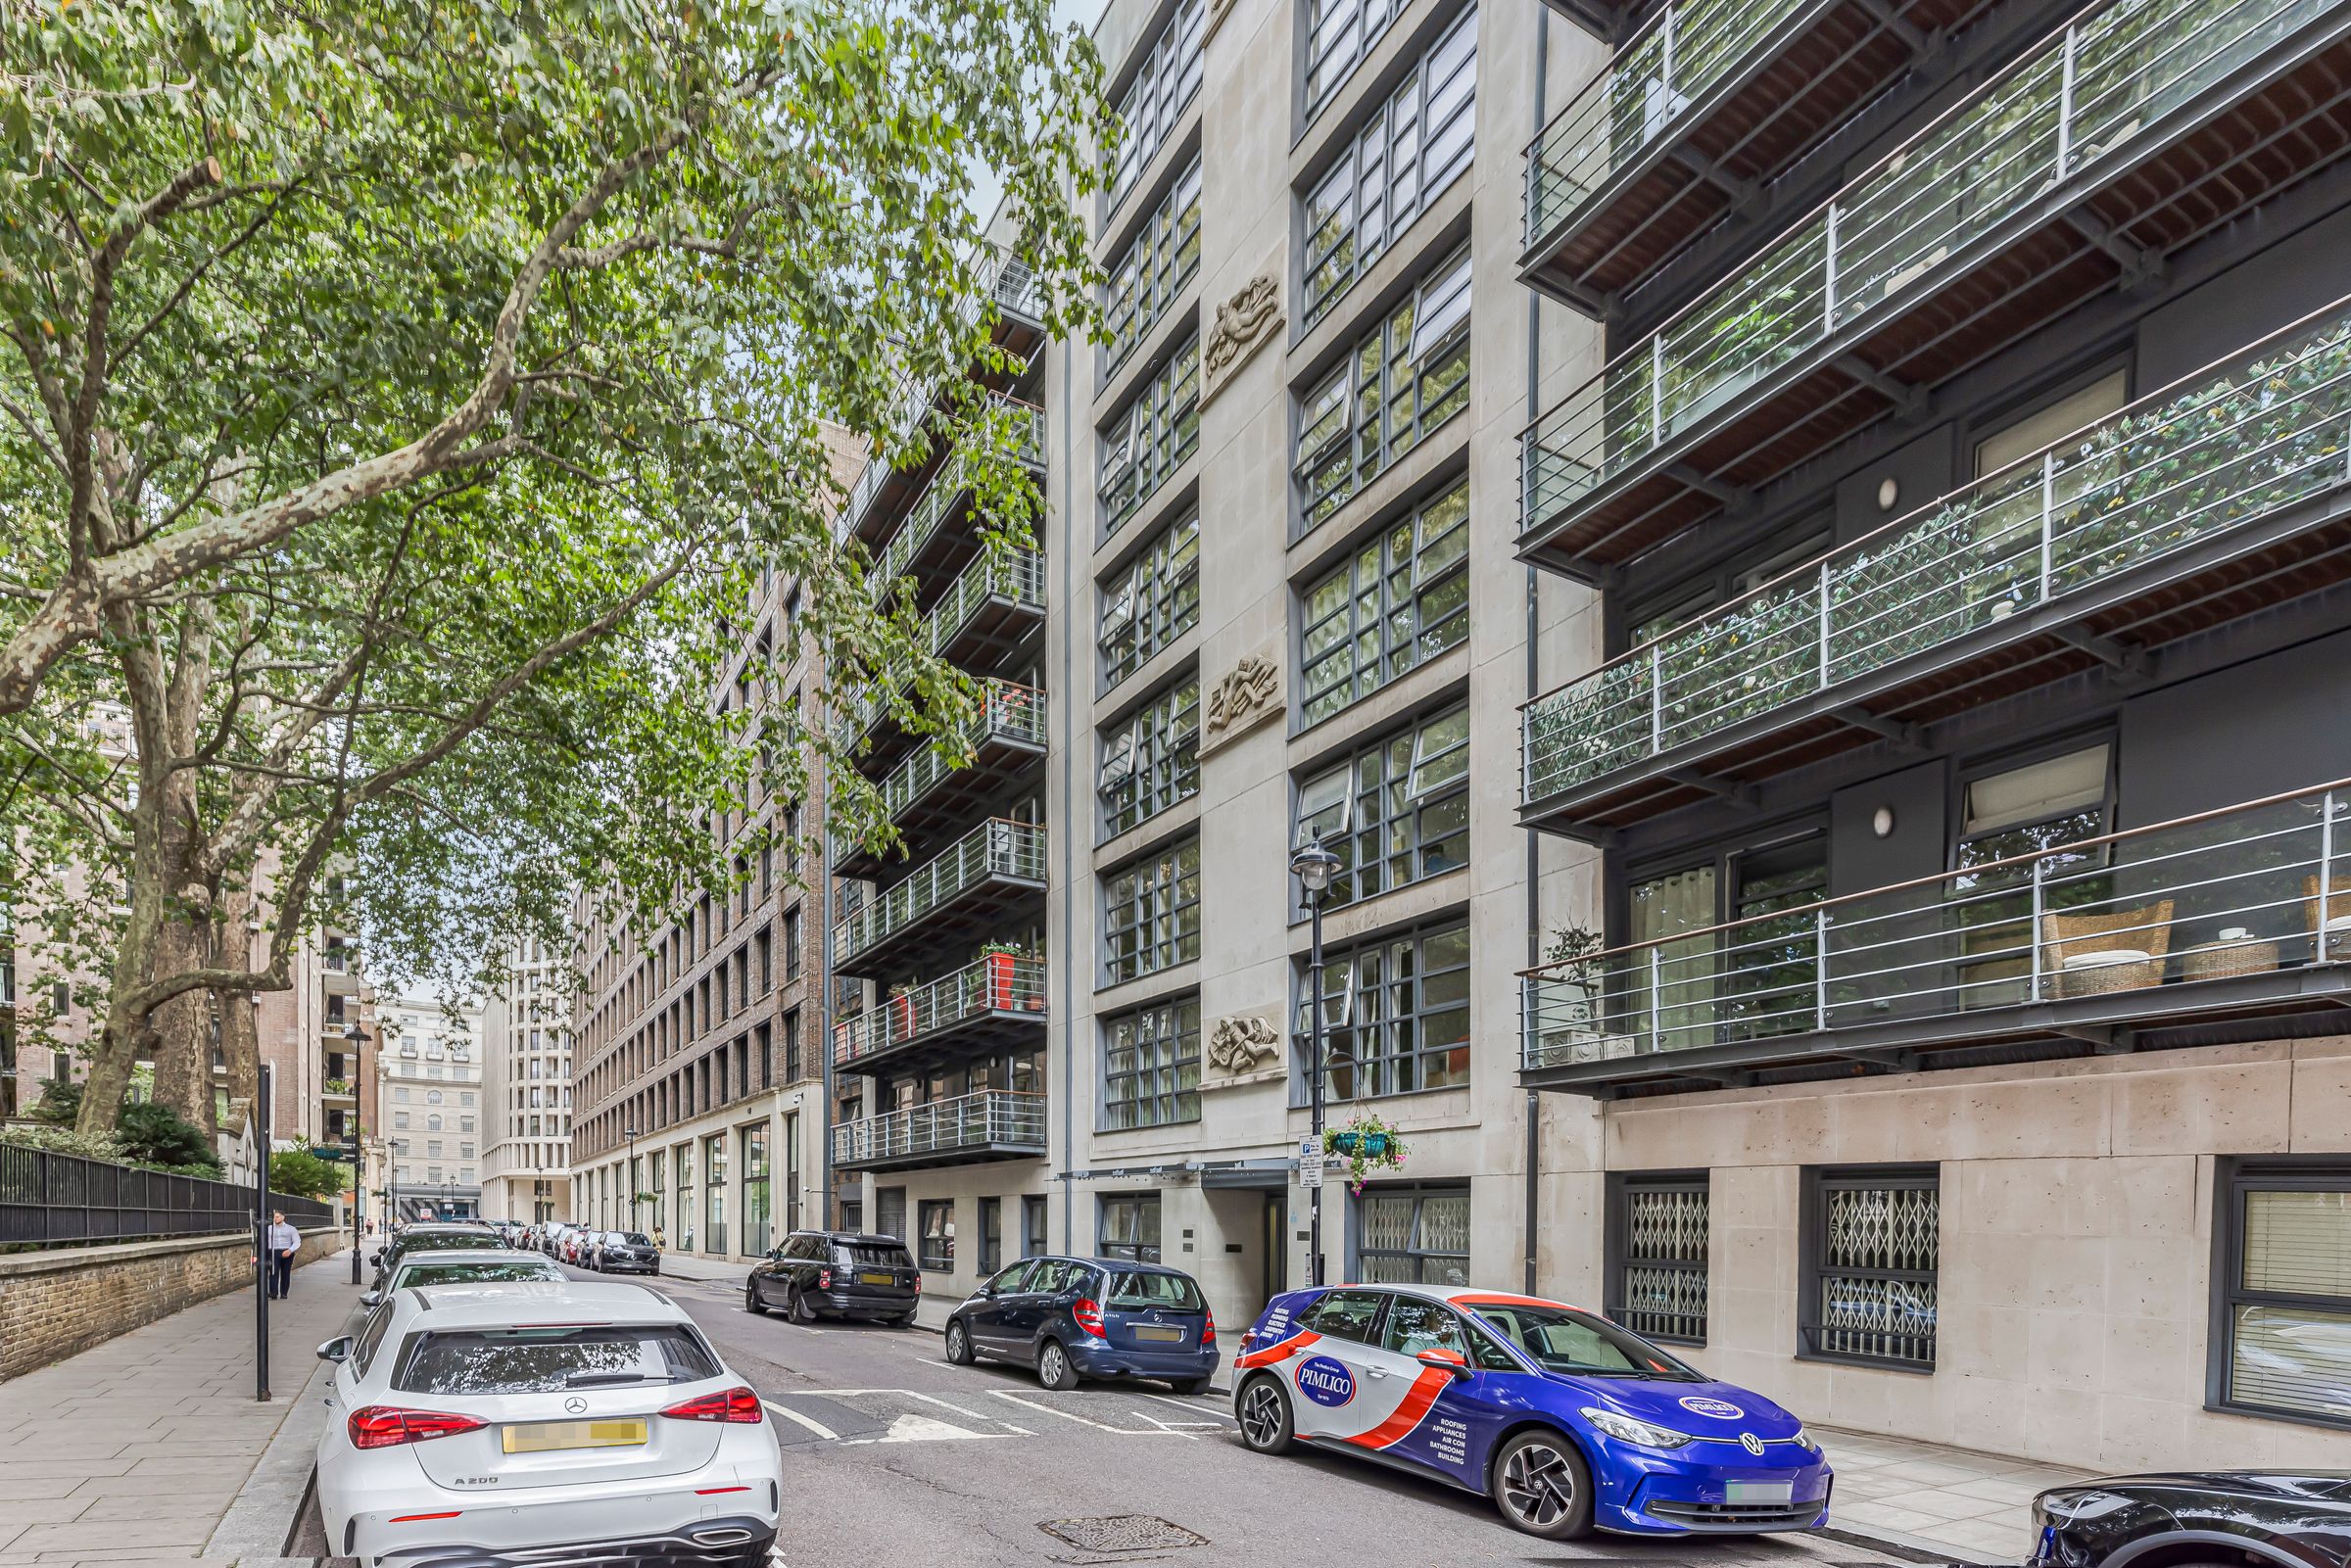
The building is distinguished by its contemporary architecture and generous balconies, while its tree-lined setting provides an appealing balance of Central London living and a greener outlook.
Tenure: Leasehold
Lease Remaining: 977 years
Service Charge: £9,400 every six months
Ground Rent: £750 per annum
Council Tax Band: H
Key details
Broadband: up to 1800mbps
1789ft2 floor area
1ft2 plot size
Leasehold
Lease end: 1 October 3003
Council tax band H
Local authority: Westminster City Council
Additional information
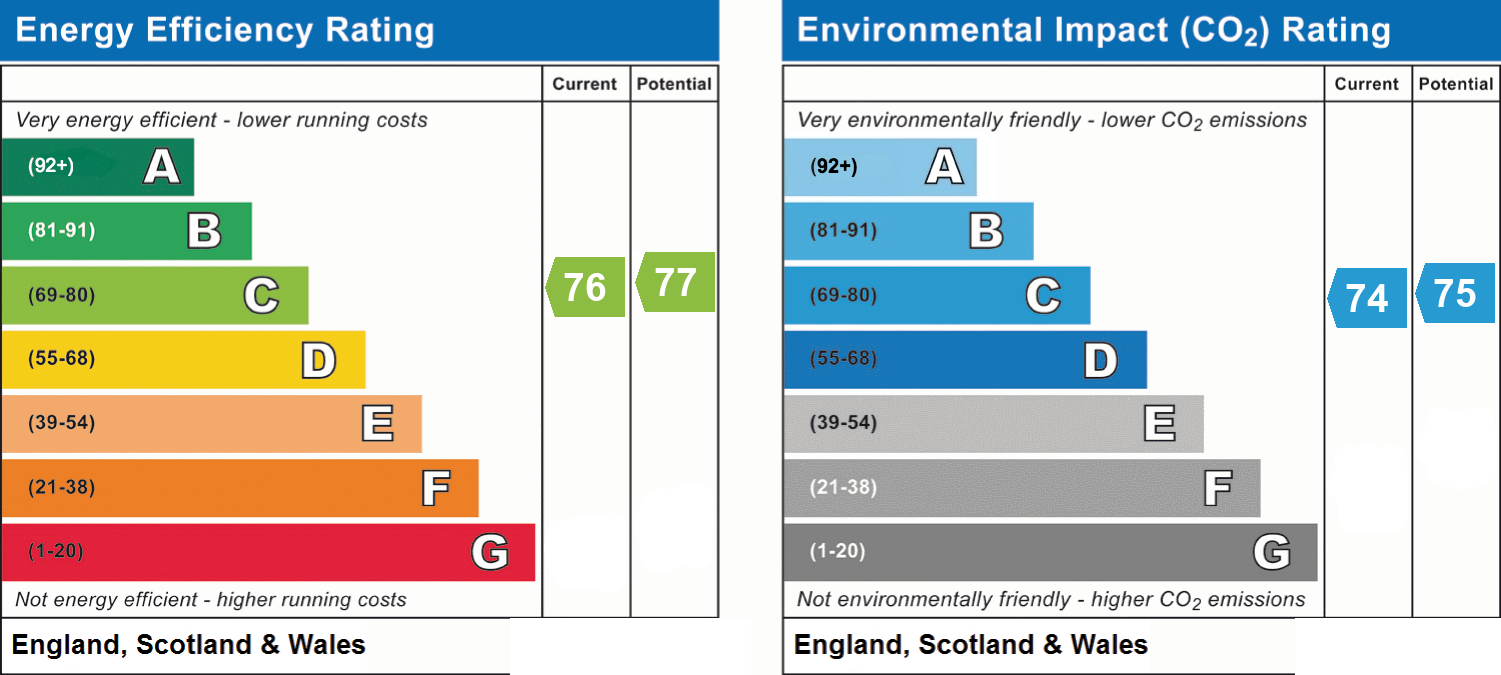
- Energy efficiency (current)
- C (76)
- Energy efficiency (potential)
- C (77)
- Environmental impact (current)
- C (74)
- Environmental impact (potential)
- C (75)
- Is in a conservation area
- No
- Is a listed property
- No
- Construction materials
- Brick and block


Near the property
Rooms and dimensions
Reception Room
19' 7" x 19' 4" (5.97m x 5.89m)
Dining Room / Kitchen
19' 10" x 19' 7" (6.05m x 5.97m)
Bedroom
17' 5" x 11' 10" (5.31m x 3.61m)
Bedroom
13' 8" x 9' 6" (4.17m x 2.90m)
Bedroom
19' 5" x 18' 9" (5.92m x 5.71m)
Properties you may like
Disclaimer - Important Notice: These particulars have been prepared in good faith as a general guide only and do not form part of any offer or contract. Prospective purchasers should not rely on them as statements or representations of fact and should satisfy themselves, by inspection or otherwise, as to the accuracy and completeness of the information provided. All measurements, areas, distances and dimensions are approximate and are provided for guidance only. Floor plans are not to scale and should not be used for the ordering of furniture, carpets or other fittings. Prospective purchasers should verify any information that is material to their decision to purchase through their solicitor, surveyor or other appropriate professional adviser.