Like the look of this property?
We would love to hear from you and arrange a viewing of this property. Get in touch now!
Property features
One bedroom lower ground floor flat
Approximately 574 sq ft / 53.3 sq m
Own front door and front patio
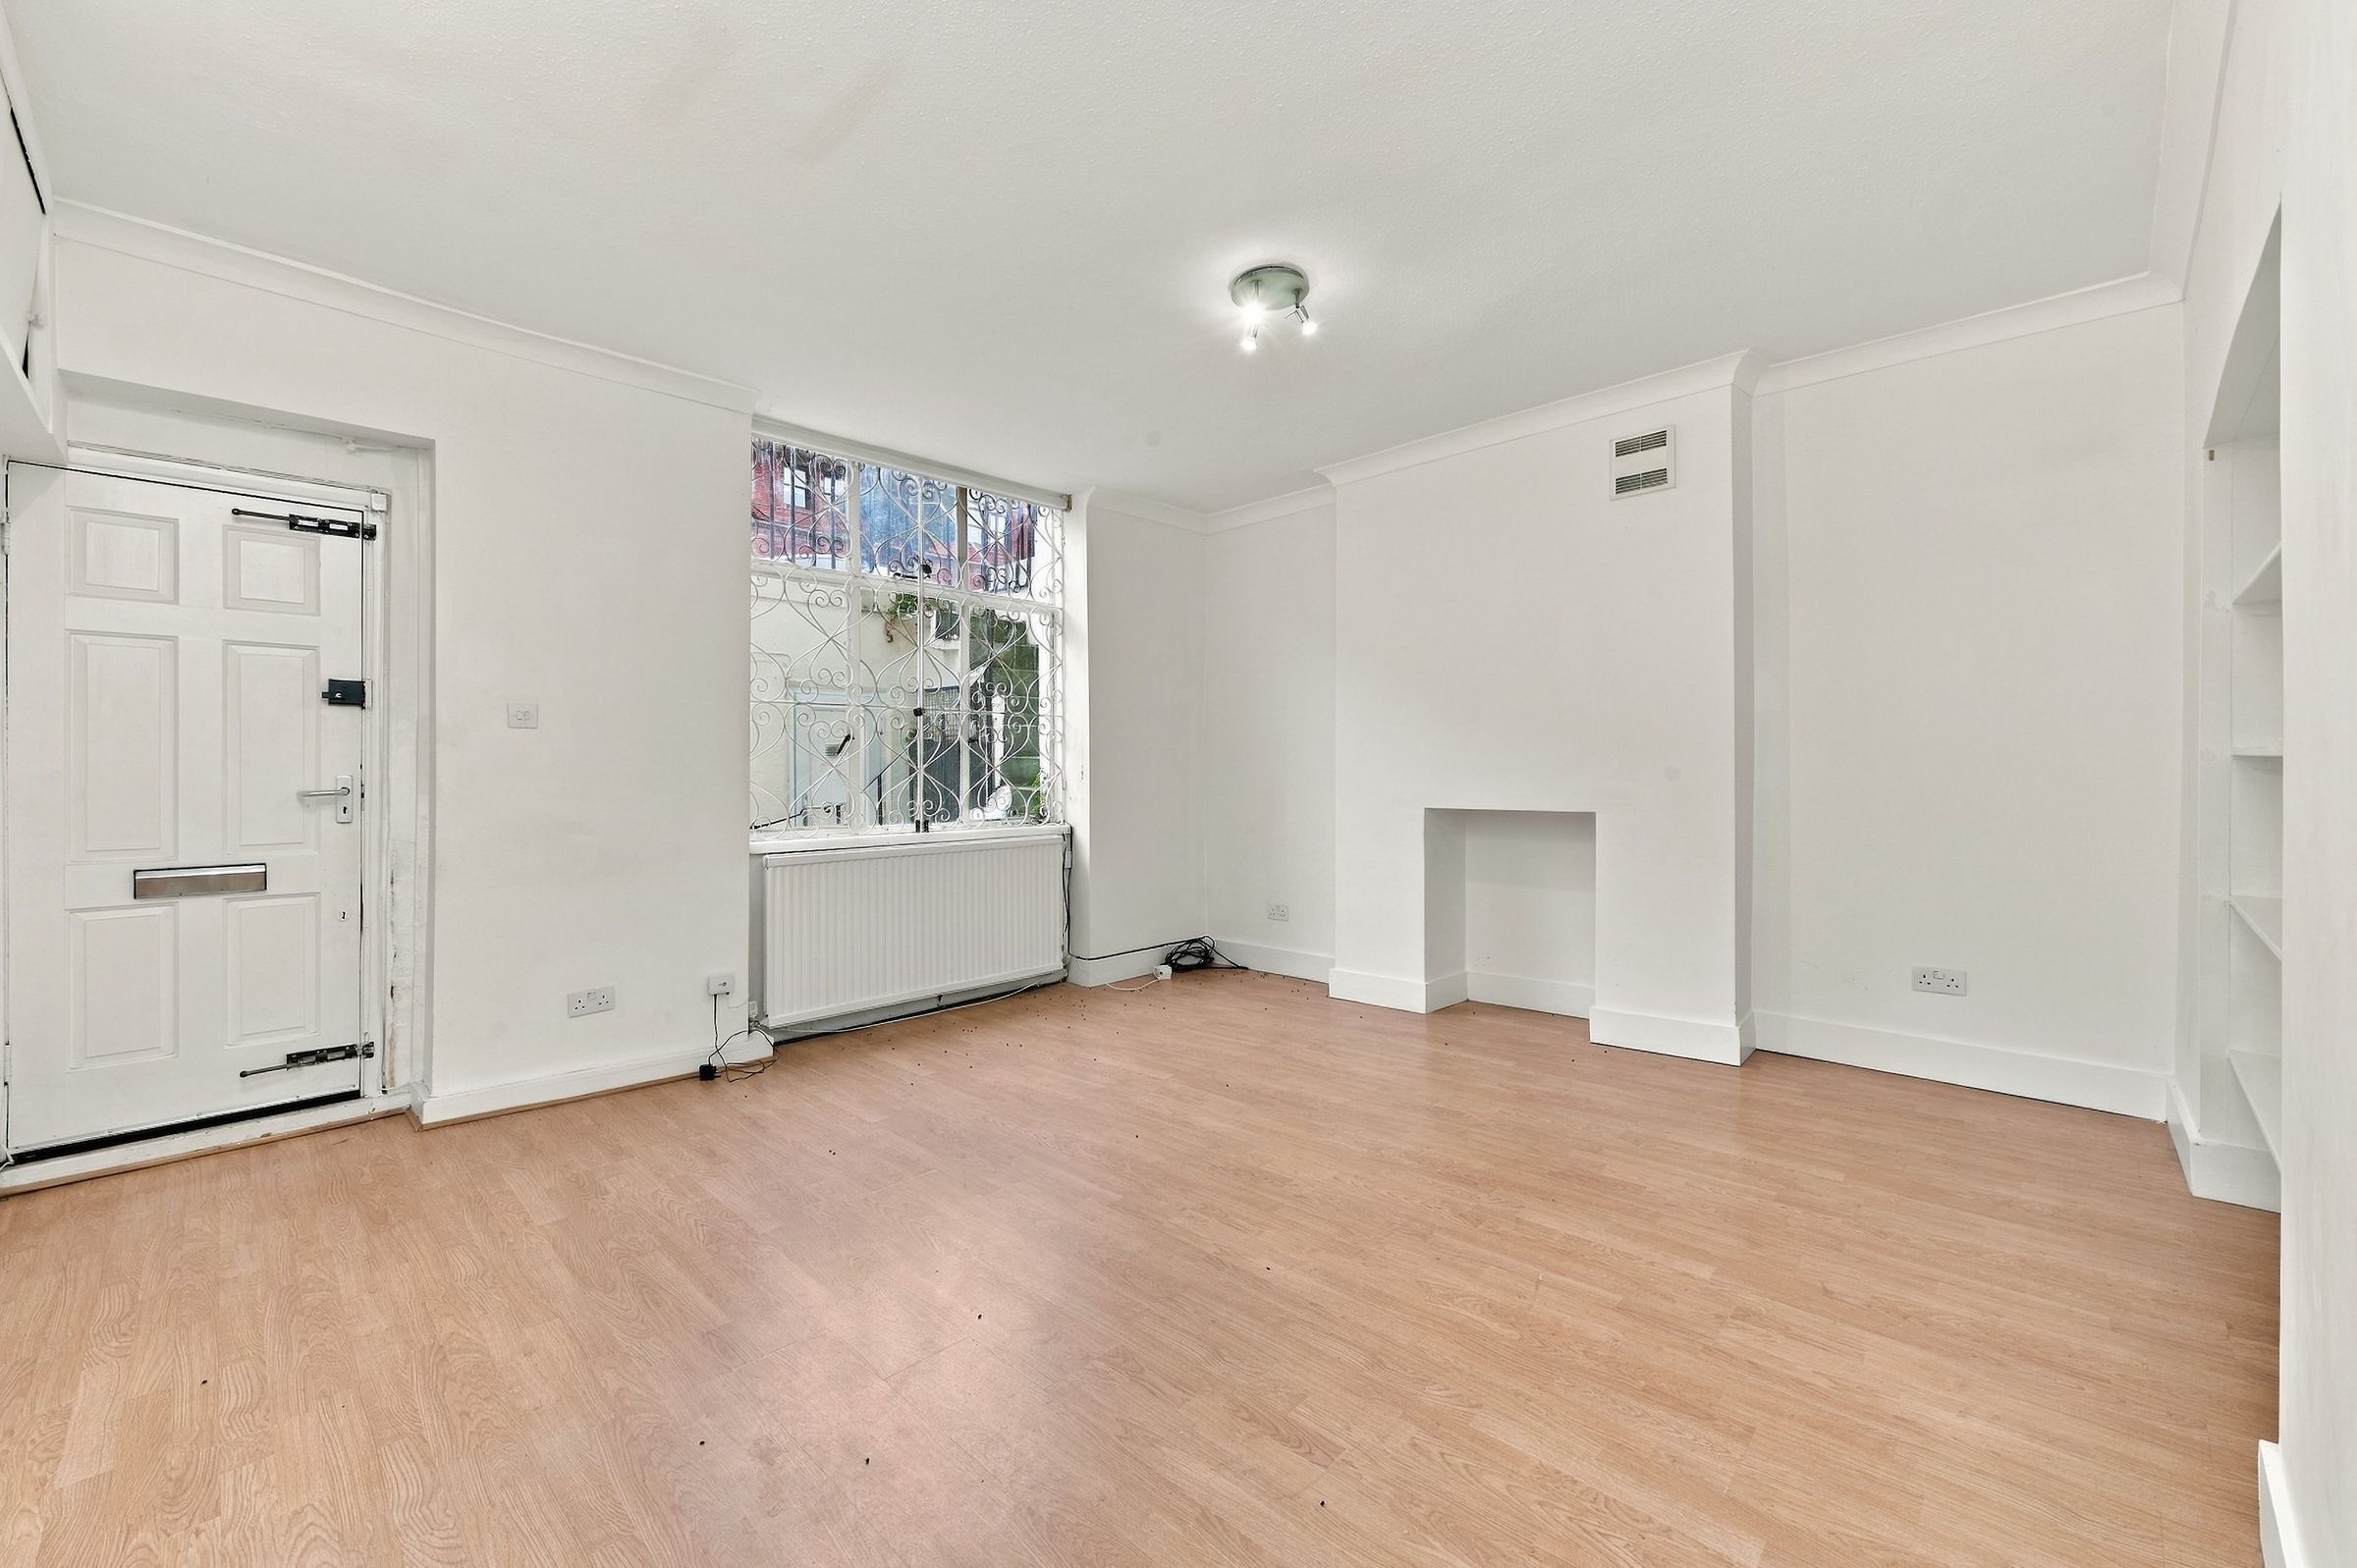
Generous separate reception room
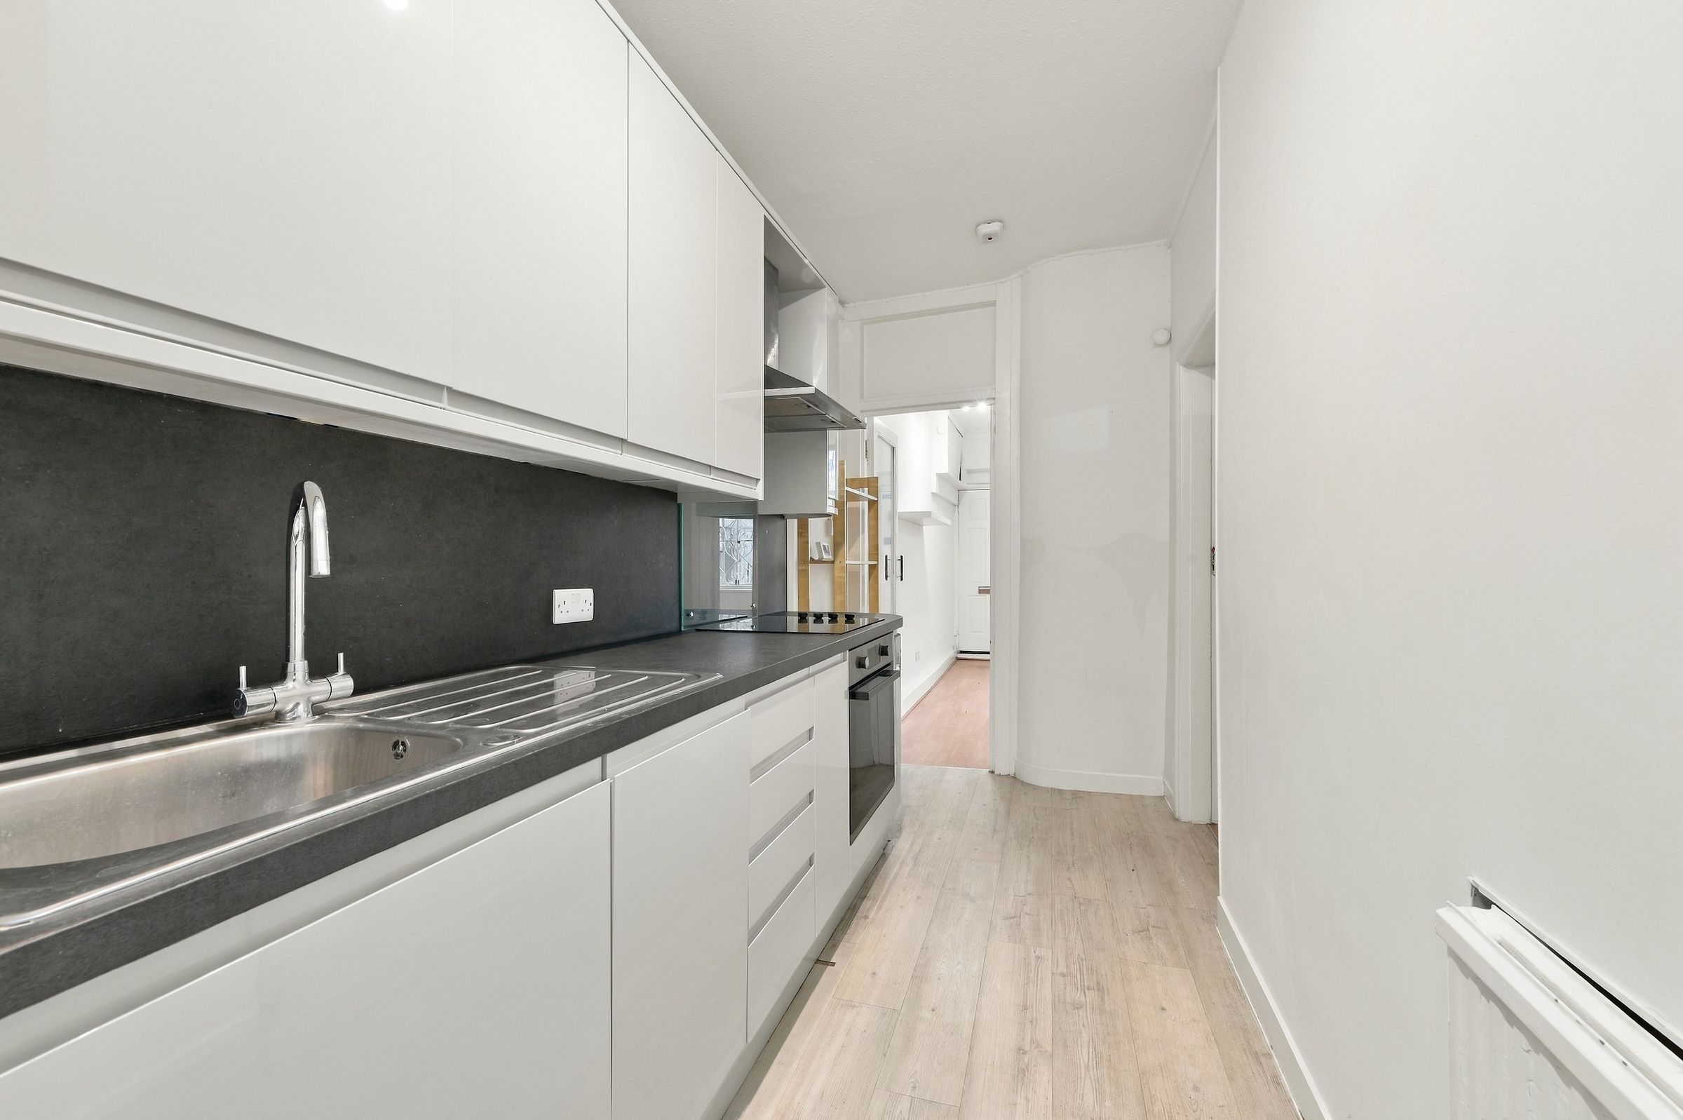
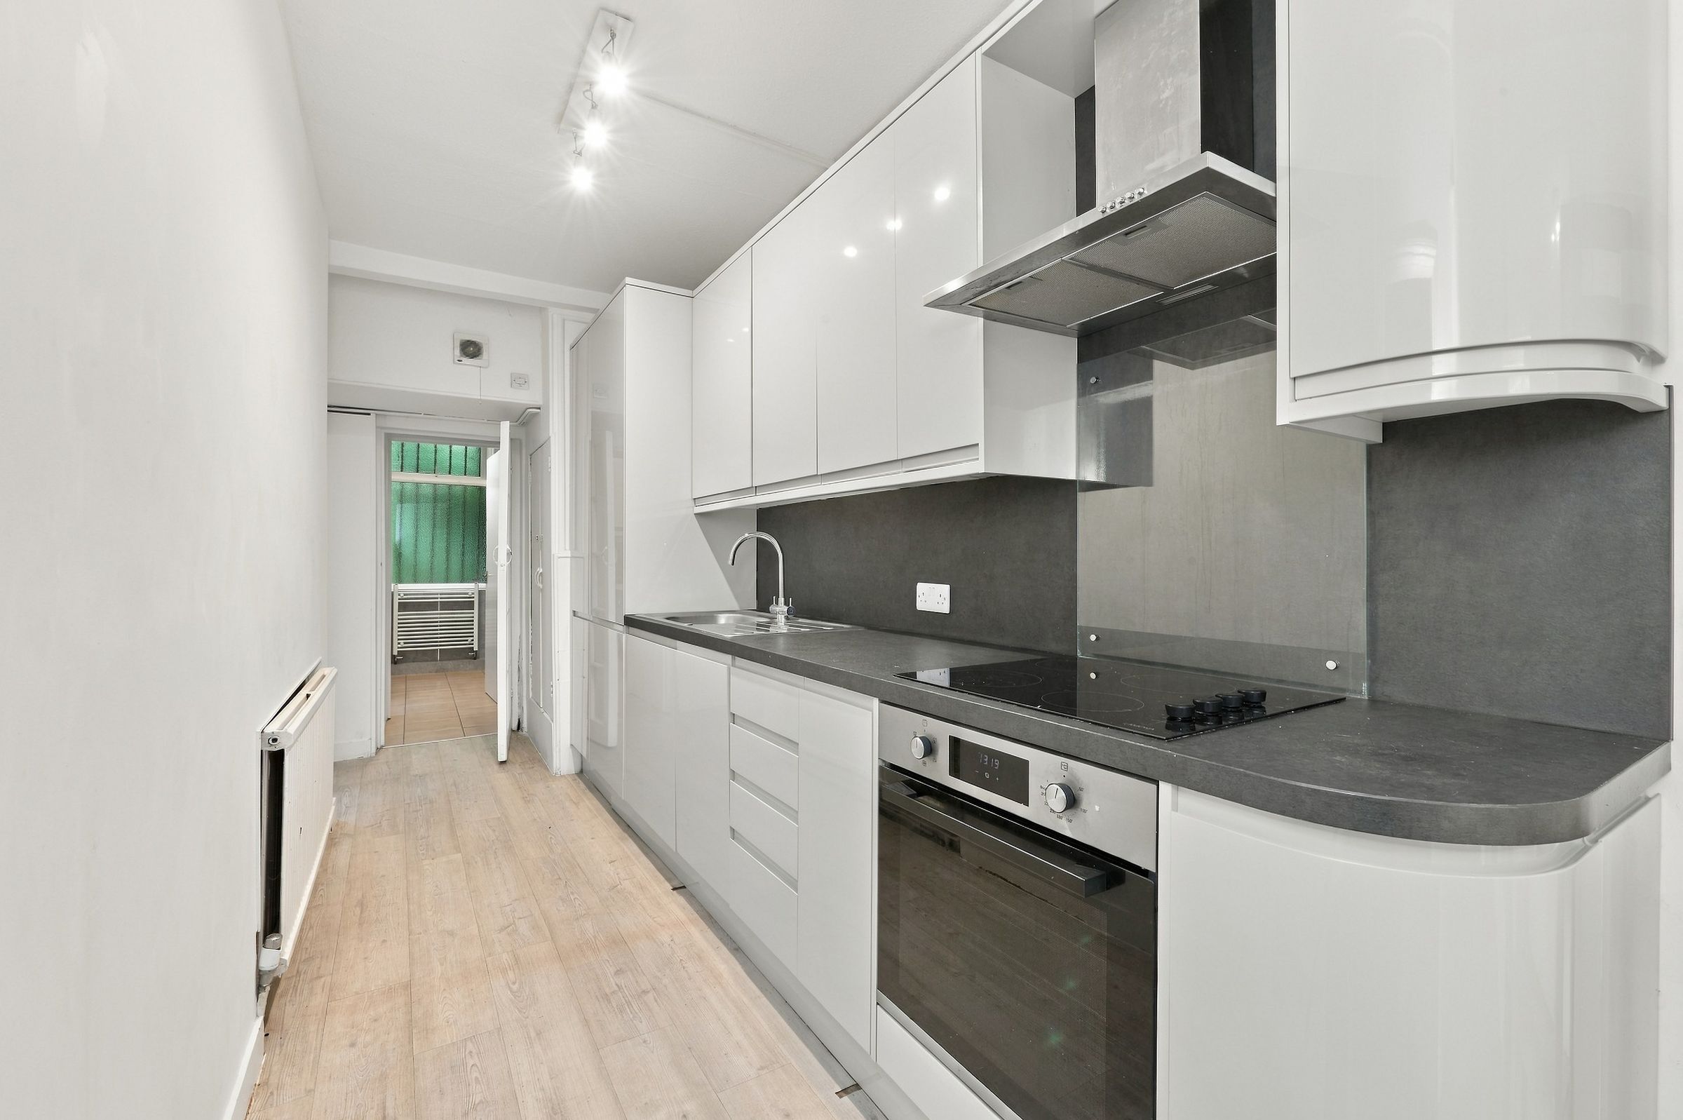
Modern fitted kitchen
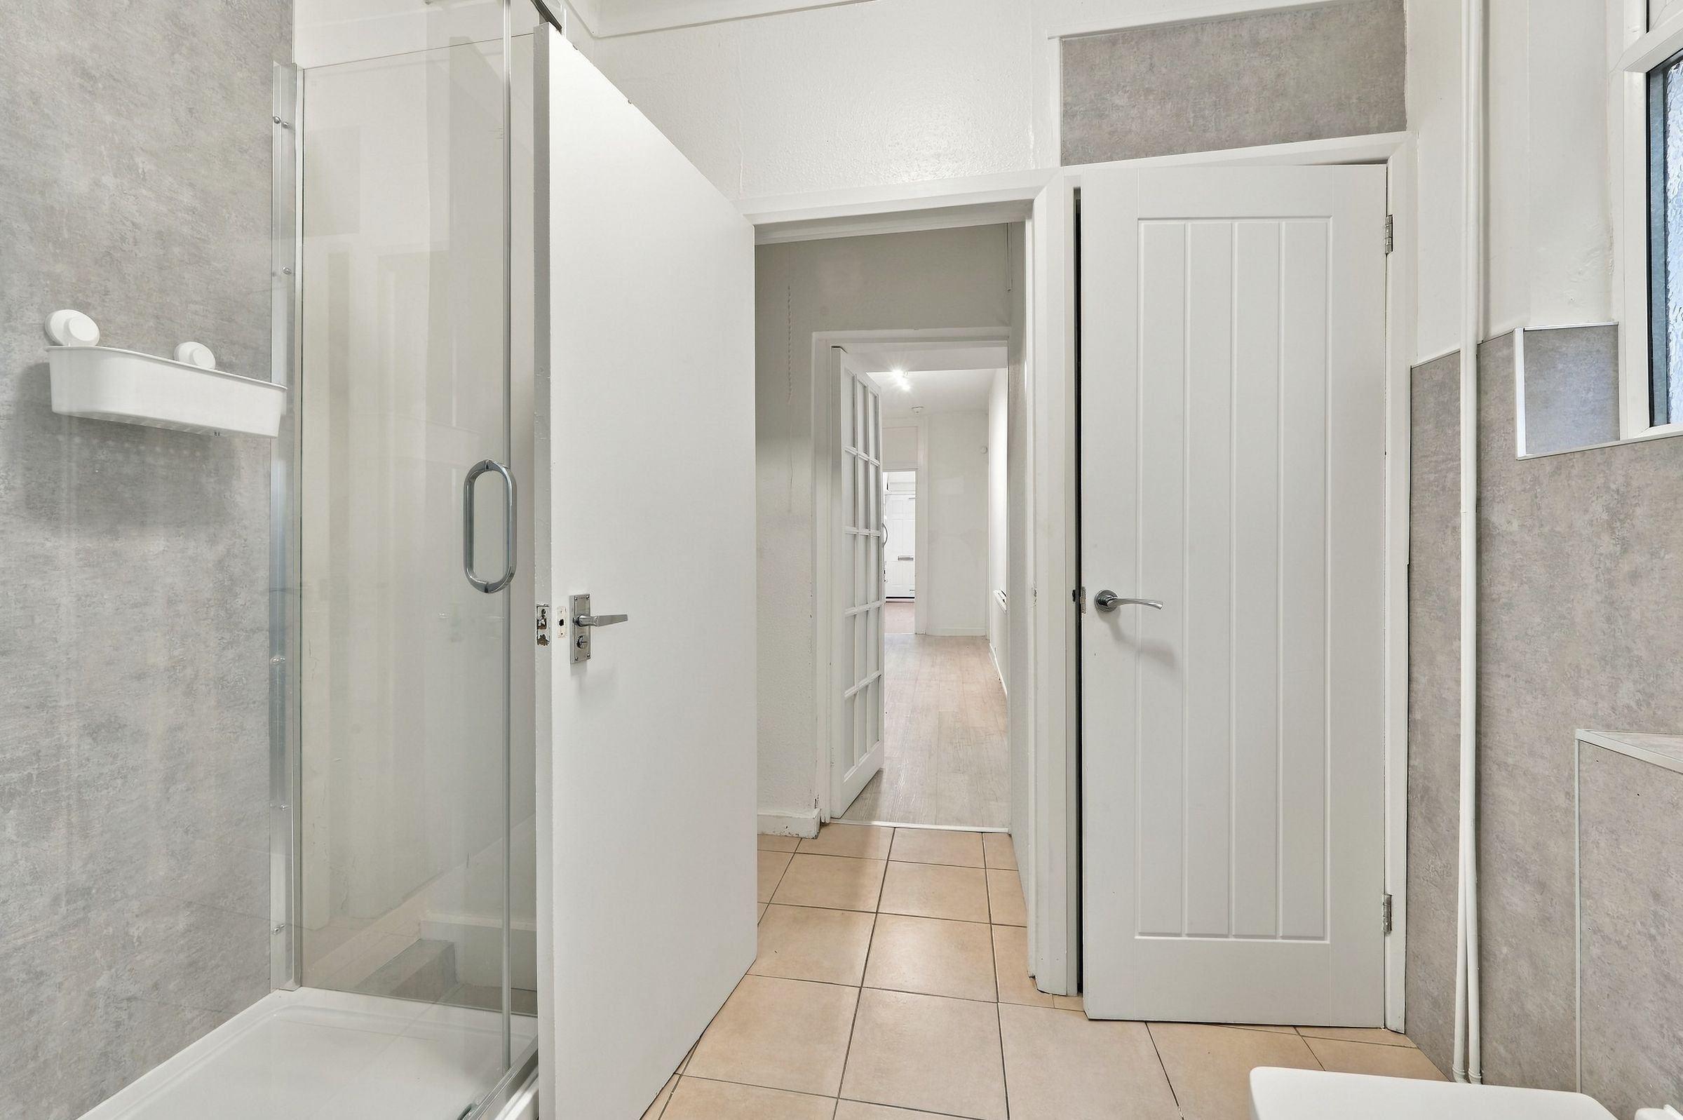
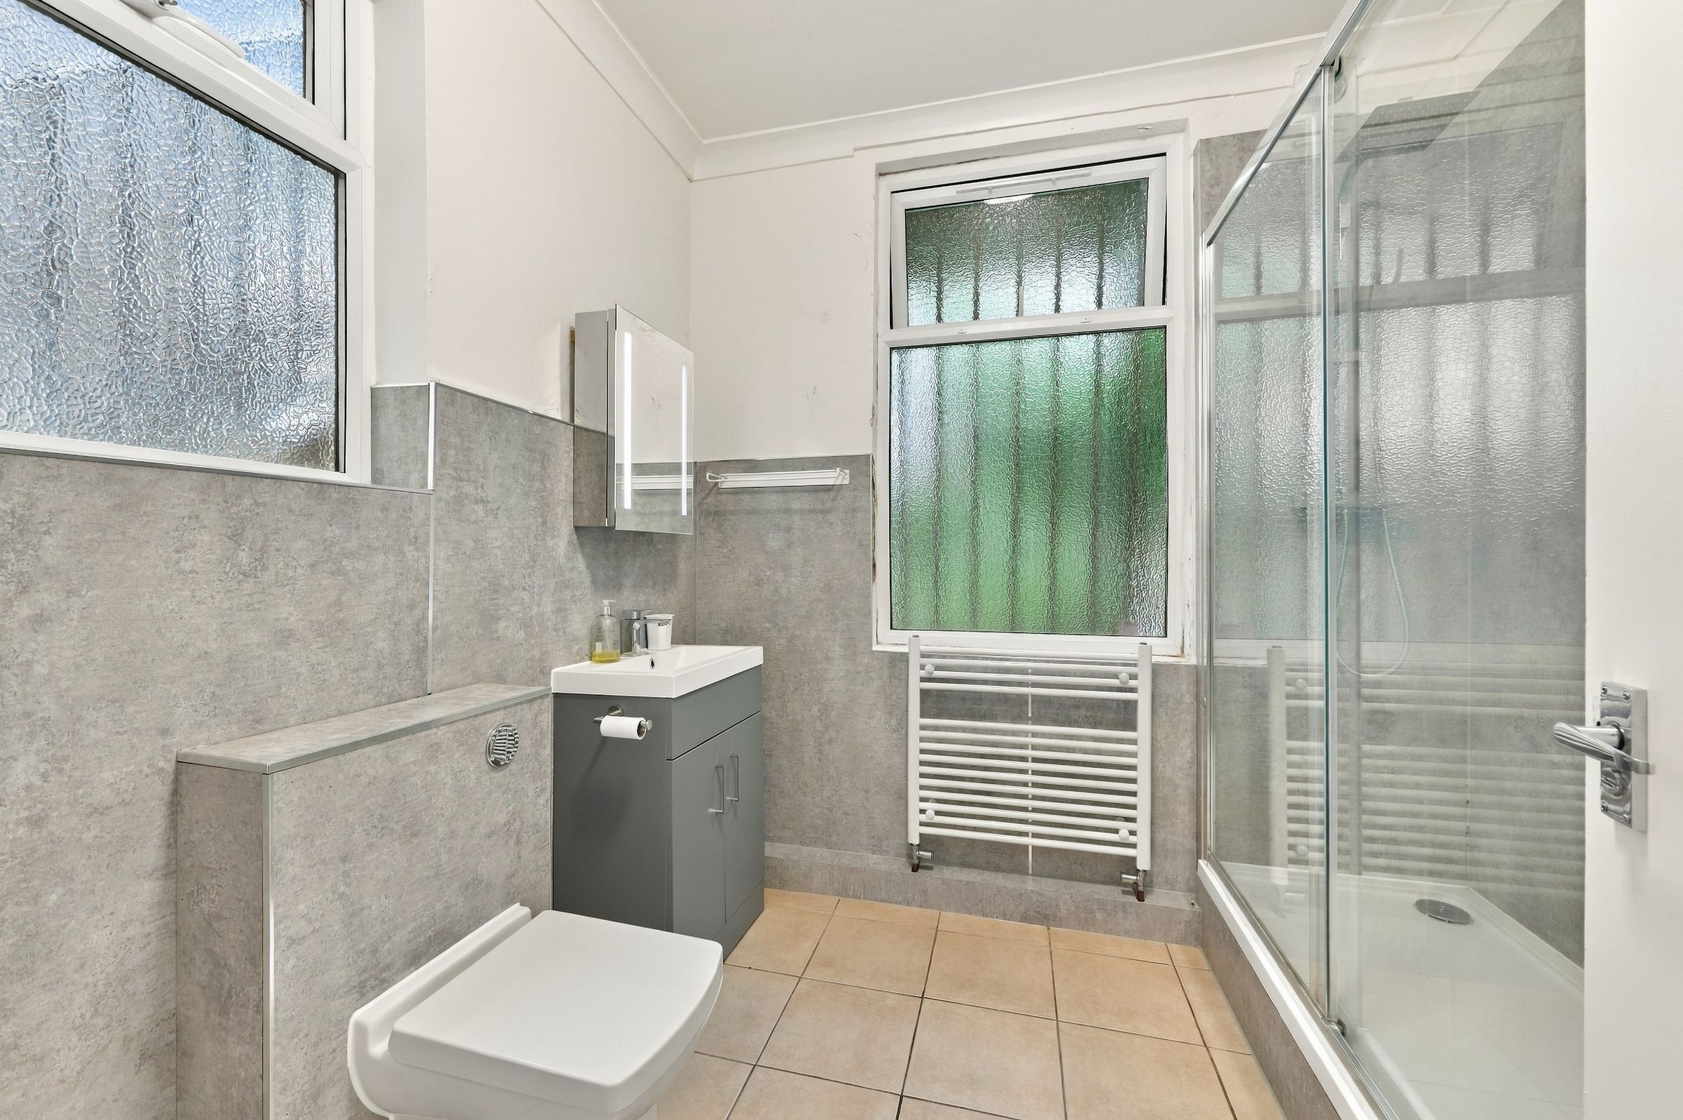
Contemporary shower room
About this property
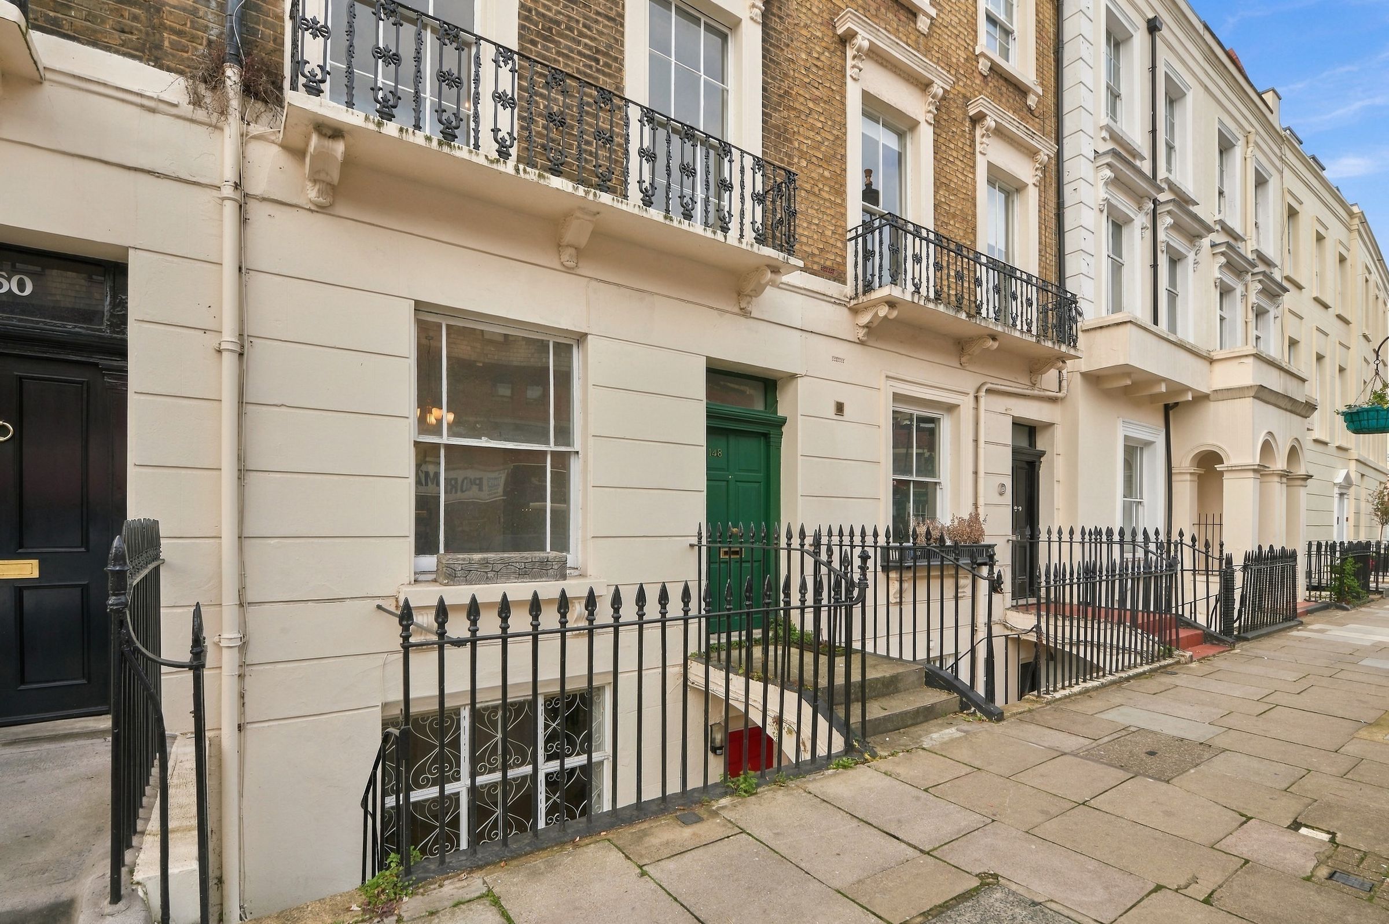
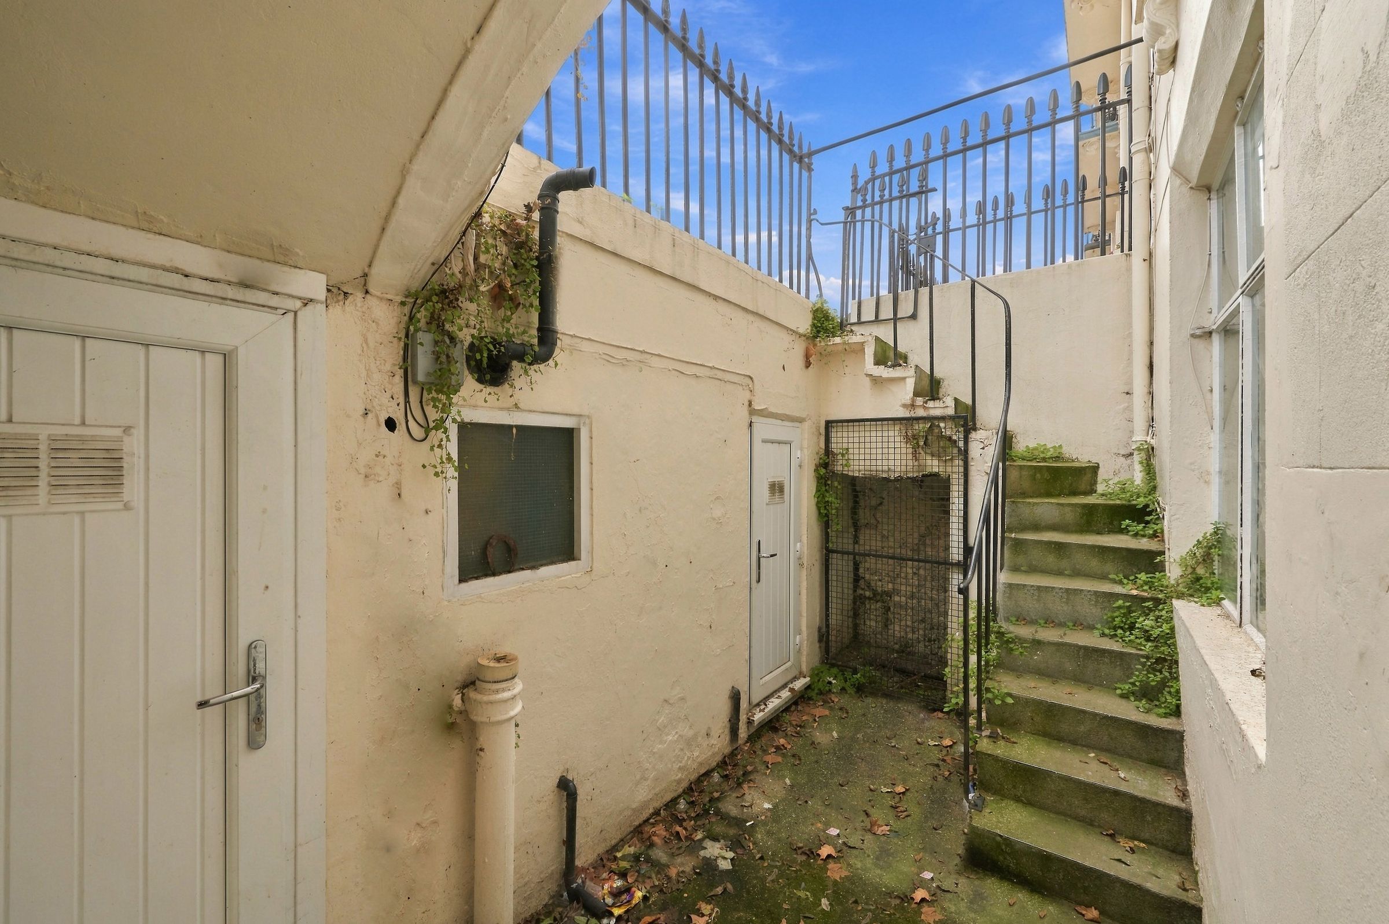
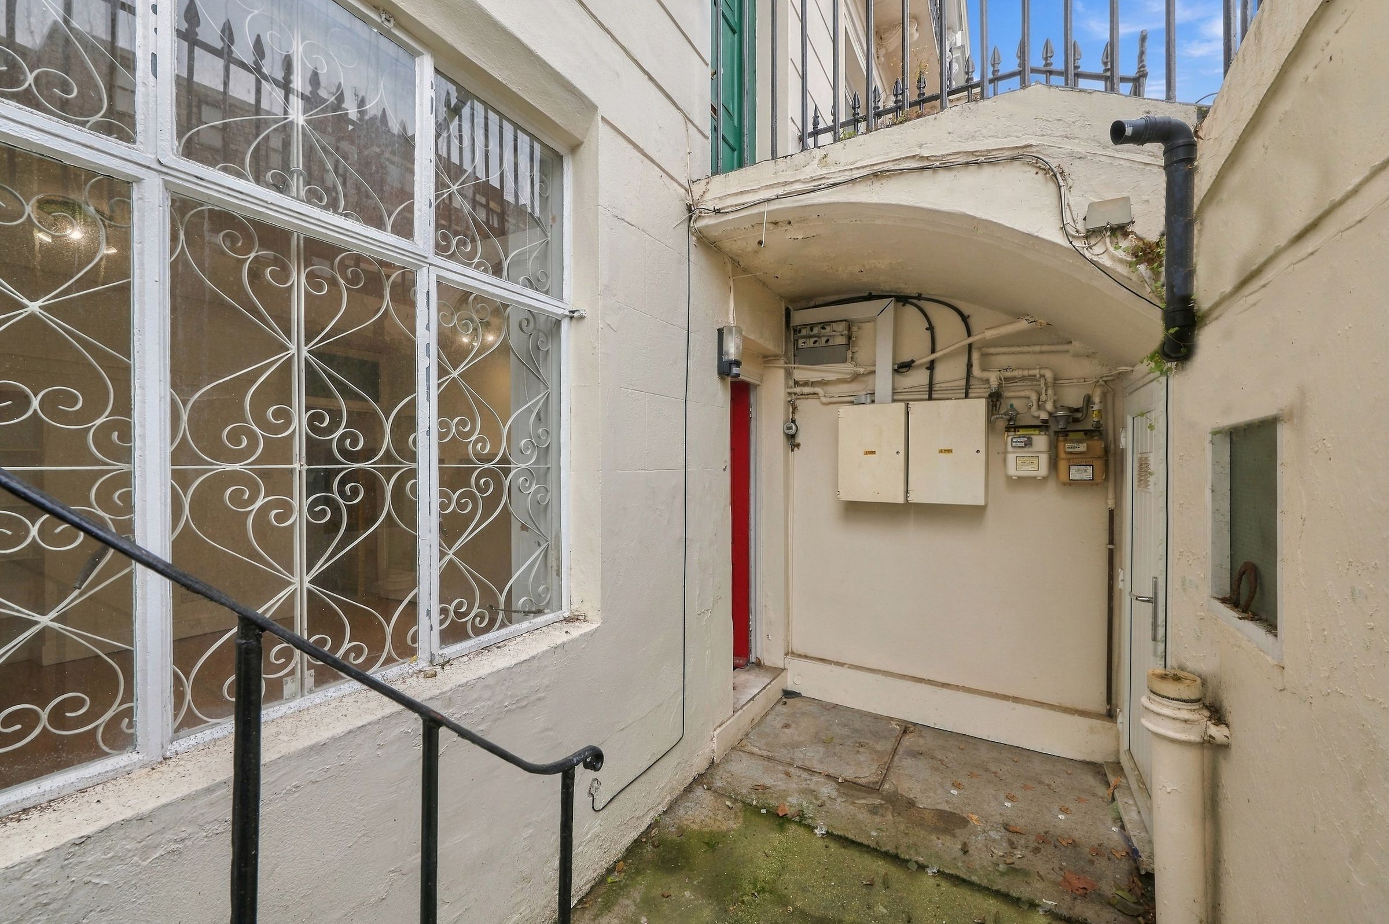
A one bedroom garden flat occupying the lower ground floor of a period terraced house on Tachbrook Street, with its own entrance, access to a shared rear garden and approximately 574 sq ft of accommodation.
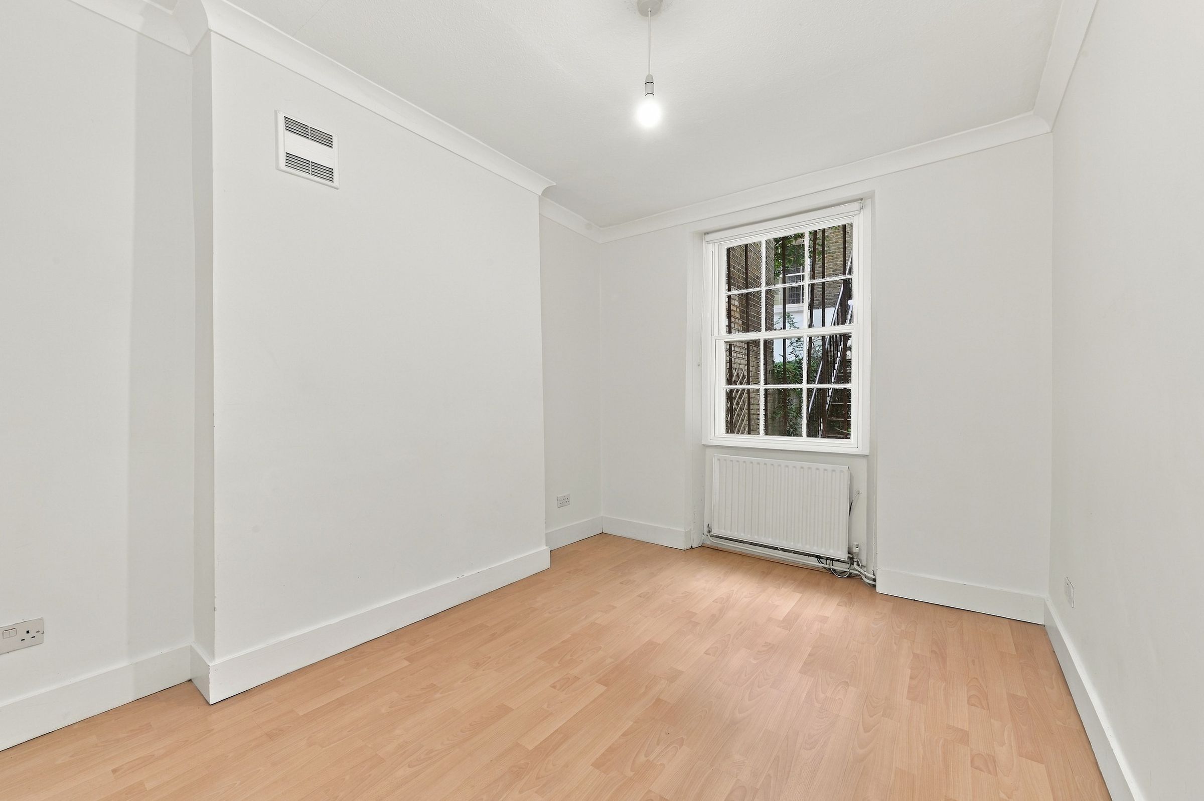
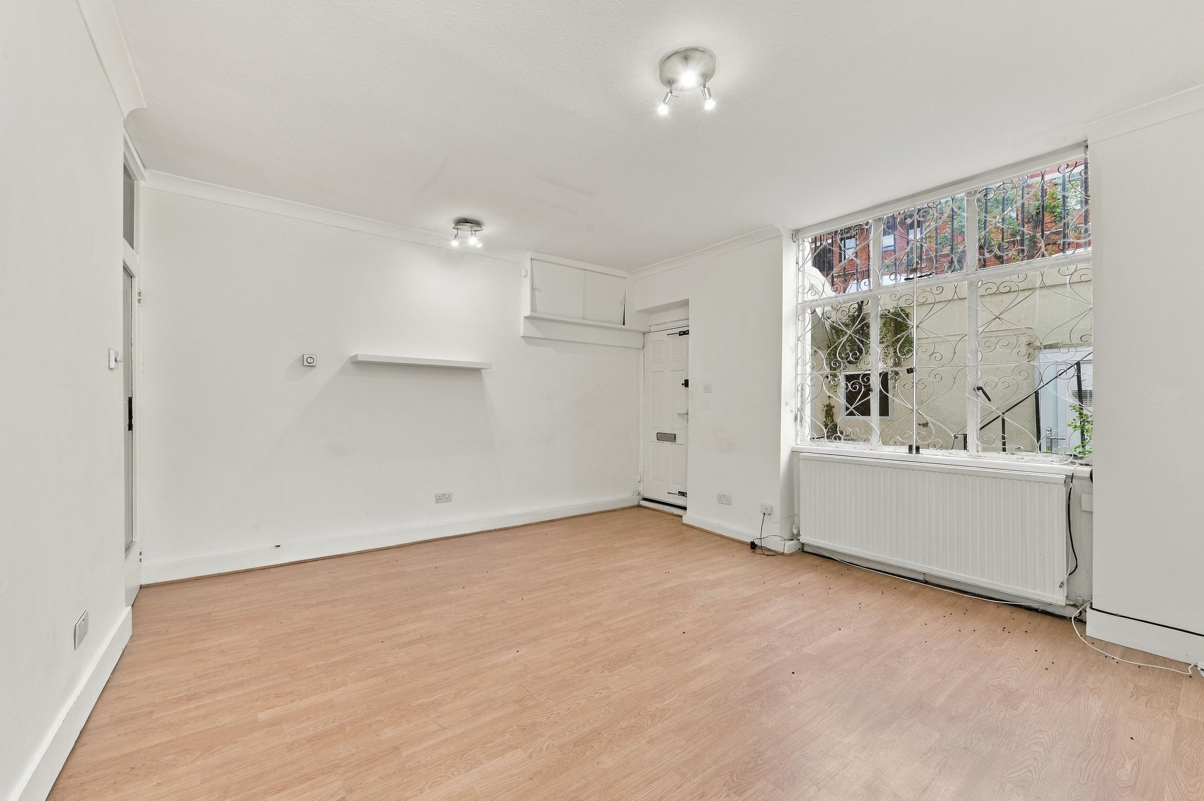
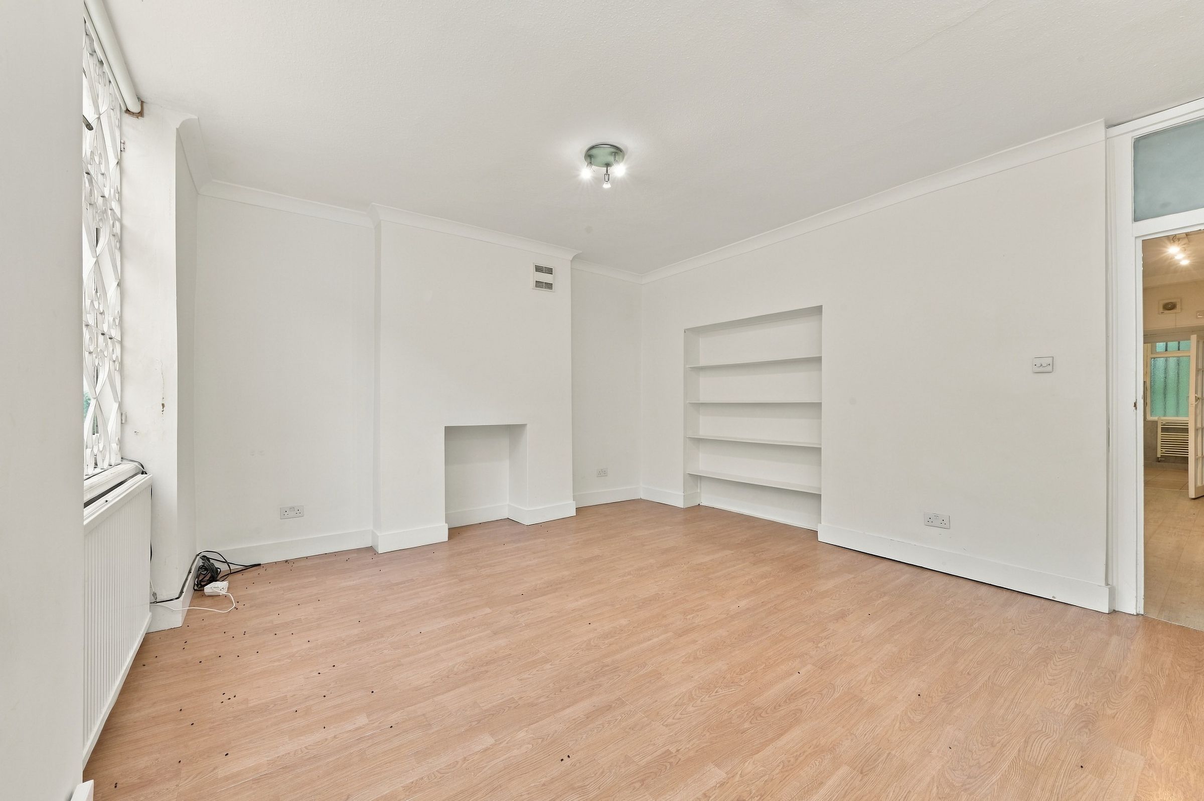
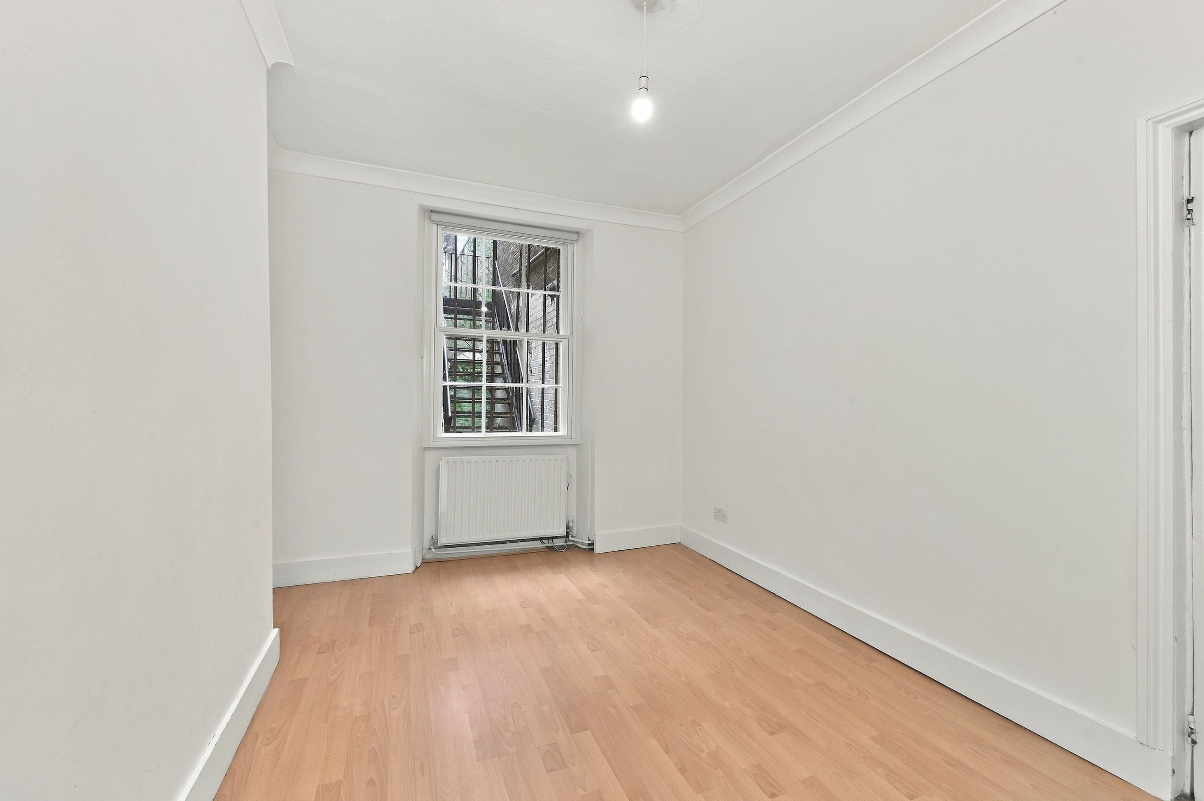
Approached through a front patio, the private front door opens into a generous reception room with a large window, fitted shelving and space for both seating and dining. The separate bedroom sits behind the reception room, with a sash window overlooking the rear outside space.
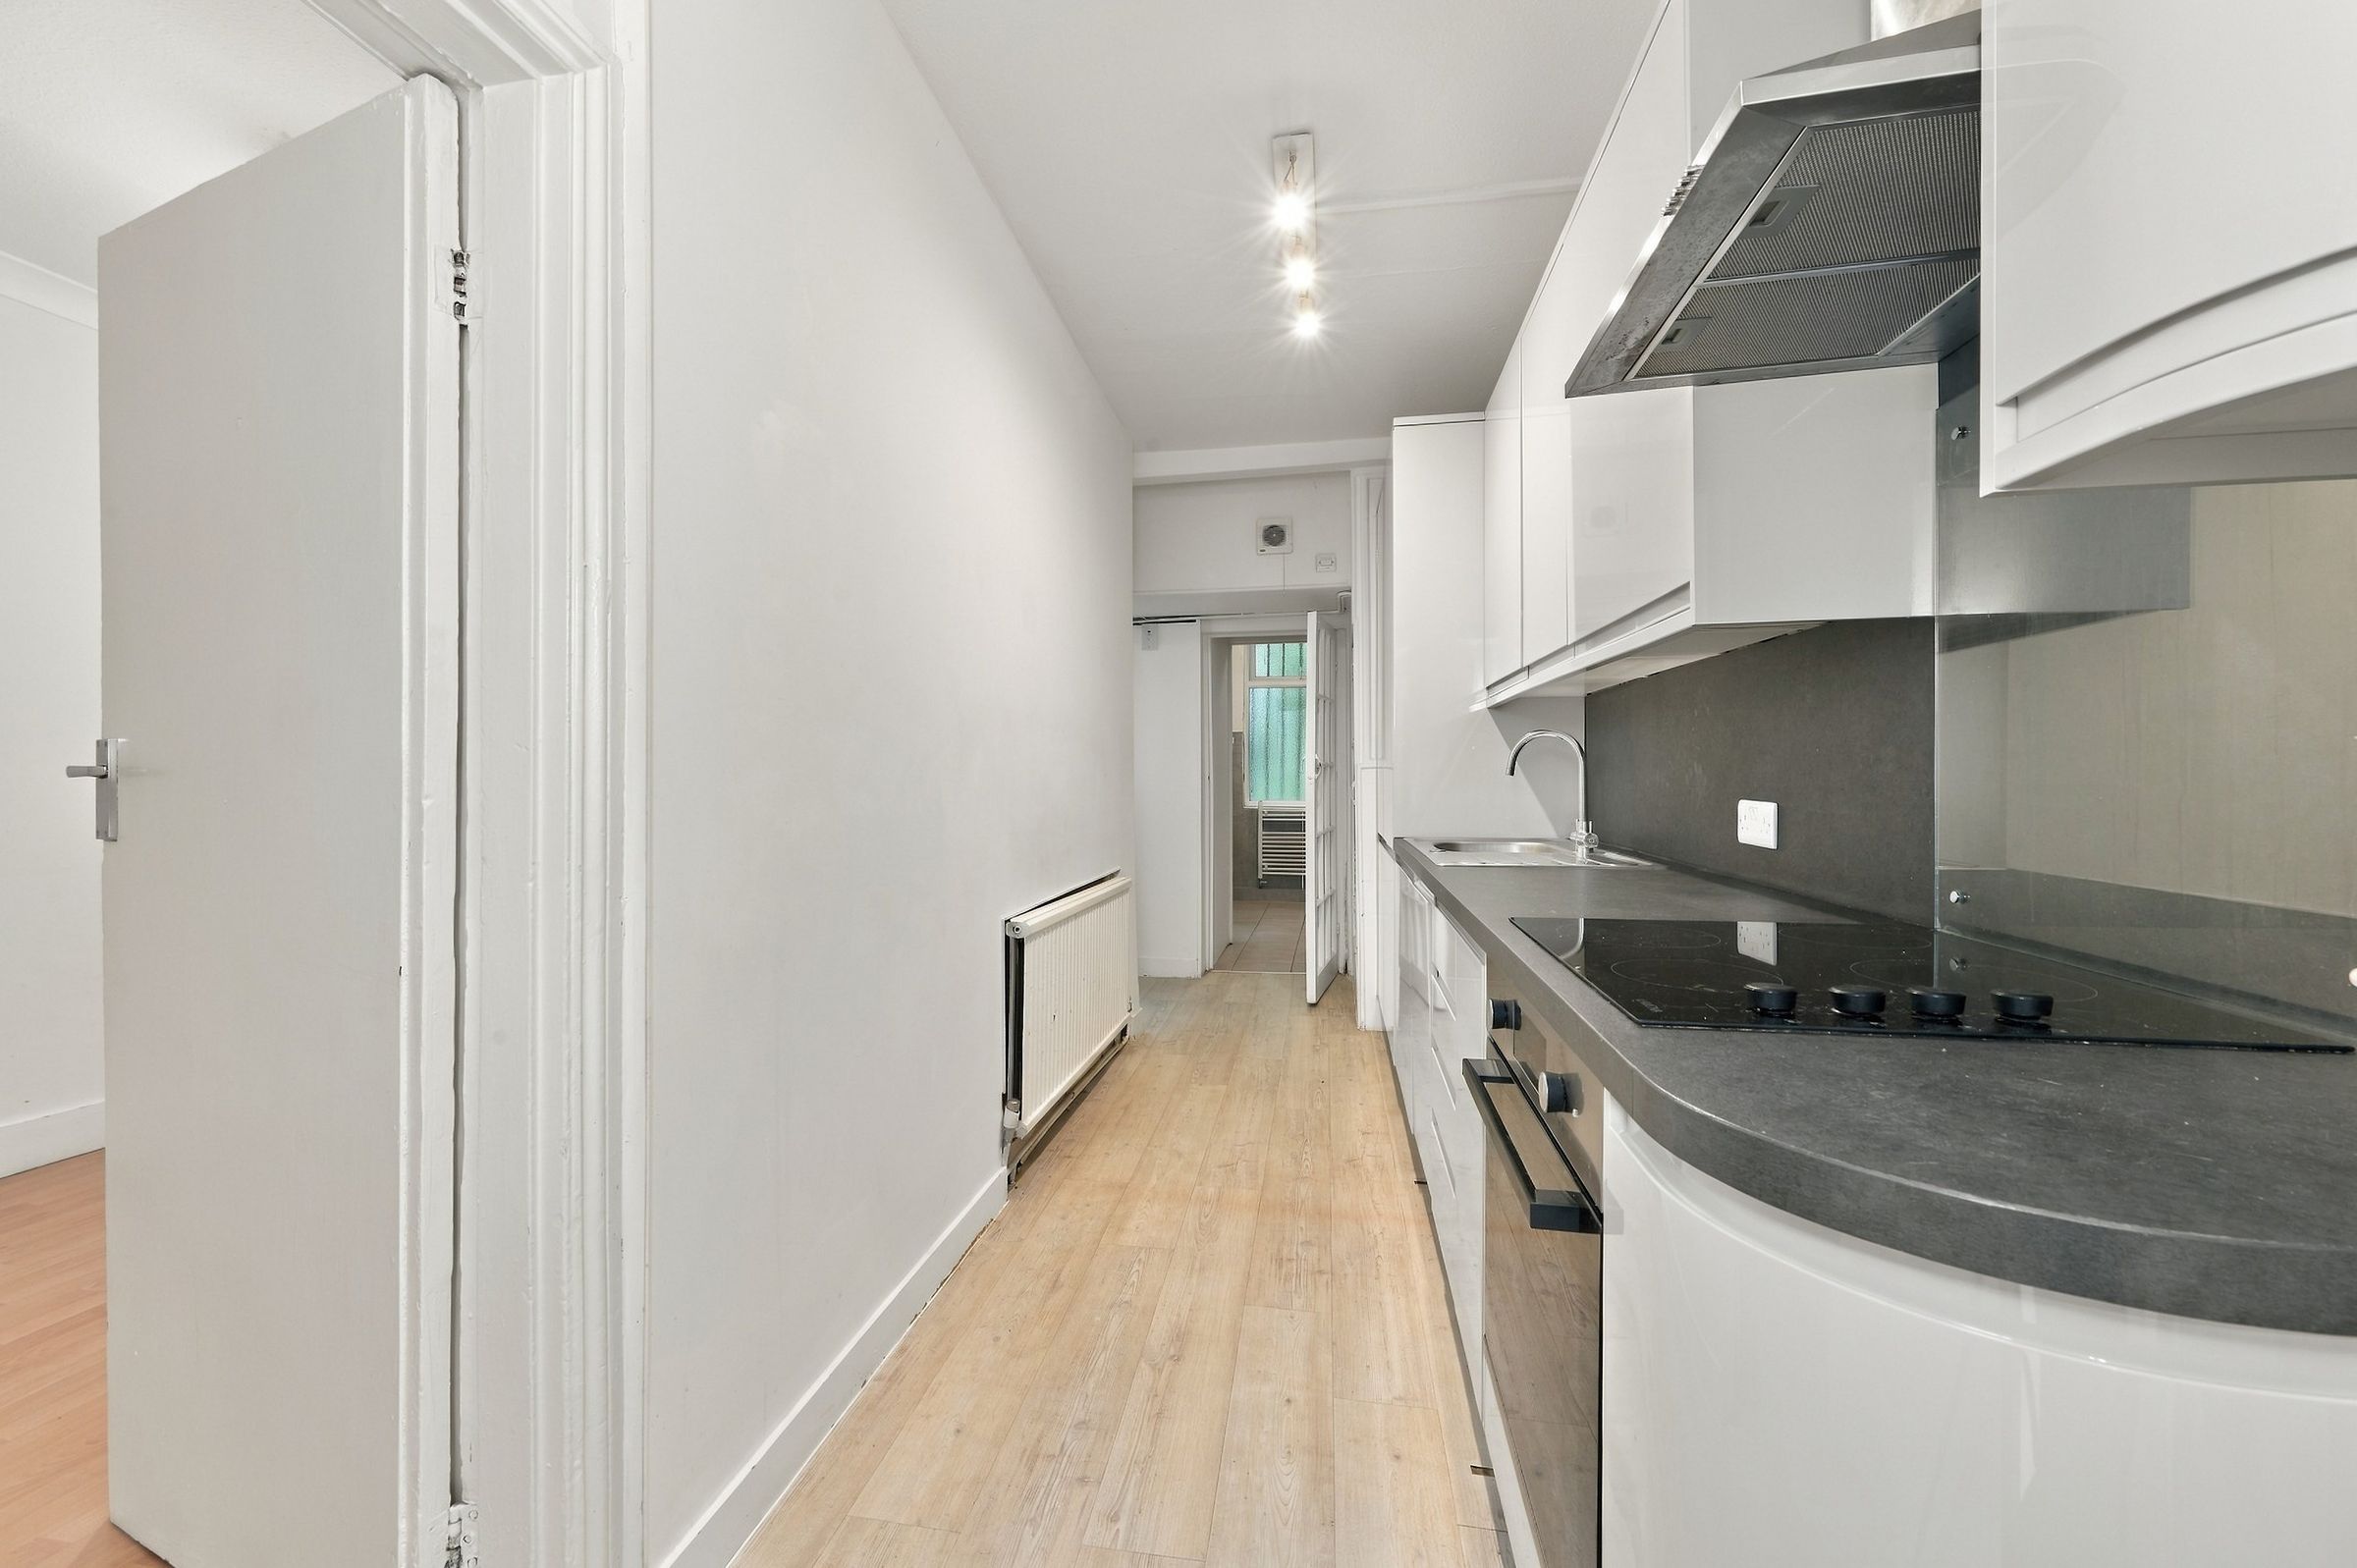
The fitted kitchen runs along the hallway and has white gloss cabinetry, dark worktops, a built-in oven and an electric hob. To the rear, a modern shower room provides a glazed shower enclosure, vanity basin, WC and heated towel rail.
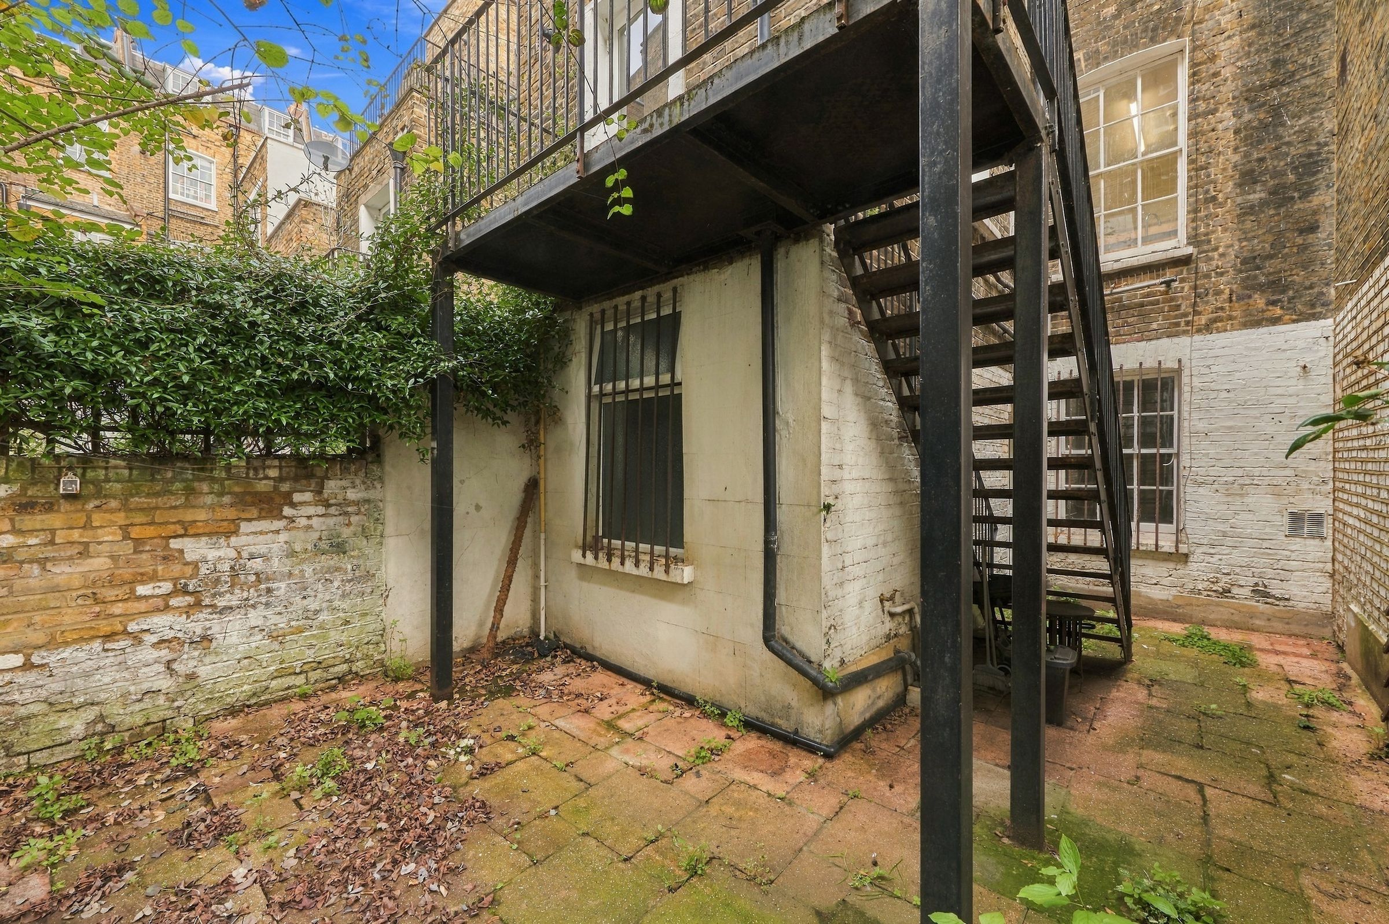
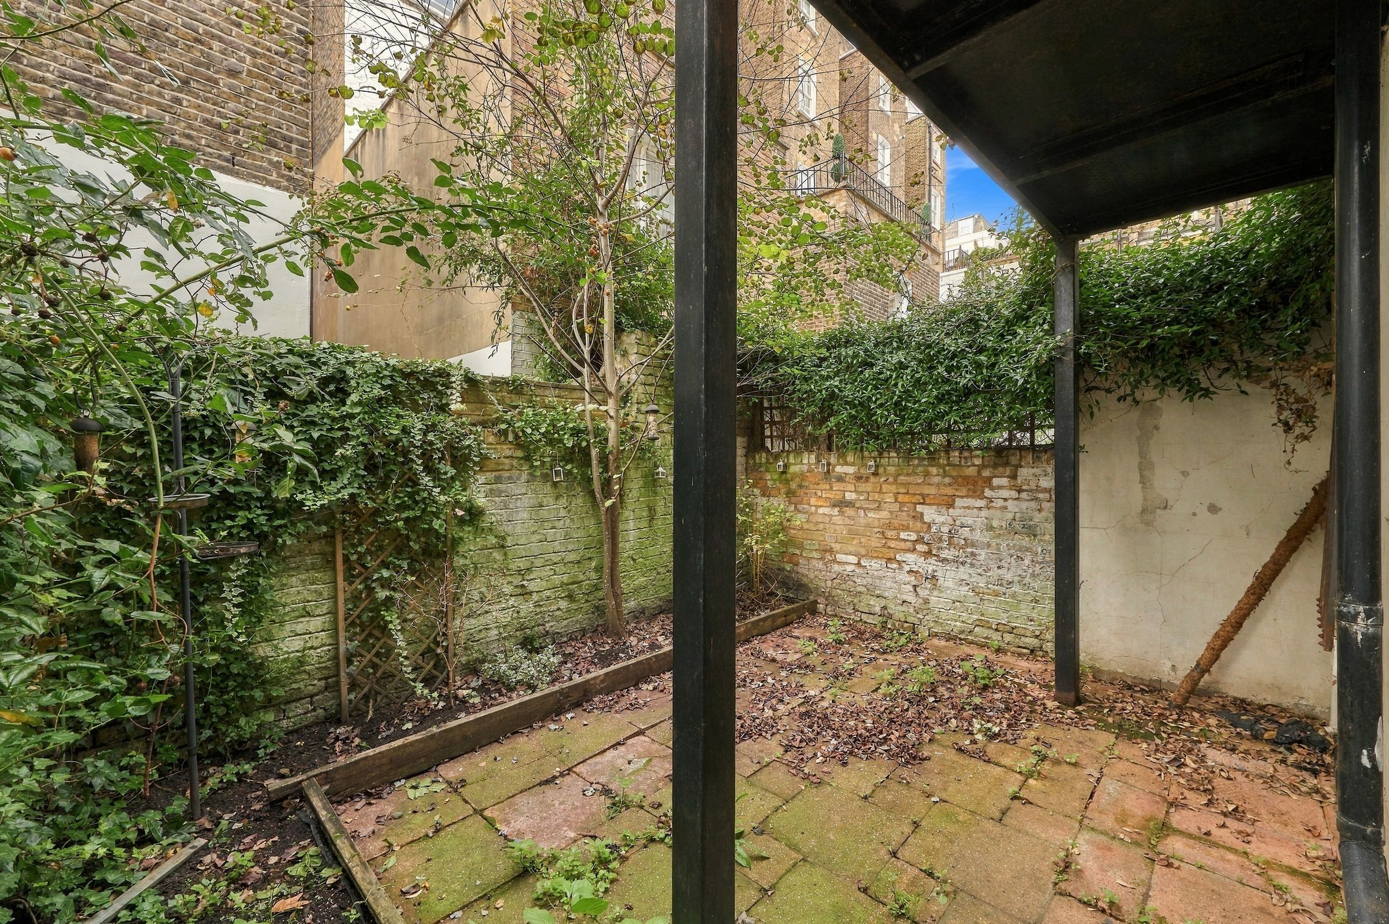
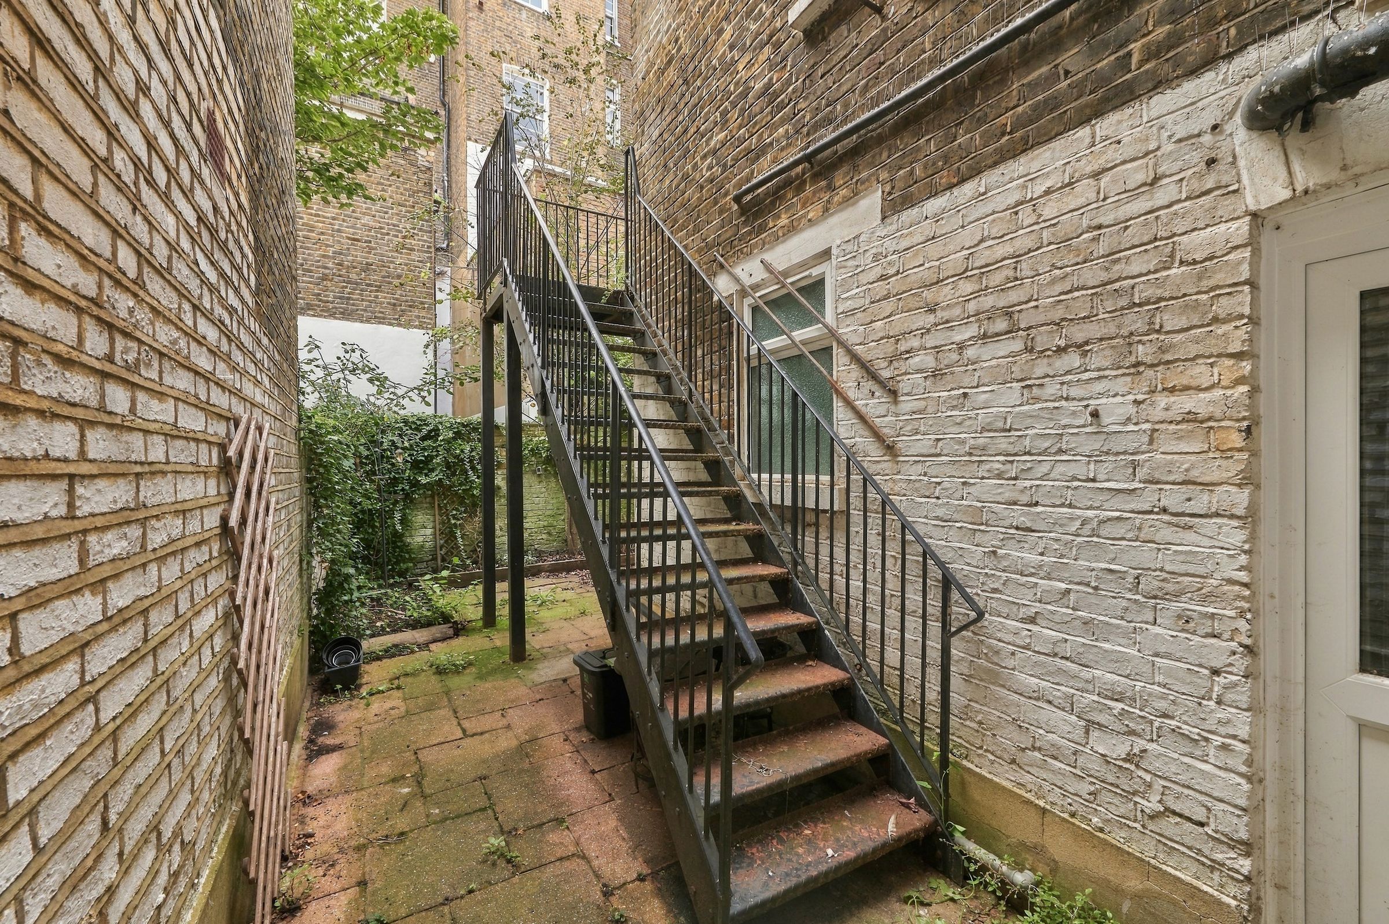
A door from the rear hallway leads to the paved garden, shared with the upper maisonette. Extending alongside and behind the flat, it has established planting and brick boundary walls, with space for outdoor seating.
Tachbrook Street places the property amongst Pimlico’s residential streets, with local shops, cafés and everyday amenities nearby. The flat would suit buyers looking for a home with its own entrance and access to outside space in this central London neighbourhood.
Key details
Broadband: up to 1000mbps
574ft2 floor area
Share_of_freehold
Local authority: City of Westminster
Additional information
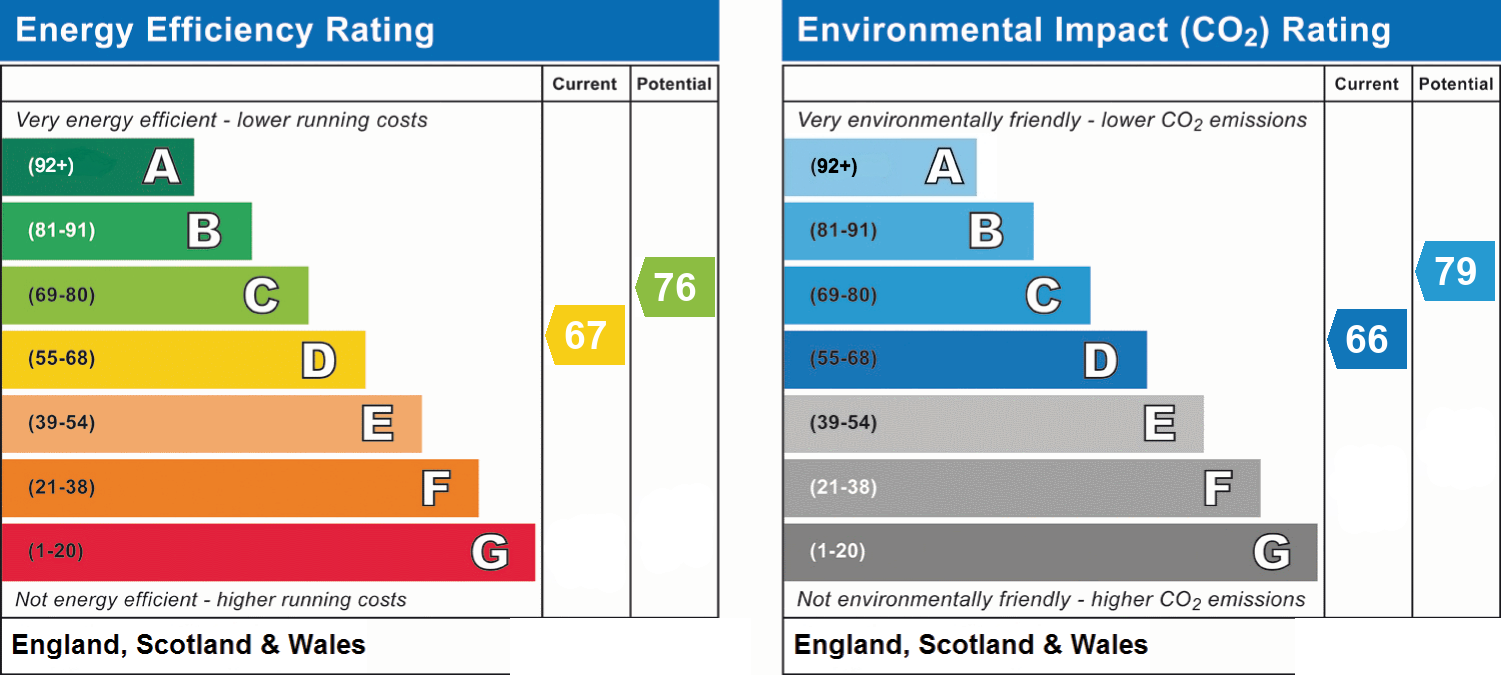
- Energy efficiency (current)
- D (67)
- Energy efficiency (potential)
- C (76)
- Environmental impact (current)
- D (66)
- Environmental impact (potential)
- C (79)
- Is in a conservation area
- No
- Is a listed property
- No
- Construction materials
- Brick and block


Near the property
Rooms and dimensions
Reception Room
15' 9" x 15' 0" (4.80m x 4.57m)
Bedroom
13' 2" x 9' 8" (4.01m x 2.95m)
Properties you may like
Disclaimer - Important Notice: These particulars have been prepared in good faith as a general guide only and do not form part of any offer or contract. Prospective purchasers should not rely on them as statements or representations of fact and should satisfy themselves, by inspection or otherwise, as to the accuracy and completeness of the information provided. All measurements, areas, distances and dimensions are approximate and are provided for guidance only. Floor plans are not to scale and should not be used for the ordering of furniture, carpets or other fittings. Prospective purchasers should verify any information that is material to their decision to purchase through their solicitor, surveyor or other appropriate professional adviser.