Like the look of this property?
We would love to hear from you and arrange a viewing of this property. Get in touch now!
Property features
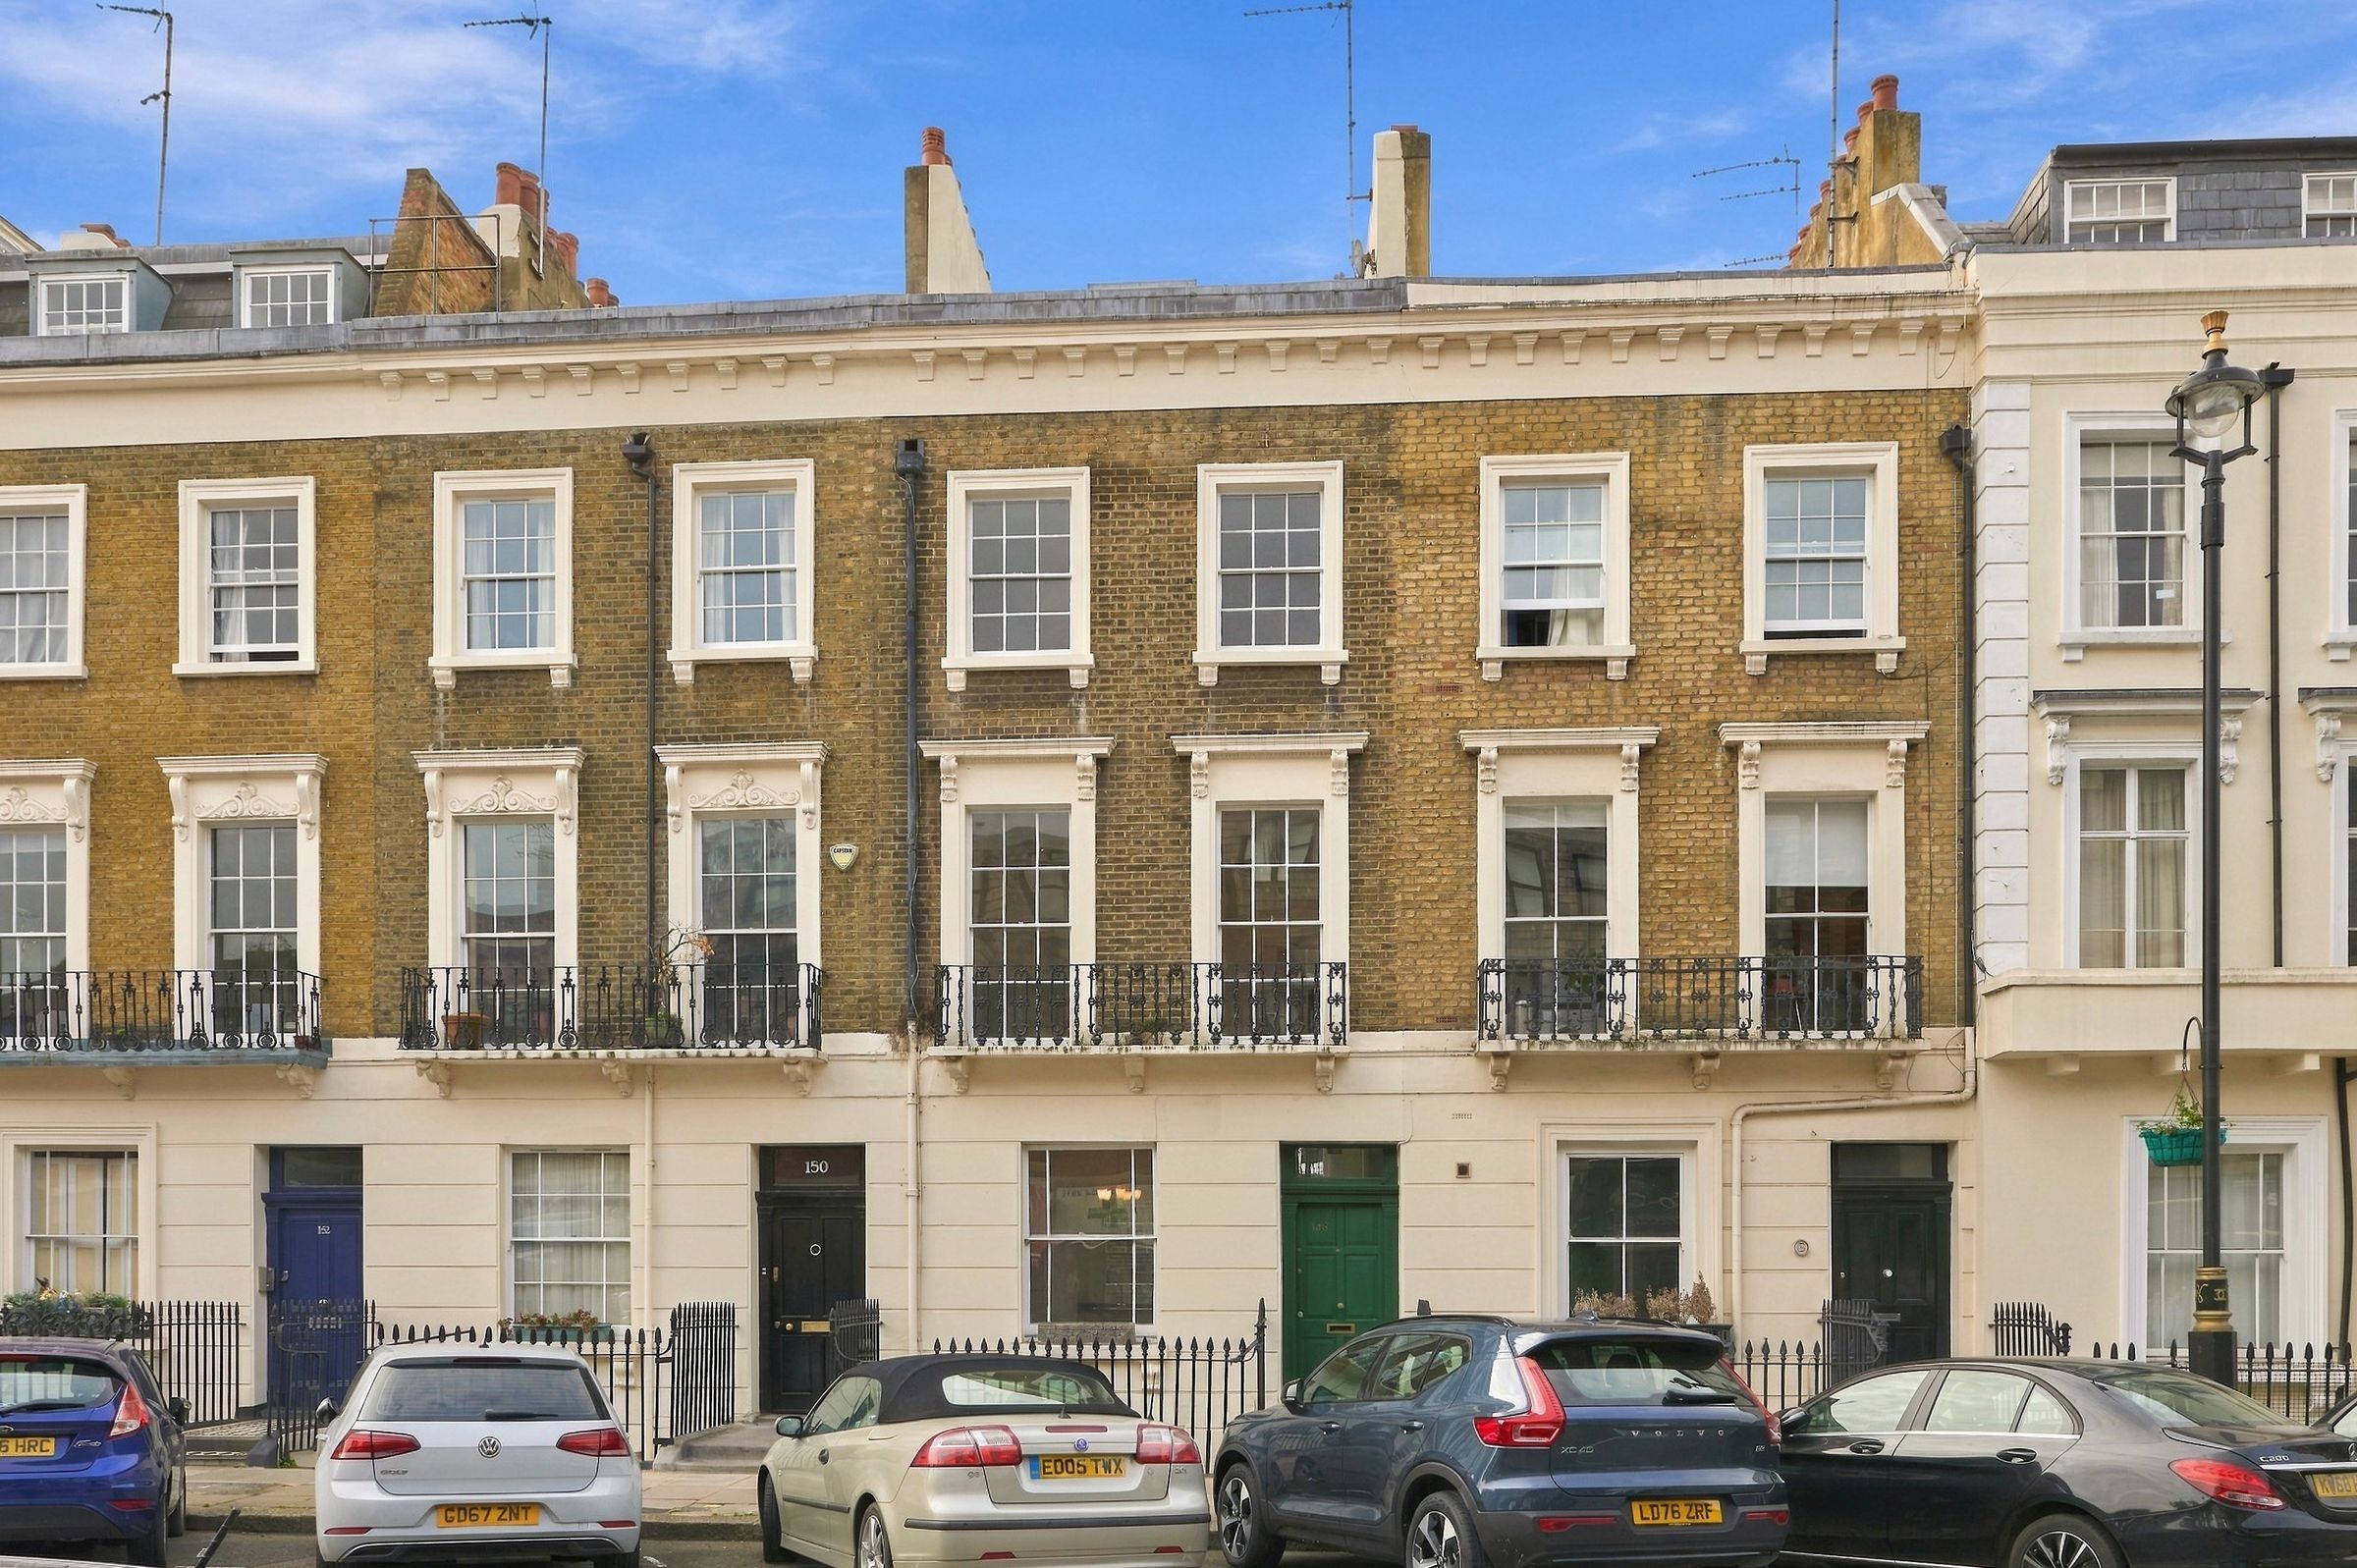
Substantial maisonette across four floors
Private entrance at street level
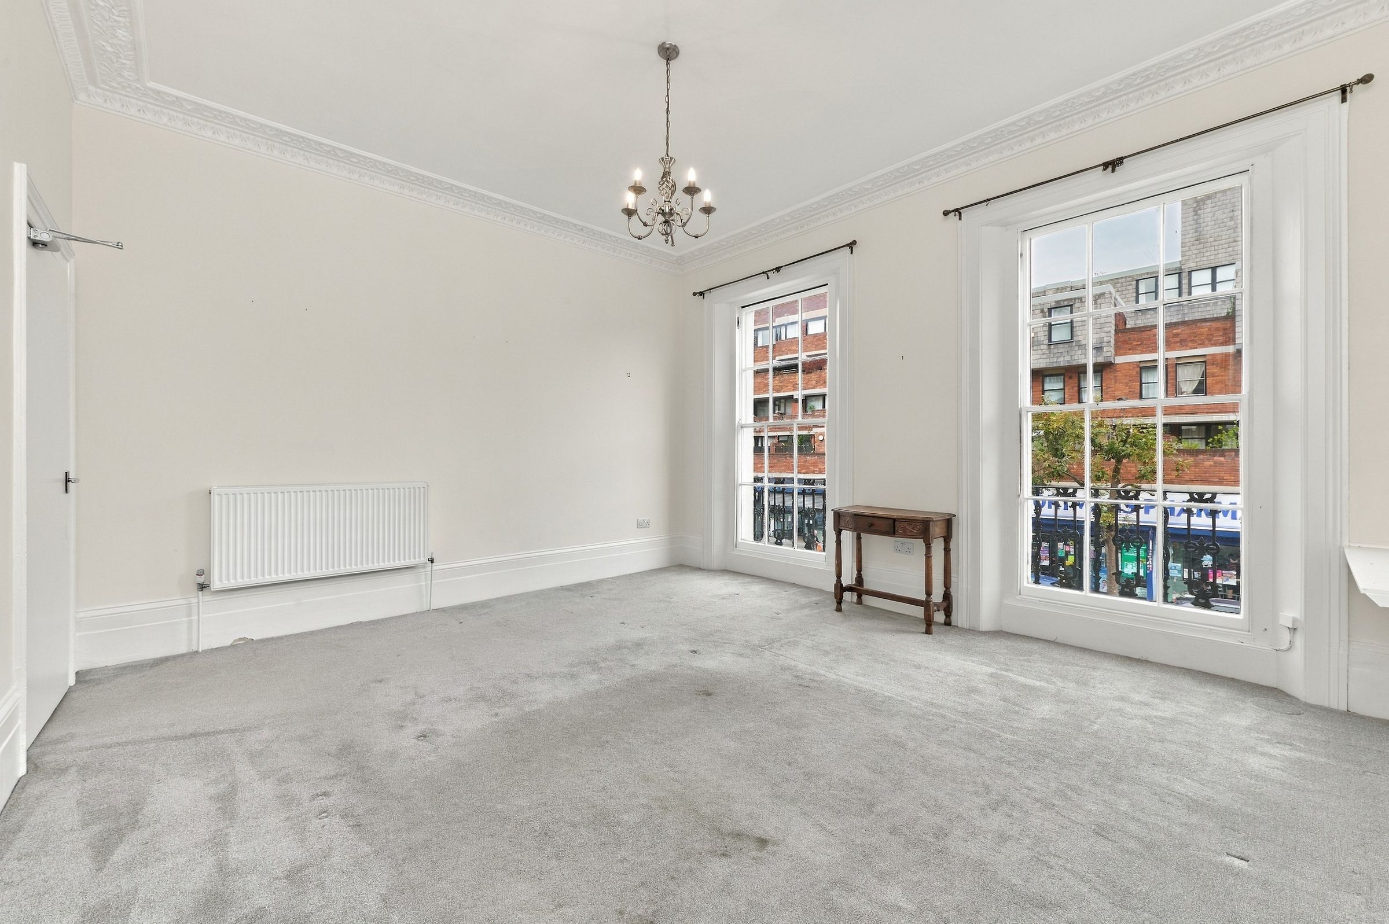
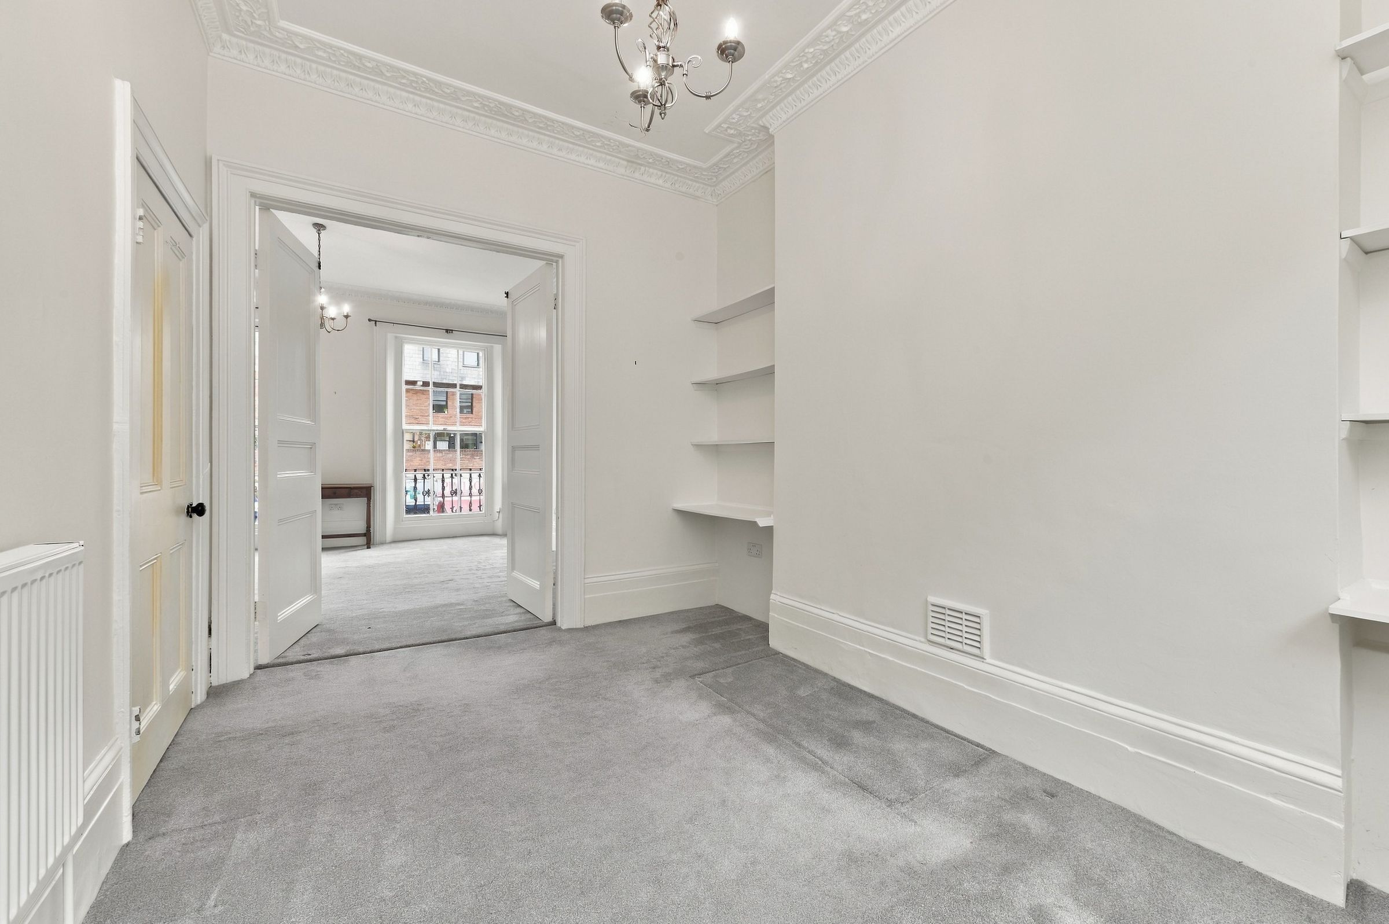
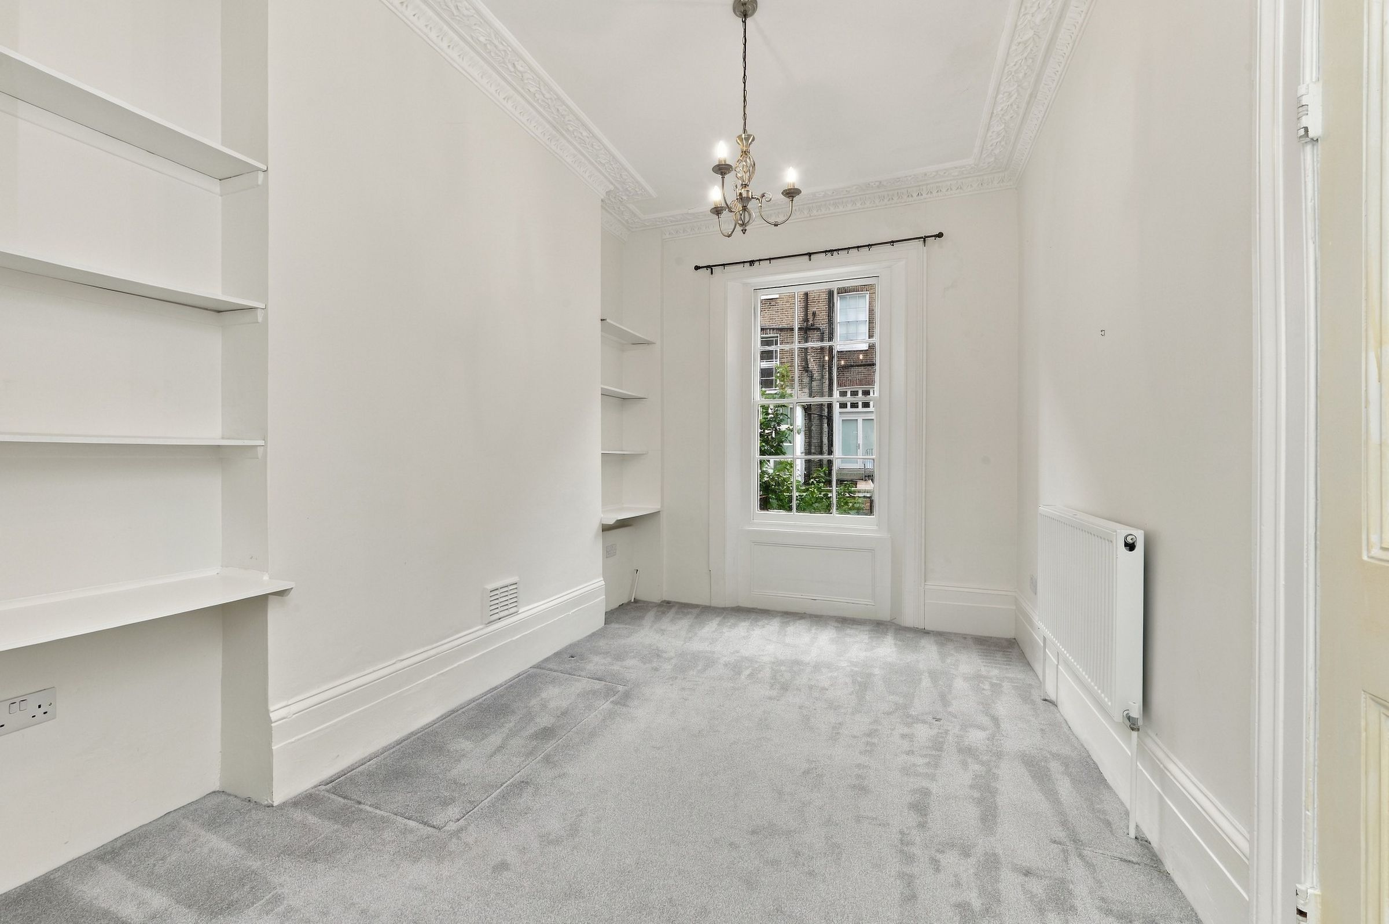
High ceilings and decorative period features
Large sash windows with shutters
Five bedrooms, or three bedrooms and two reception rooms
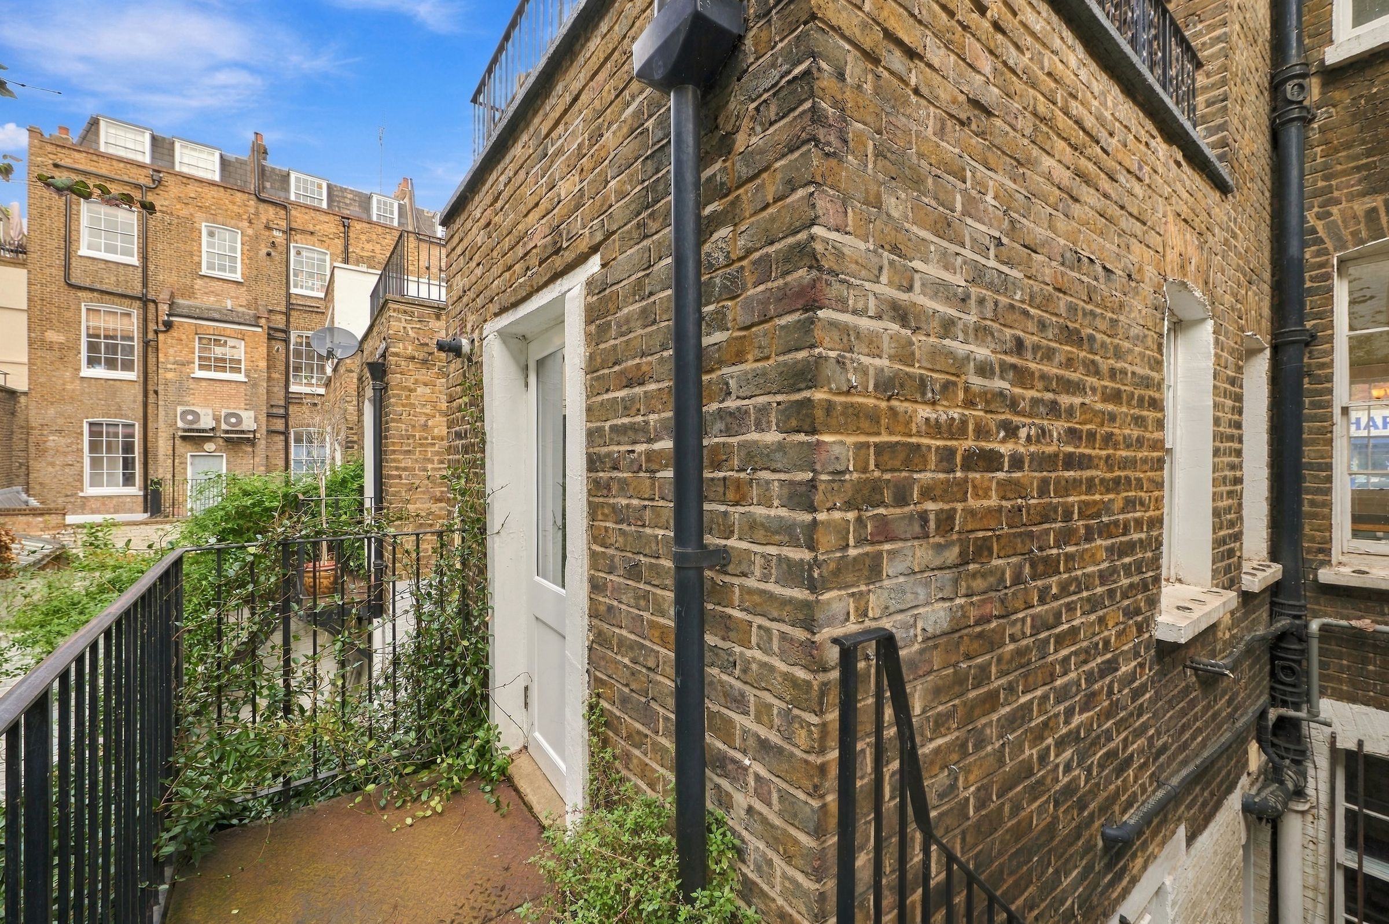
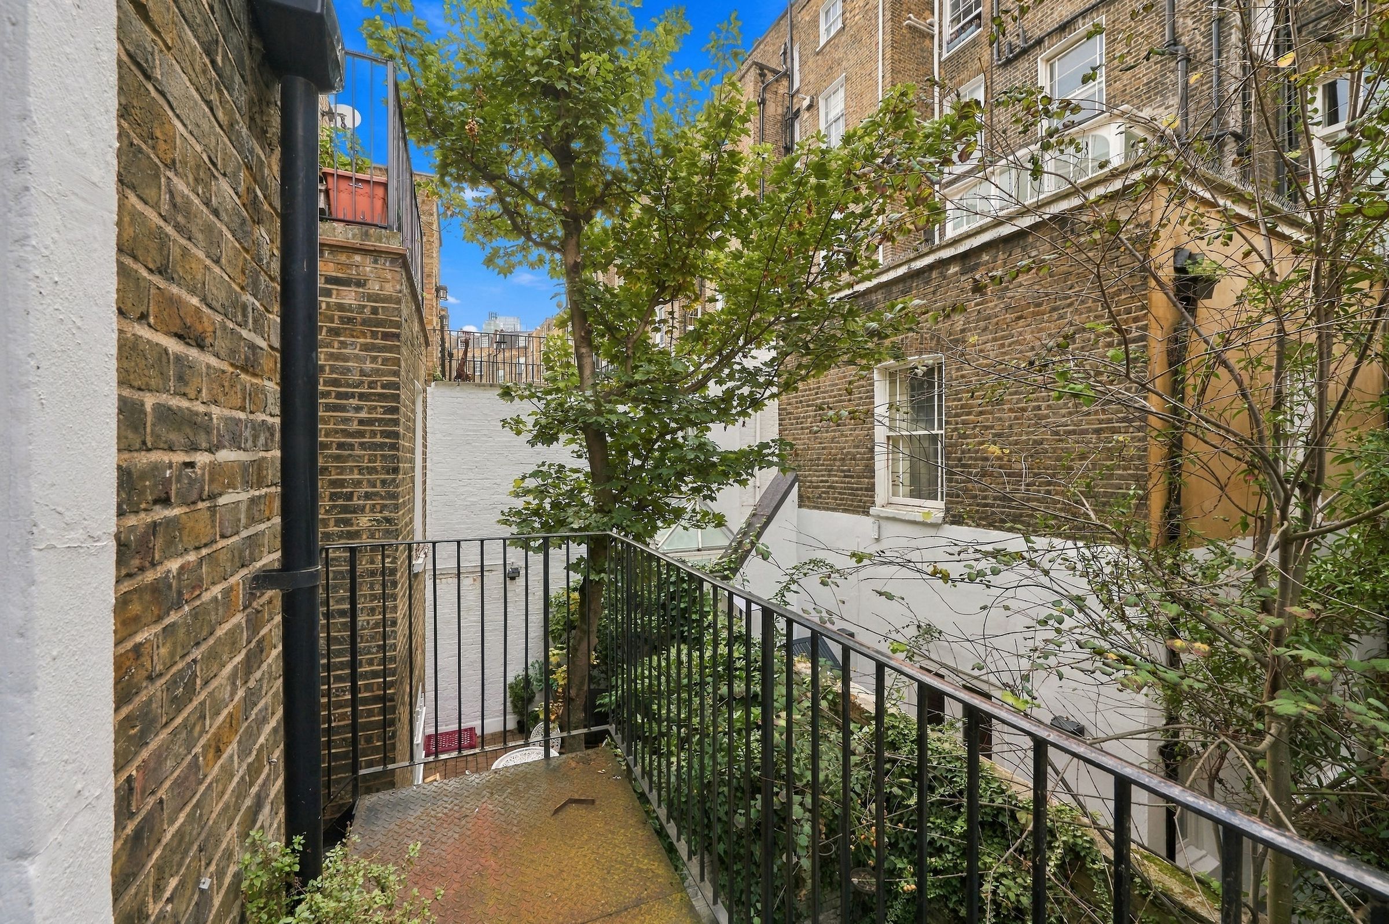
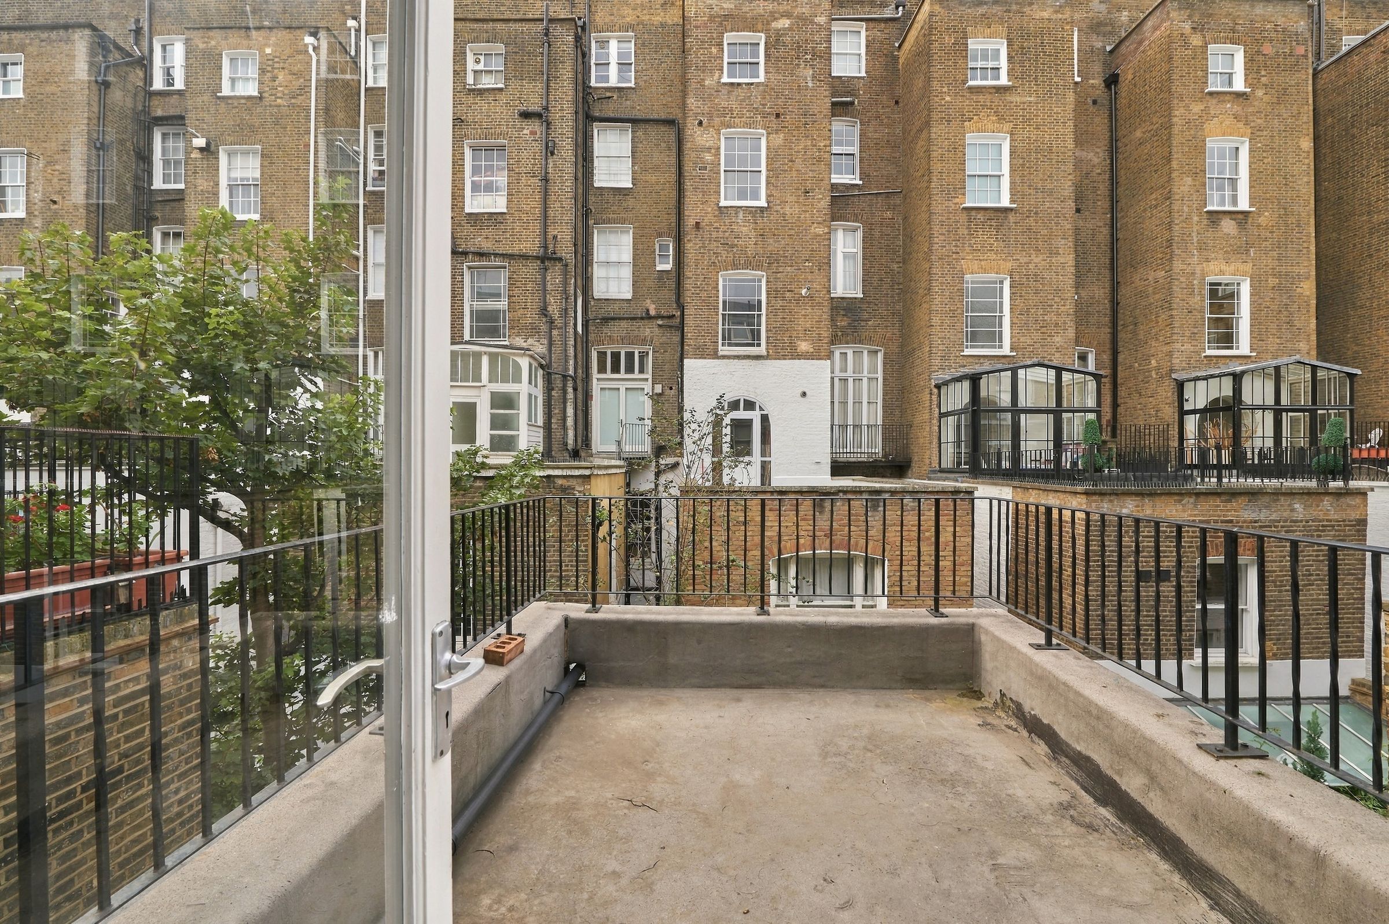
Rear terrace, patio and front balcony
About this property
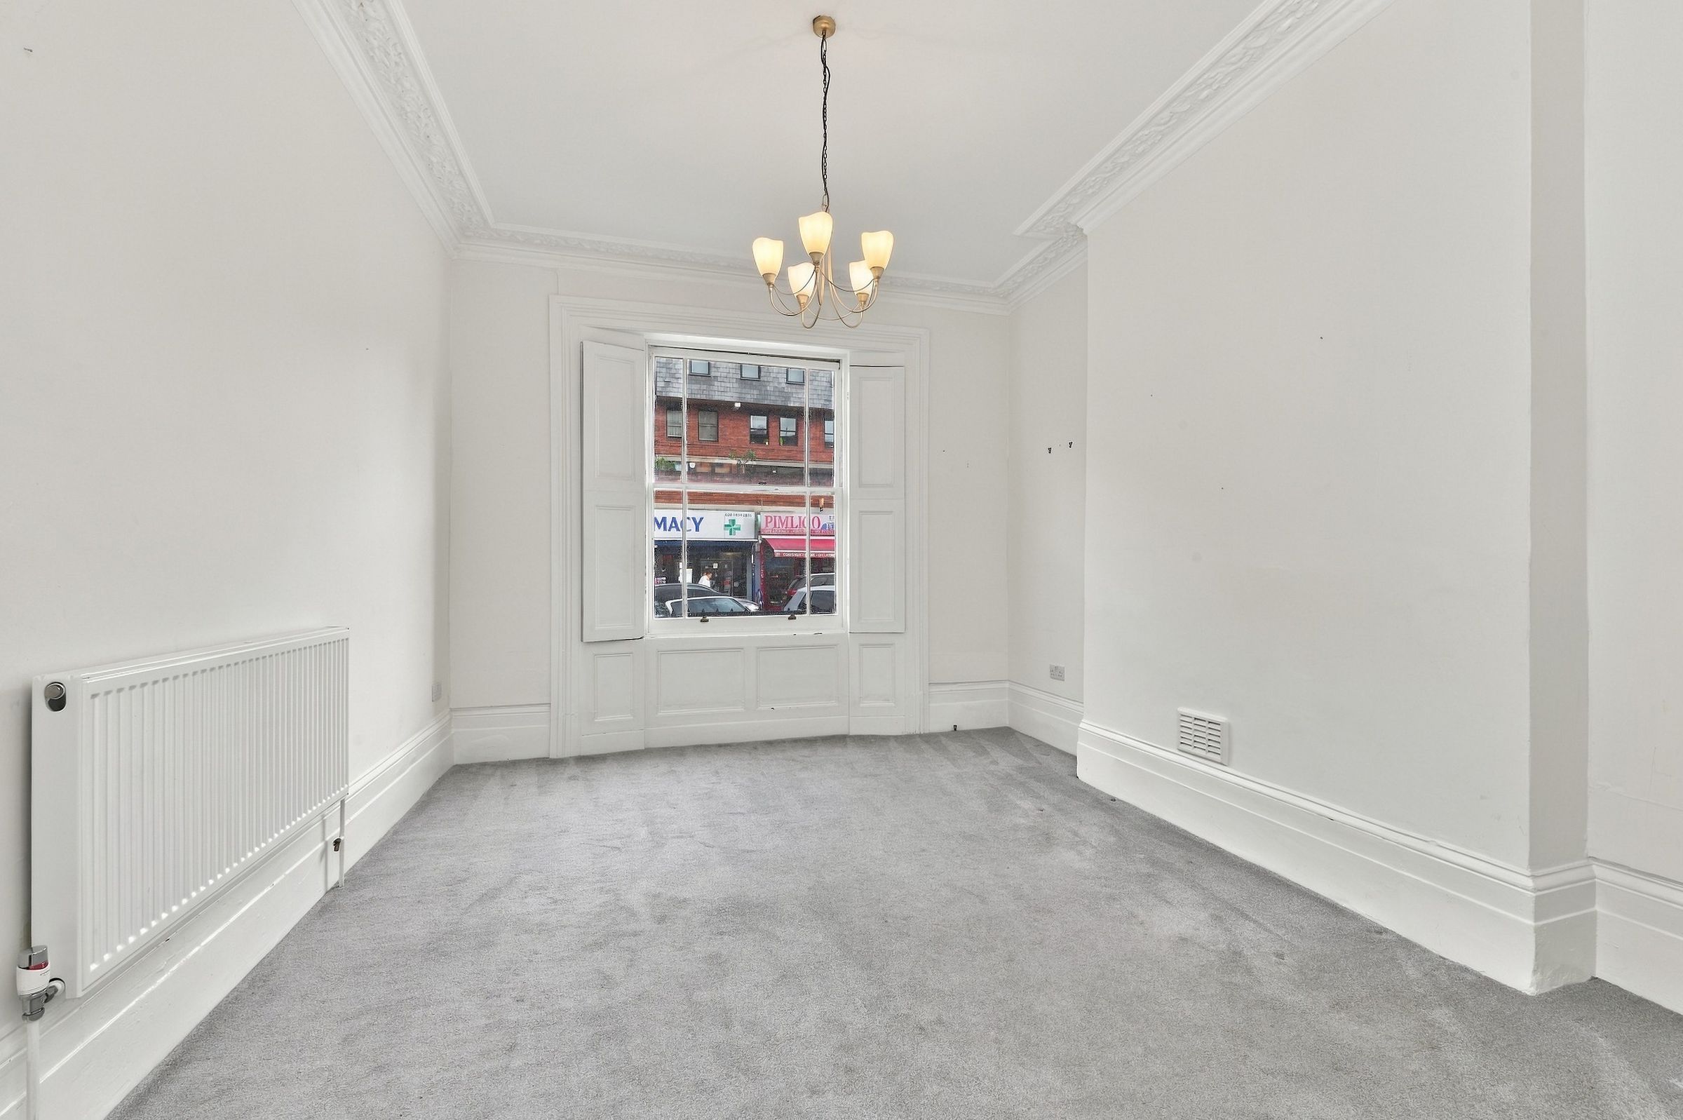
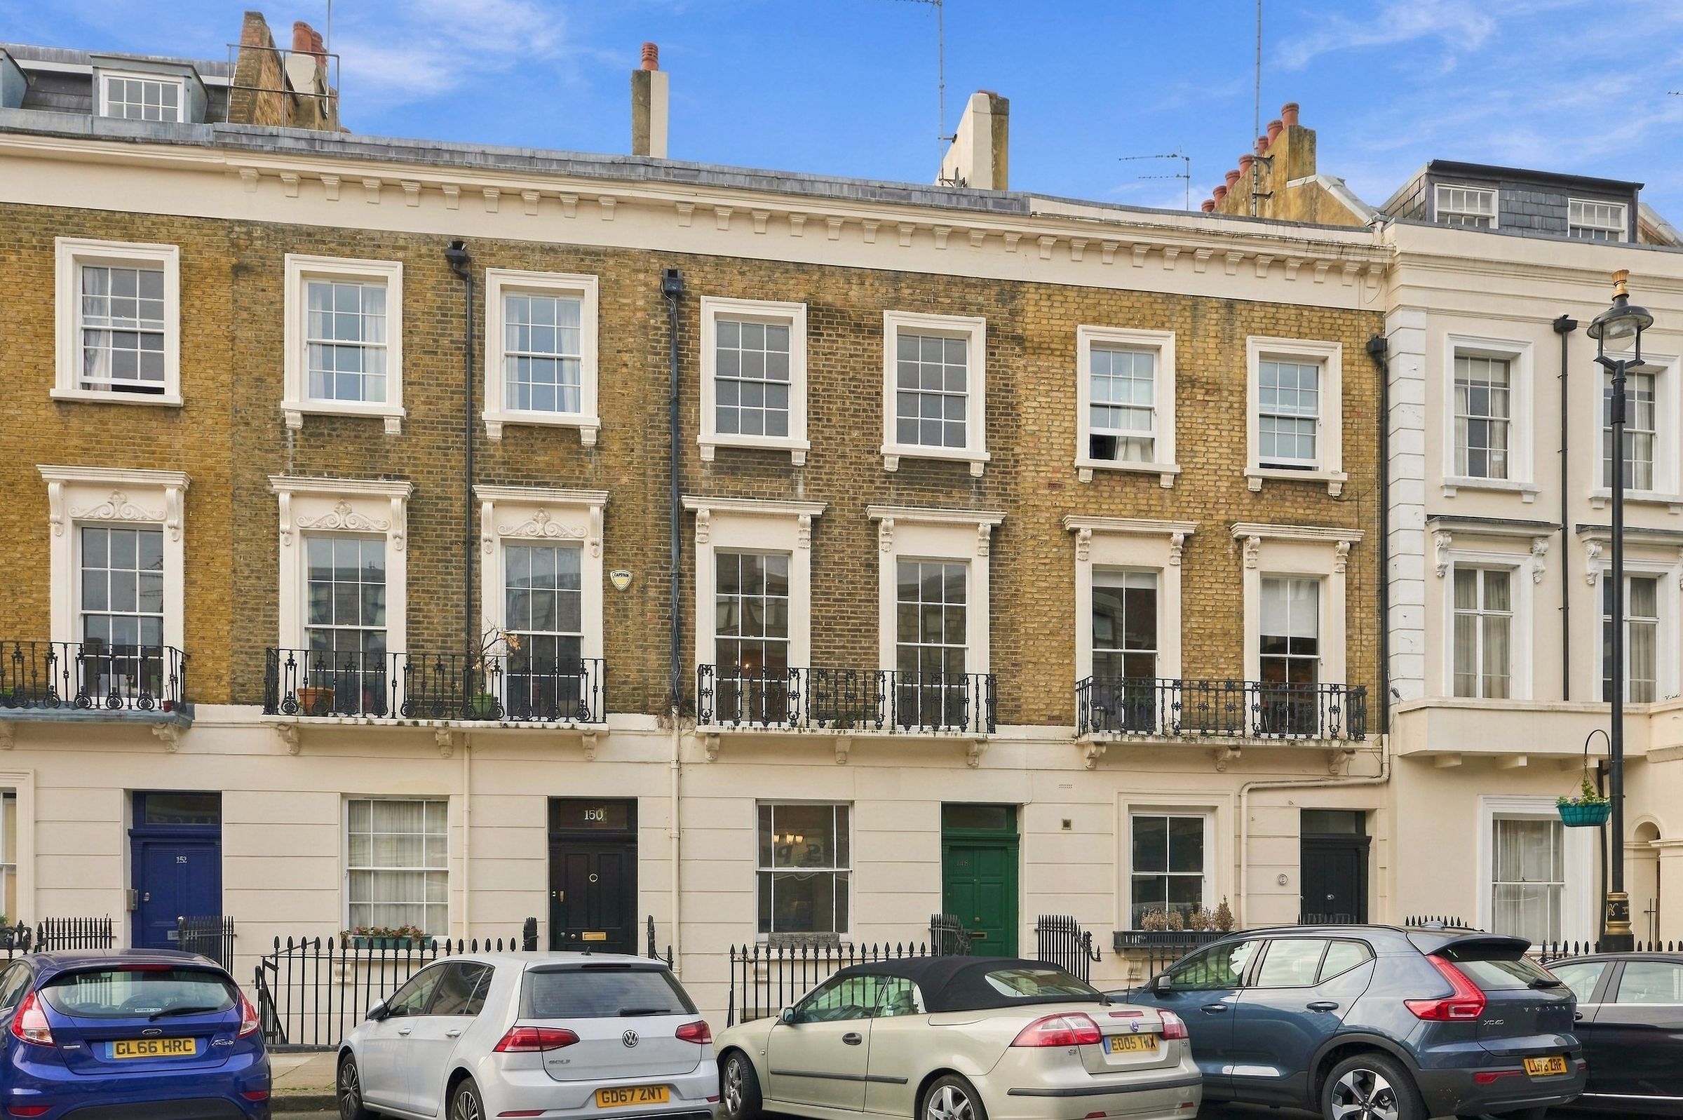
Occupying the ground to third floors of a period terraced house on Tachbrook Street, this substantial maisonette offers approximately 1,855 sq ft of accommodation with its own street entrance, a rear terrace and a front balcony.
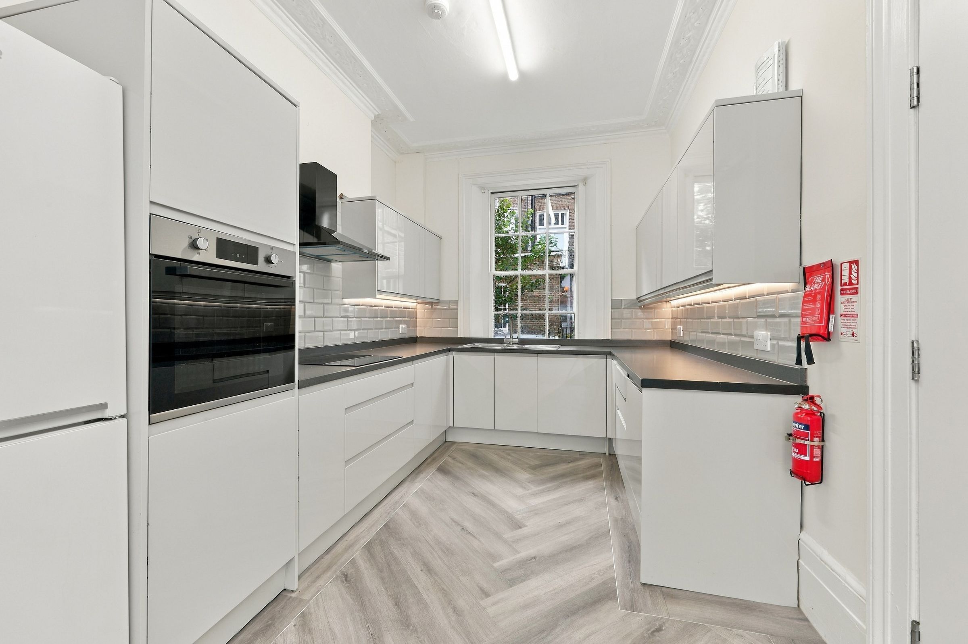
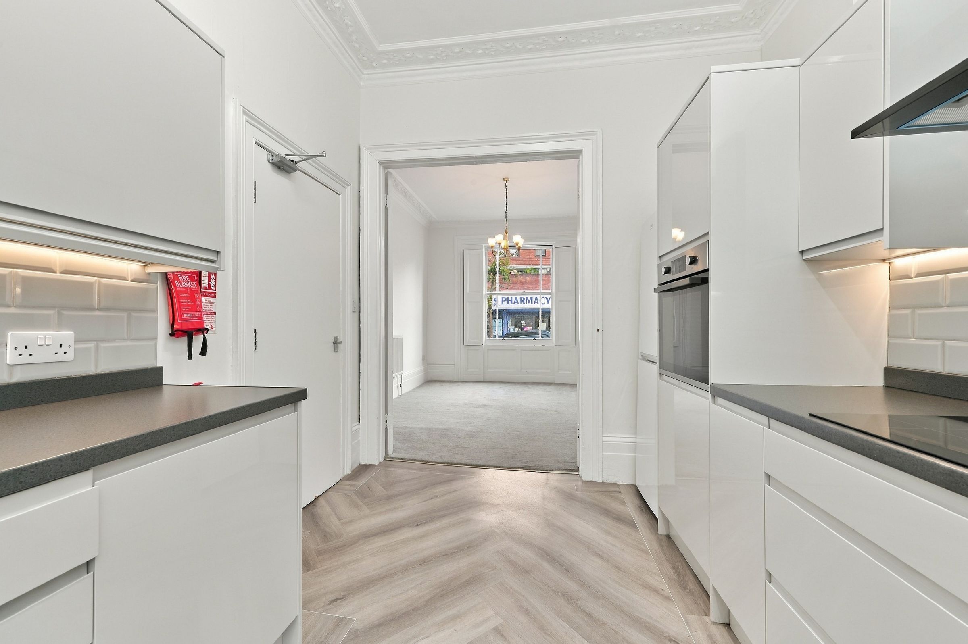
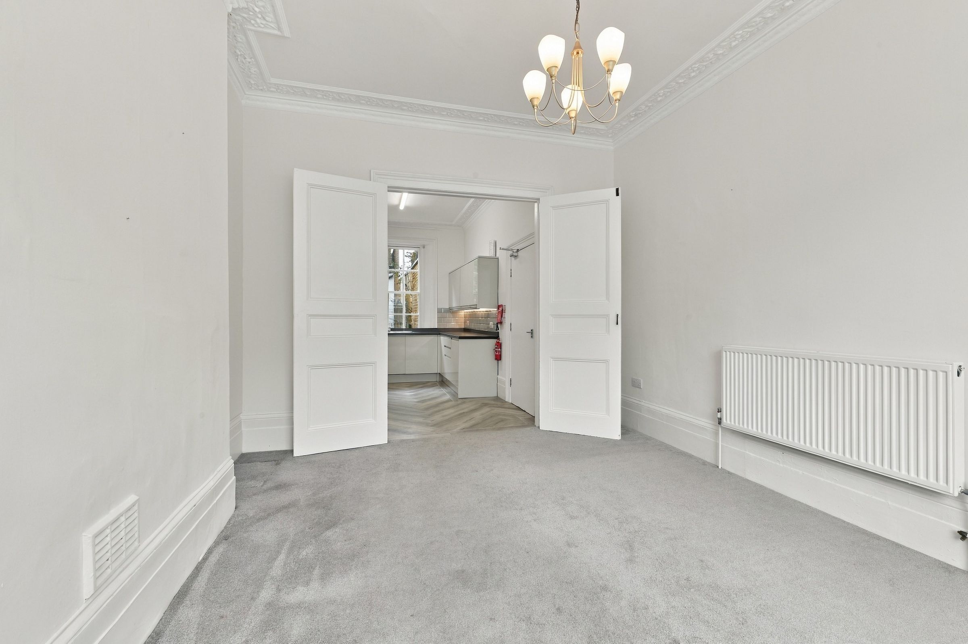
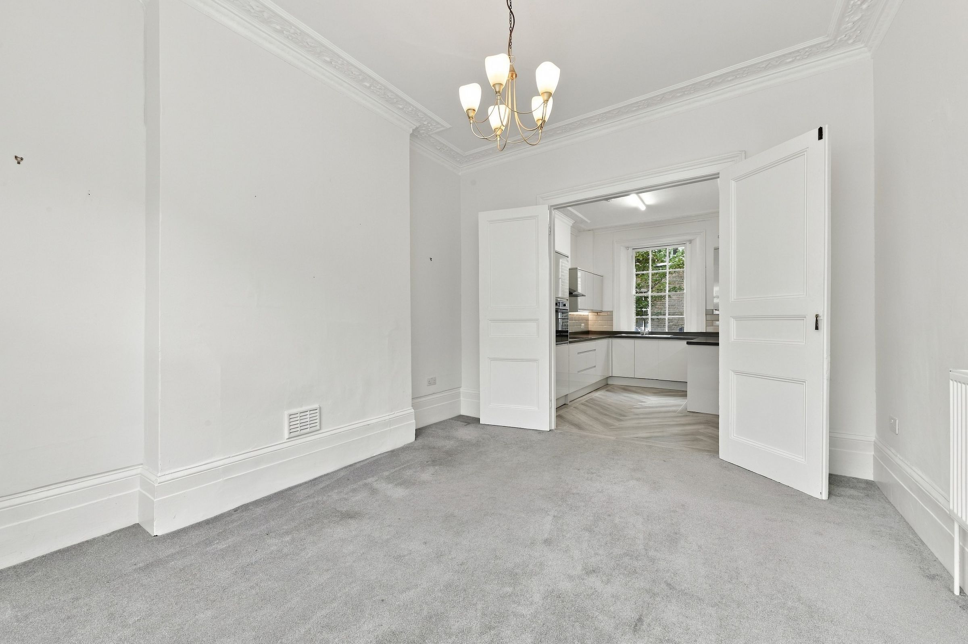
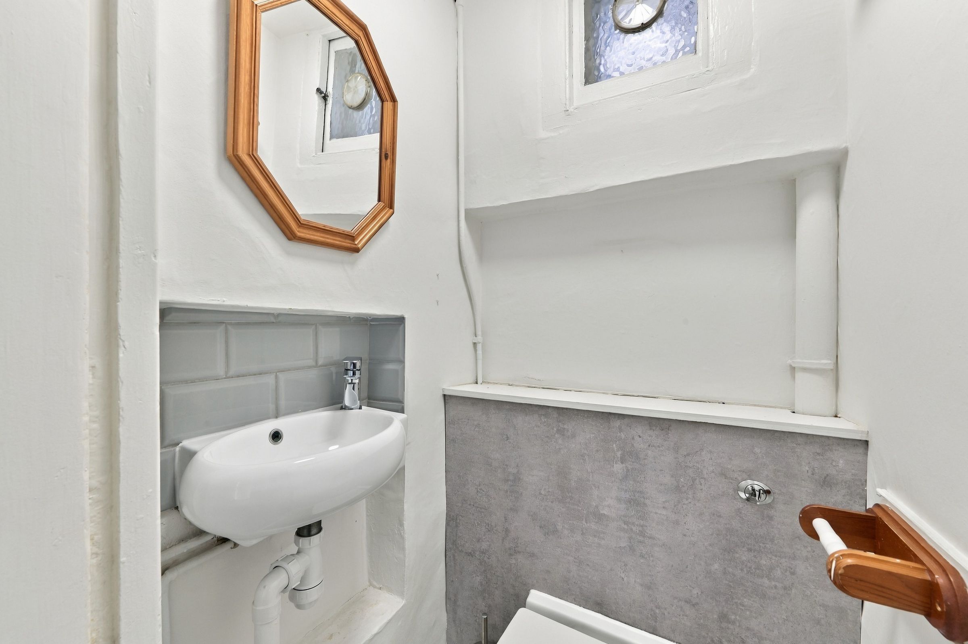
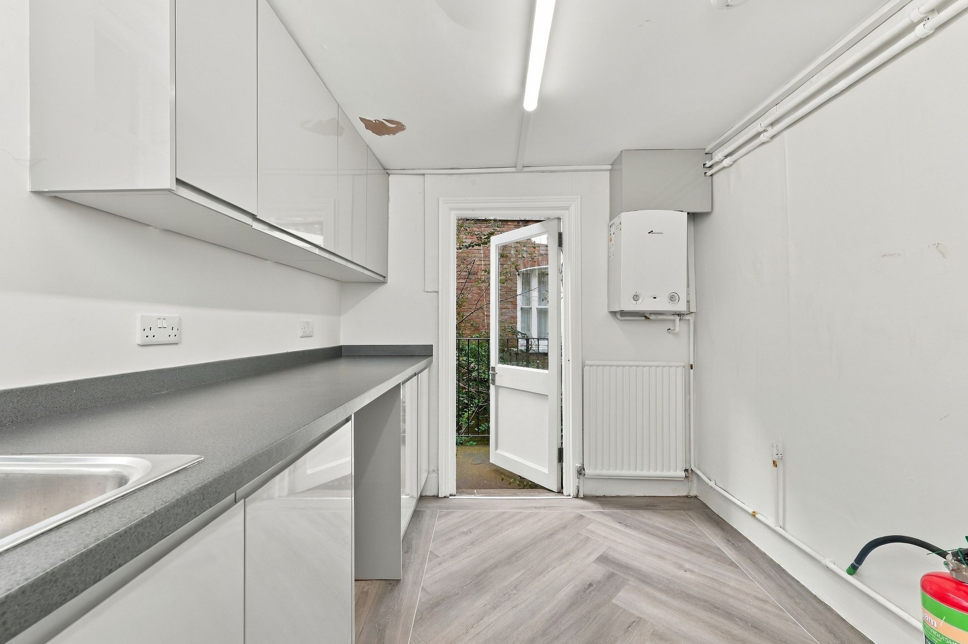
The ground floor provides a reception room to the front, connected through double doors to a separate kitchen. White cabinetry, dark worktops and a built-in oven give the kitchen a straightforward contemporary finish, complemented by decorative cornicing and a tall sash window. A separate utility room, guest WC and access to a rear patio complete this floor.
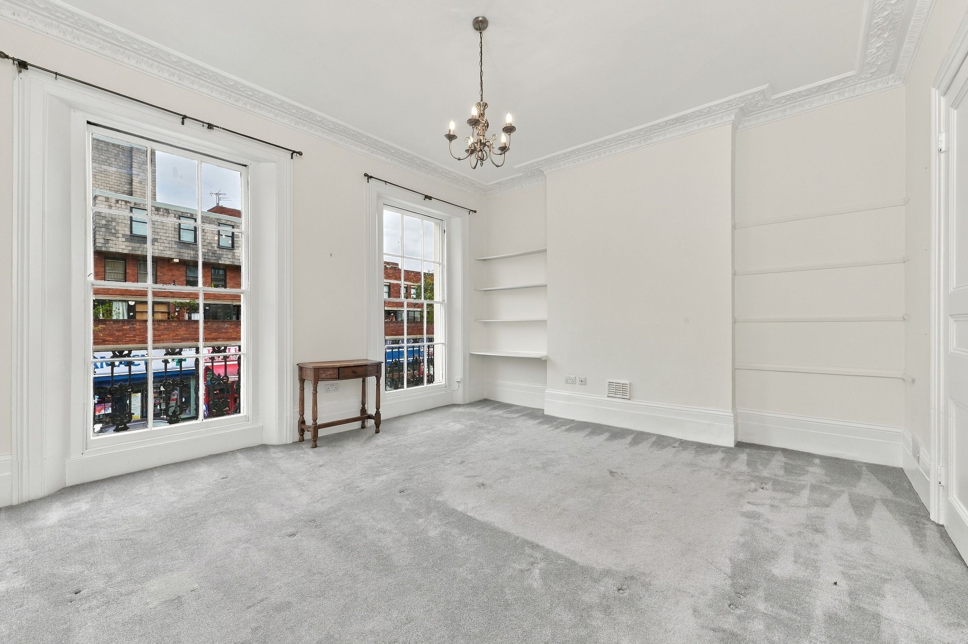
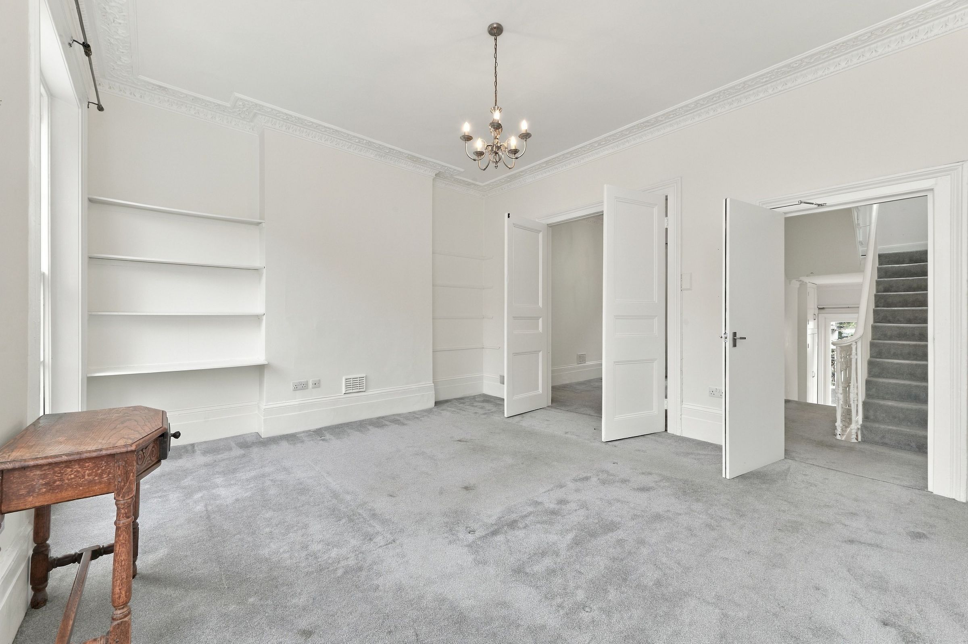
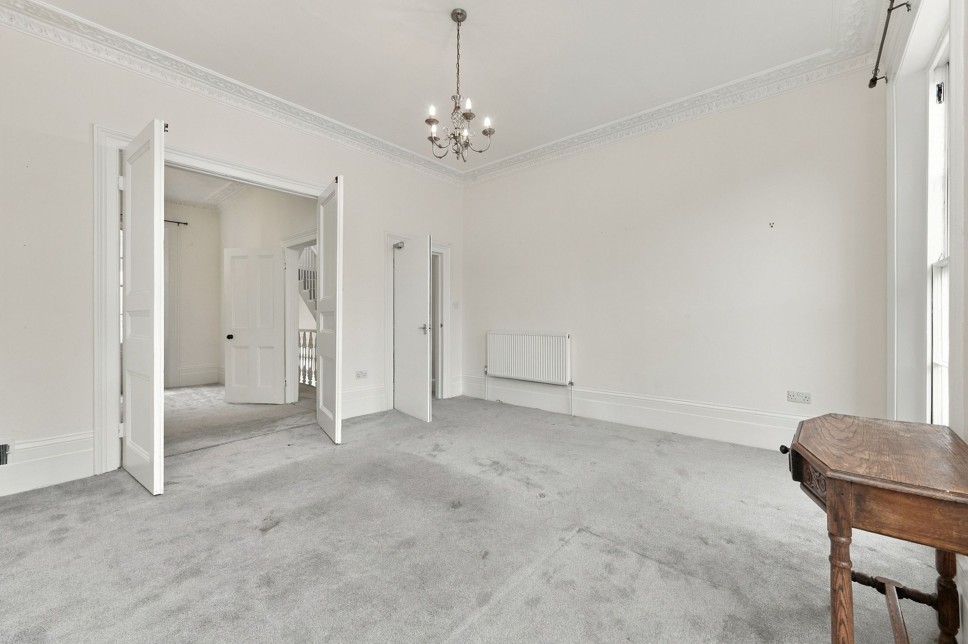
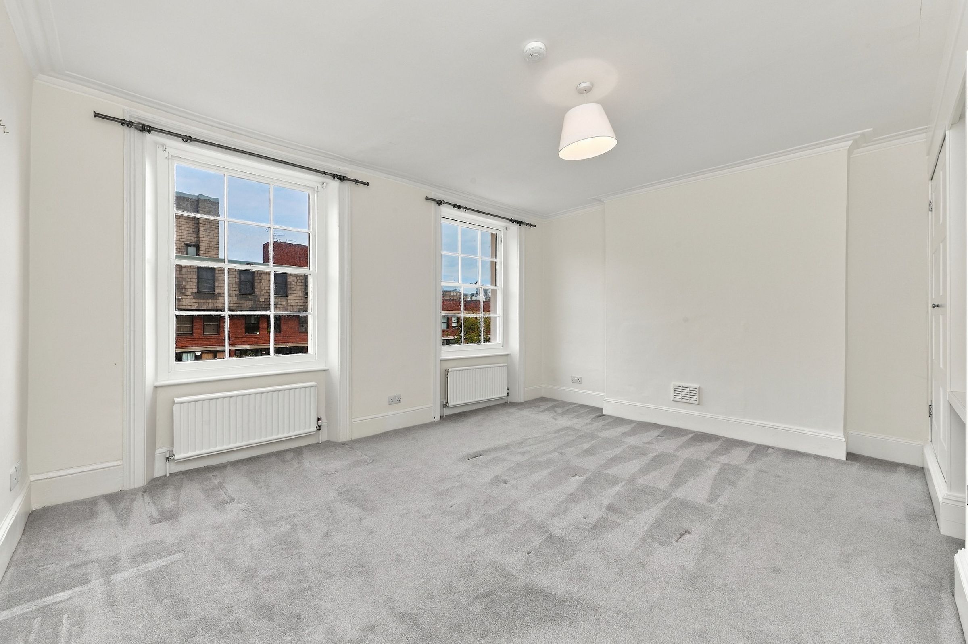
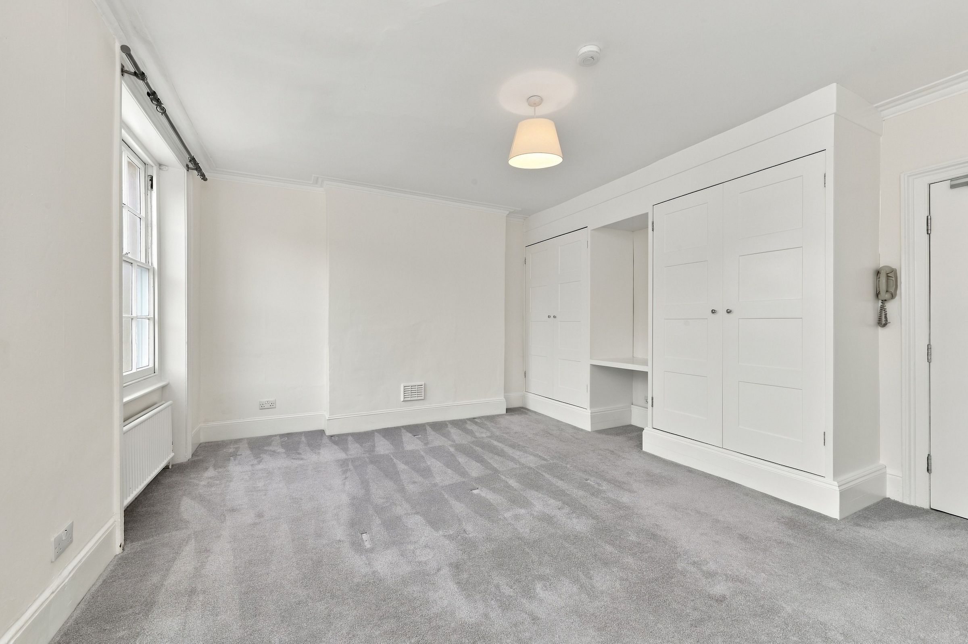
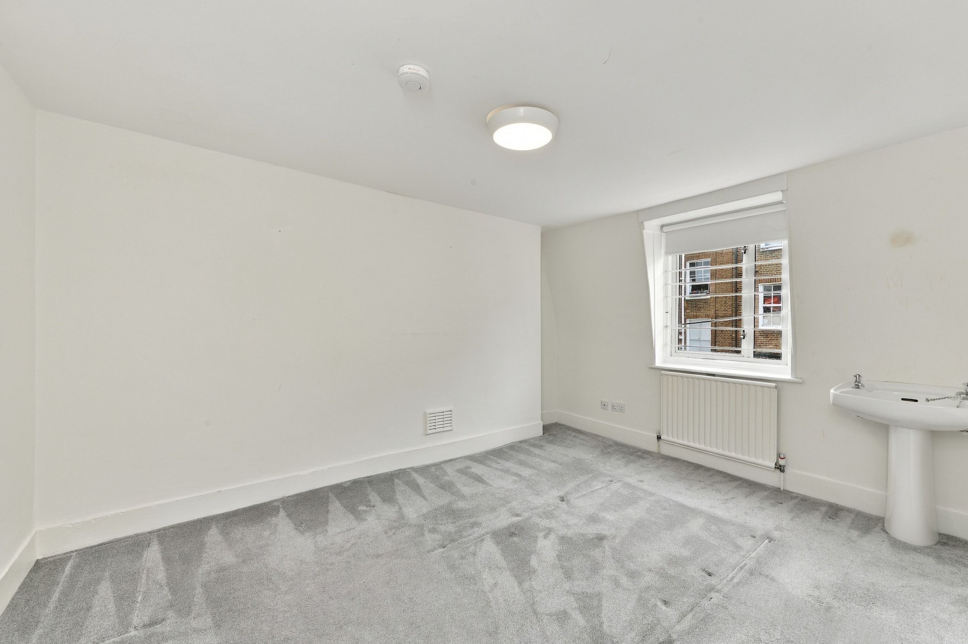
The first floor offers two rooms, both labelled as bedrooms on the floor plan. The larger front room is particularly attractive, with high ceilings, ornate cornicing, tall sash windows and a balcony overlooking Tachbrook Street. It would also make an excellent principal reception room, allowing the accommodation to be used instead as a three bedroom with two reception rooms. The rear terrace is accessed from the landing.
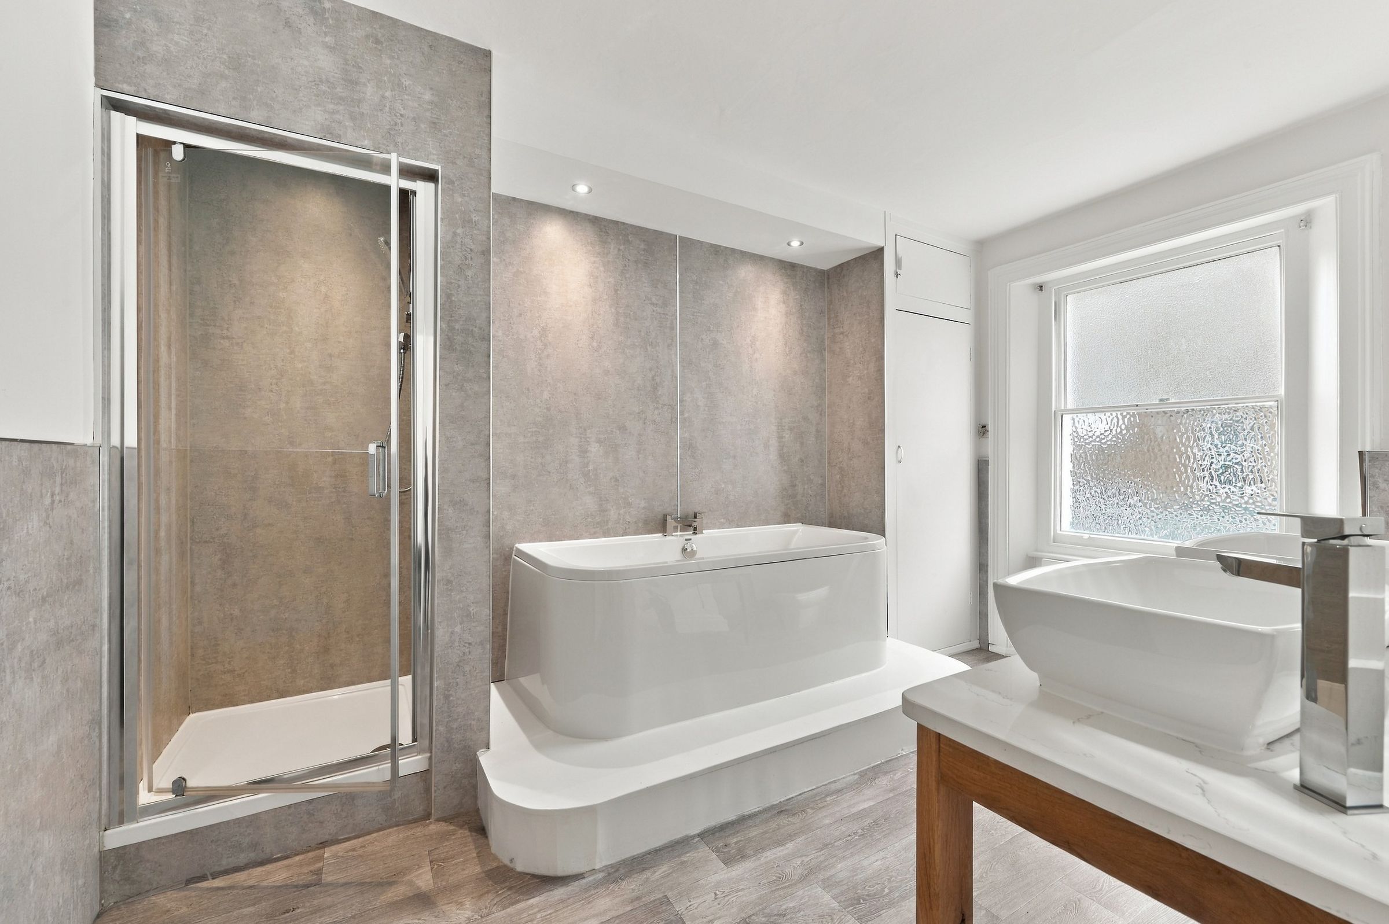
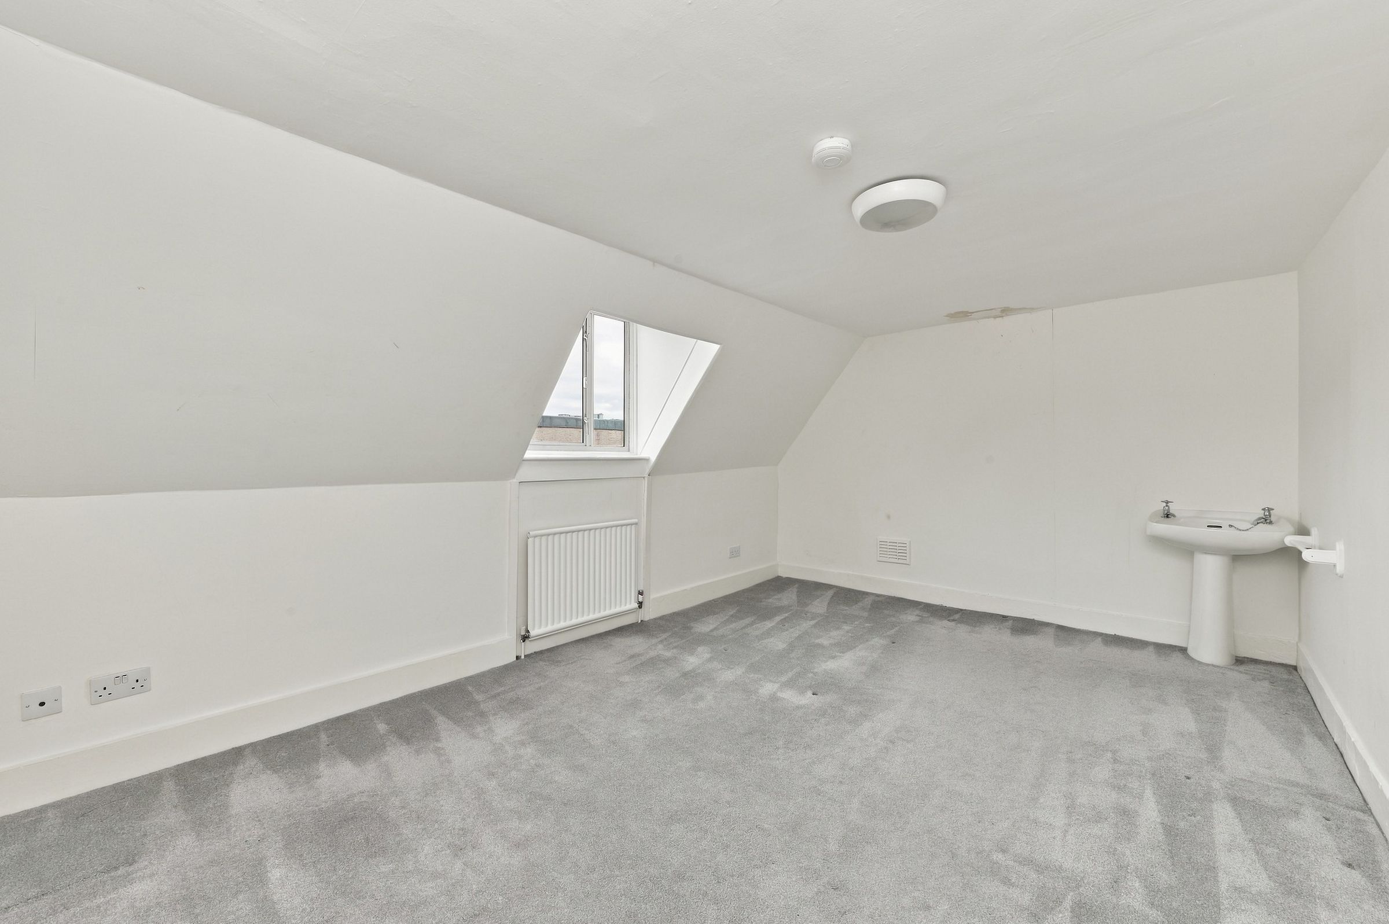
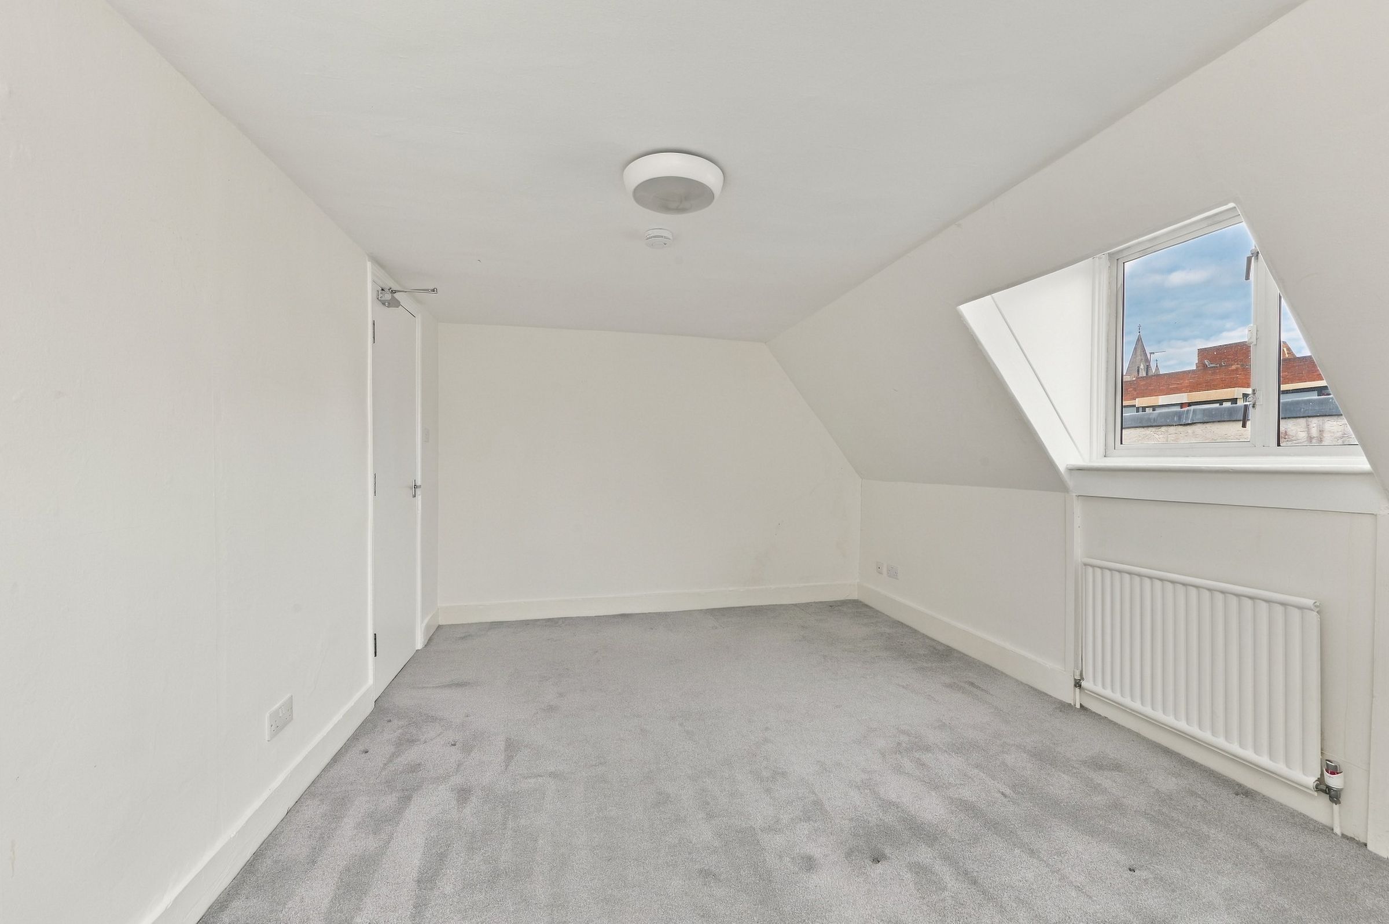
On the second floor, a generous front bedroom is served by a large bathroom with a bath, separate shower and twin basins. Two further bedrooms occupy the top floor.
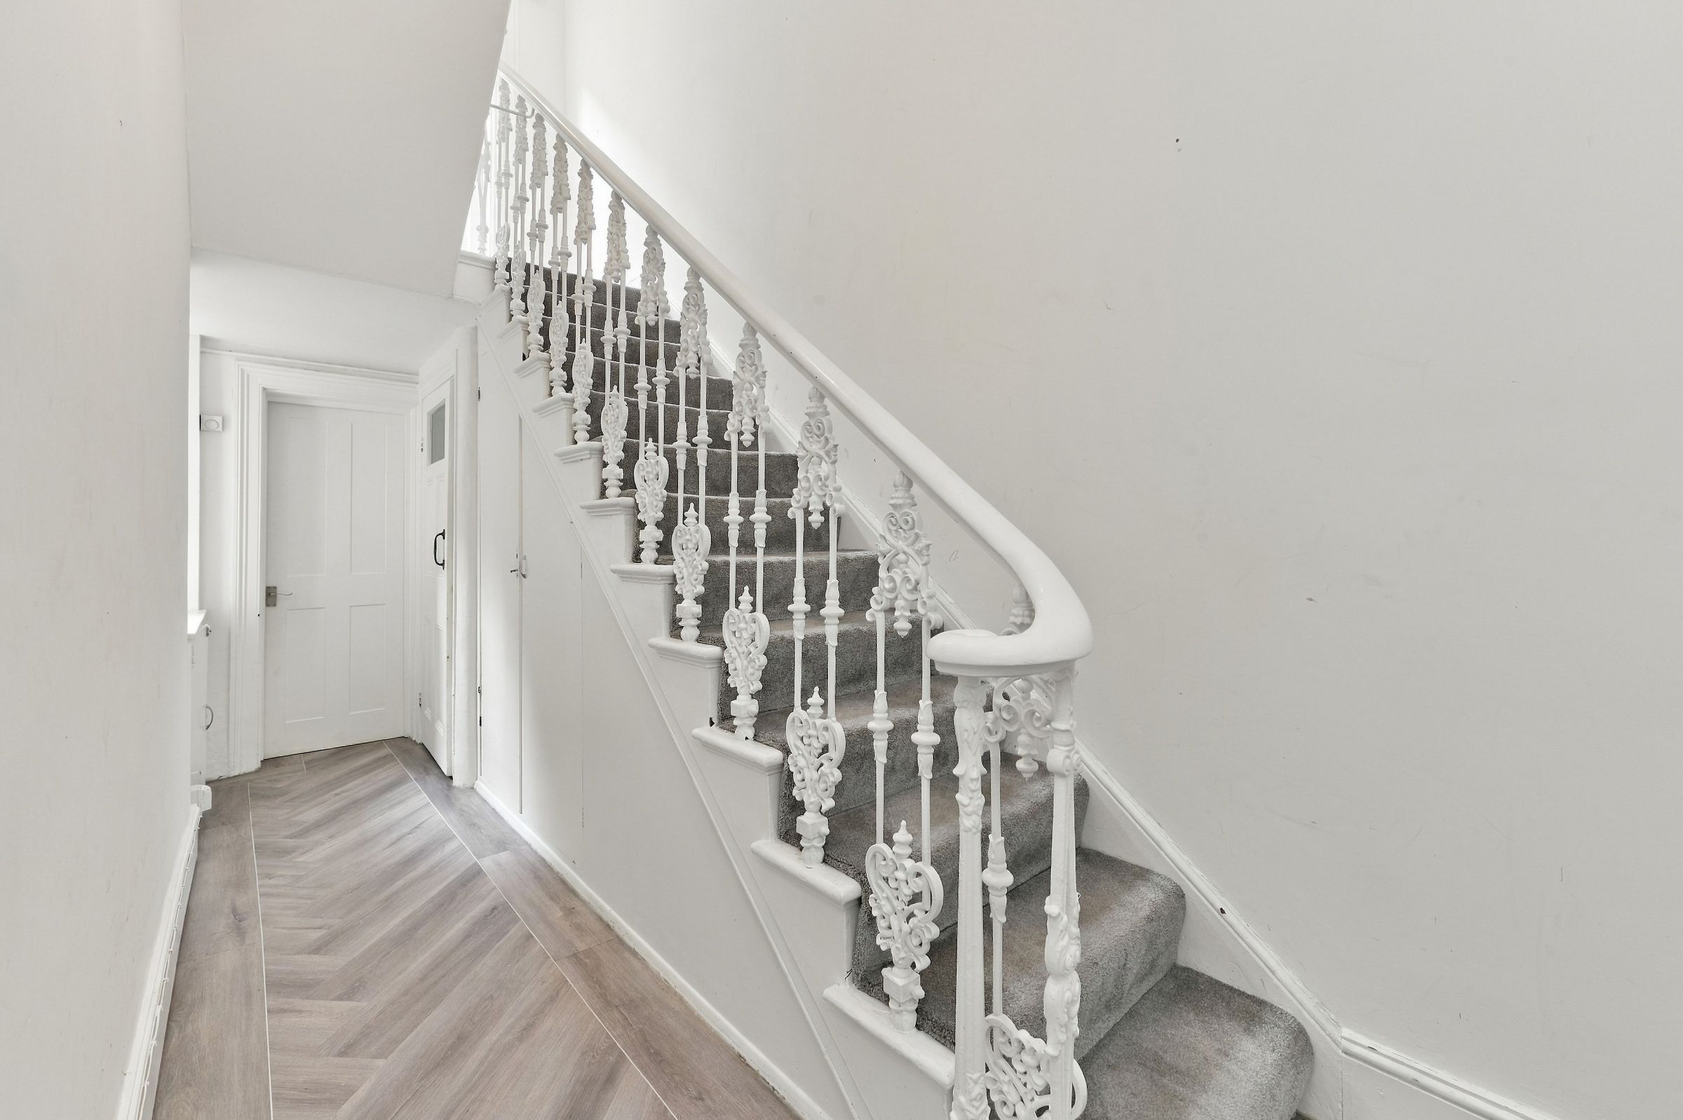
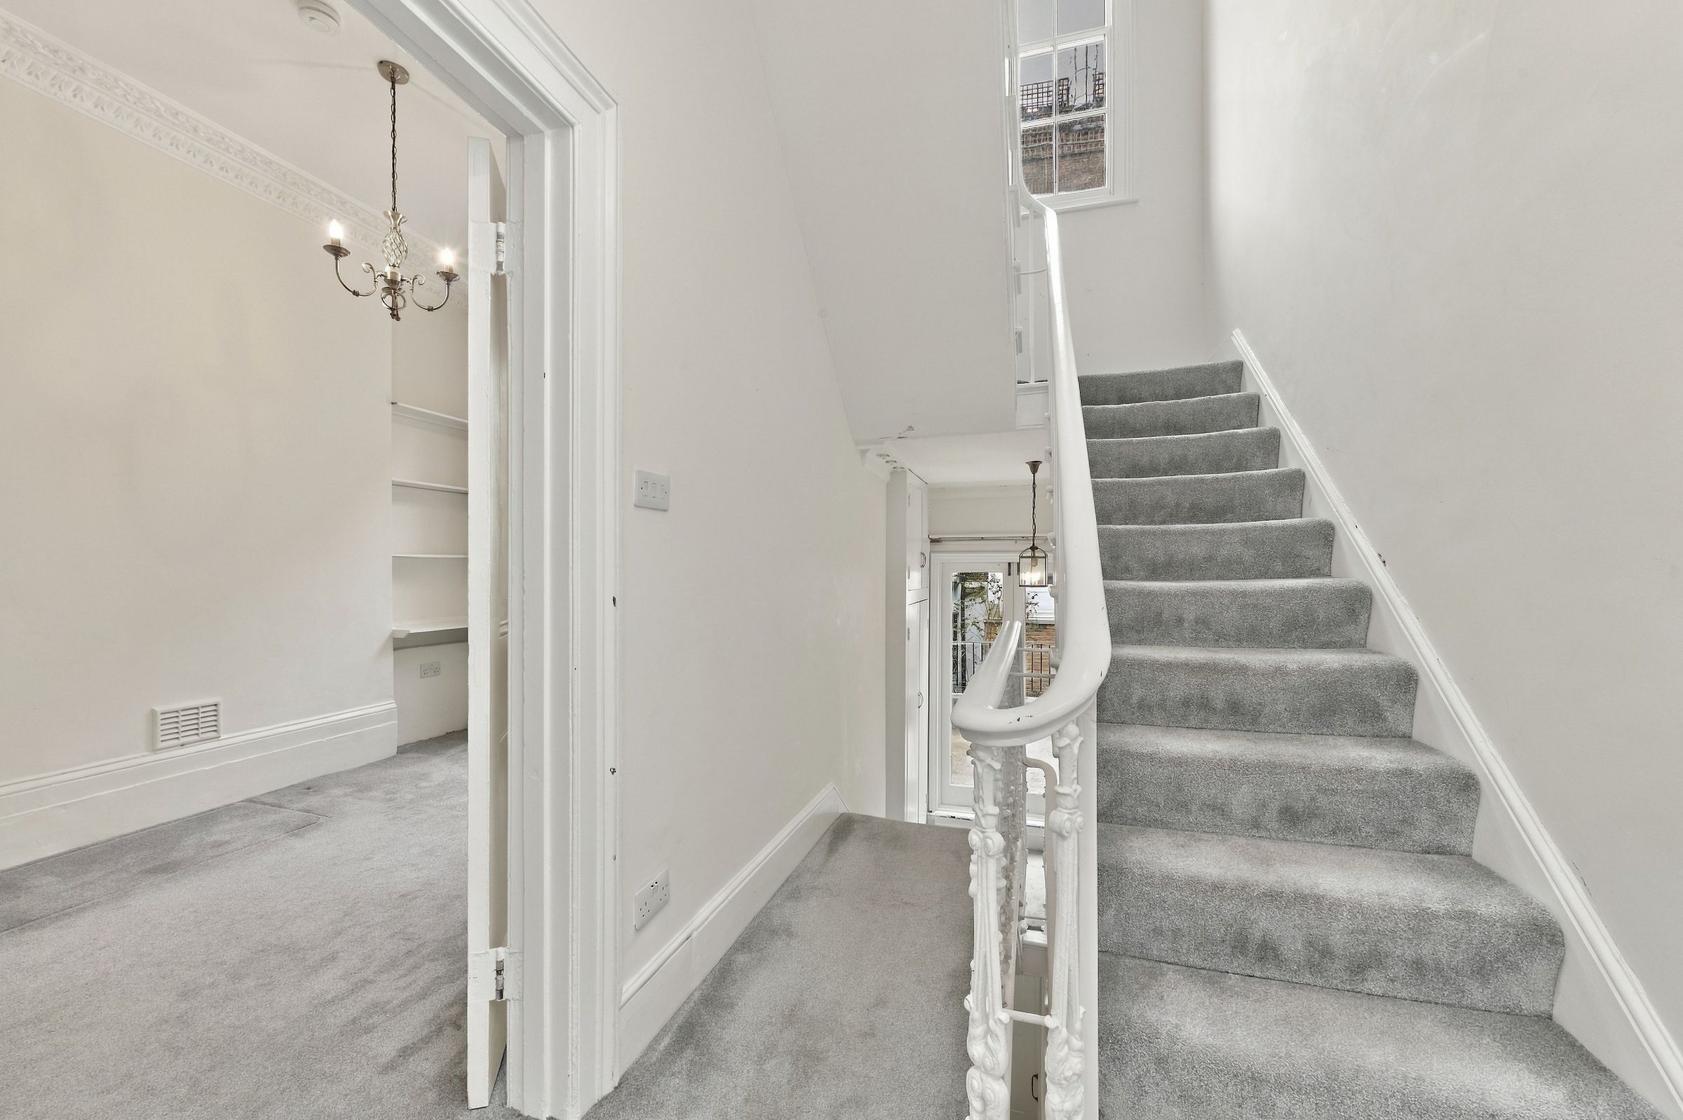
Panelled doors, decorative plasterwork and an ornate staircase balustrade add character throughout. The flexible layout provides scope for a buyer to arrange the rooms around family life, entertaining or working from home, with Pimlico’s local shops and cafés nearby.
Key details
1879ft2 floor area
Share_of_freehold
Council tax band H
Local authority: City of Westminster
Additional information
An EPC is not currently available for this property. Please contact us here or call us on 020 7222 5510 for more information.
- Is in a conservation area
- No
- Is a listed property
- No
Flood risk
river
Has flood defences
No
Has there been any flooding within the last five years?
No
- Construction materials
- Brick and block
Electric supply
National Grid
Water supply
Direct mains water
Sewerage
Standard UK domestic
Heating supply
Central heating (gas)
Broadband
FTTP (fibre to the premises)
Near the property
Rooms and dimensions
Utility Room
9' 11" x 7' 9" (3.02m x 2.36m)
Double Reception Room
14' 6" x 12' 0" (4.42m x 3.66m)
Bedroom 2
16' 0" x 14' 5" (4.88m x 4.39m)
Bedroom 5
15' 7" x 10' 8" (4.75m x 3.25m)
Bedroom 4
12' 9" x 10' 1" (3.89m x 3.07m)
Kitchen
13' 0" x 9' 7" (3.96m x 2.92m)
Bedroom 1
13' 5" x 9' 7" (4.09m x 2.92m)
Bedroom 3
15' 11" x 14' 6" (4.85m x 4.42m)
View dimensions
Properties you may like
Disclaimer - Important Notice: These particulars have been prepared in good faith as a general guide only and do not form part of any offer or contract. Prospective purchasers should not rely on them as statements or representations of fact and should satisfy themselves, by inspection or otherwise, as to the accuracy and completeness of the information provided. All measurements, areas, distances and dimensions are approximate and are provided for guidance only. Floor plans are not to scale and should not be used for the ordering of furniture, carpets or other fittings. Prospective purchasers should verify any information that is material to their decision to purchase through their solicitor, surveyor or other appropriate professional adviser.