Like the look of this property?
We would love to hear from you and arrange a viewing of this property. Get in touch now!
Property features
Share of Freehold
Own Front Door
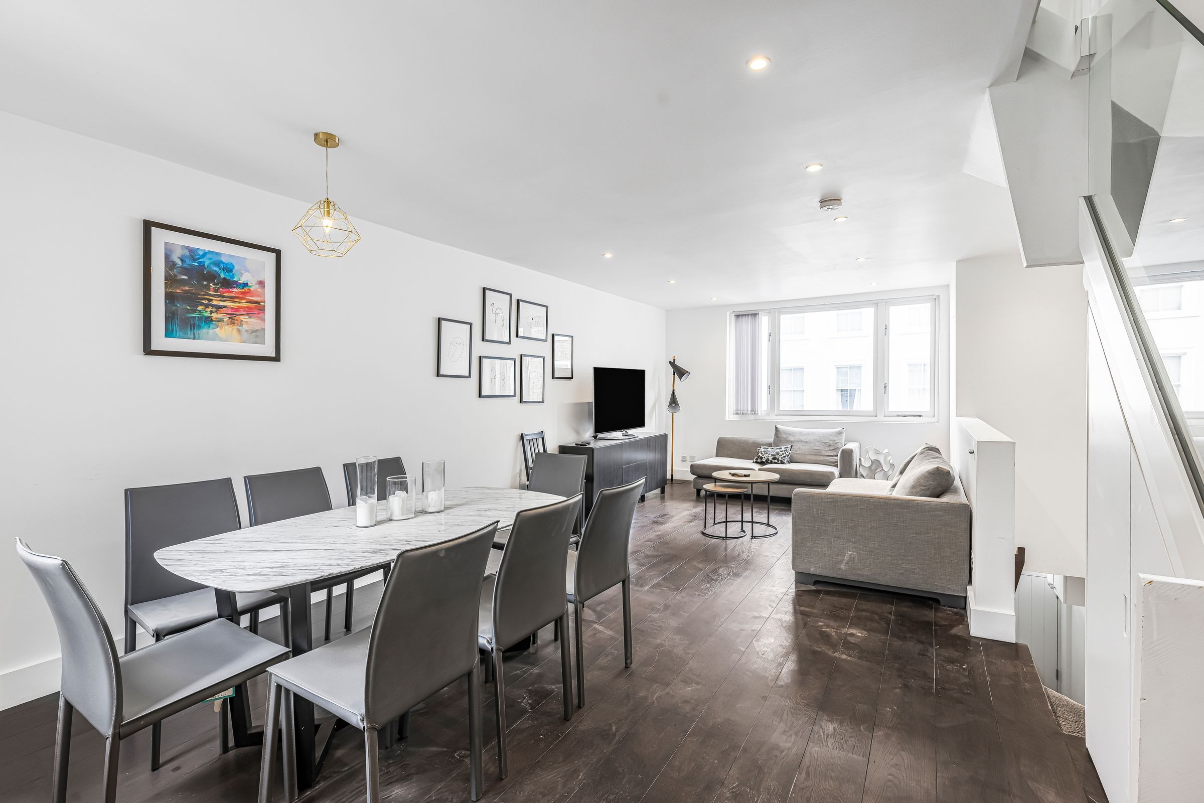
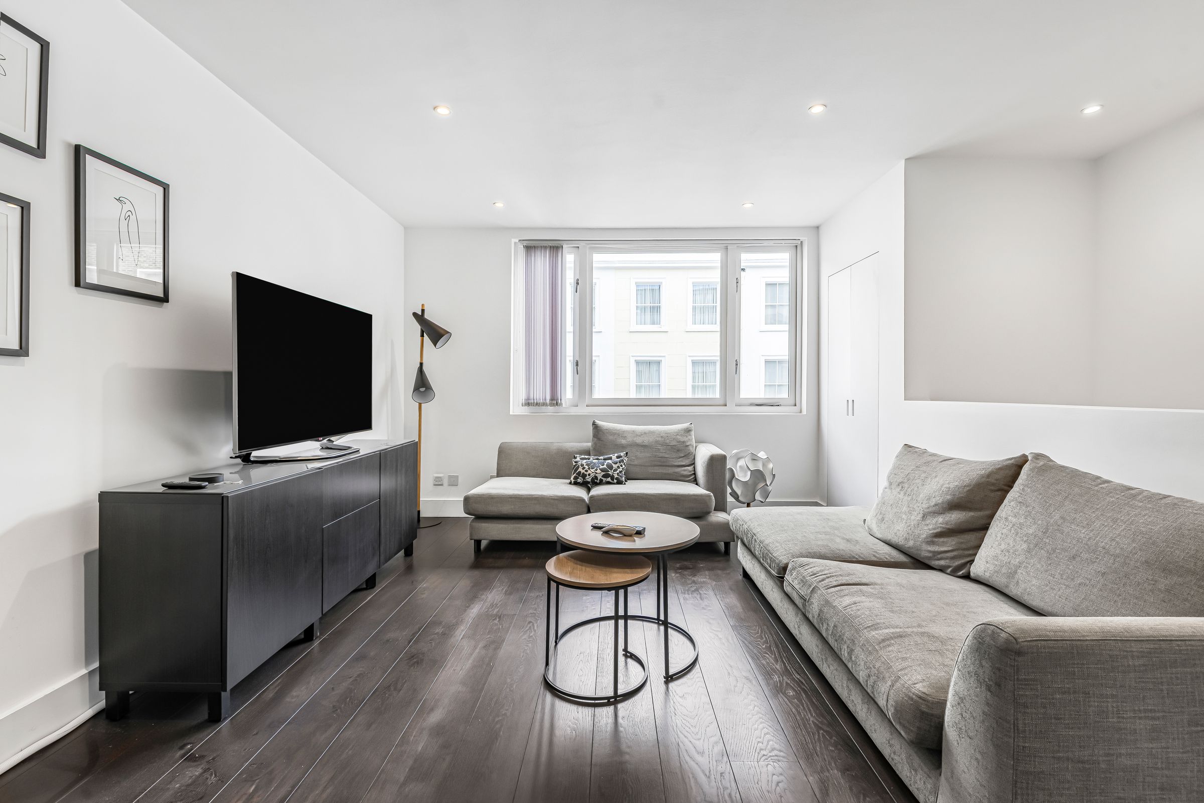
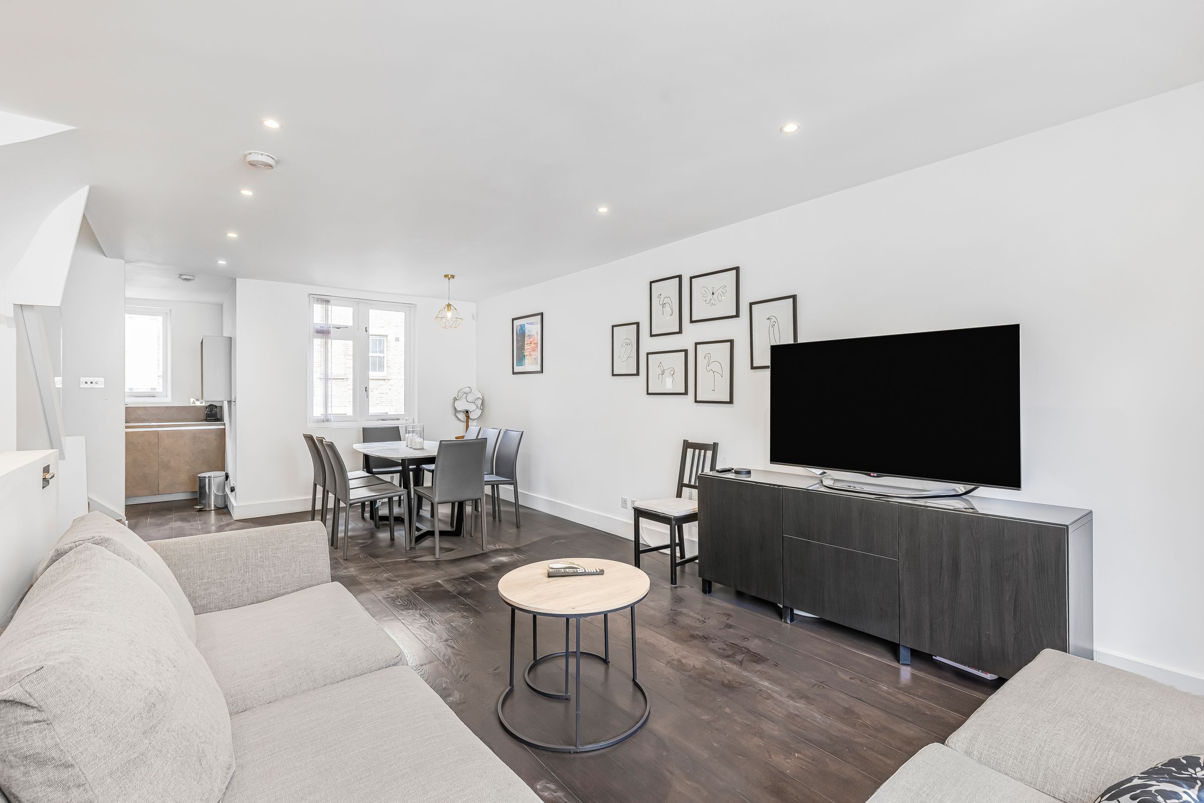
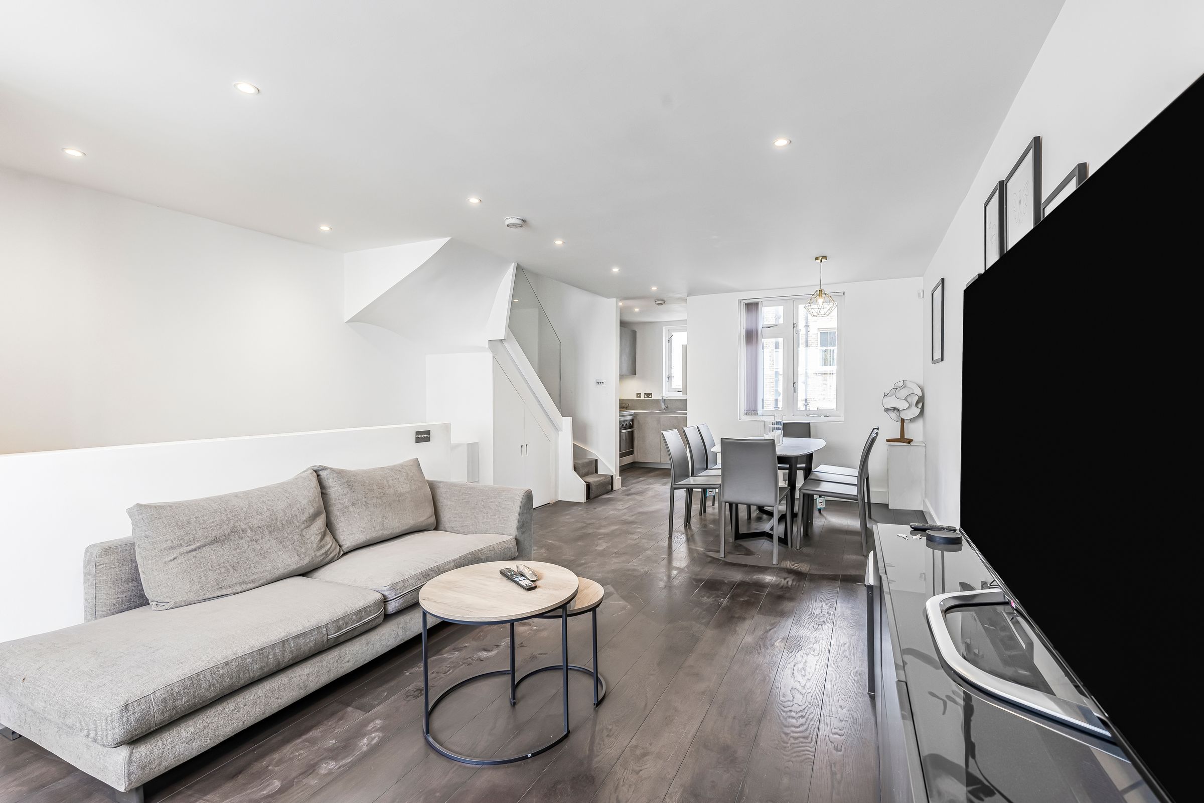
Spacious reception room
Large windows
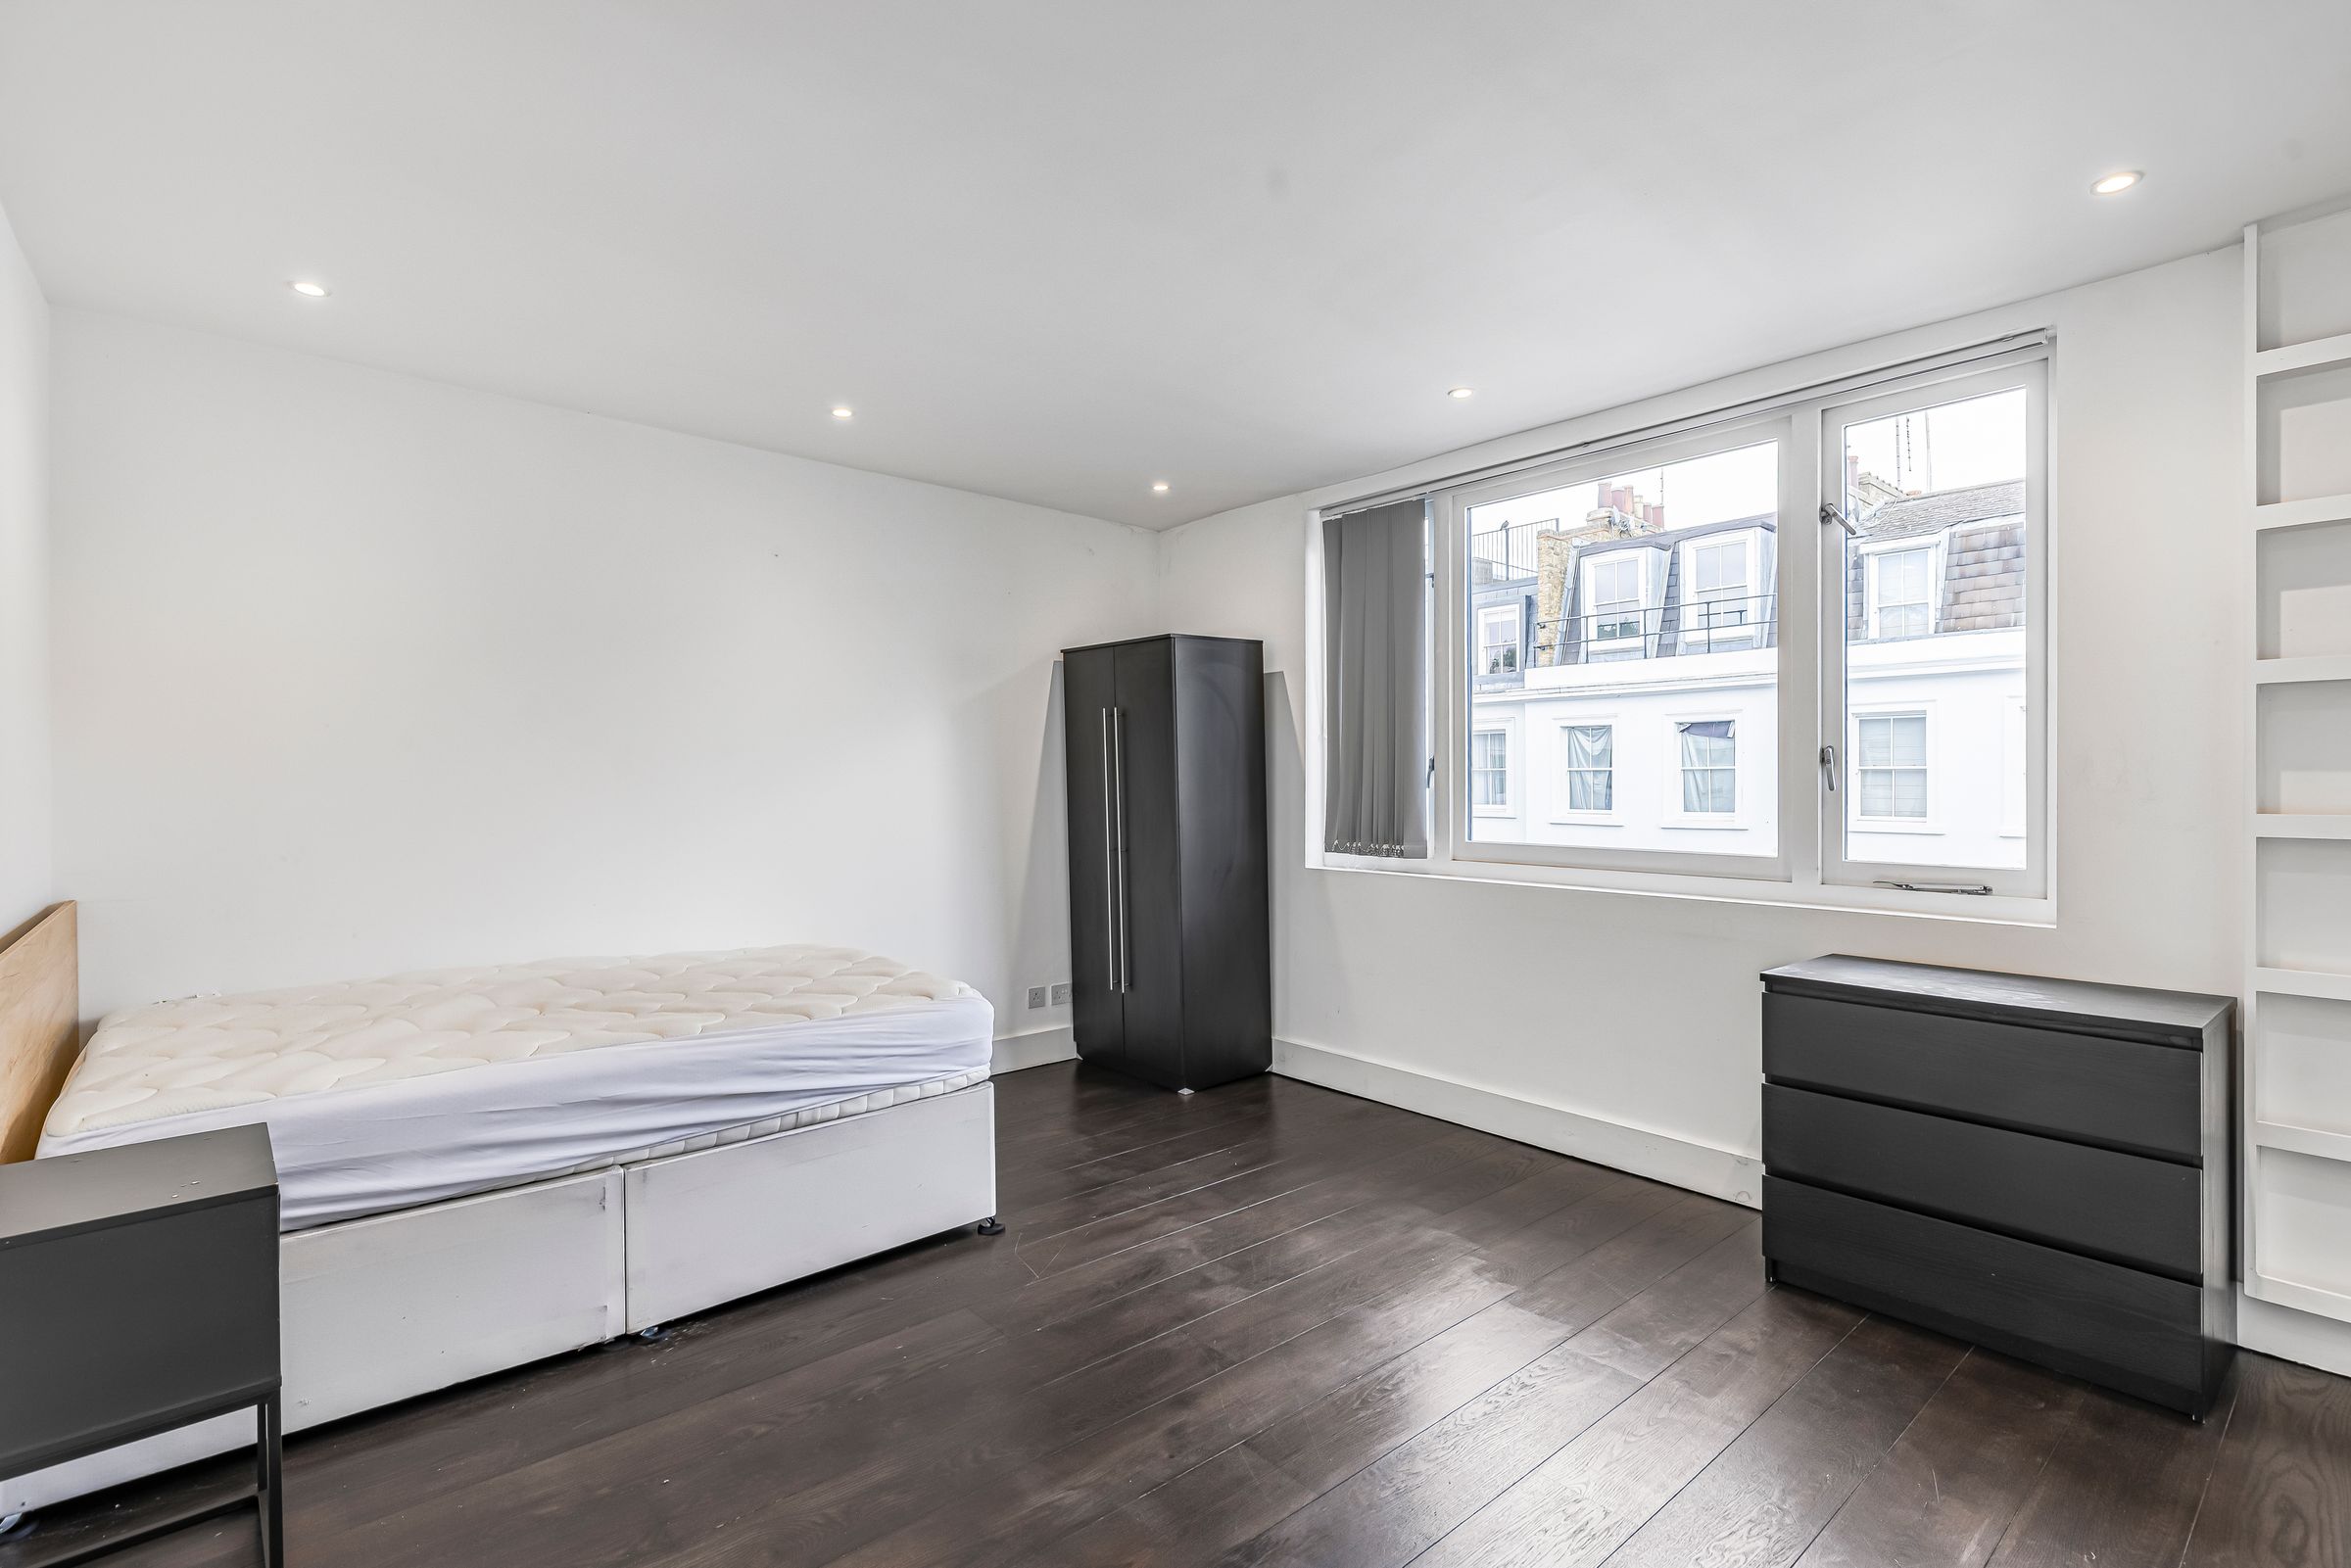
Three spacious bedrooms
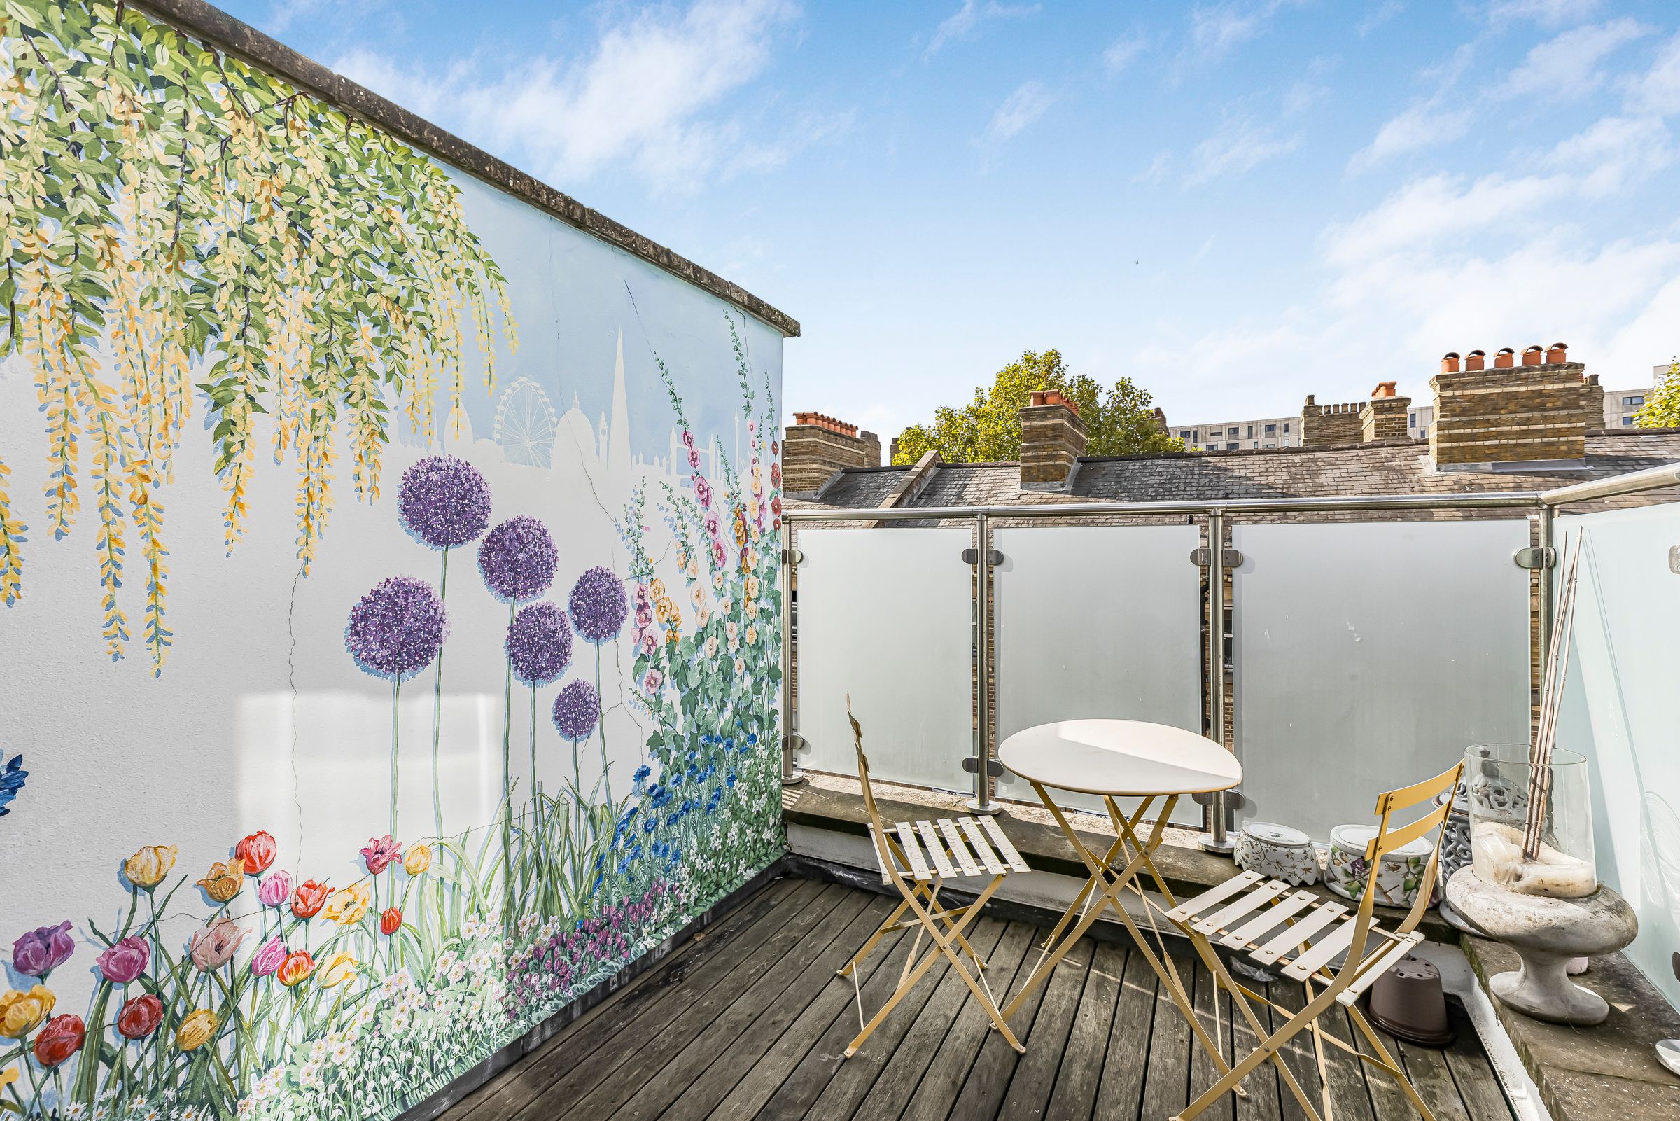
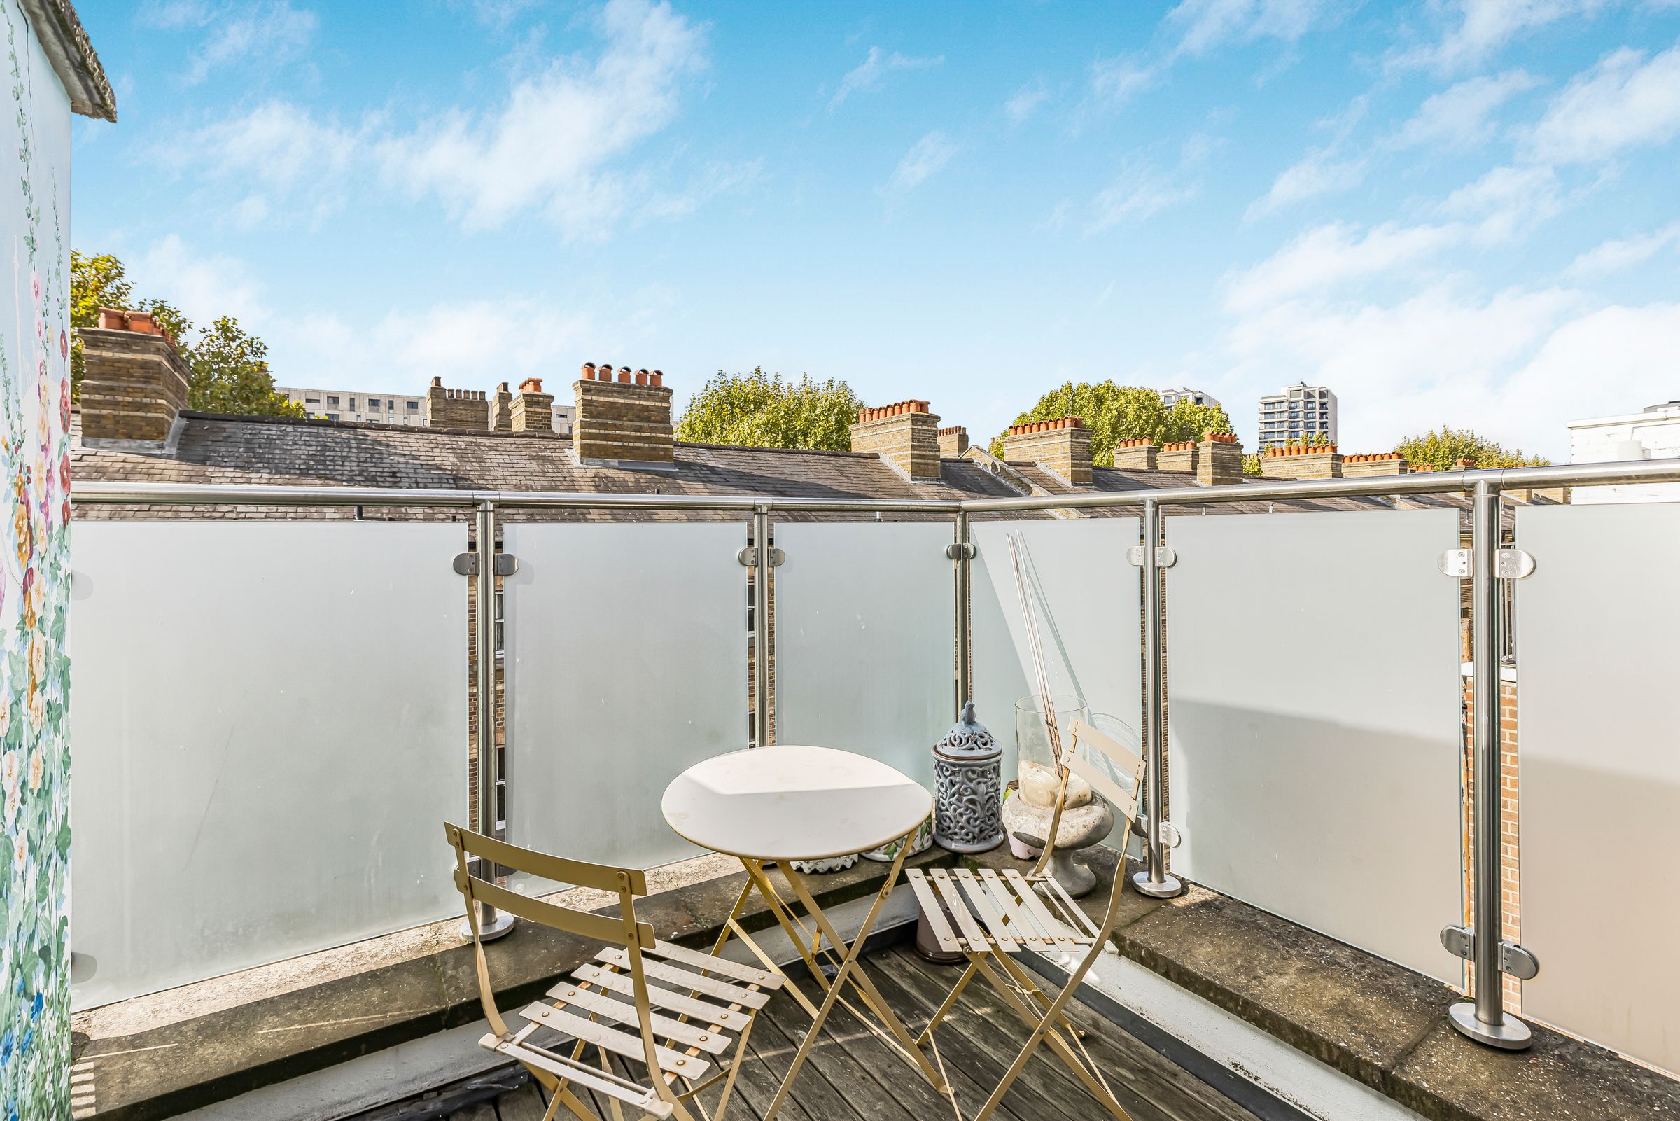
Private, West Facing Roof Terrace
About this property
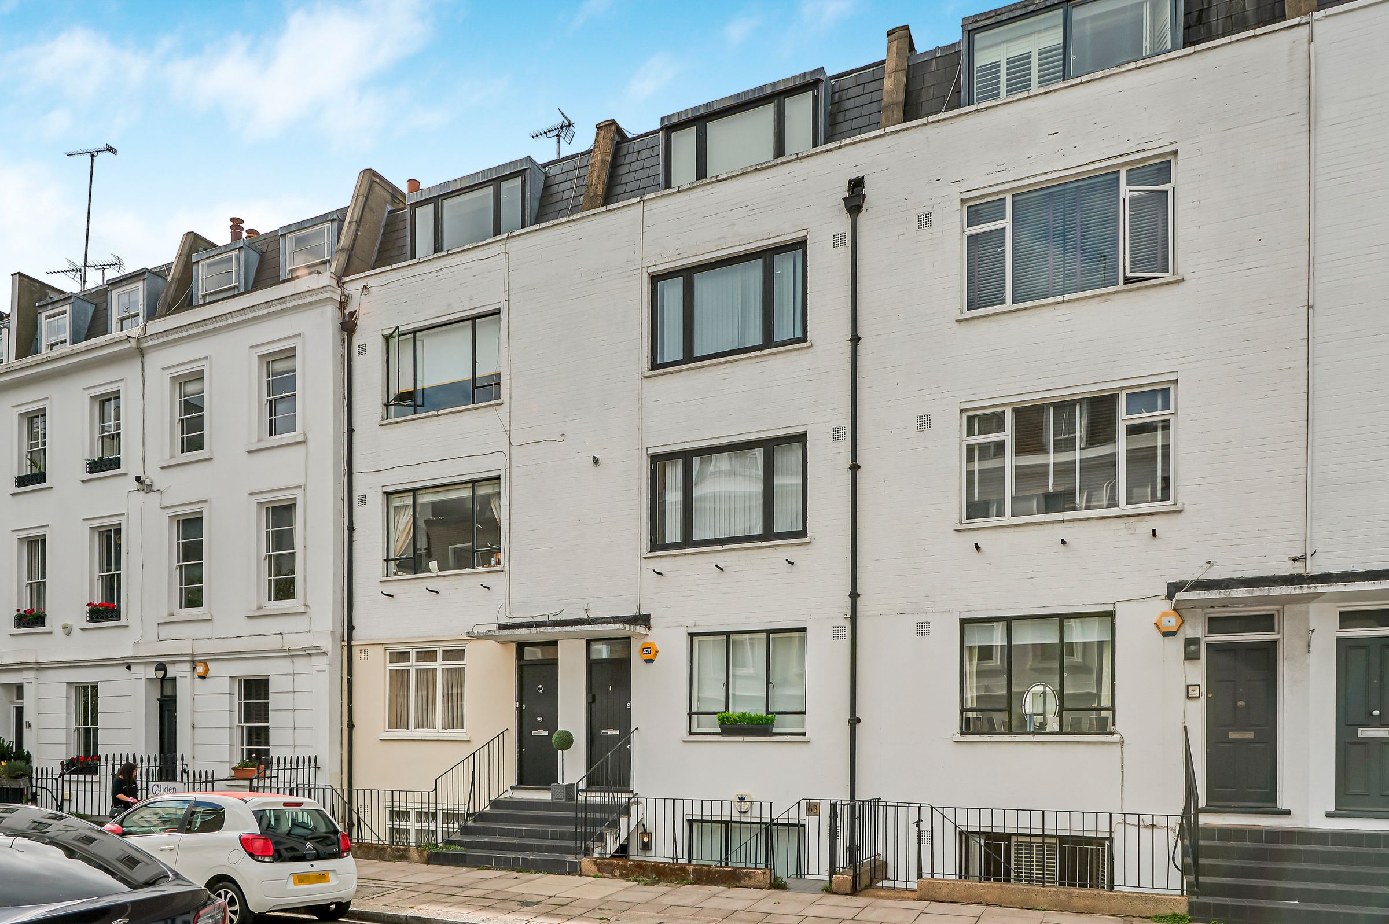
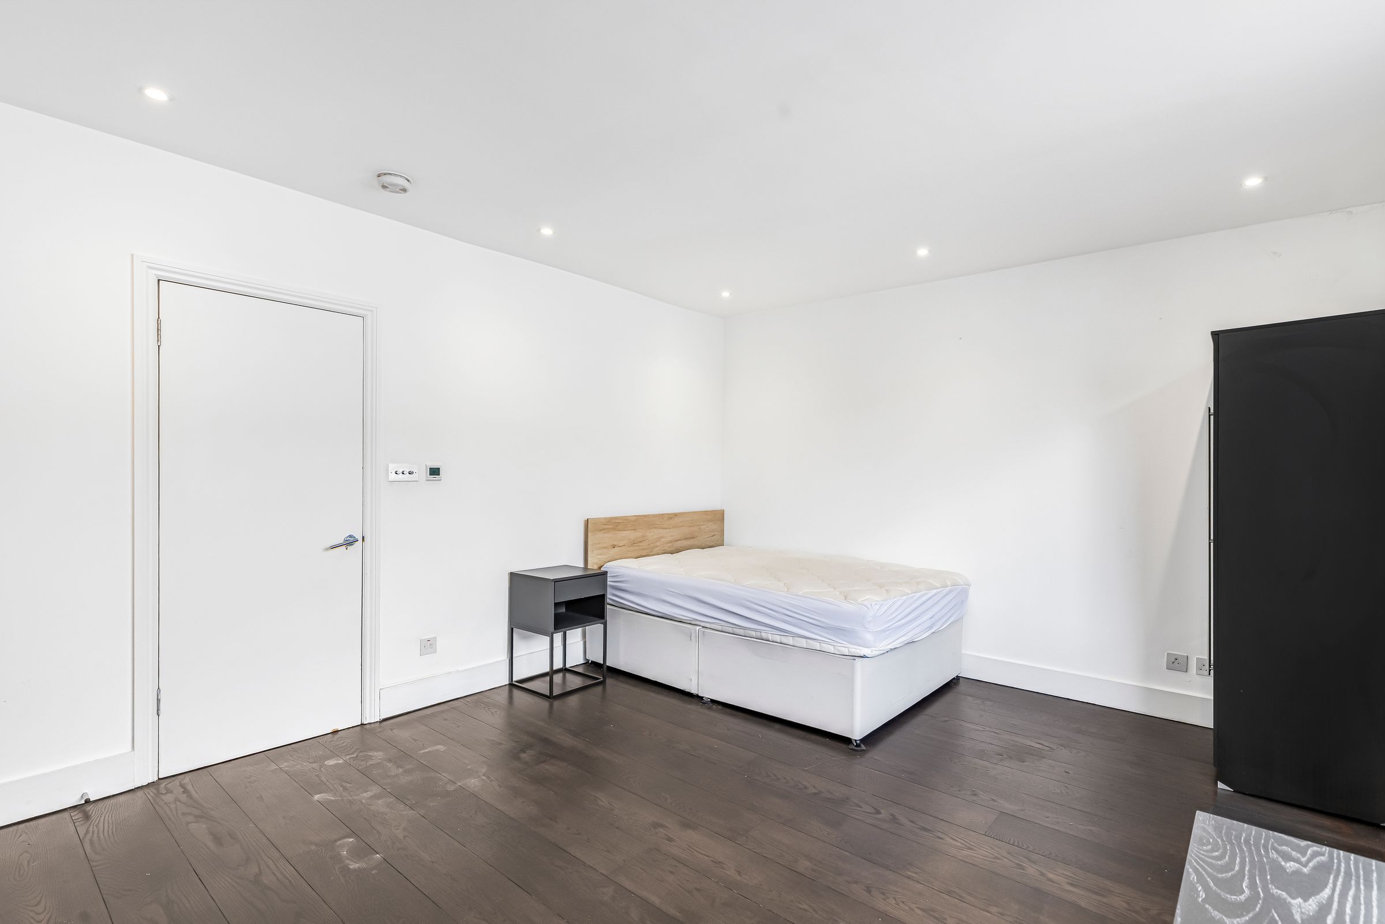
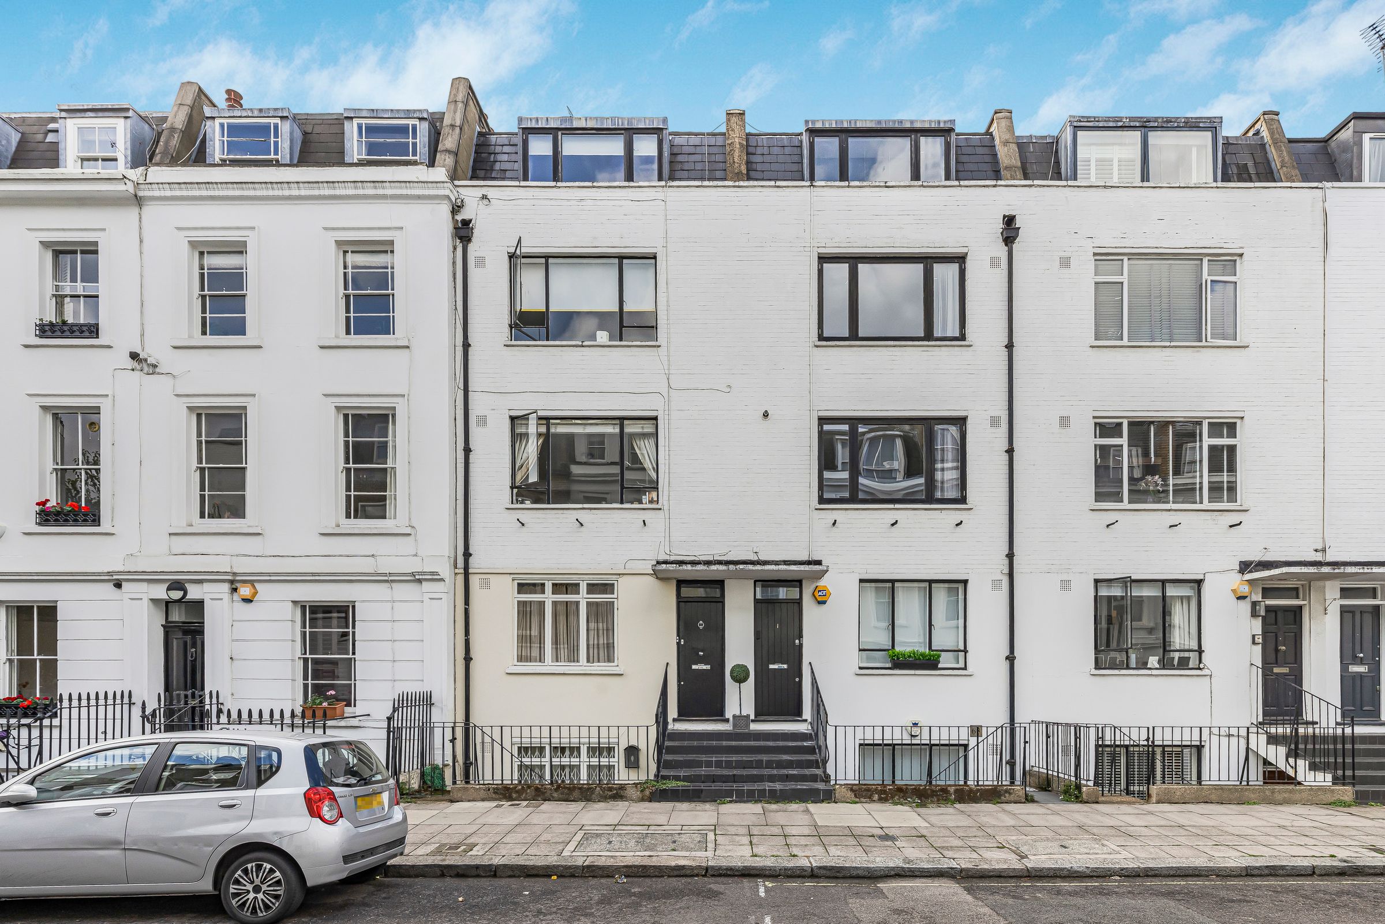
Occupying the upper floors of an attractive 1950’s house in the heart of Pimlico, this generously proportioned three bedroom maisonette offers approximately 1,155 sq ft of accommodation, a private entrance and a south-west facing roof terrace.
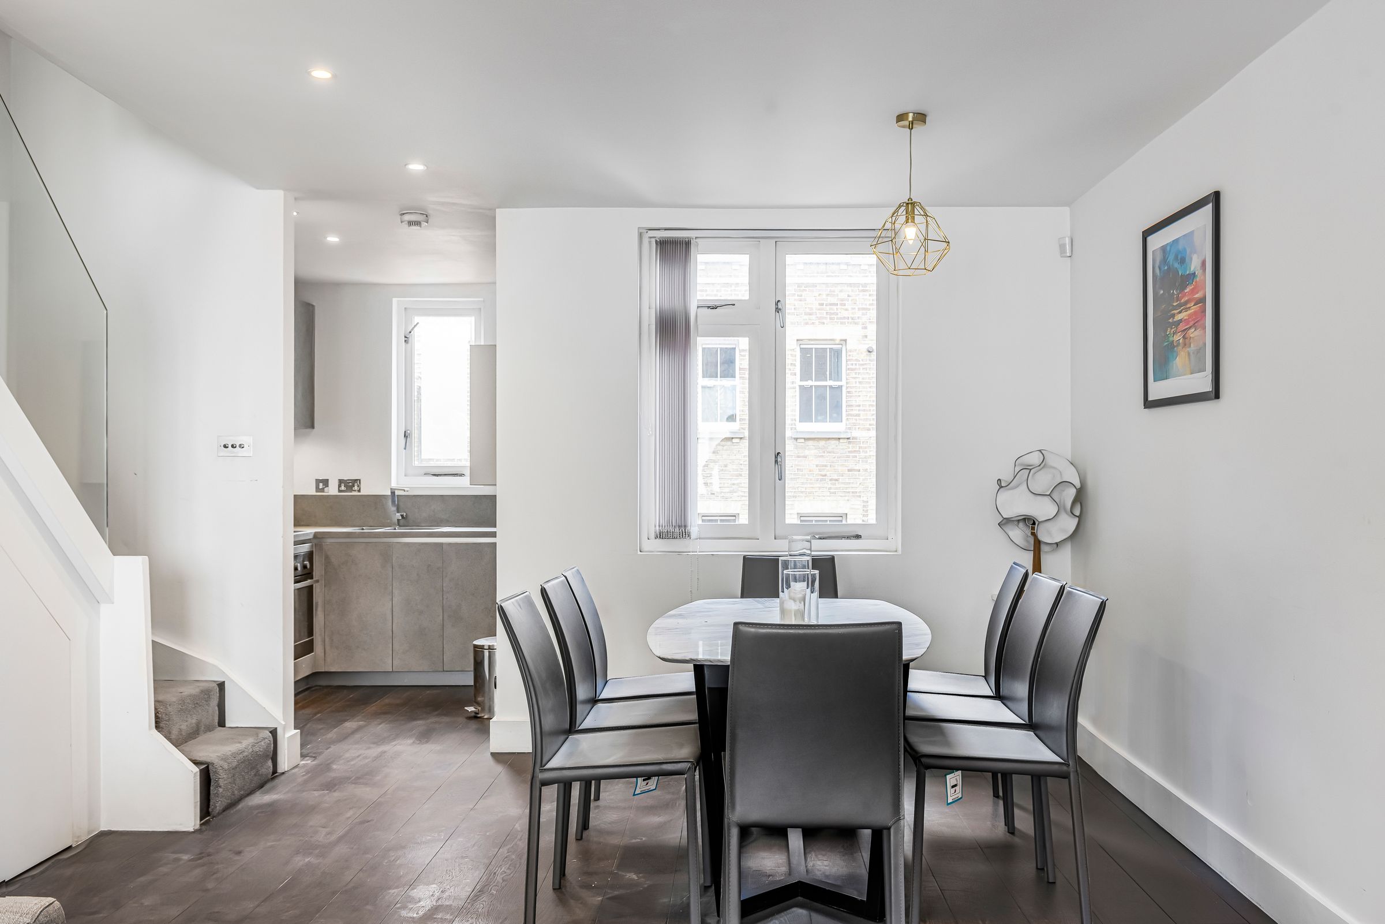
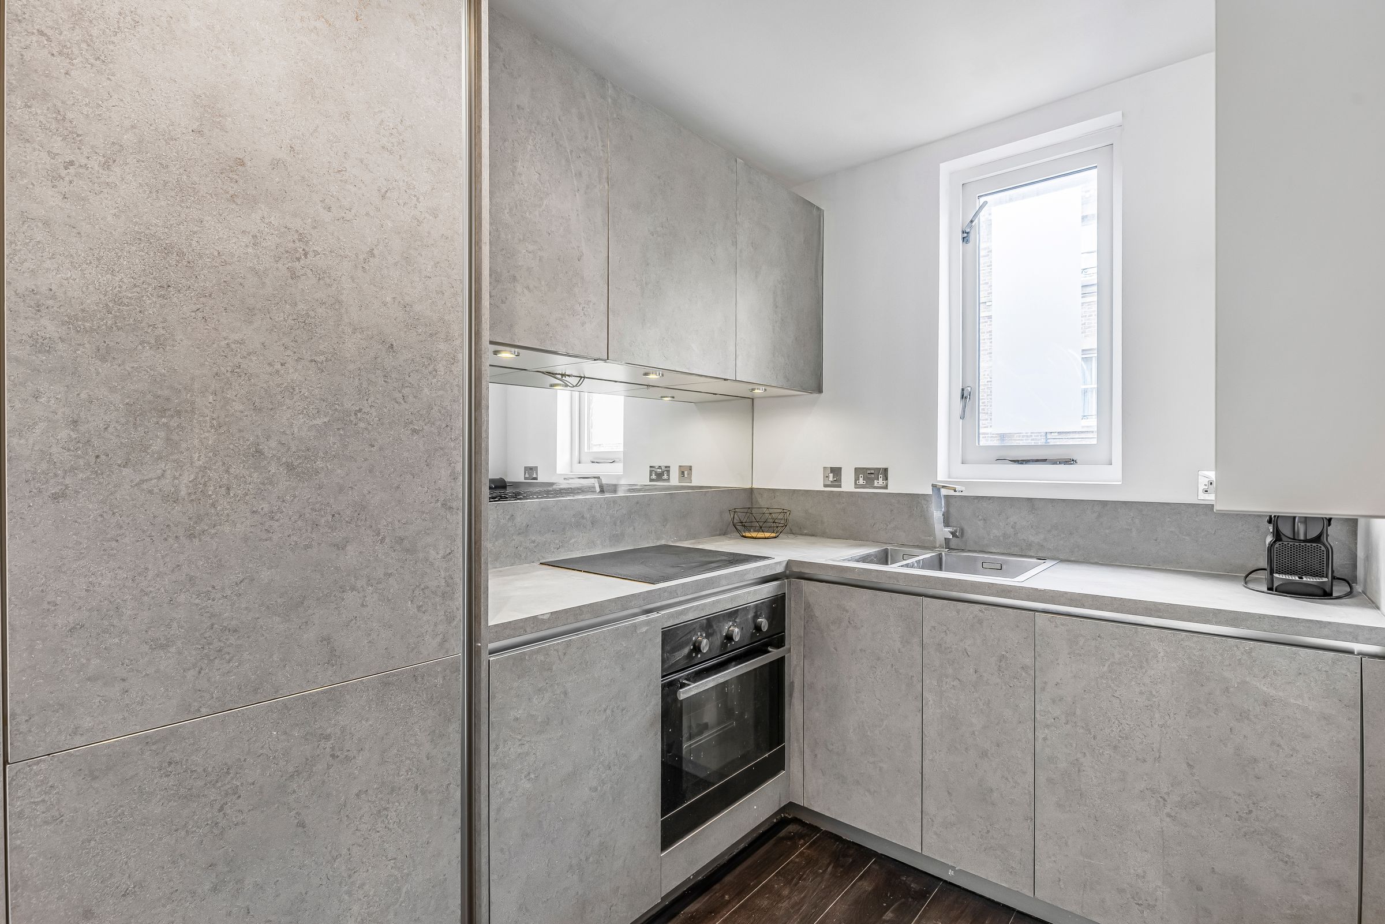
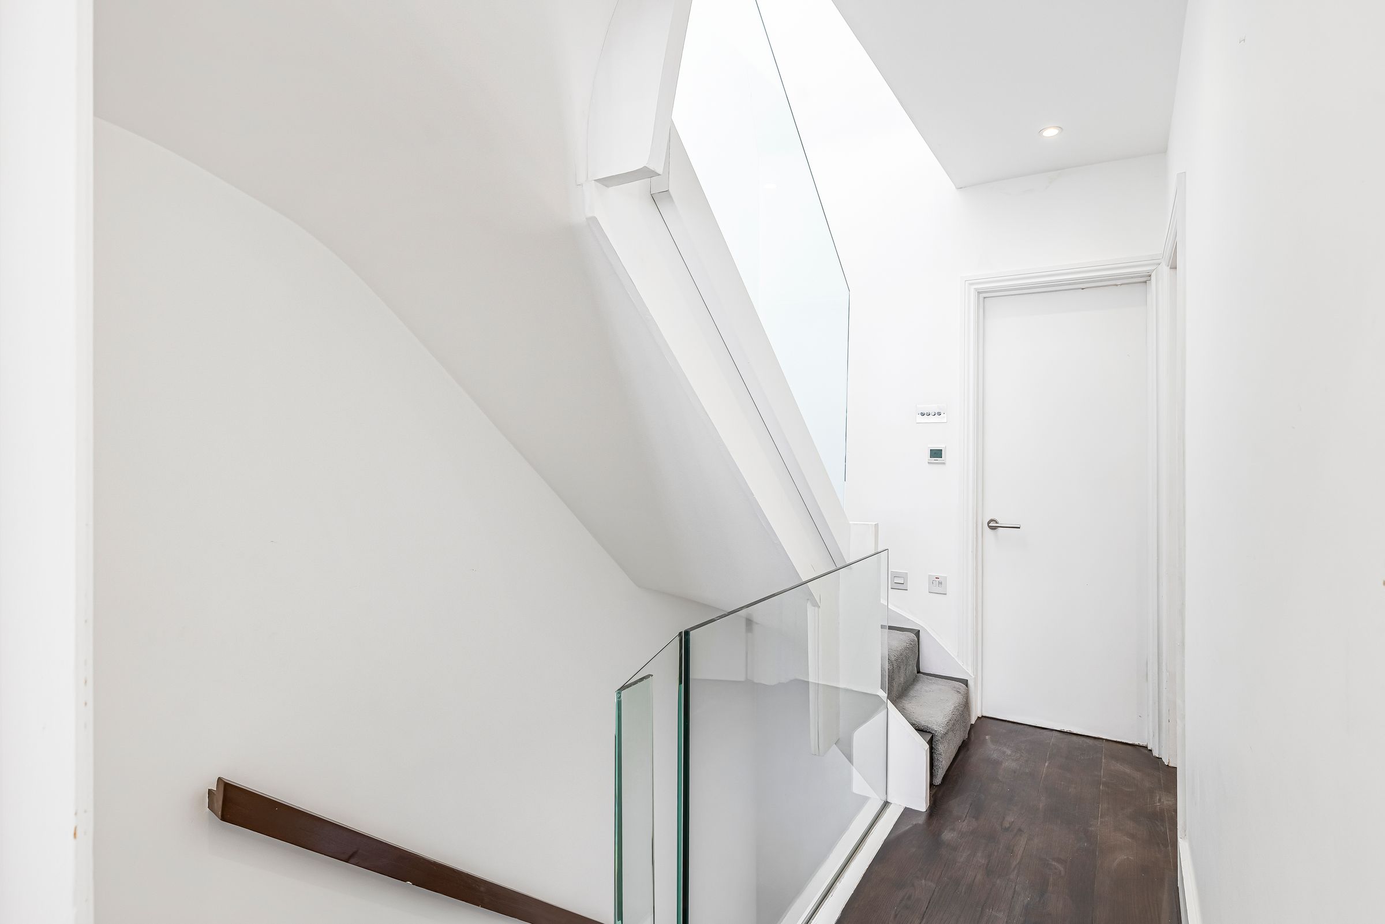
Entered at raised ground-floor level, the accommodation is arranged across three further floors. The first floor is given over to an impressive reception and dining room extending to more than 23 feet in length, with excellent natural light from large windows and a separate contemporary kitchen positioned to the rear.
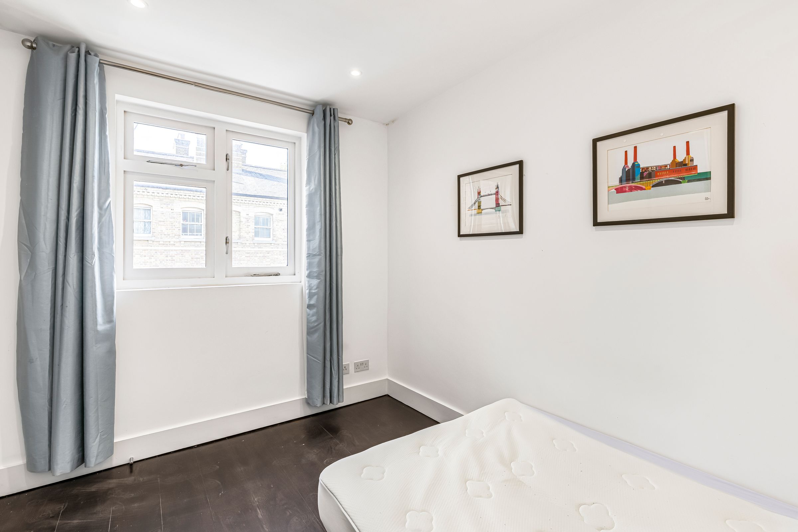
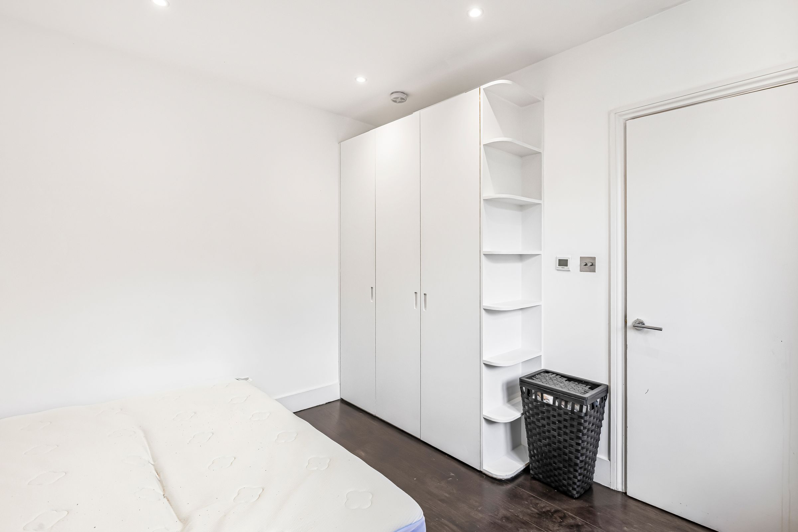
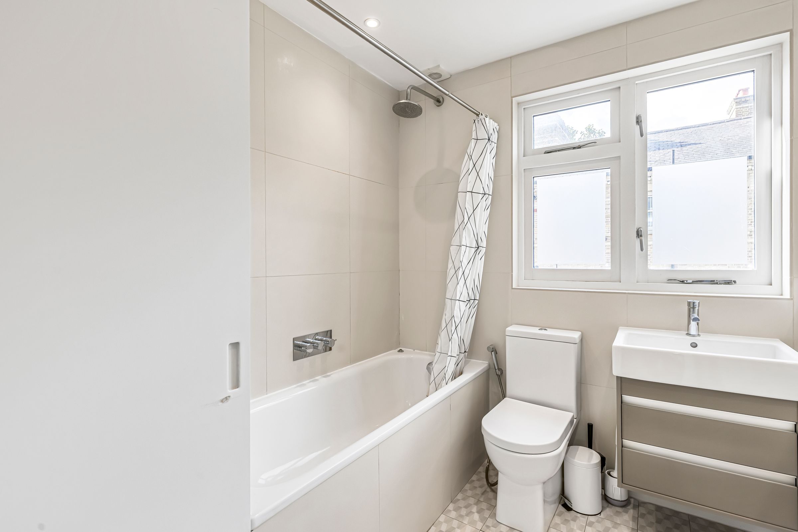
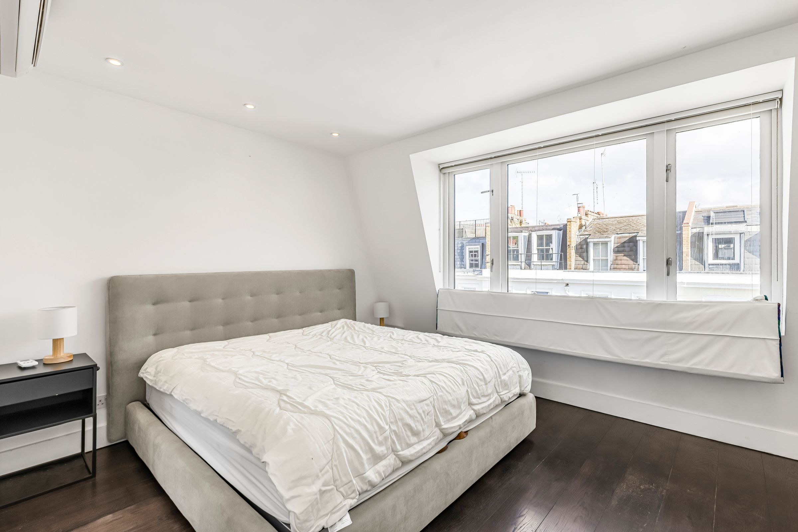
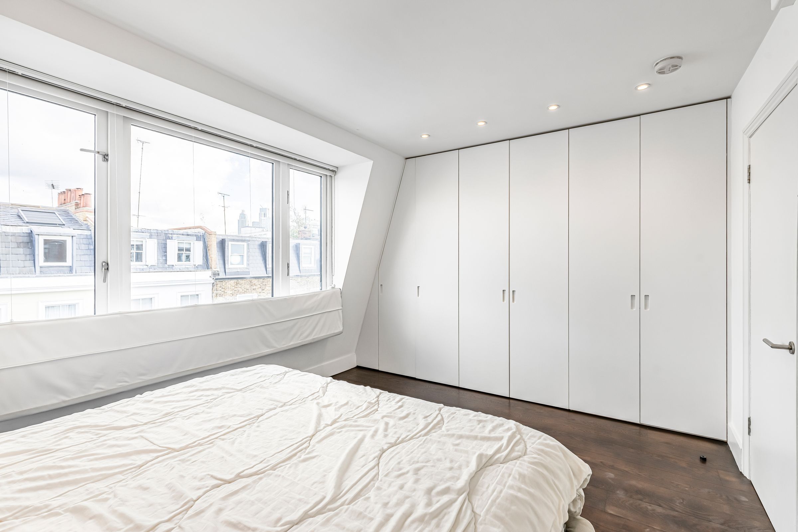
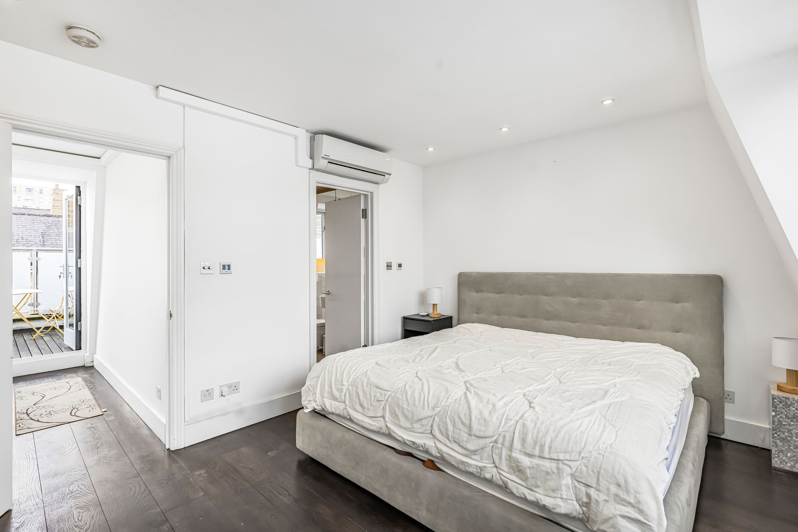
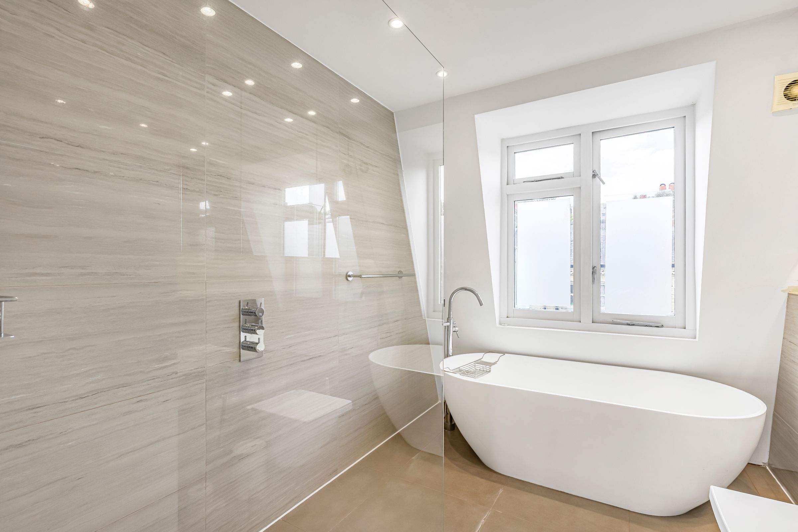
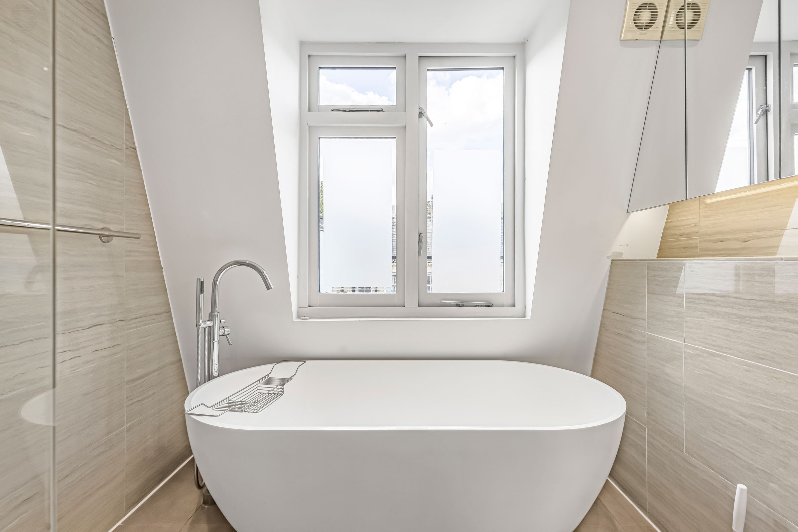
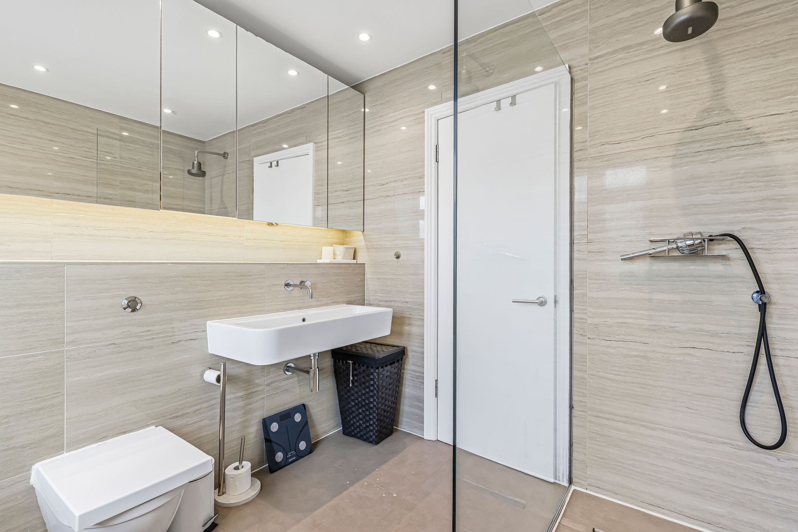
The second floor provides two well proportioned double bedrooms together with a family bathroom. The principal bedroom occupies the top floor and forms a particularly appealing private suite, with generous built-in storage and a spacious en-suite bathroom. From this level there is also access to the private south-west facing terrace, providing a valuable outside space with particularly good afternoon and evening light.
Westmoreland Terrace forms part of Pimlico's distinctive network of nineteenth-century terraces. The wider area was laid out principally by the renowned master builder Thomas Cubitt as part of the Grosvenor Estate's development of Pimlico, characterised by its formal grid of streets, handsome stucco-fronted terraces and garden squares. The London Archives records Westmoreland Terrace as having originally been known as Westmoreland Street, with the present name adopted during the twentieth century.
The street today lies within the Pimlico Conservation Area, where the surviving Cubitt terraces form an important part of the area's architectural character. Westminster City Council's conservation documentation specifically identifies the historic terraces of Westmoreland Terrace as part of the townscape considered worthy of protection.
The property is well positioned for the amenities of Pimlico and nearby Victoria, while the River Thames is also close by. Pimlico Underground station provides Victoria line services, with Victoria Station offering Underground, mainline and Gatwick Express connections. Sloane Square, Sloane Street and the Kings Road are all within walking distance.
With its unusually generous proportions, self-contained maisonette arrangement, private outside space and period setting, Westmoreland Terrace offers a particularly appealing home in this established part of central London.
The property is held with a share of the freehold through a company jointly owned with the upstairs property. There is no regular service charge or sinking fund, with buildings insurance arranged jointly and the cost shared between the two properties. Recent insurance premiums have been in the region of £340 per annum.
Key details
Broadband: up to 1000mbps
1155ft2 floor area
Share_of_freehold
Council tax band F
Local authority: Westminster City Council
Additional information
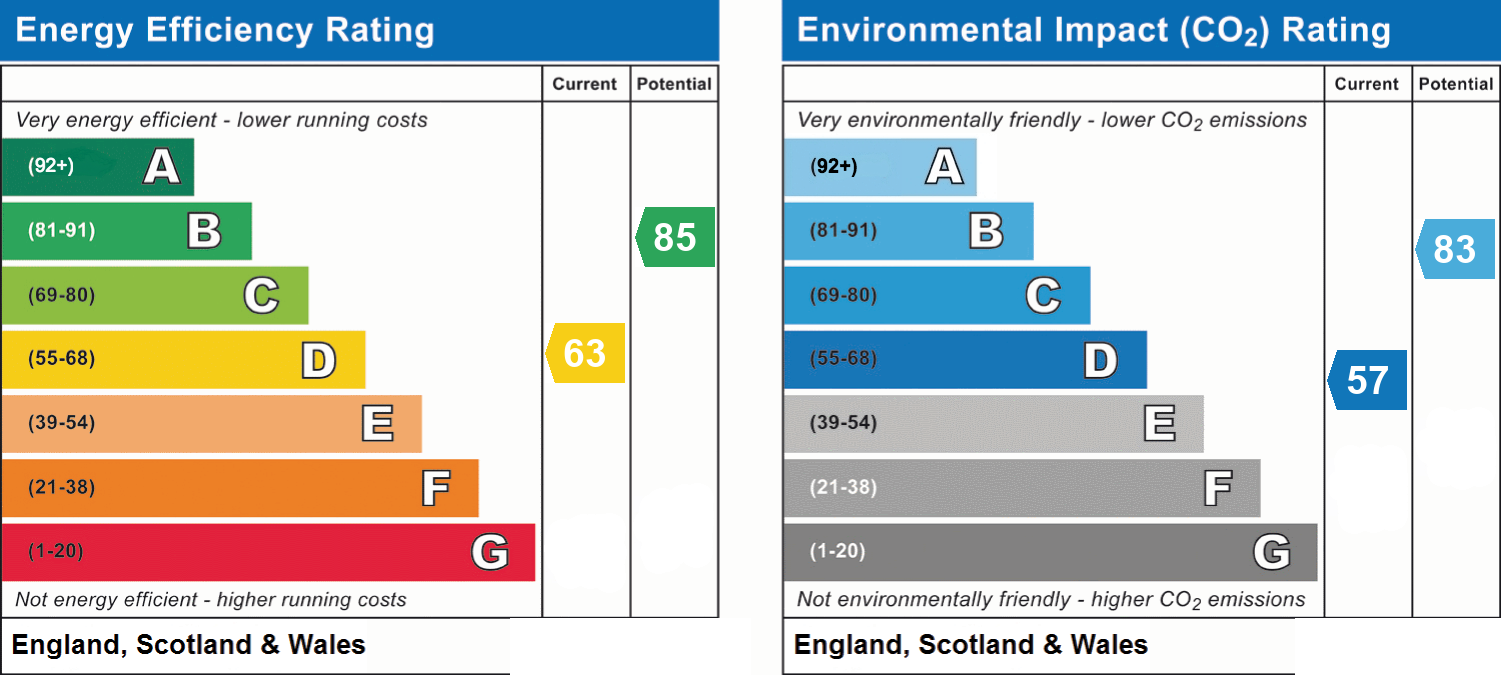
- Energy efficiency (current)
- D (63)
- Energy efficiency (potential)
- B (85)
- Environmental impact (current)
- D (57)
- Environmental impact (potential)
- B (83)
- Is in a conservation area
- Yes
- Is a listed property
- No
- Construction materials
- Brick and block


Near the property
Rooms and dimensions
Bedroom 3
14' 10" x 10' 11" (4.52m x 3.33m)
Bedroom 2
15' 1" x 12' 3" (4.60m x 3.73m)
Reception Room
23' 5" x 15' 1" (7.14m x 4.60m)
Kitchen
7' 11" x 6' 5" (2.41m x 1.96m)
Bedroom 1
11' 1" x 8' 4" (3.38m x 2.54m)
Properties you may like
Disclaimer - Important Notice: These particulars have been prepared in good faith as a general guide only and do not form part of any offer or contract. Prospective purchasers should not rely on them as statements or representations of fact and should satisfy themselves, by inspection or otherwise, as to the accuracy and completeness of the information provided. All measurements, areas, distances and dimensions are approximate and are provided for guidance only. Floor plans are not to scale and should not be used for the ordering of furniture, carpets or other fittings. Prospective purchasers should verify any information that is material to their decision to purchase through their solicitor, surveyor or other appropriate professional adviser.