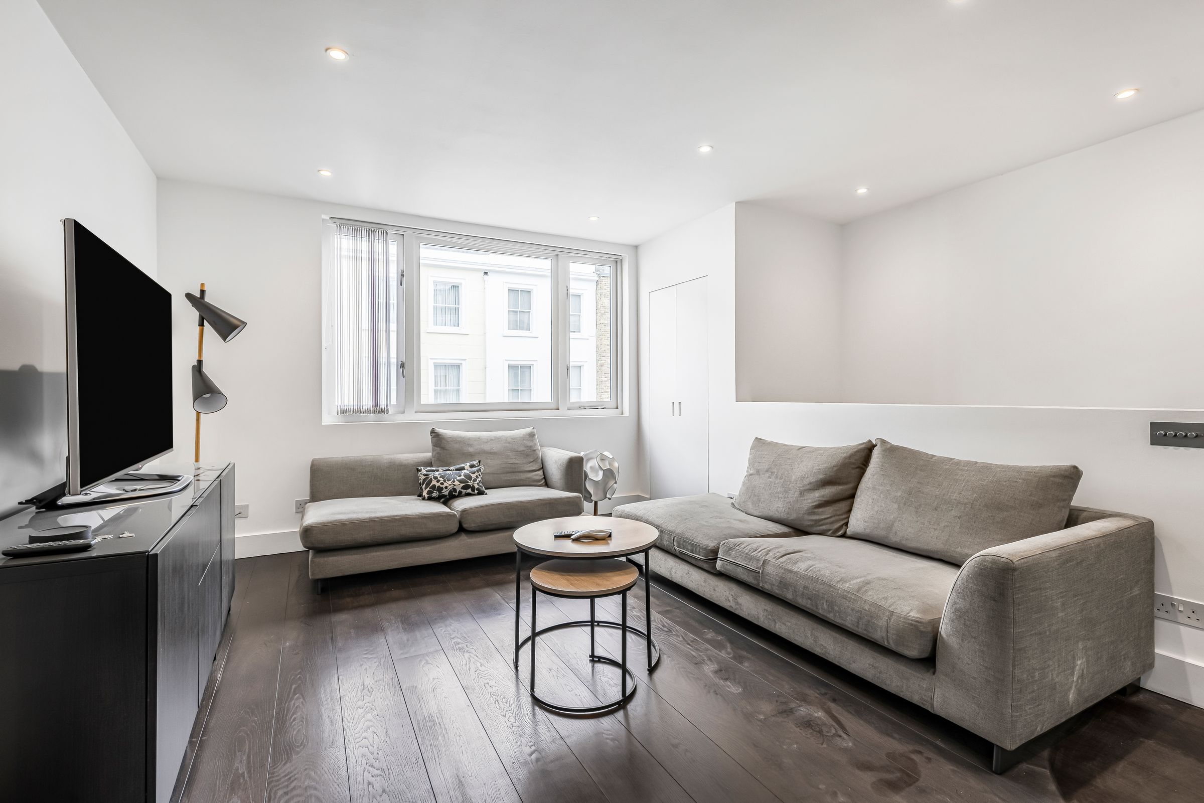
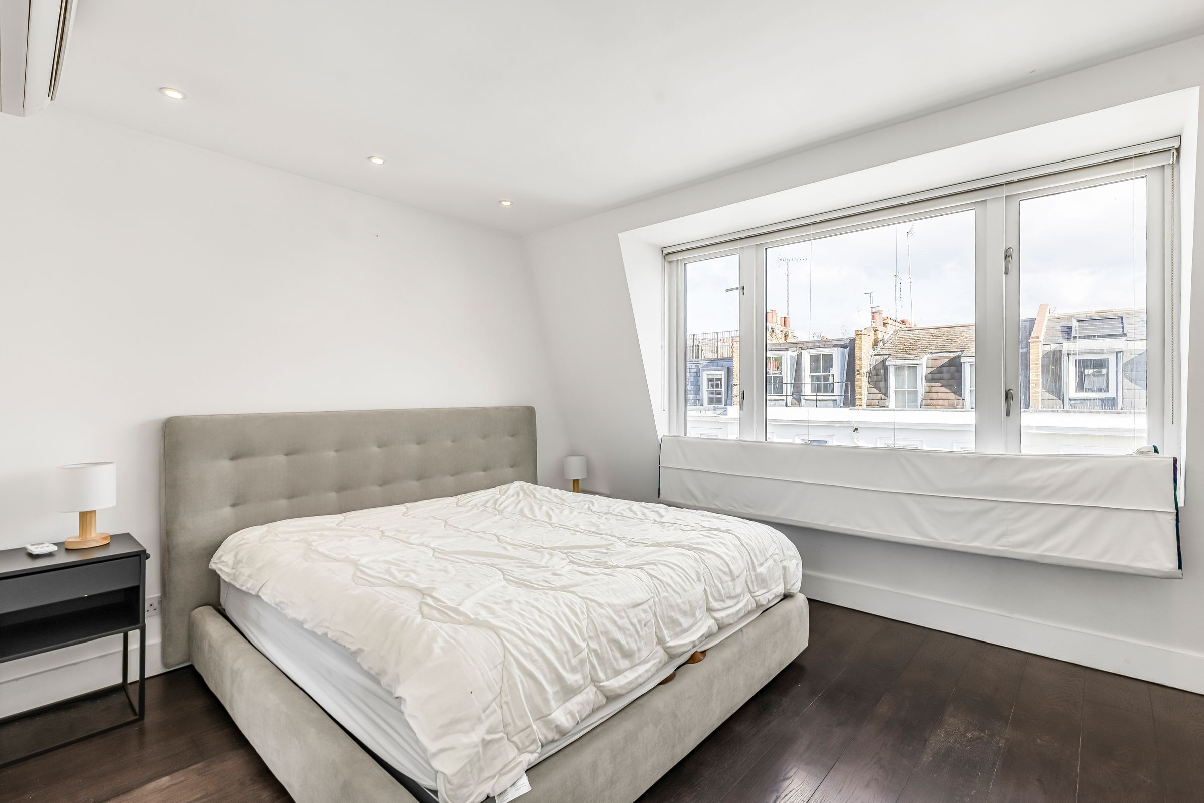
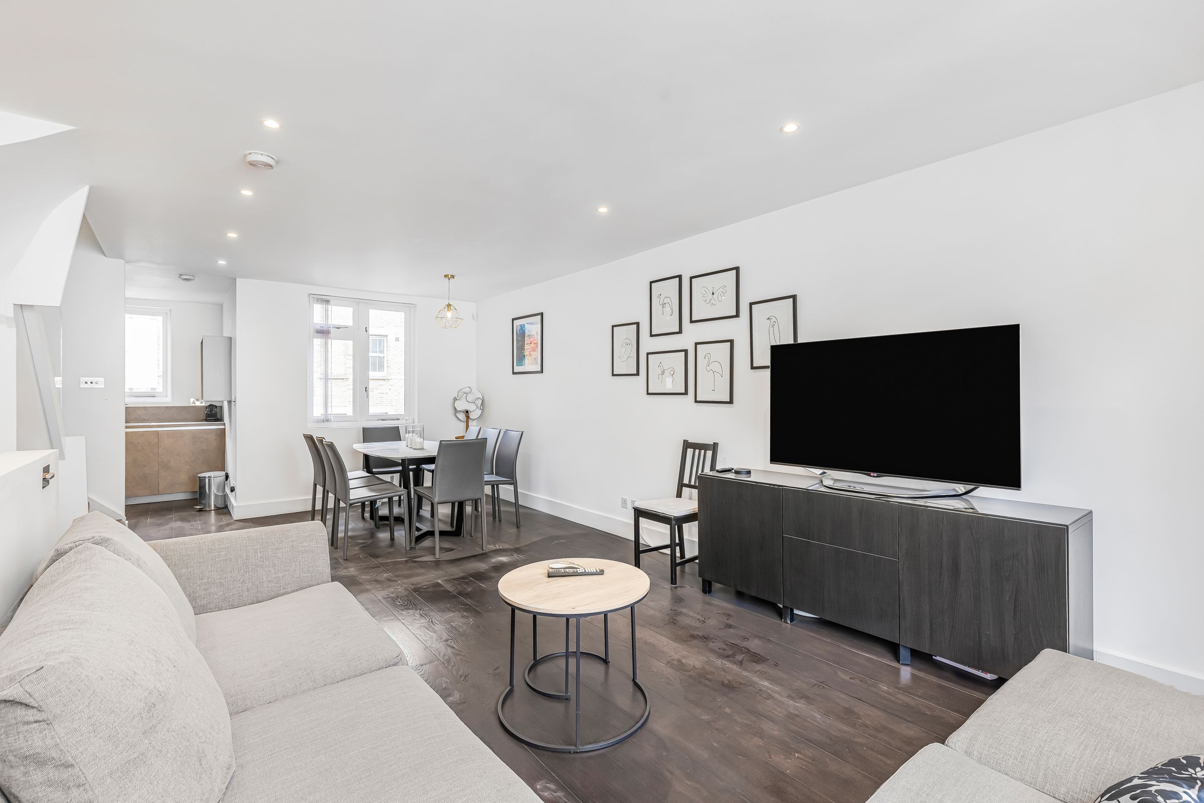
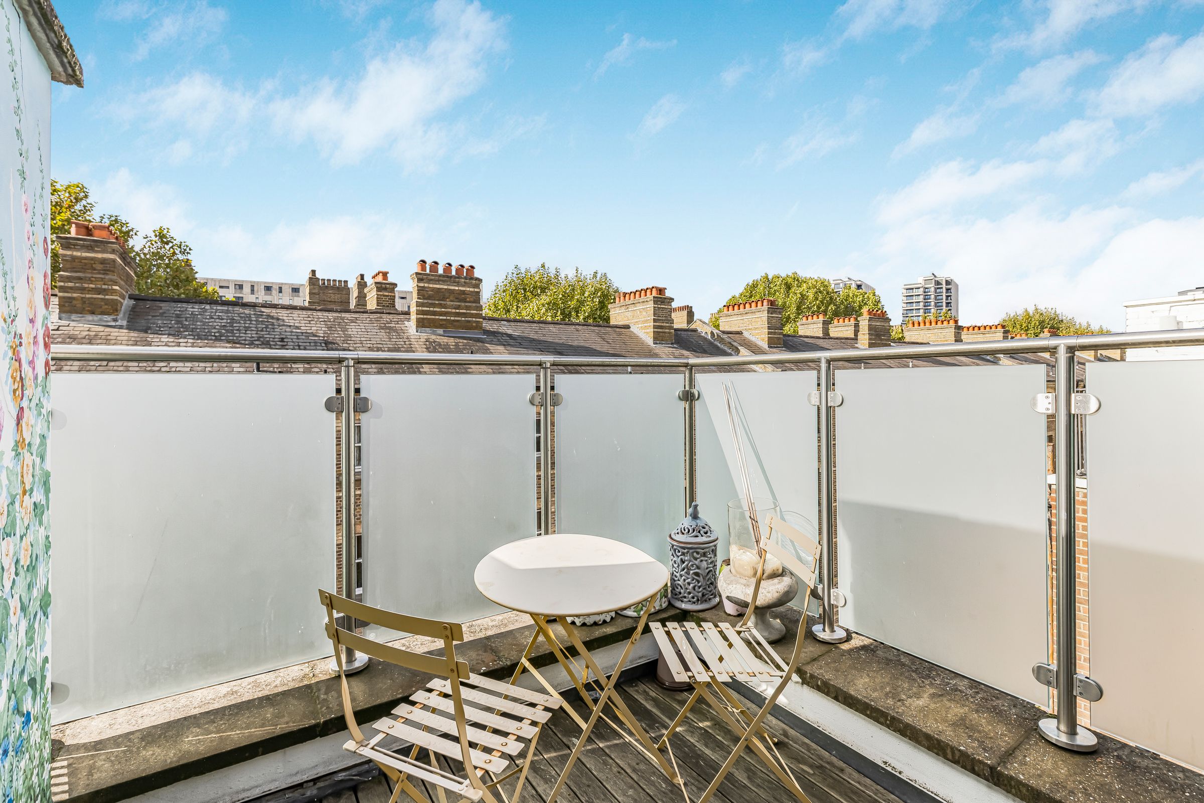
Like the look of this property?
We would love to hear from you and arrange a viewing of this property. Get in touch now!
Property features
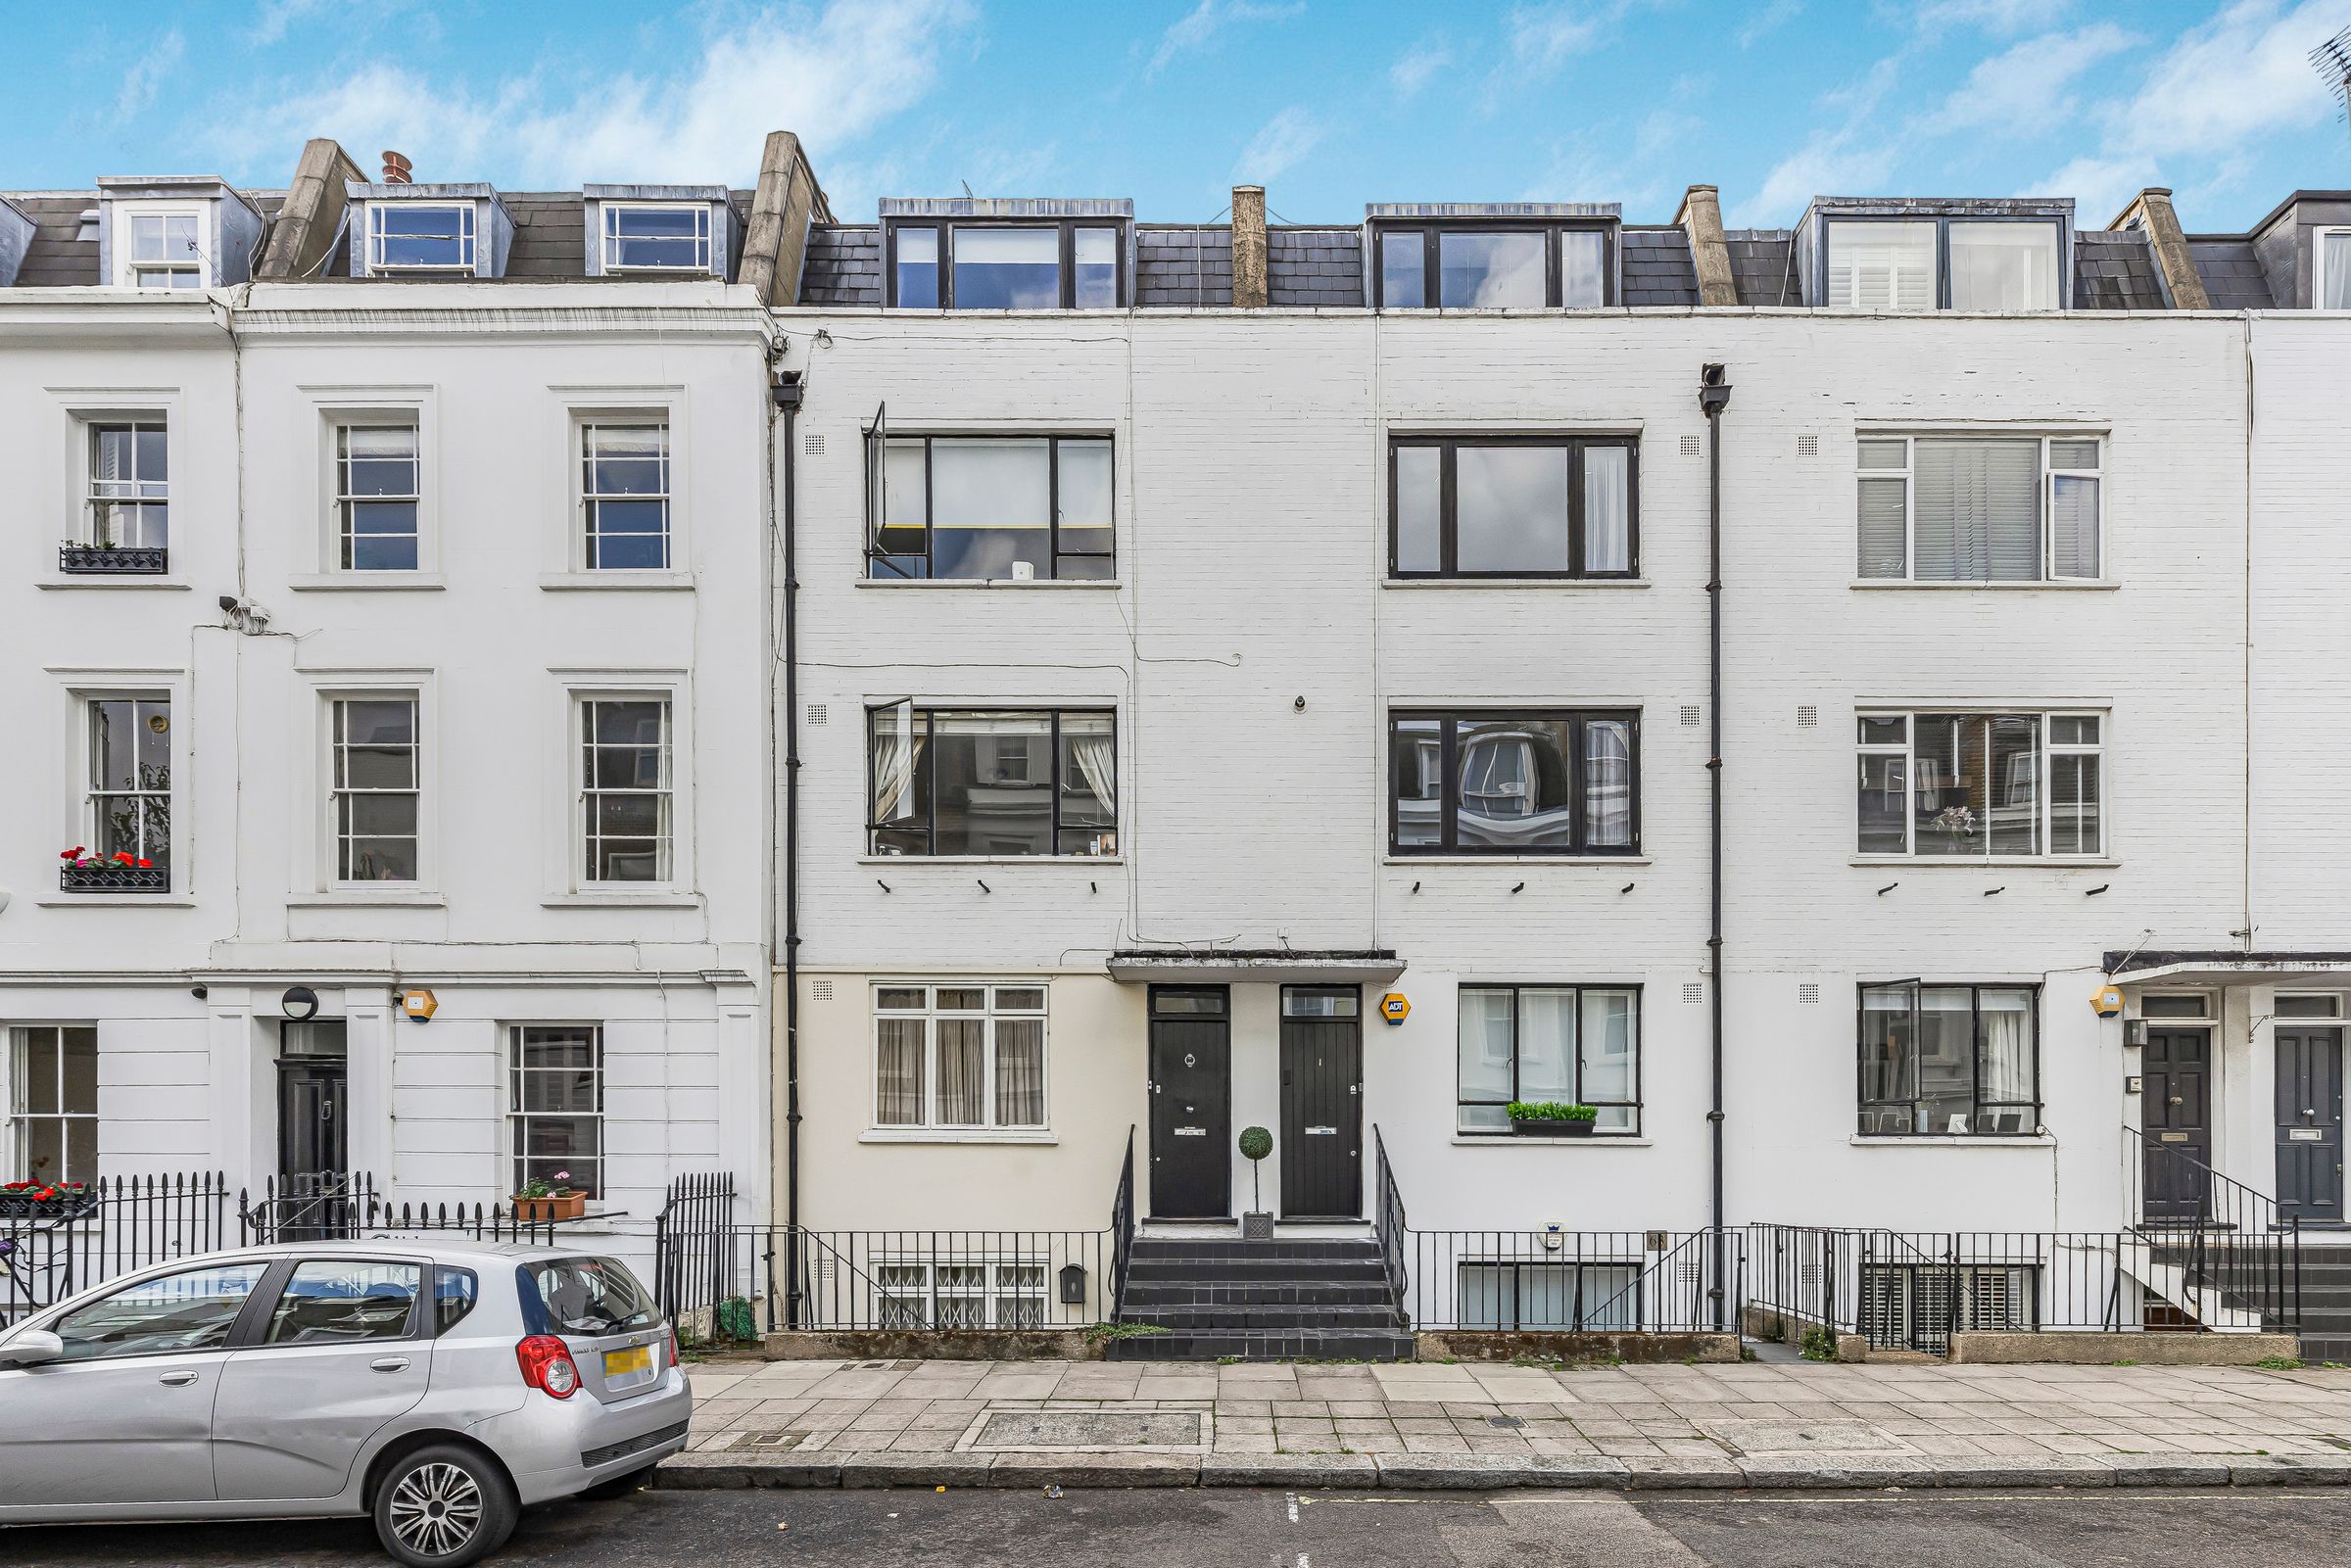
Freehold building comprising two self-contained maisonettes
Available as a whole or in two individual lots
Approximately 1,986 sq ft of combined accommodation
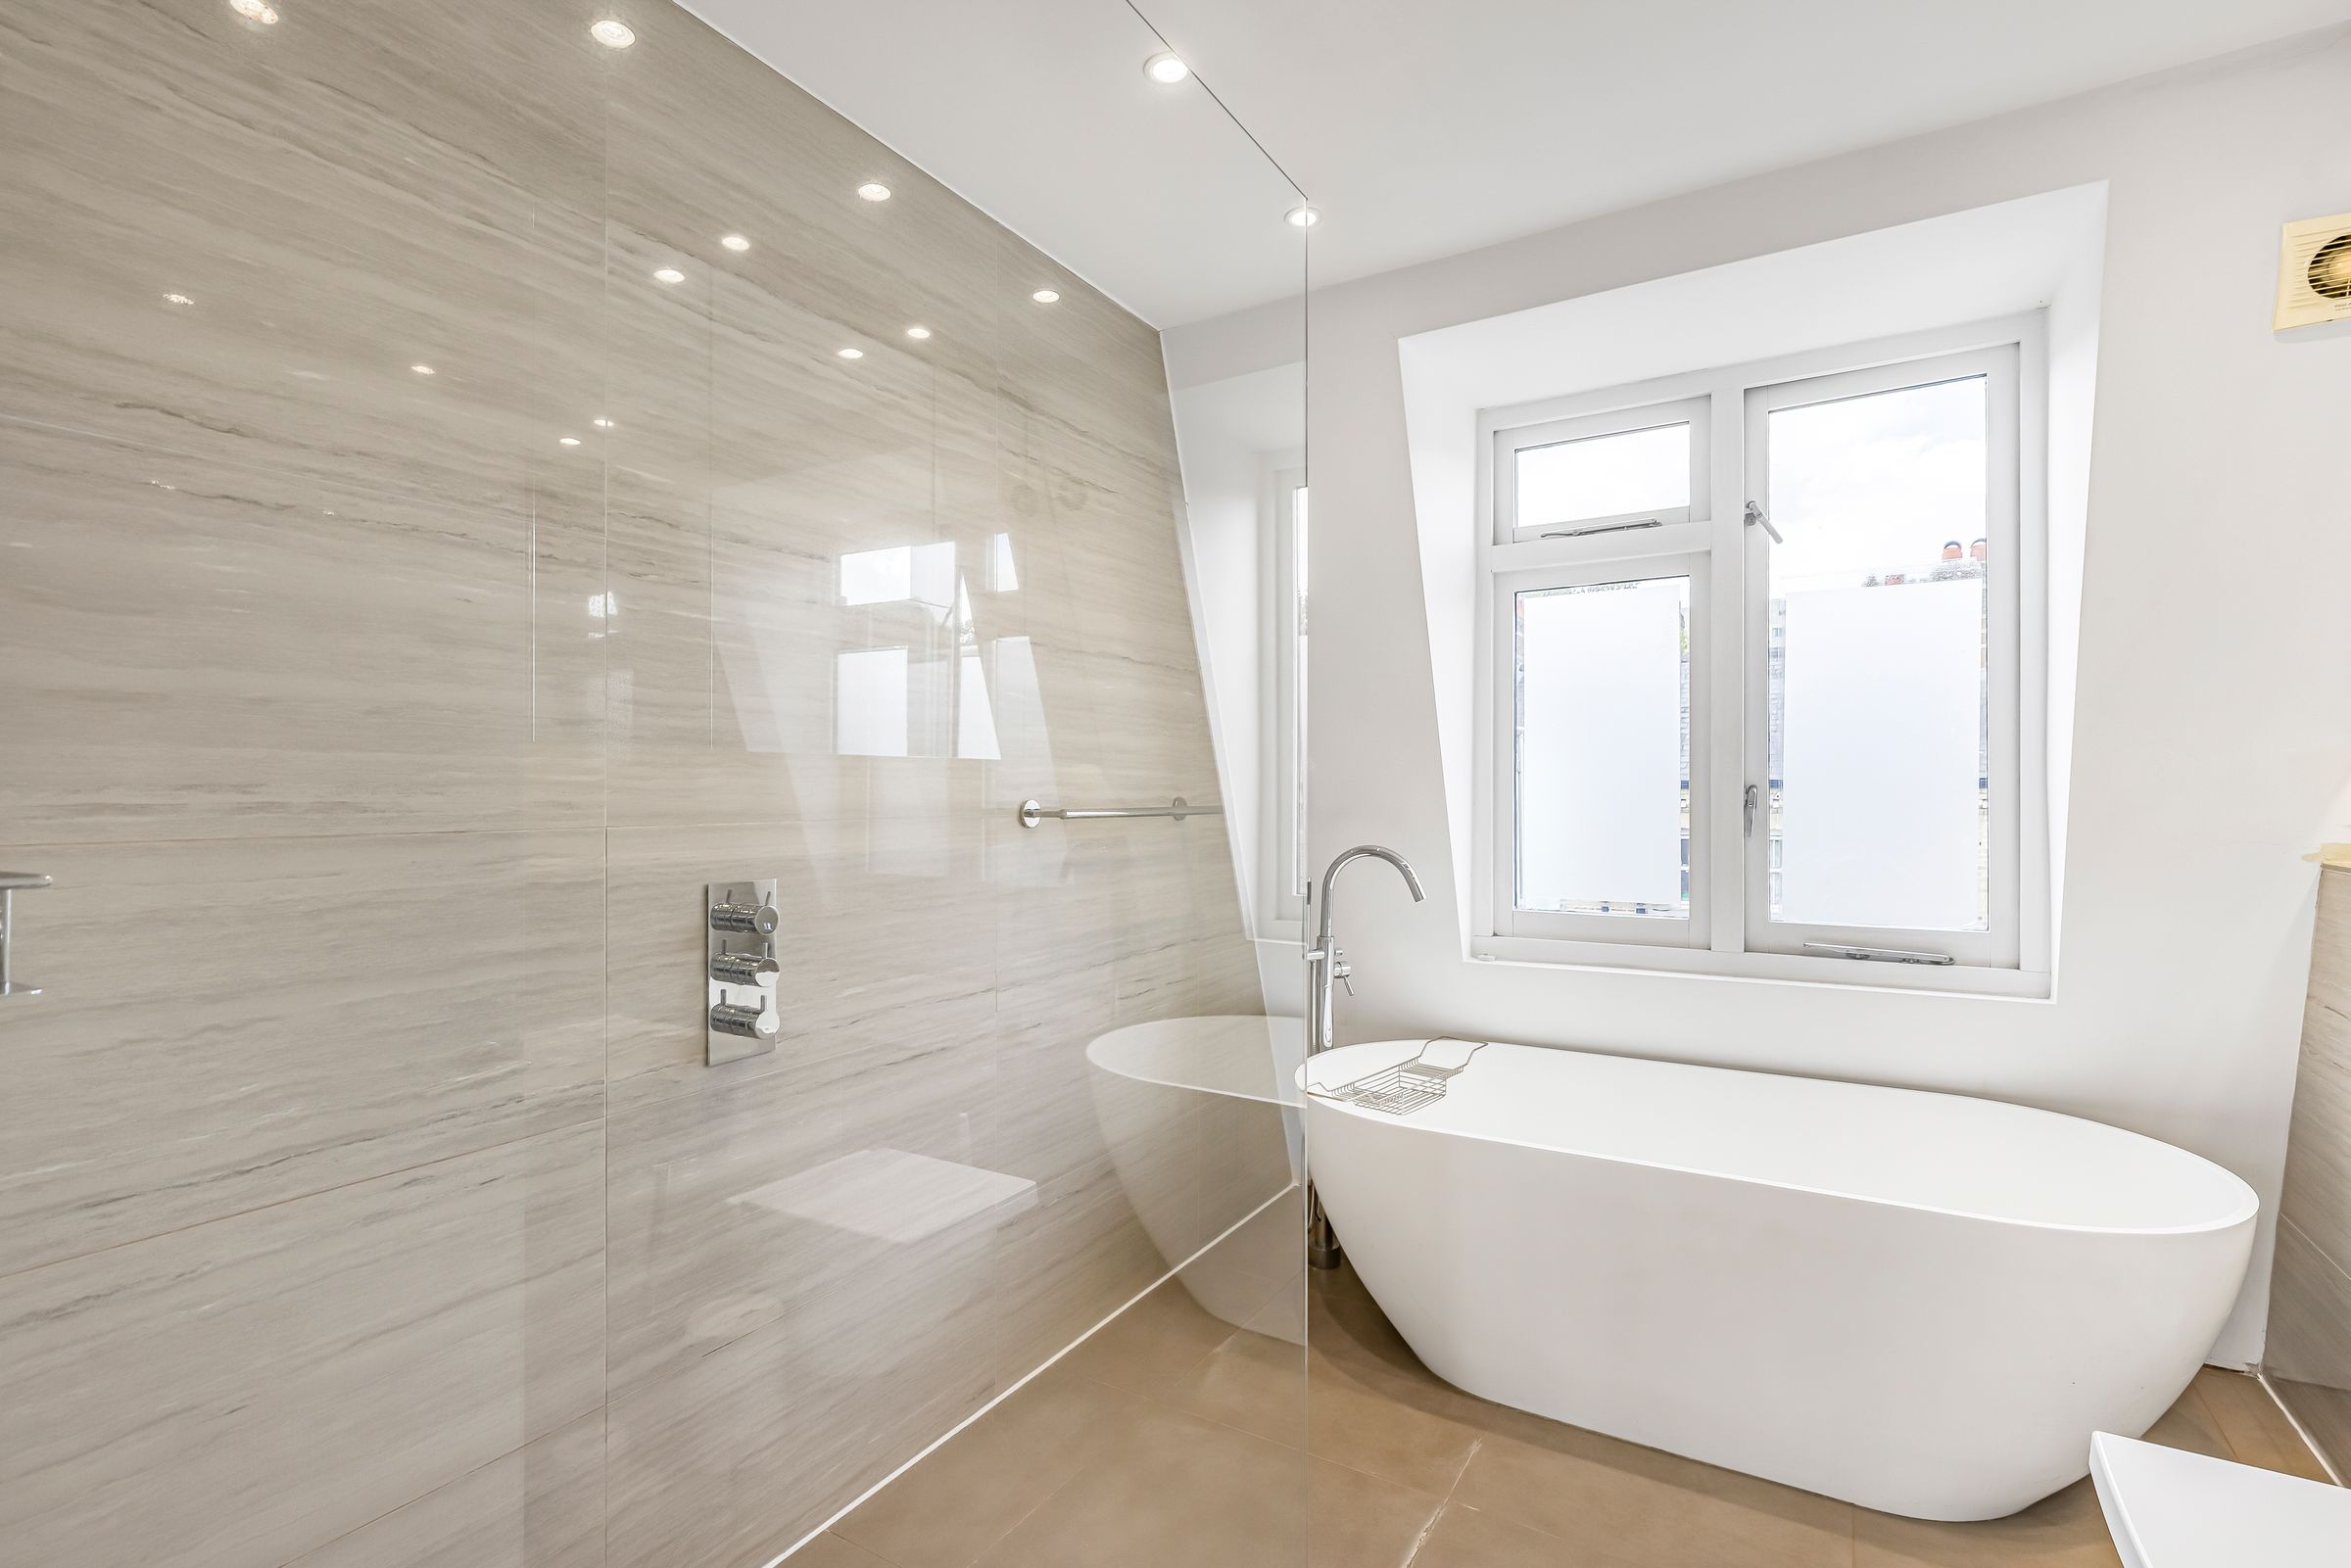
Five bedrooms, three bathrooms and separate living spaces
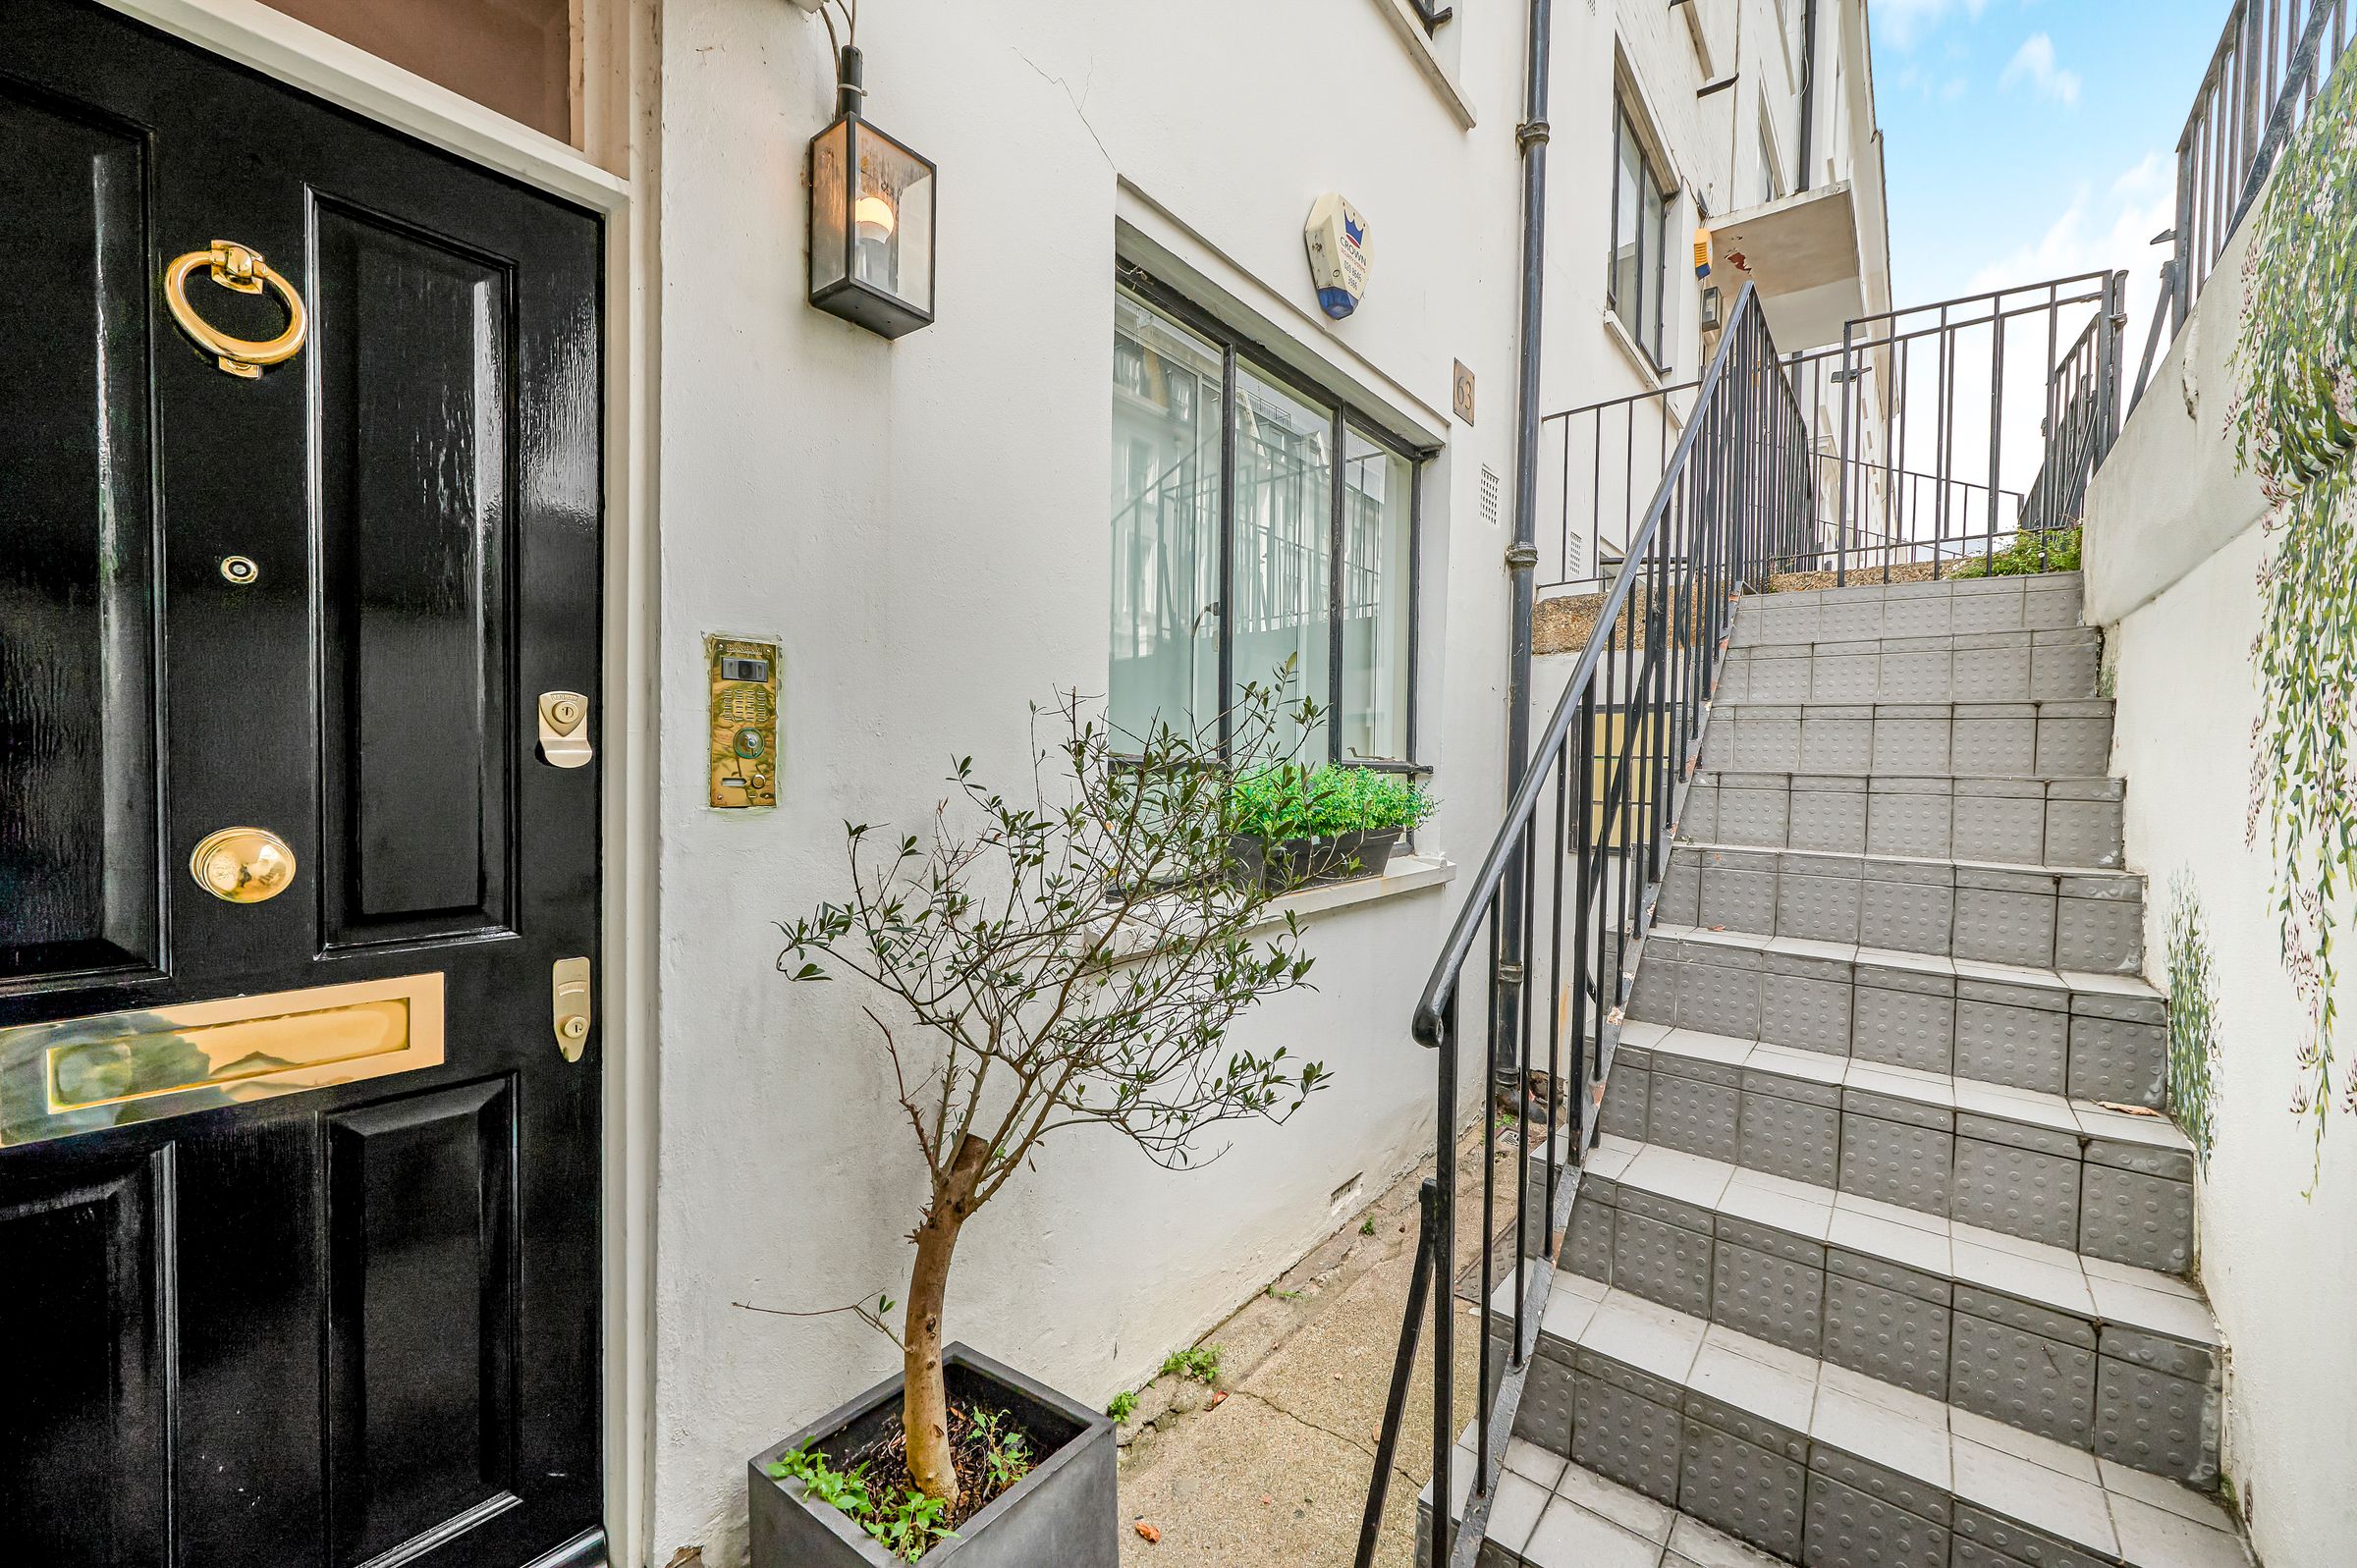
Private entrances to both properties, with no communal internal areas
South-west-facing terrace to the upper maisonette
About this property
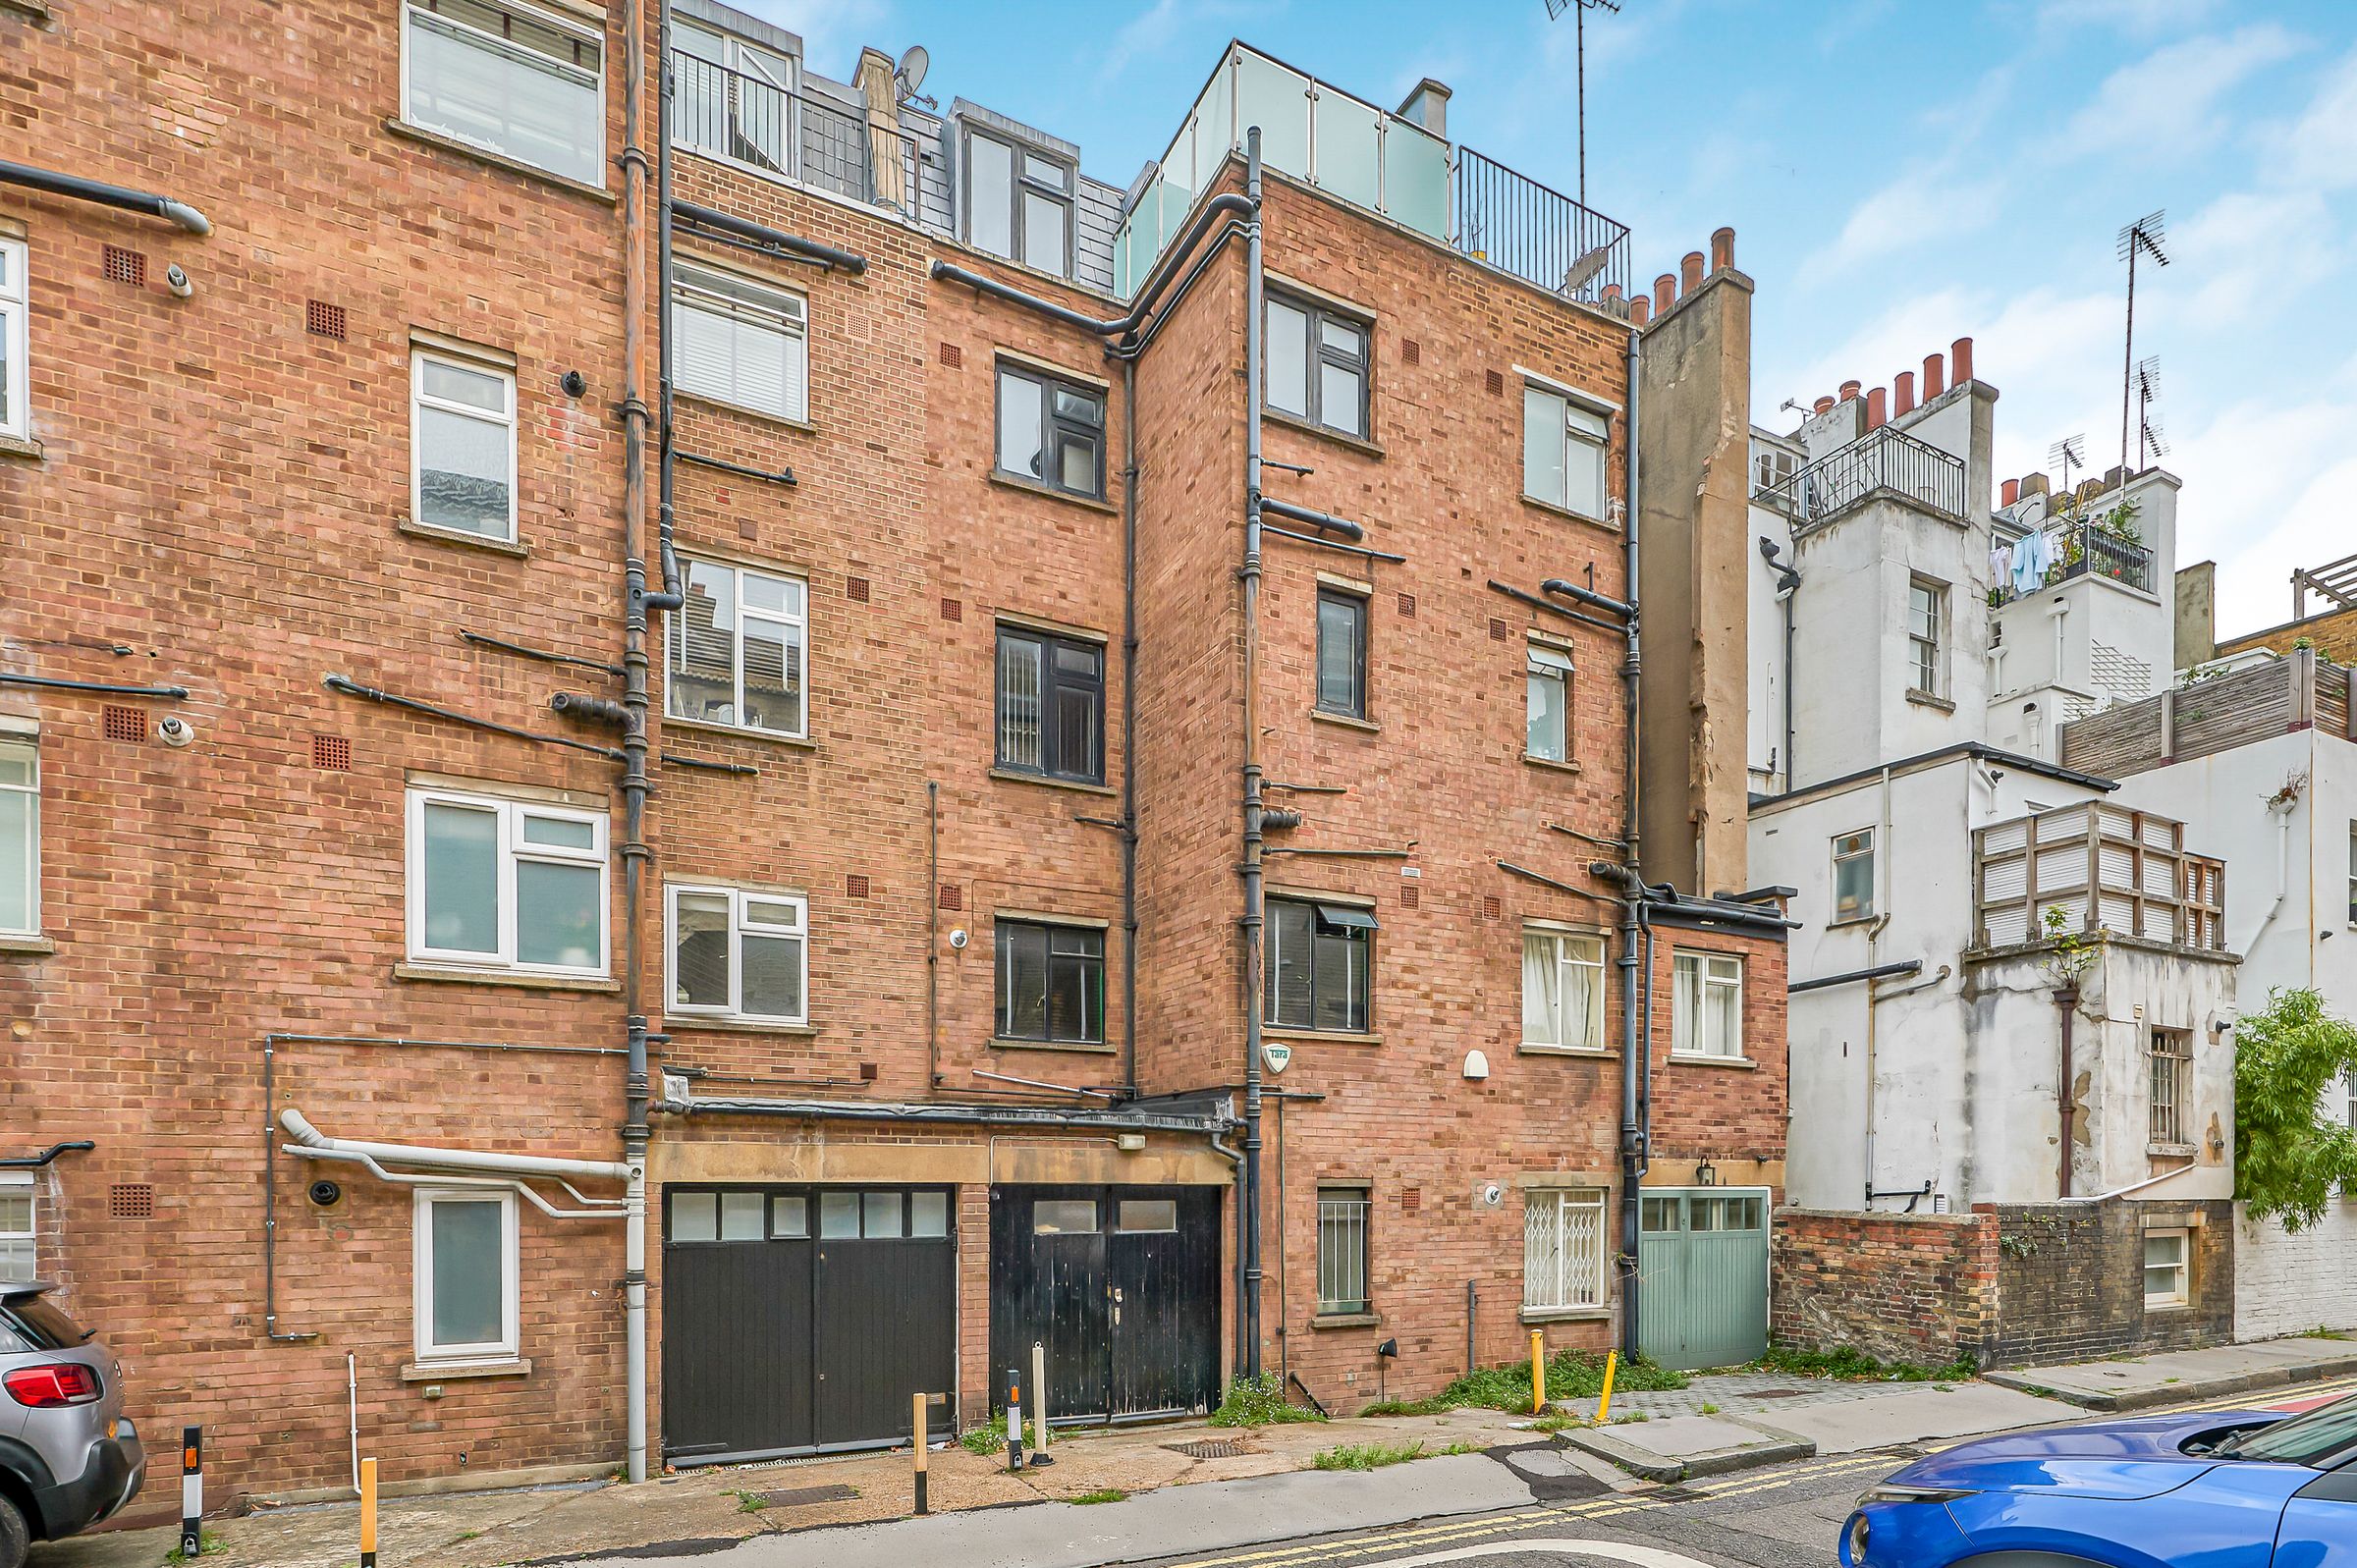
Occupying an attractive terrace in the heart of Pimlico, this unusual opportunity comprises an entire freehold building, currently arranged as two self-contained residential properties extending to approximately 1,986 sq ft in total.
Available for purchase either as individual leasehold apartments or together with the freehold interest, the properties offer considerable flexibility for purchasers seeking a substantial London home, a residential investment or a project with scope for future reconfiguration.
The upper apartment extends to approximately 823 sq ft, while the larger maisonette occupies the raised ground and lower ground floors and provides approximately 1,163 sq ft of accommodation. Both properties benefit from their own independent entrances, with no internal communal areas, offering a useful degree of separation and privacy.
The building also enjoys the particularly valuable advantage of off-street parking, a relatively uncommon feature for properties of this nature in central Pimlico.
For purchasers considering the building as a whole, there is potential to combine the existing accommodation to create a substantial single-family home, subject to the necessary planning permissions, building regulations and other consents. Equally, the existing arrangement provides an opportunity to retain two independent residential units, whether for occupation, investment or a combination of the two.
Westmoreland Terrace is an attractive residential address in Pimlico, conveniently positioned for the amenities of Warwick Way, Pimlico Road and Elizabeth Street, as well as the transport connections at Victoria and Pimlico stations.
The two properties are offered for sale individually or as a combined purchase, with the freehold interest available as part of the whole-building transaction. Further details, including individual floorplans and accommodation schedules, are available upon request.
Key details
Broadband: up to 1000mbps
Parking: Off street
1980ft2 floor area
Freehold
Council tax band F
Local authority: City of Westminster
Additional information
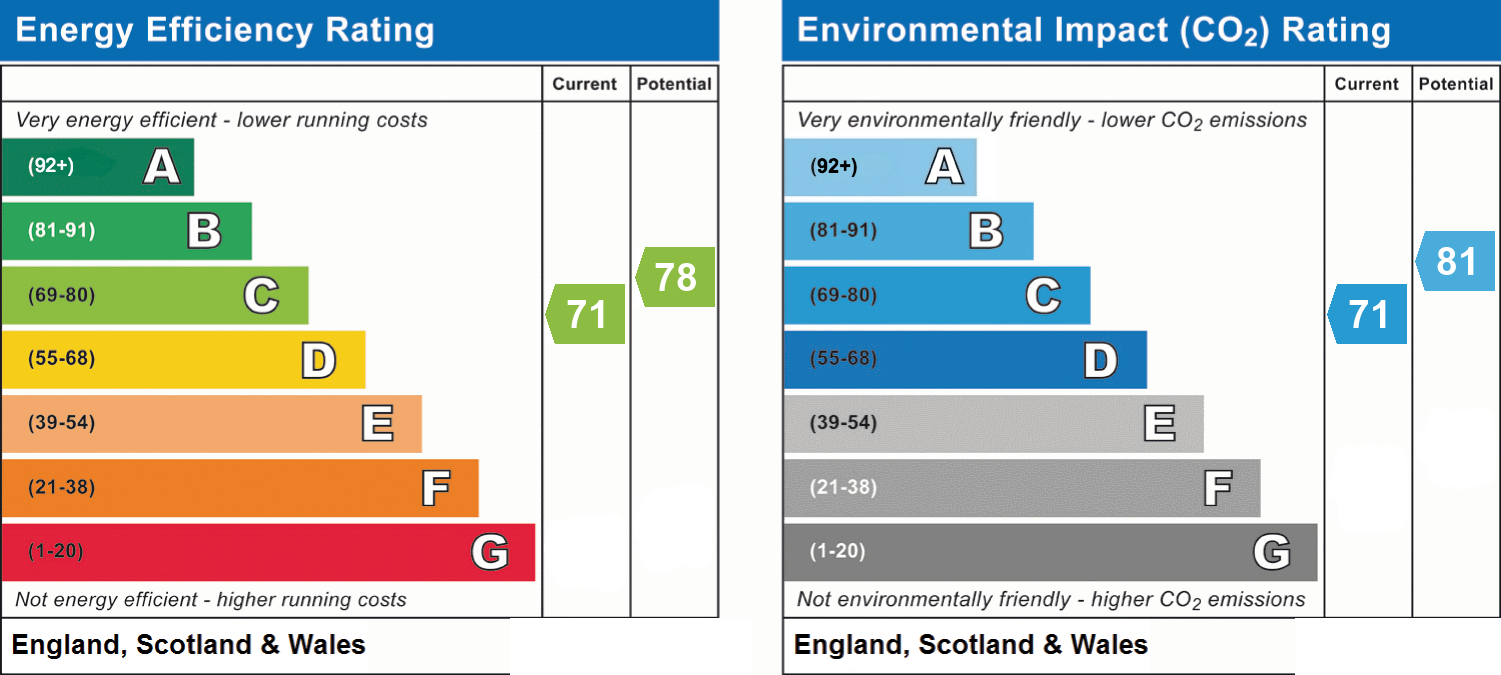
- Energy efficiency (current)
- C (71)
- Energy efficiency (potential)
- C (78)
- Environmental impact (current)
- C (71)
- Environmental impact (potential)
- B (81)
- Is in a conservation area
- Yes
- Is a listed property
- No
- Construction materials
- Brick and block


Near the property
Rooms and dimensions
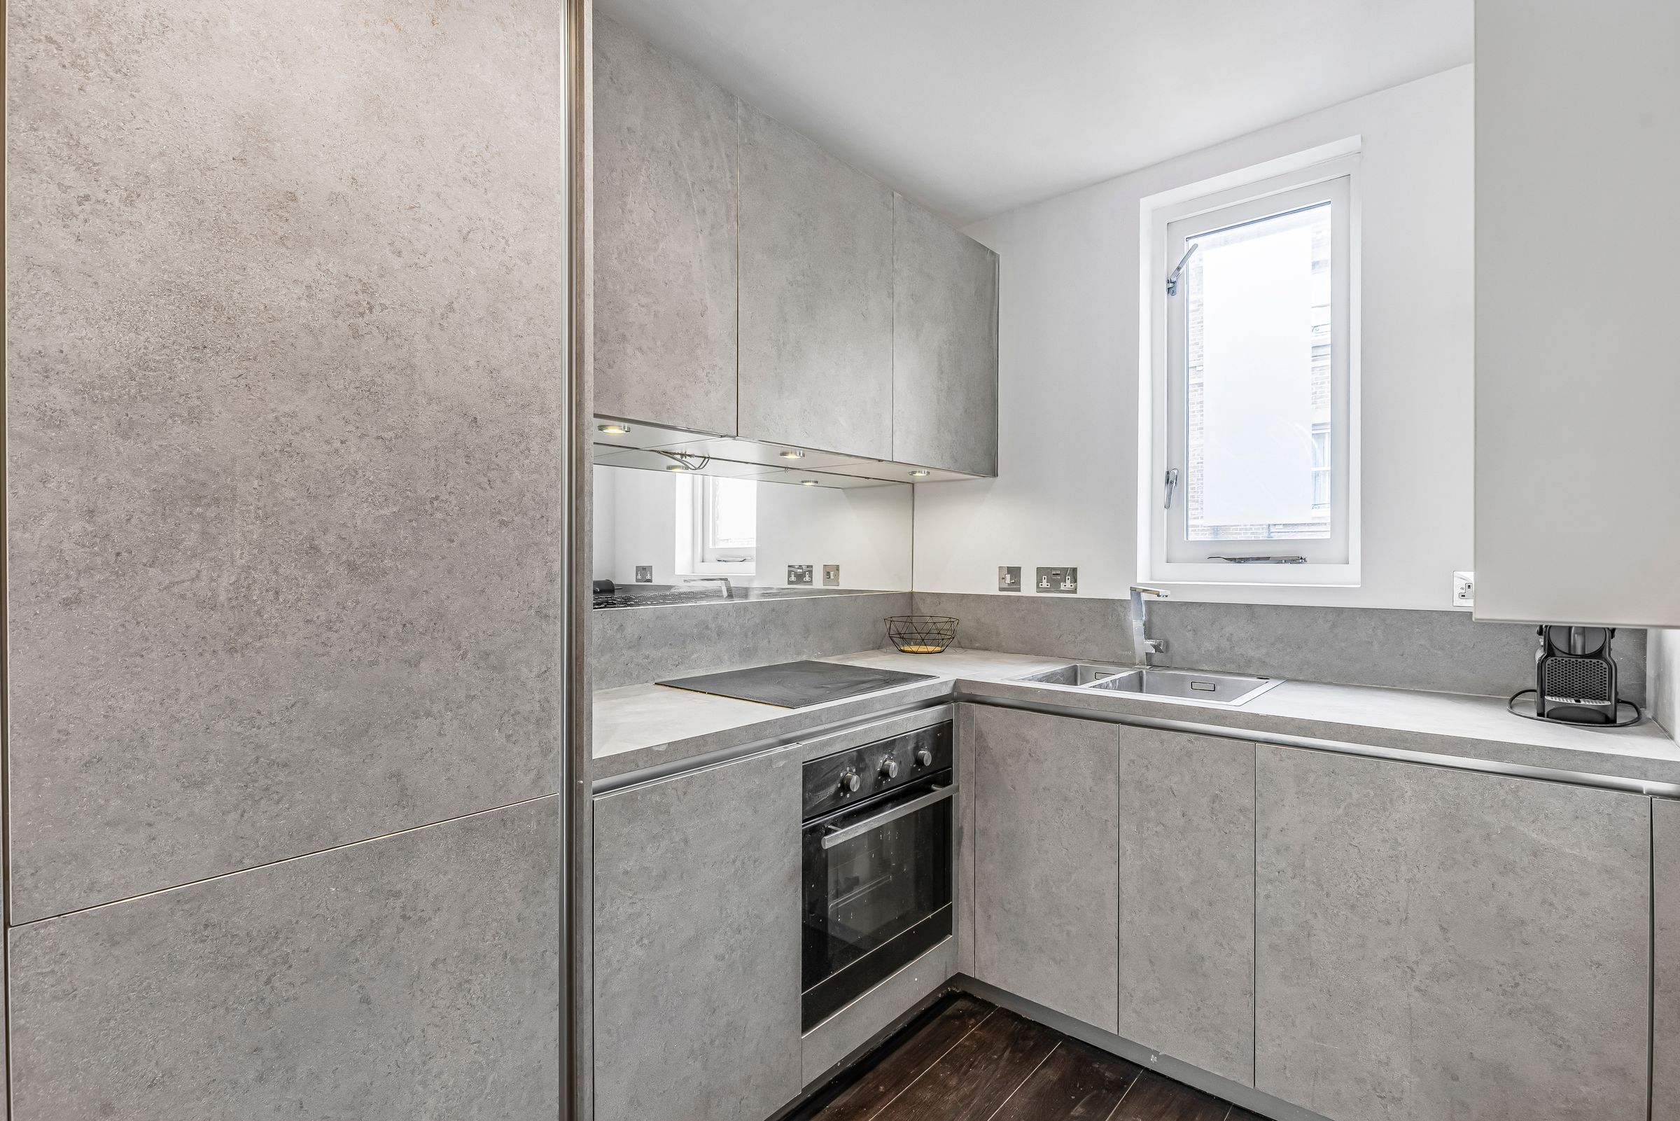
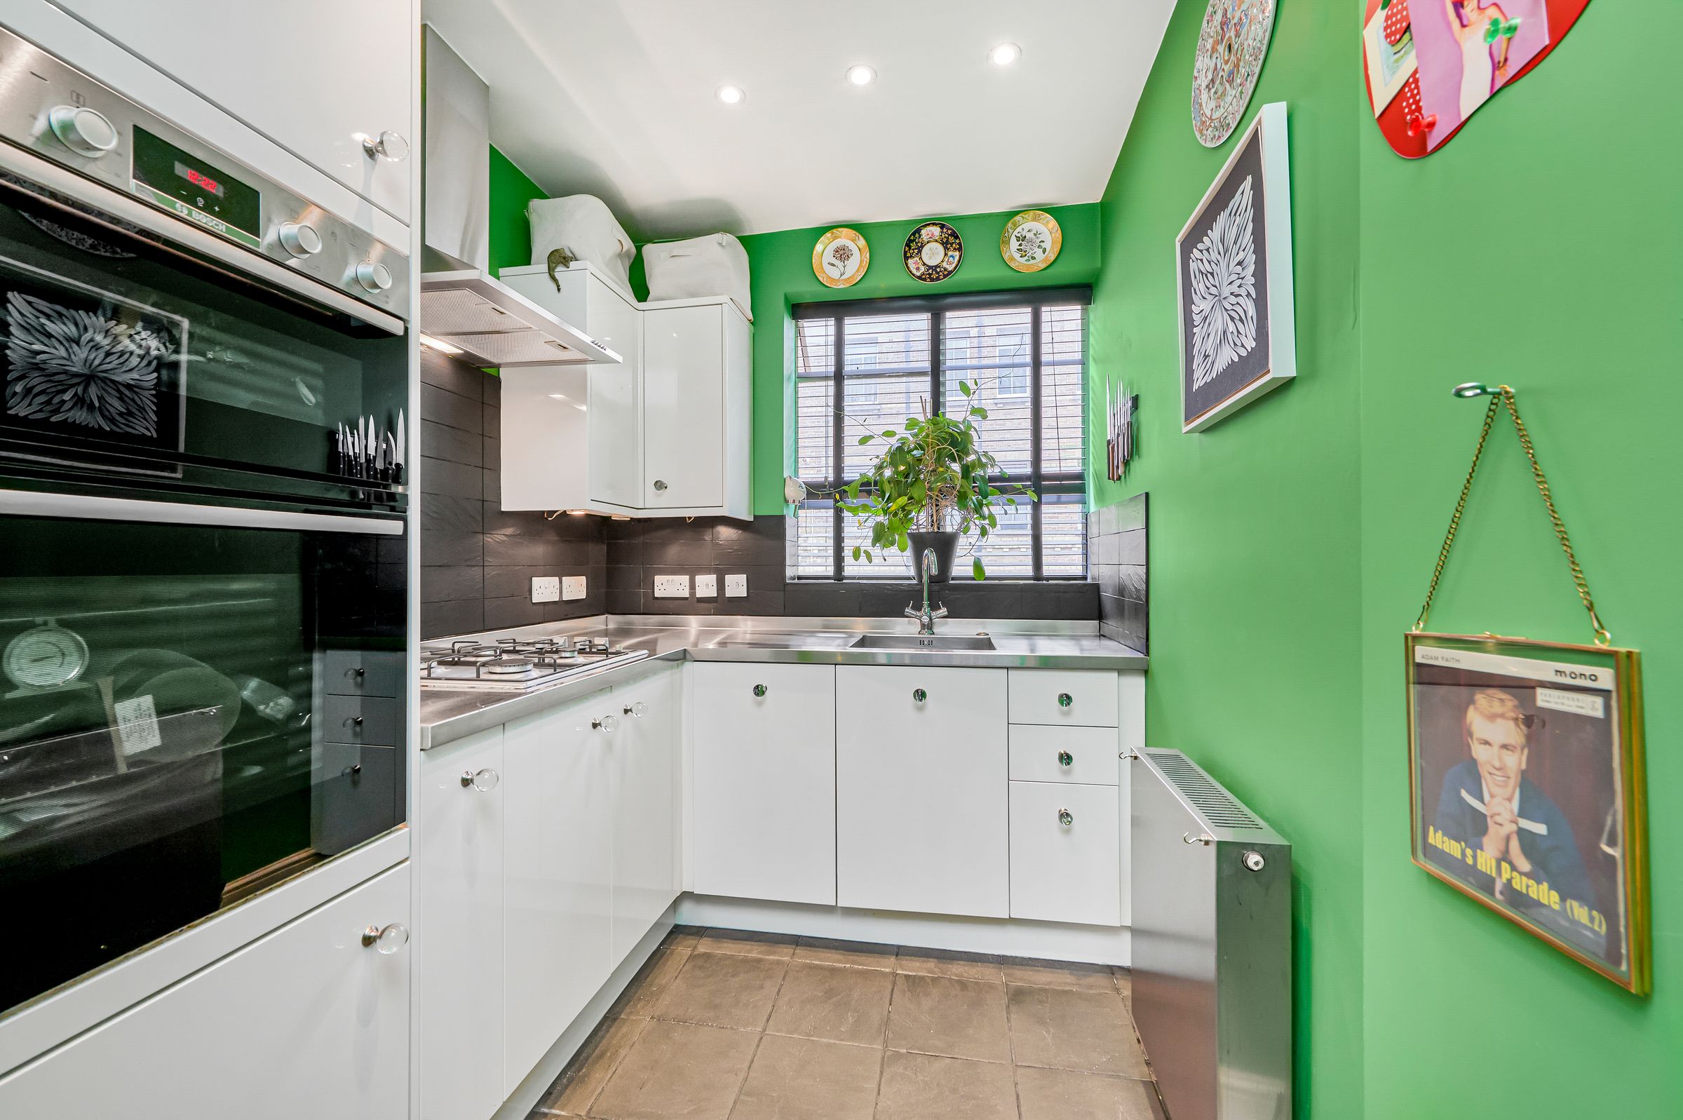
Kitchen
14' 7" x 6' 5" (4.45m x 1.96m)
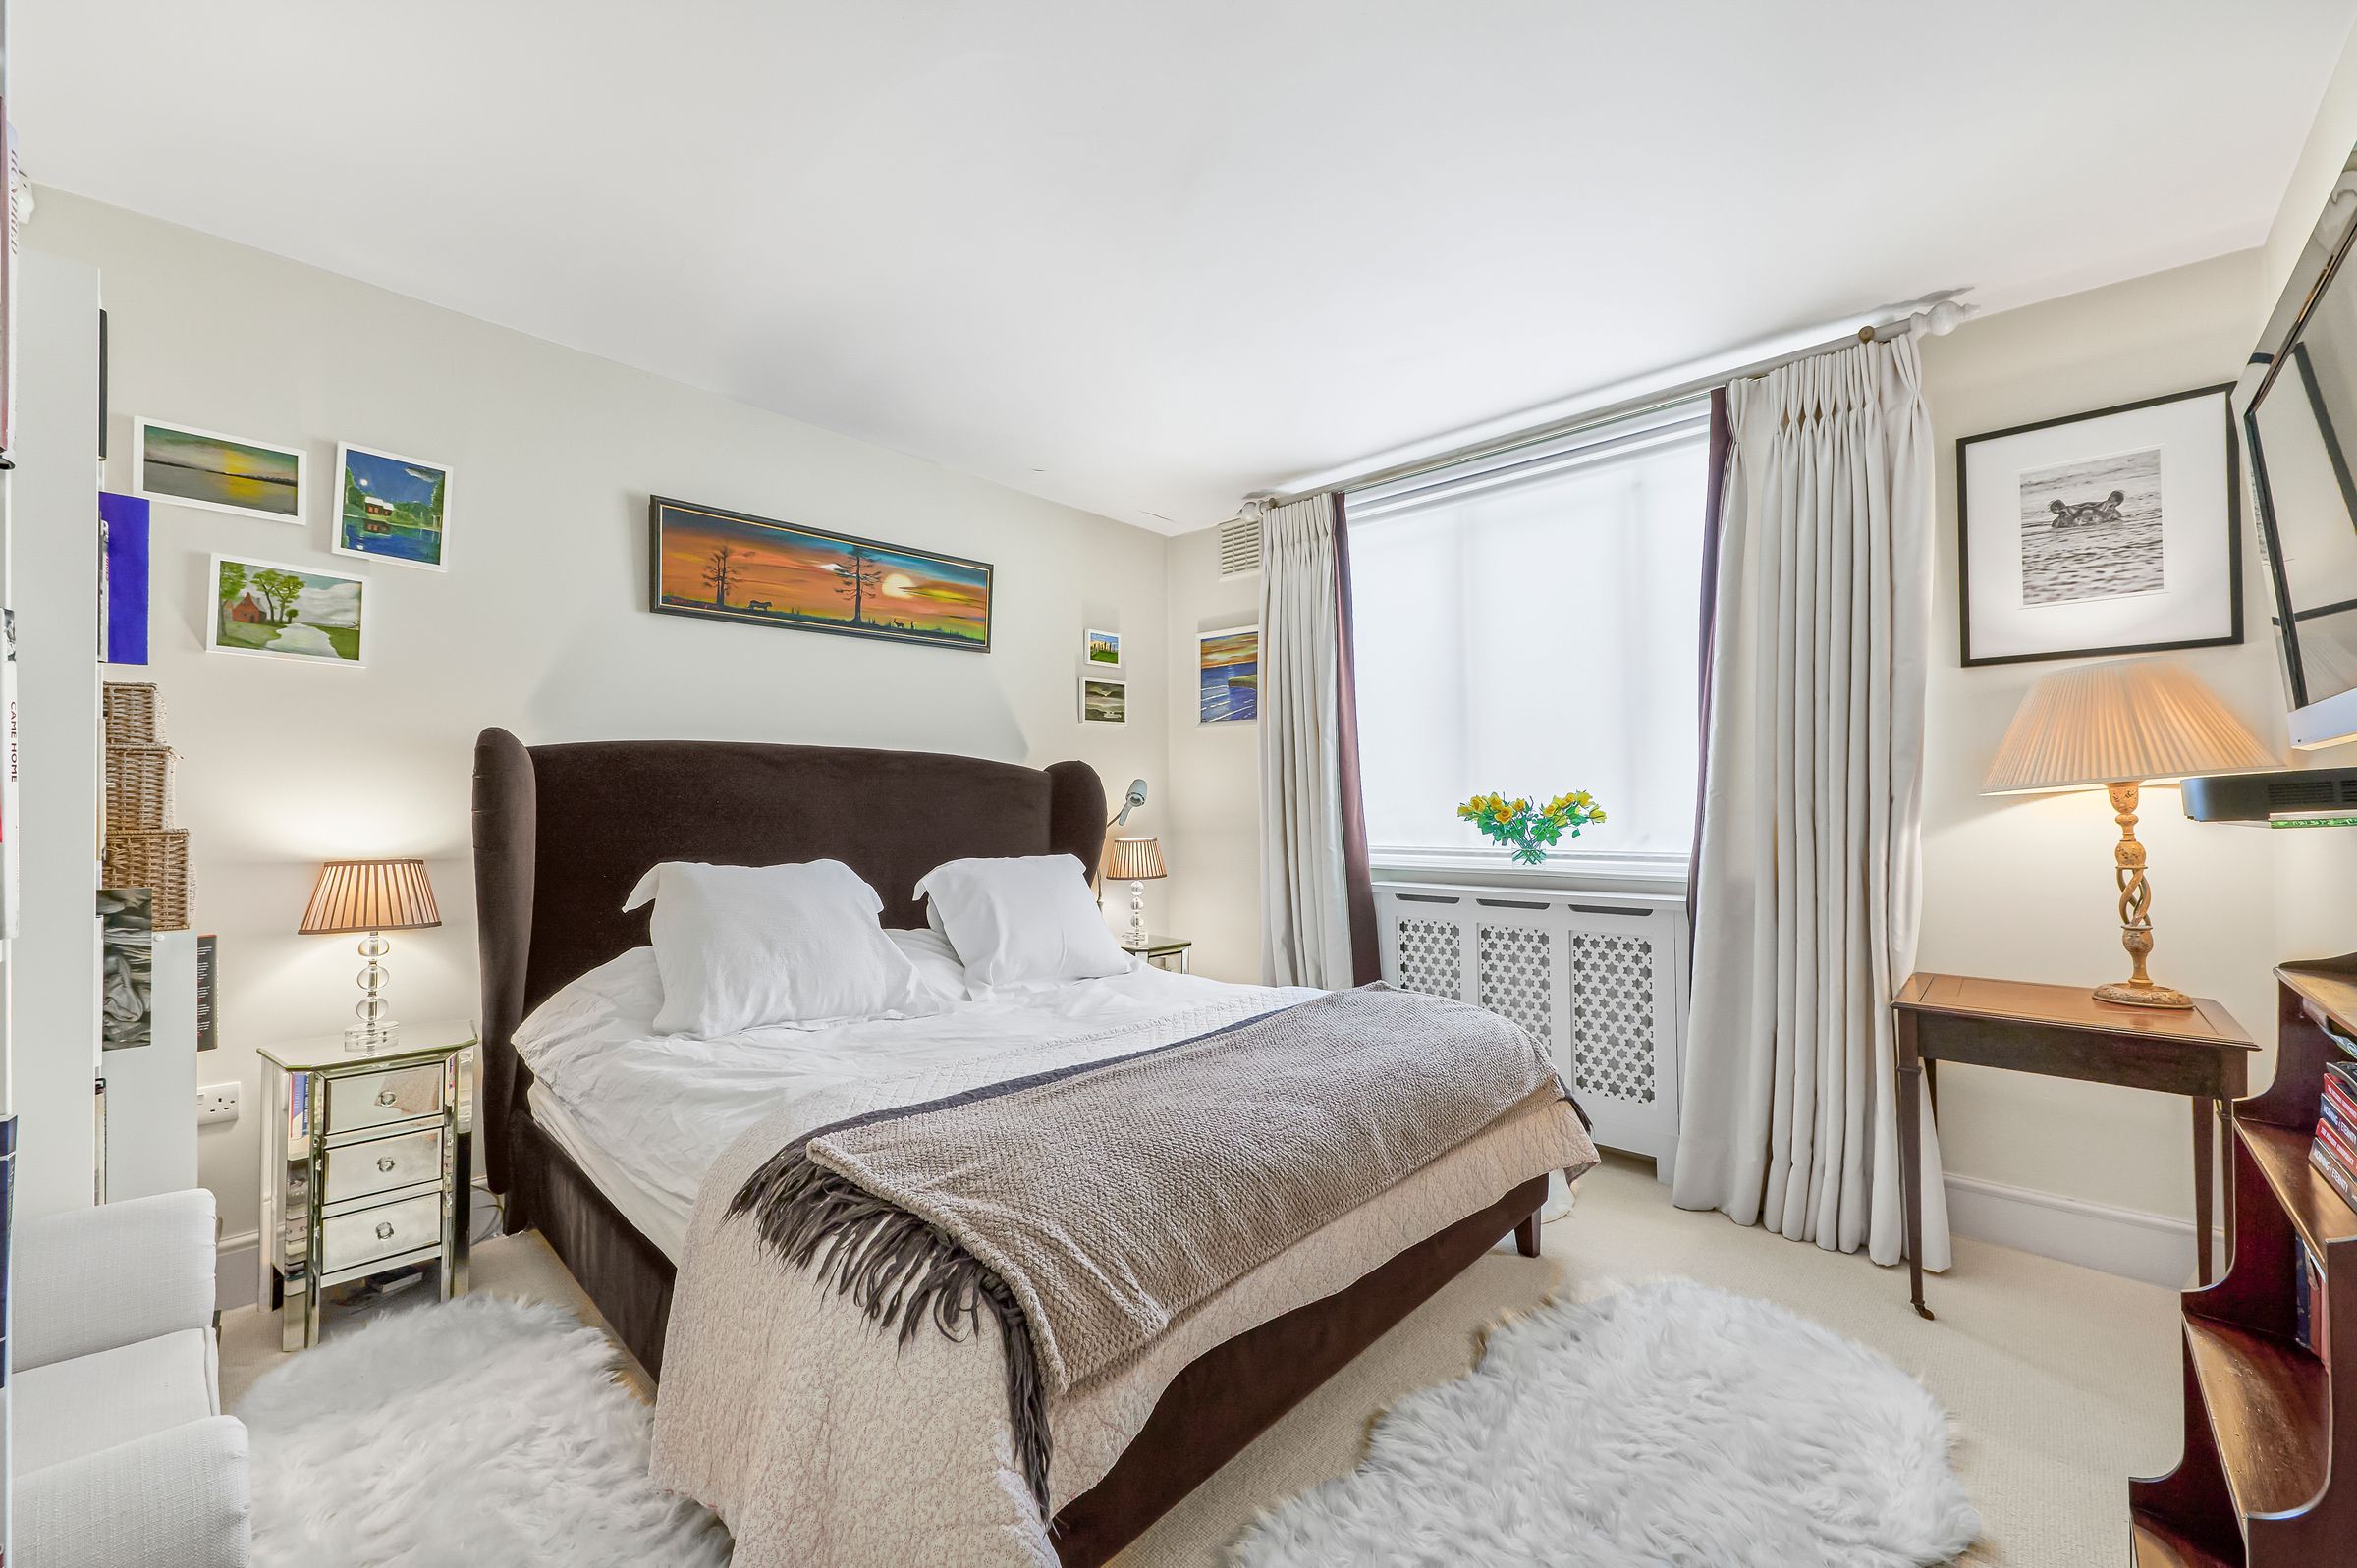
Bedroom
11' 9" x 11' 6" (3.58m x 3.51m)
Patio
15' 2" x 5' 7" (4.62m x 1.70m)
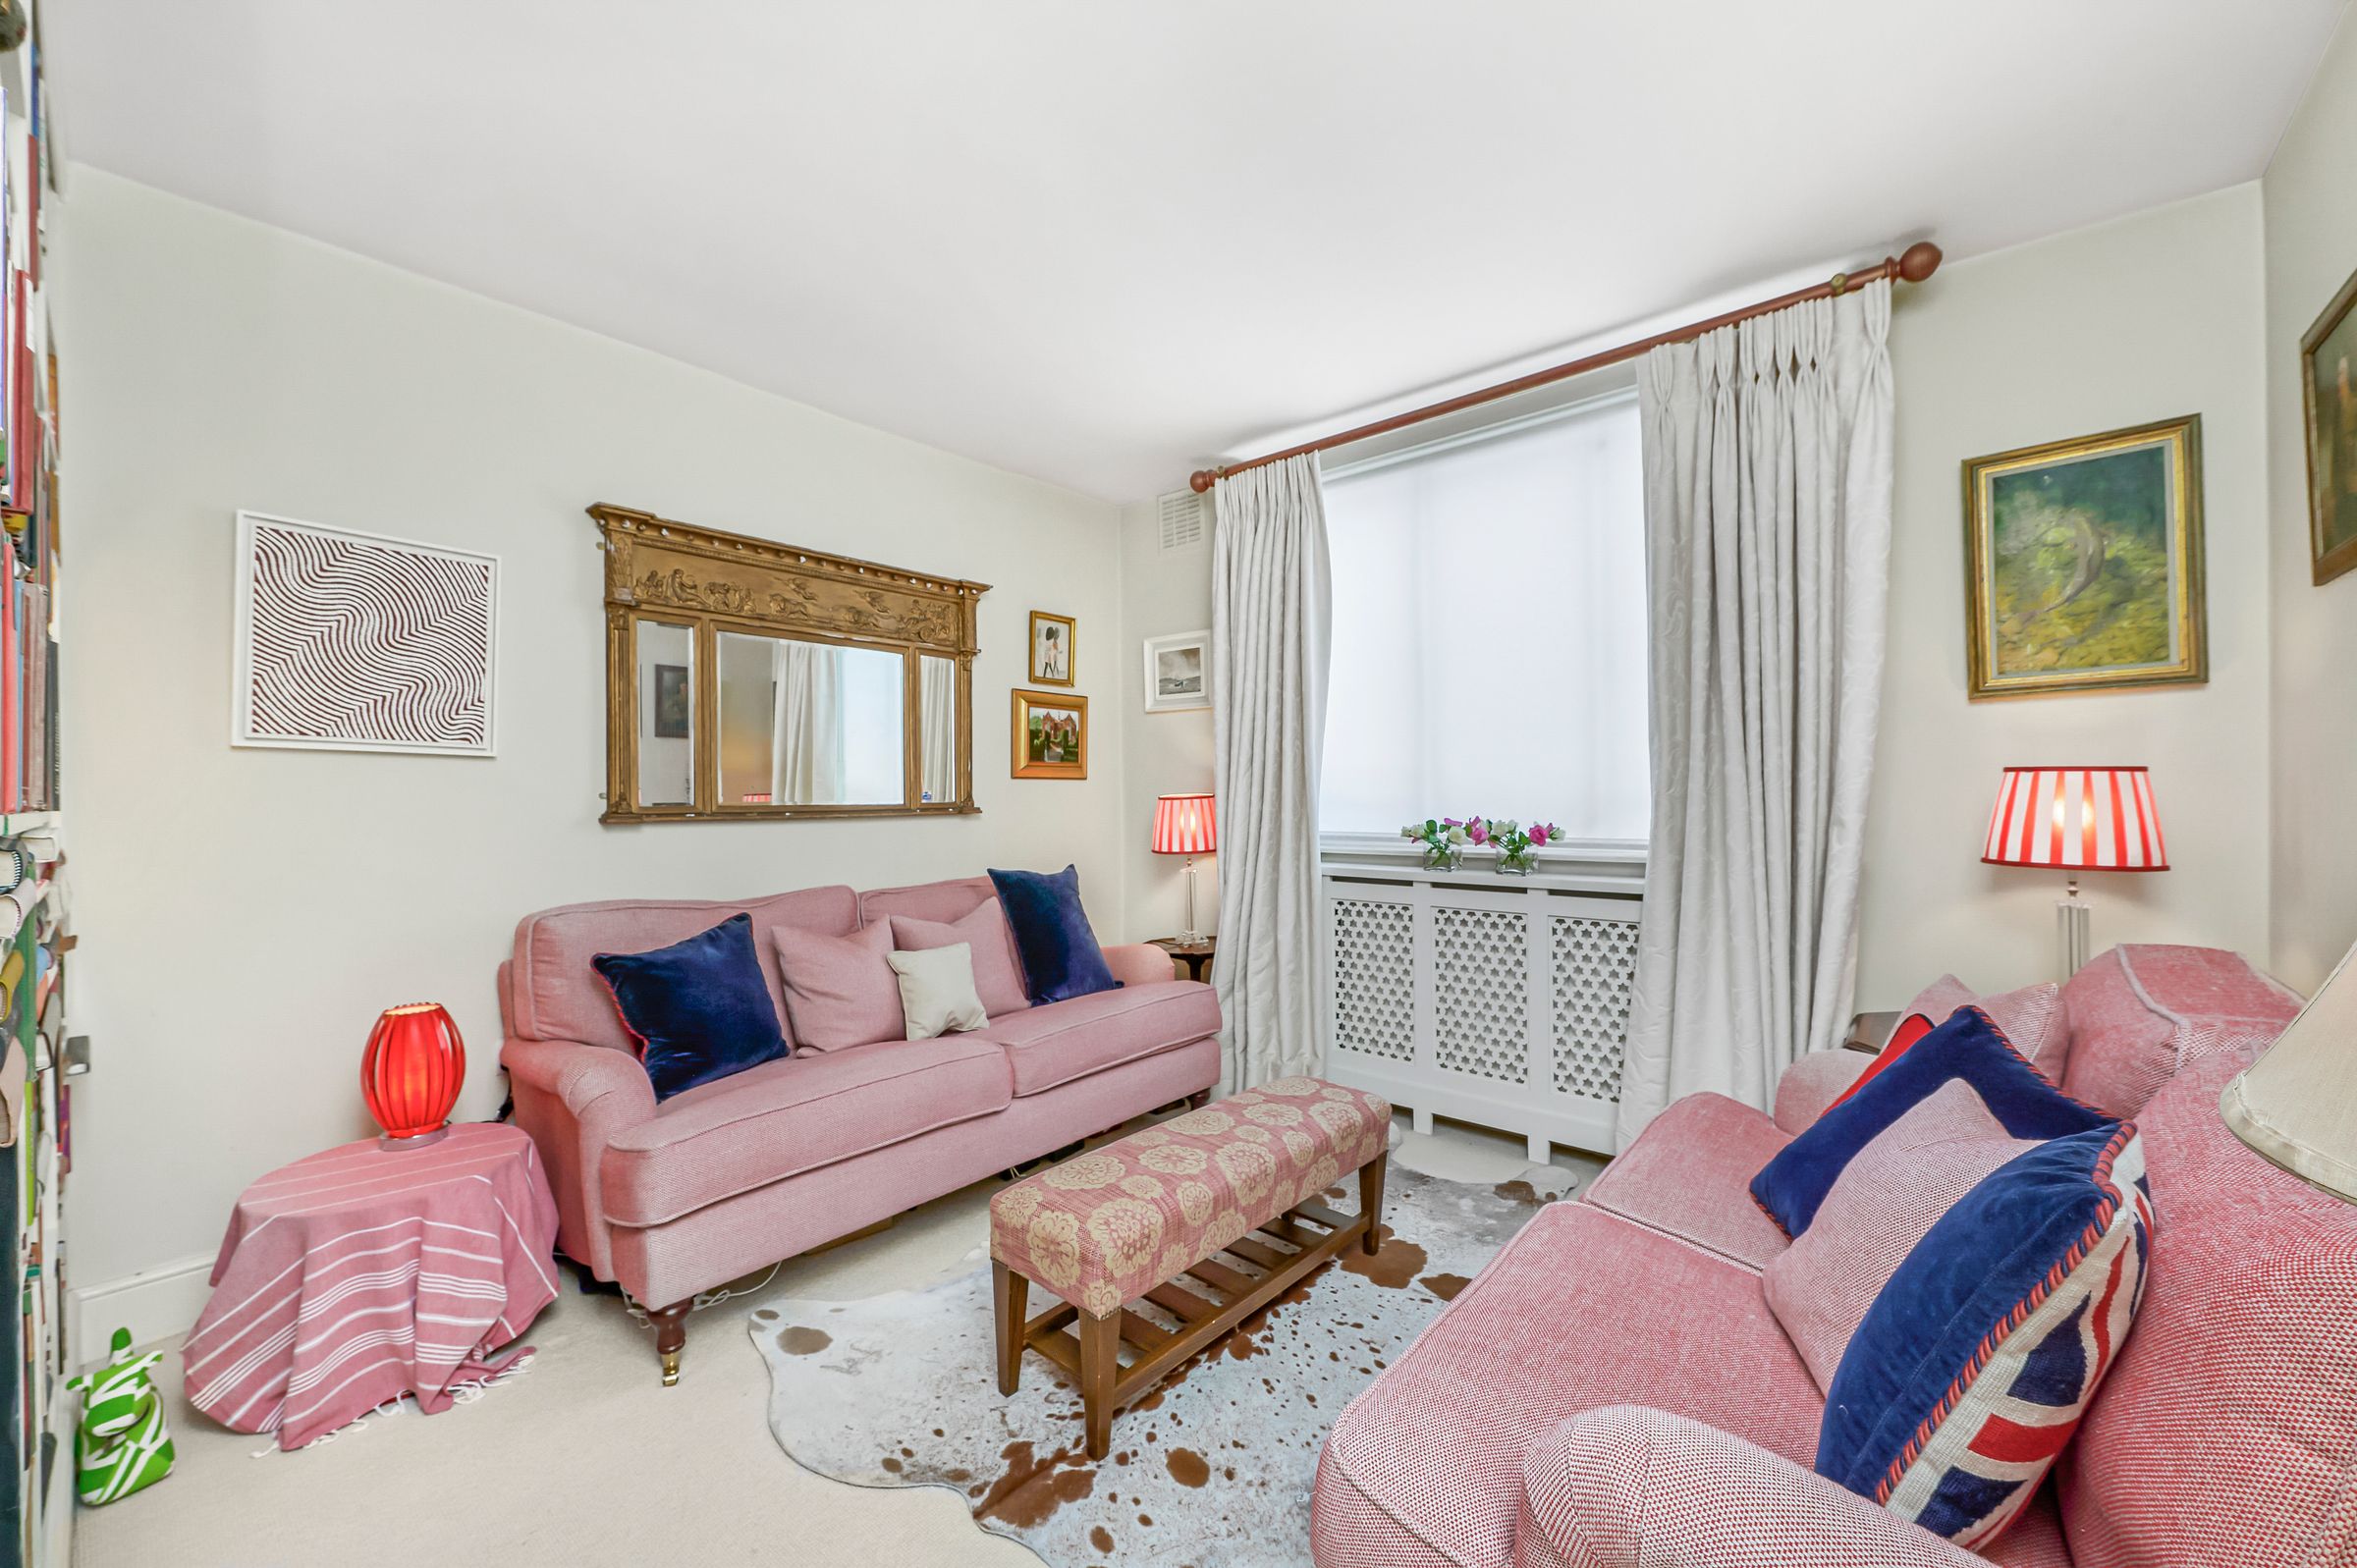
Reception room
15' 2" x 11' 5" (4.62m x 3.48m)
Bedroom
15' 1" x 12' 3" (4.60m x 3.73m)
Kitchen
7' 11" x 6' 5" (2.41m x 1.96m)
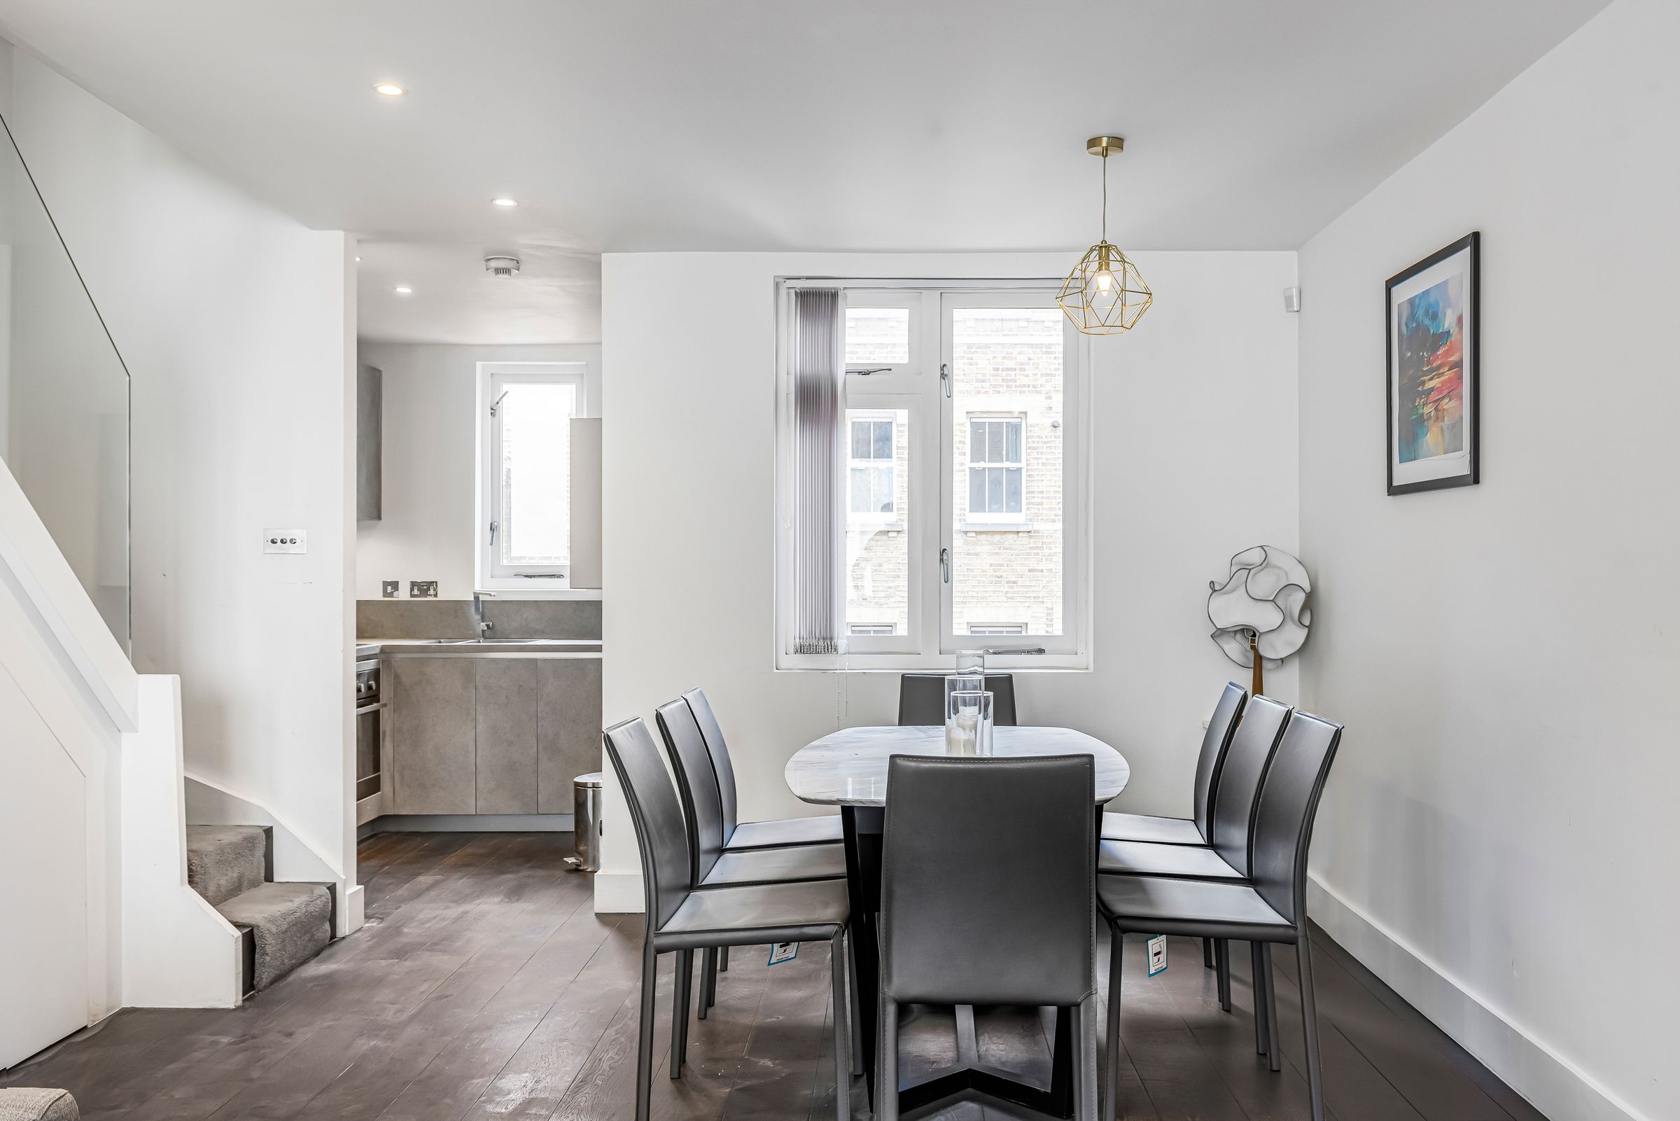
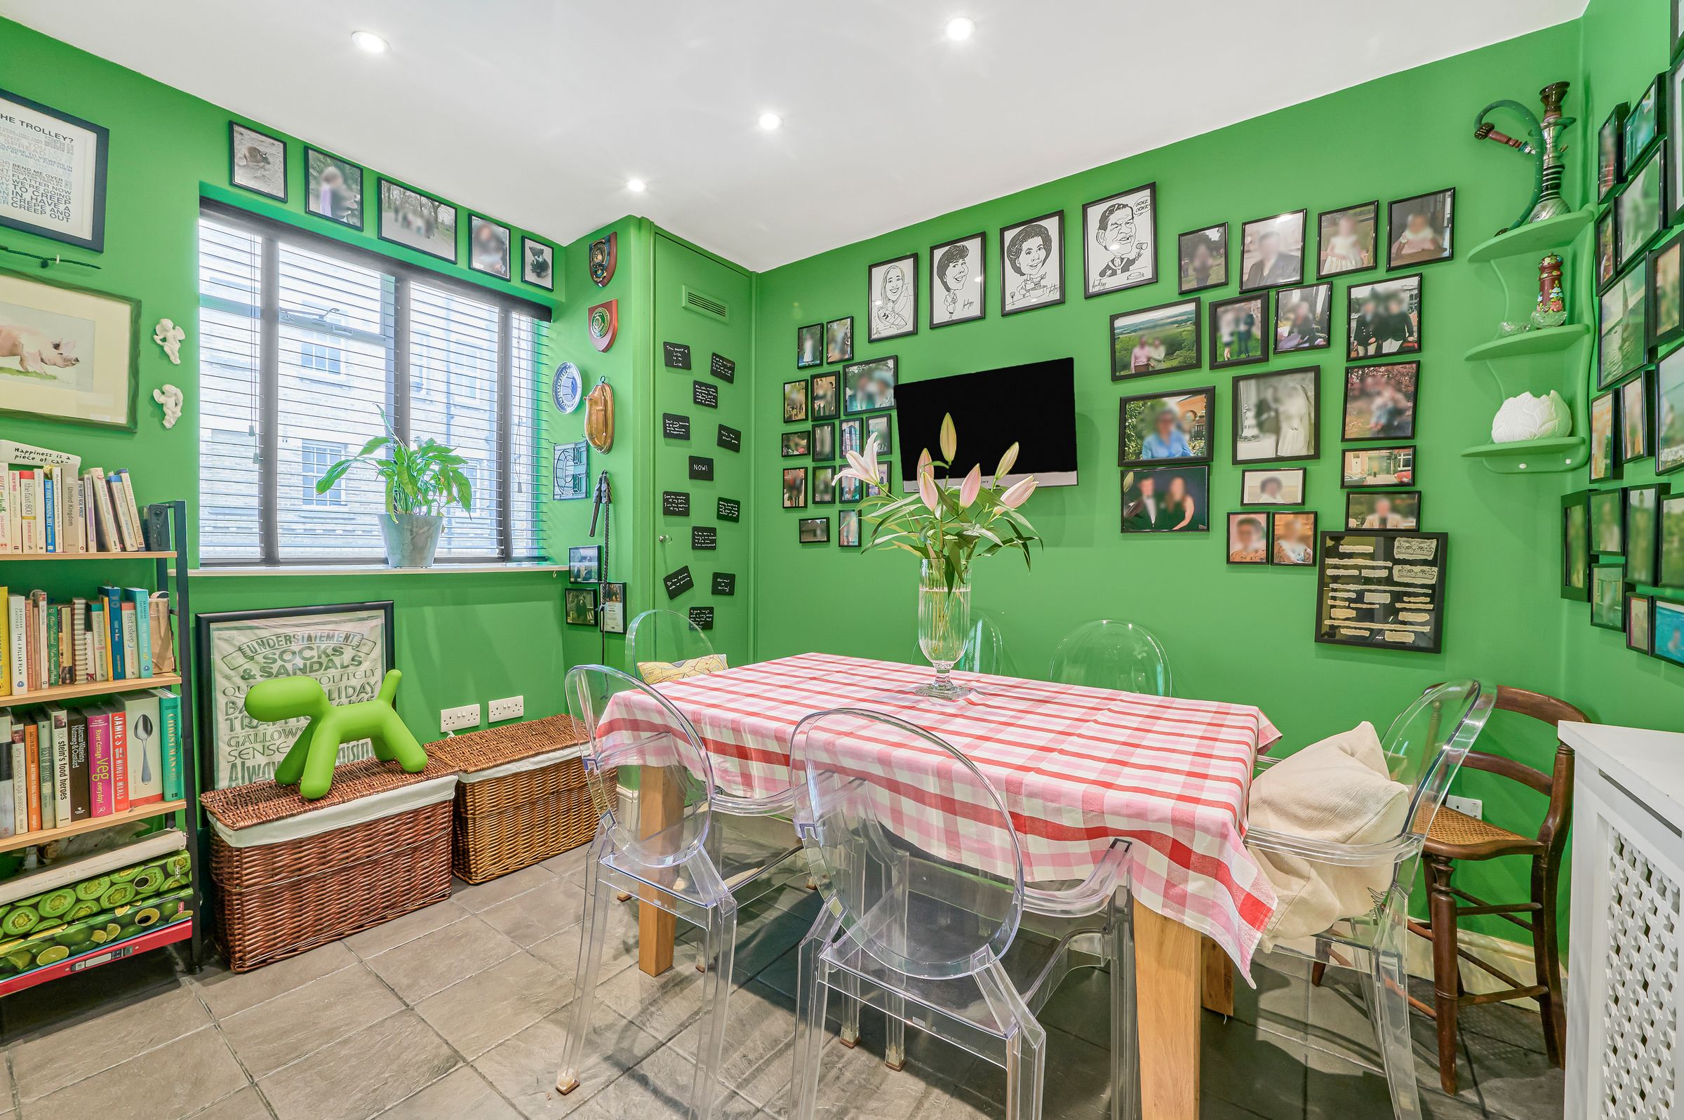
Dining room
10' 6" x 8' 5" (3.20m x 2.57m)
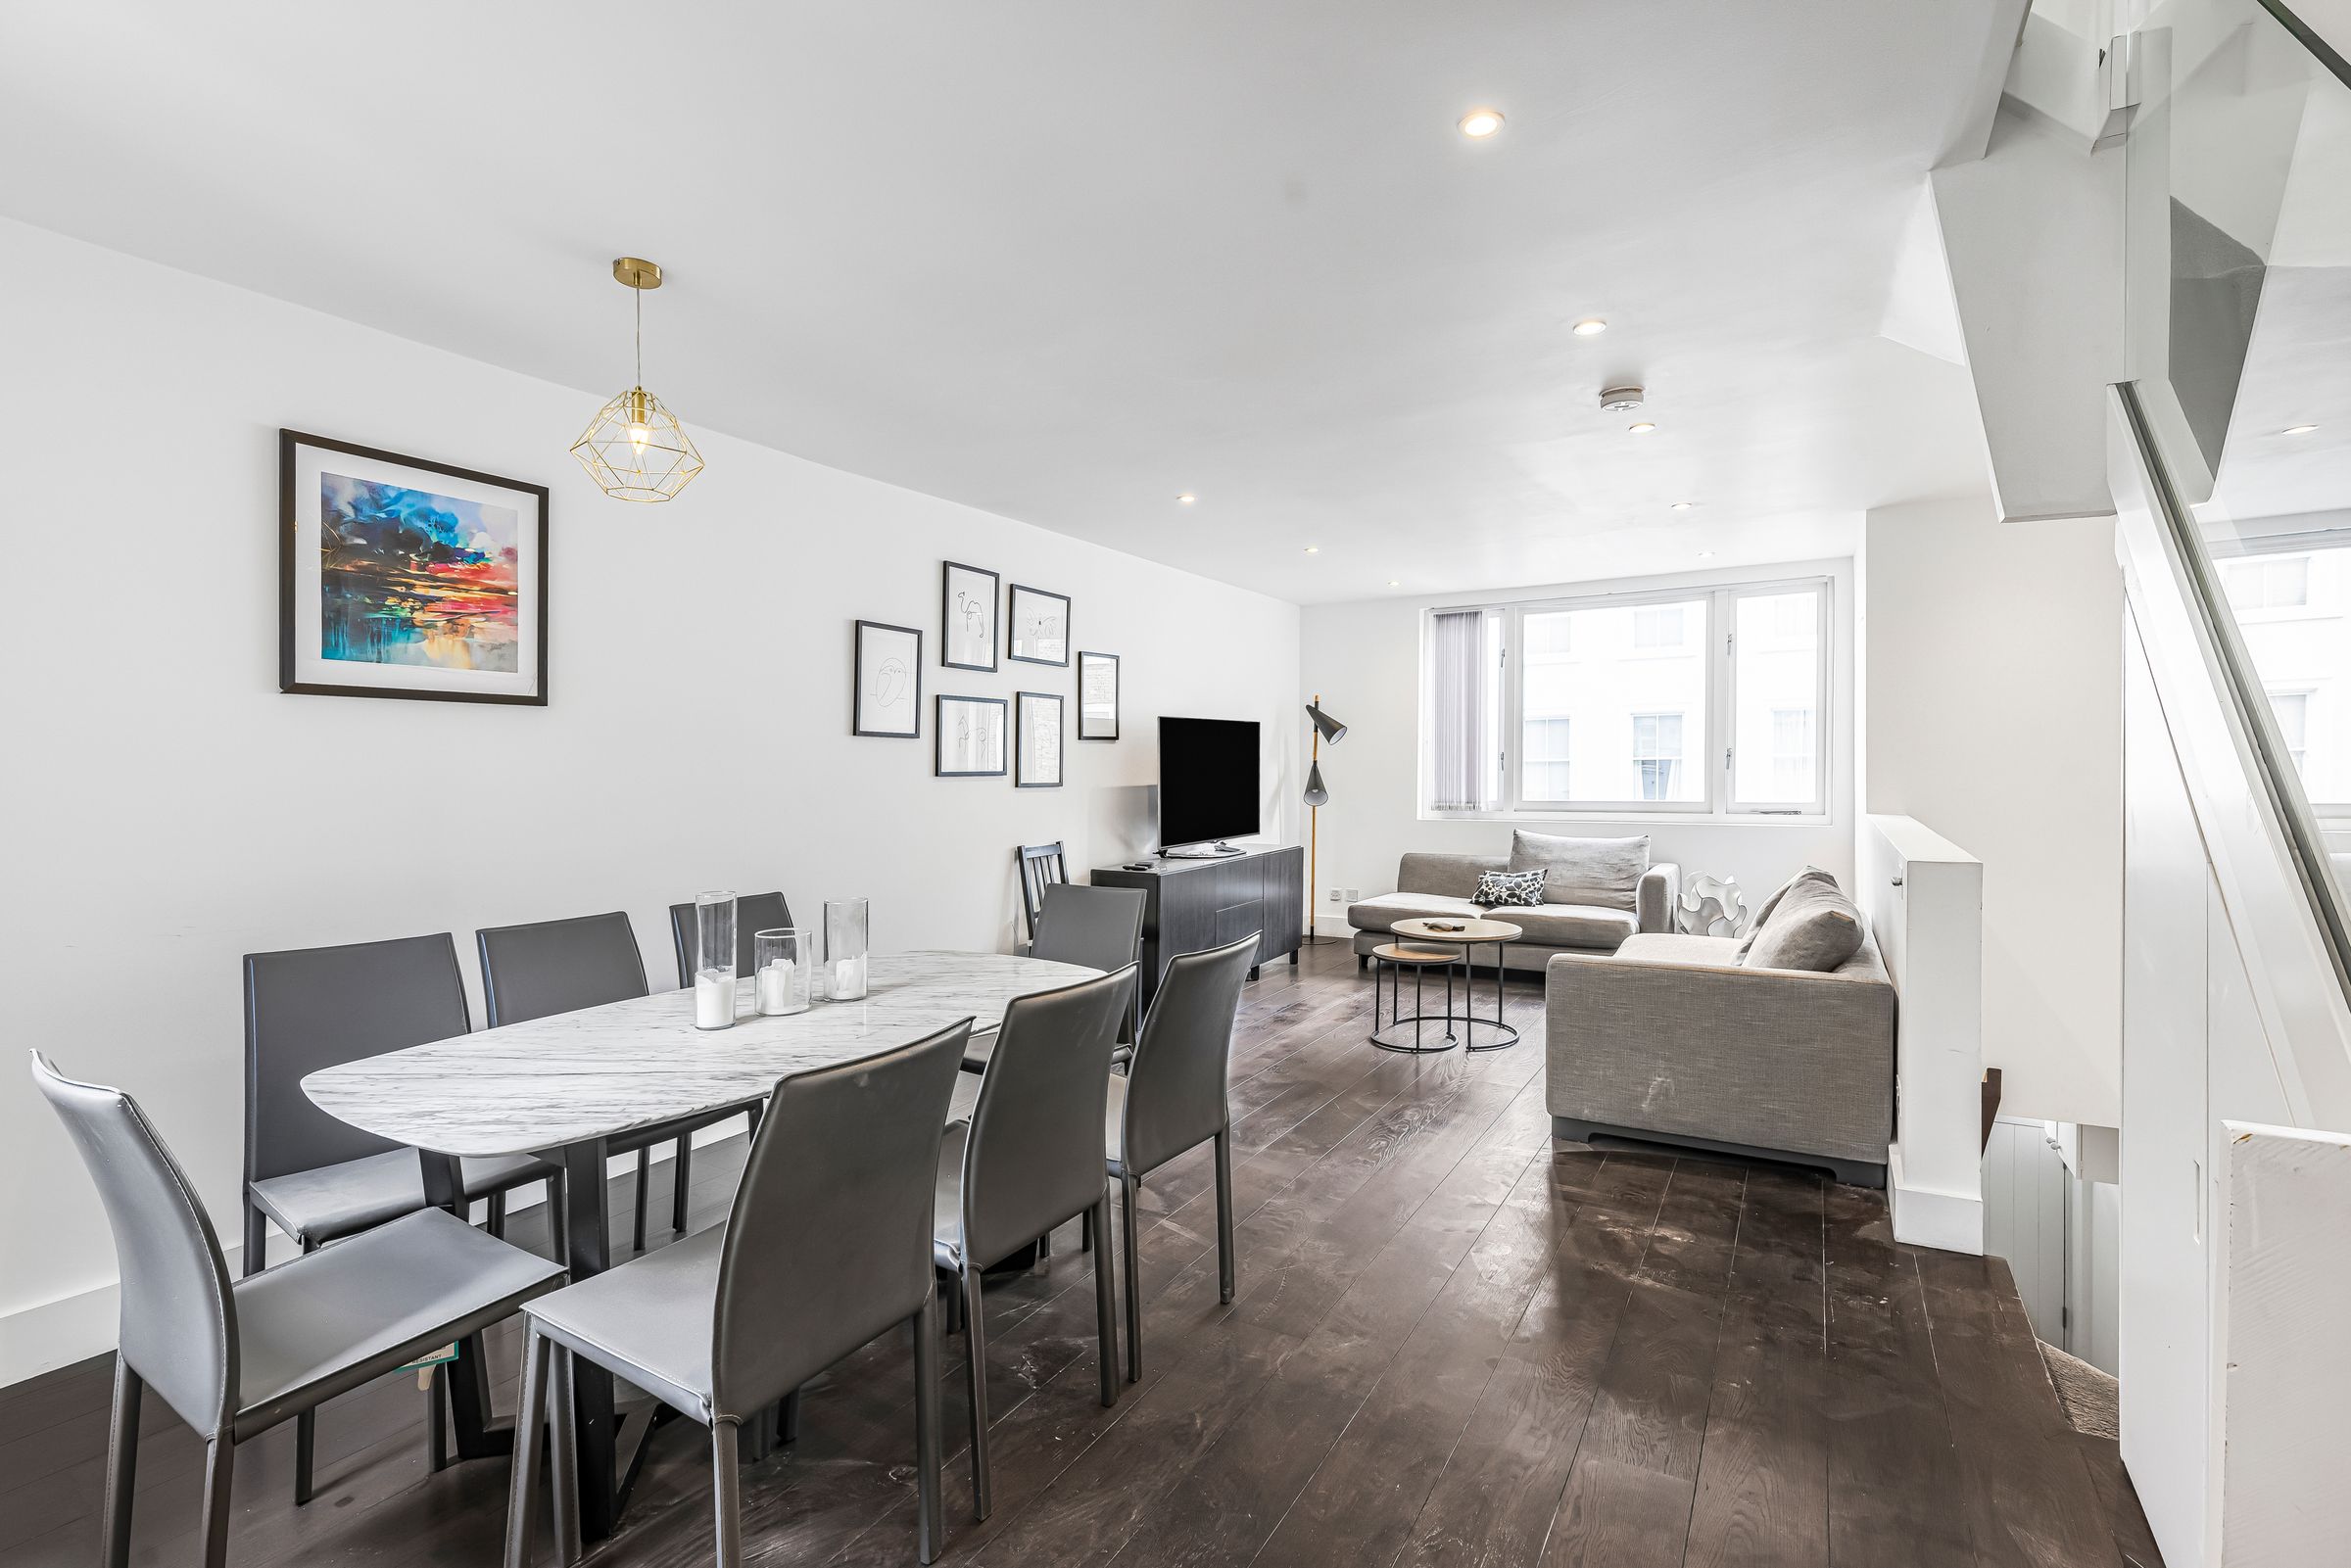
Reception room
23' 5" x 15' 1" (7.14m x 4.60m)
Terrace
8' 9" x 7' 6" (2.67m x 2.29m)
Bedroom
11' 1" x 8' 4" (3.38m x 2.54m)
Properties you may like
Disclaimer - Important Notice: These particulars have been prepared in good faith as a general guide only and do not form part of any offer or contract. Prospective purchasers should not rely on them as statements or representations of fact and should satisfy themselves, by inspection or otherwise, as to the accuracy and completeness of the information provided. All measurements, areas, distances and dimensions are approximate and are provided for guidance only. Floor plans are not to scale and should not be used for the ordering of furniture, carpets or other fittings. Prospective purchasers should verify any information that is material to their decision to purchase through their solicitor, surveyor or other appropriate professional adviser.