Like the look of this property?
We would love to hear from you and arrange a viewing of this property. Get in touch now!
About this property
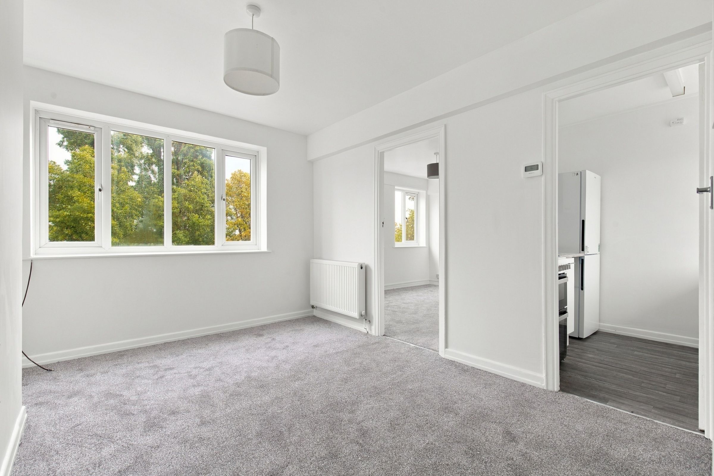
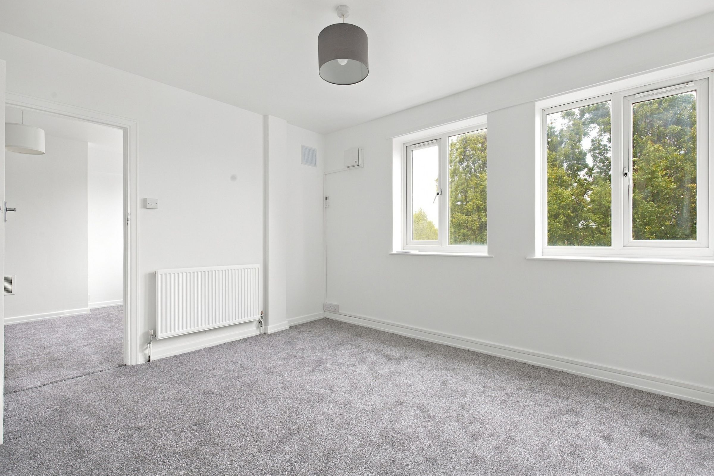
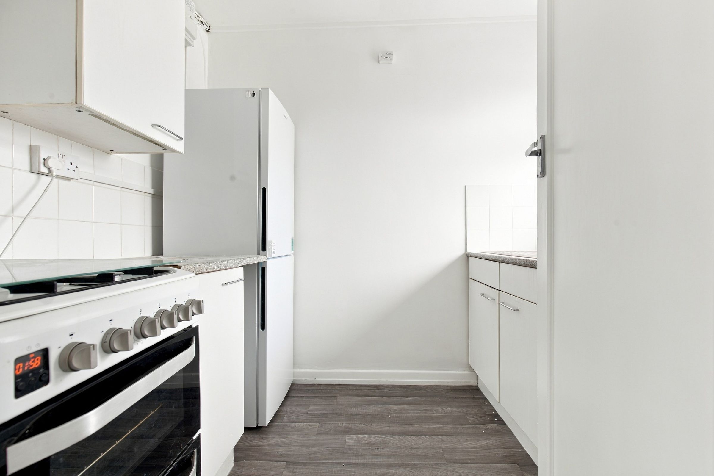
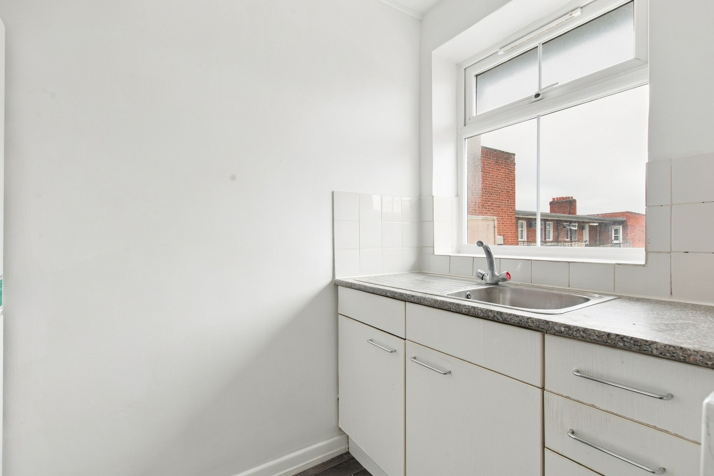
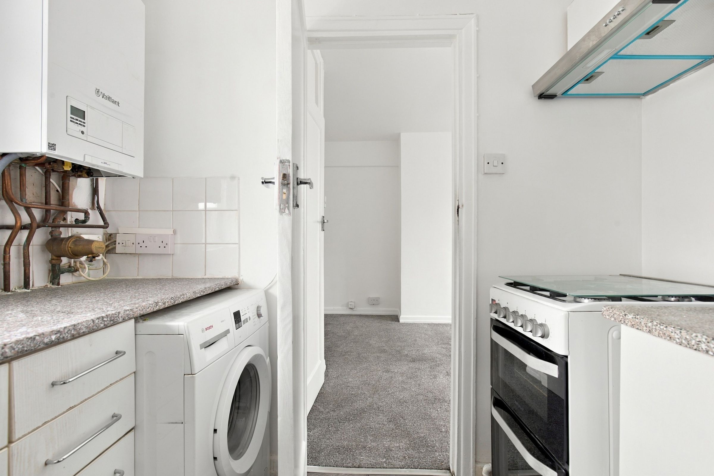
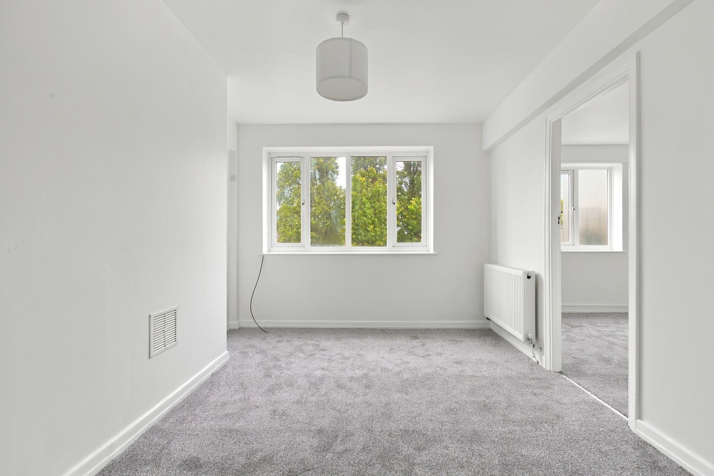
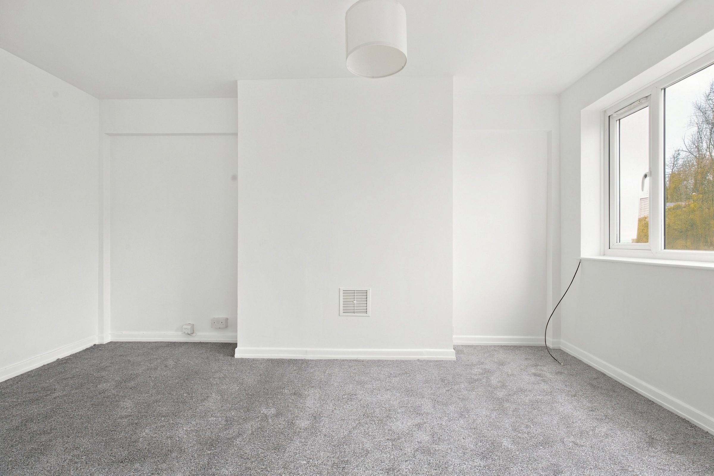
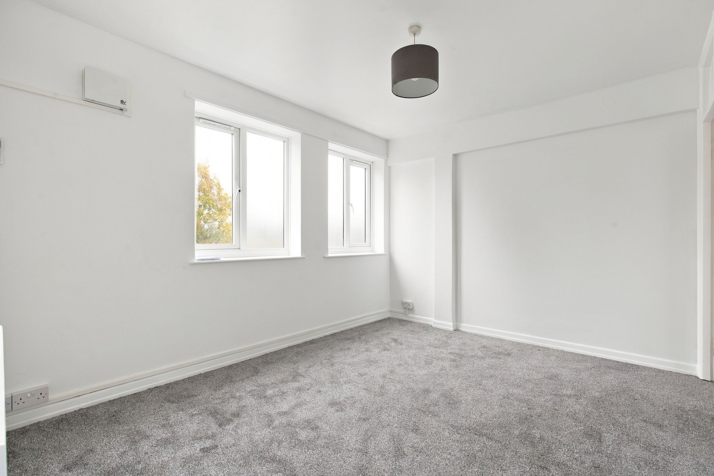
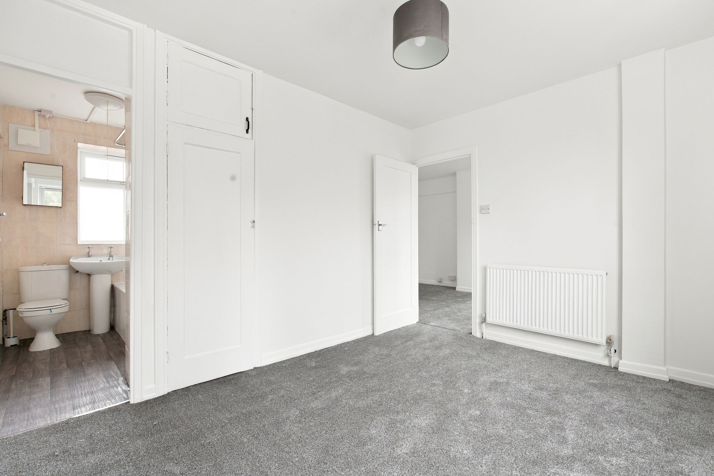
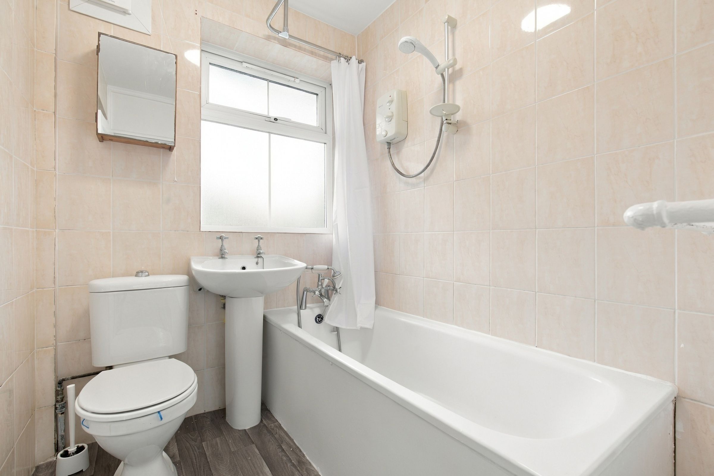
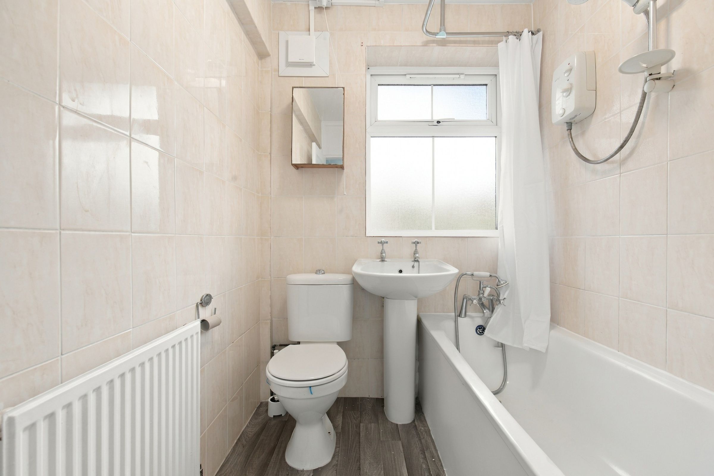
This well-presented one-bedroom apartment offers a thoughtfully designed layout, comprising a spacious reception room and a bright double bedroom, both enhanced by large windows and modern carpeting. The kitchen features sleek, integrated appliances, a modern boiler, ample storage, and contemporary laminate flooring, providing a clean and functional workspace illuminated by natural light. The bathroom is finished with modern fixtures, including a full-size bath and electric shower, complemented by wood-effect flooring and a large frosted window for privacy.
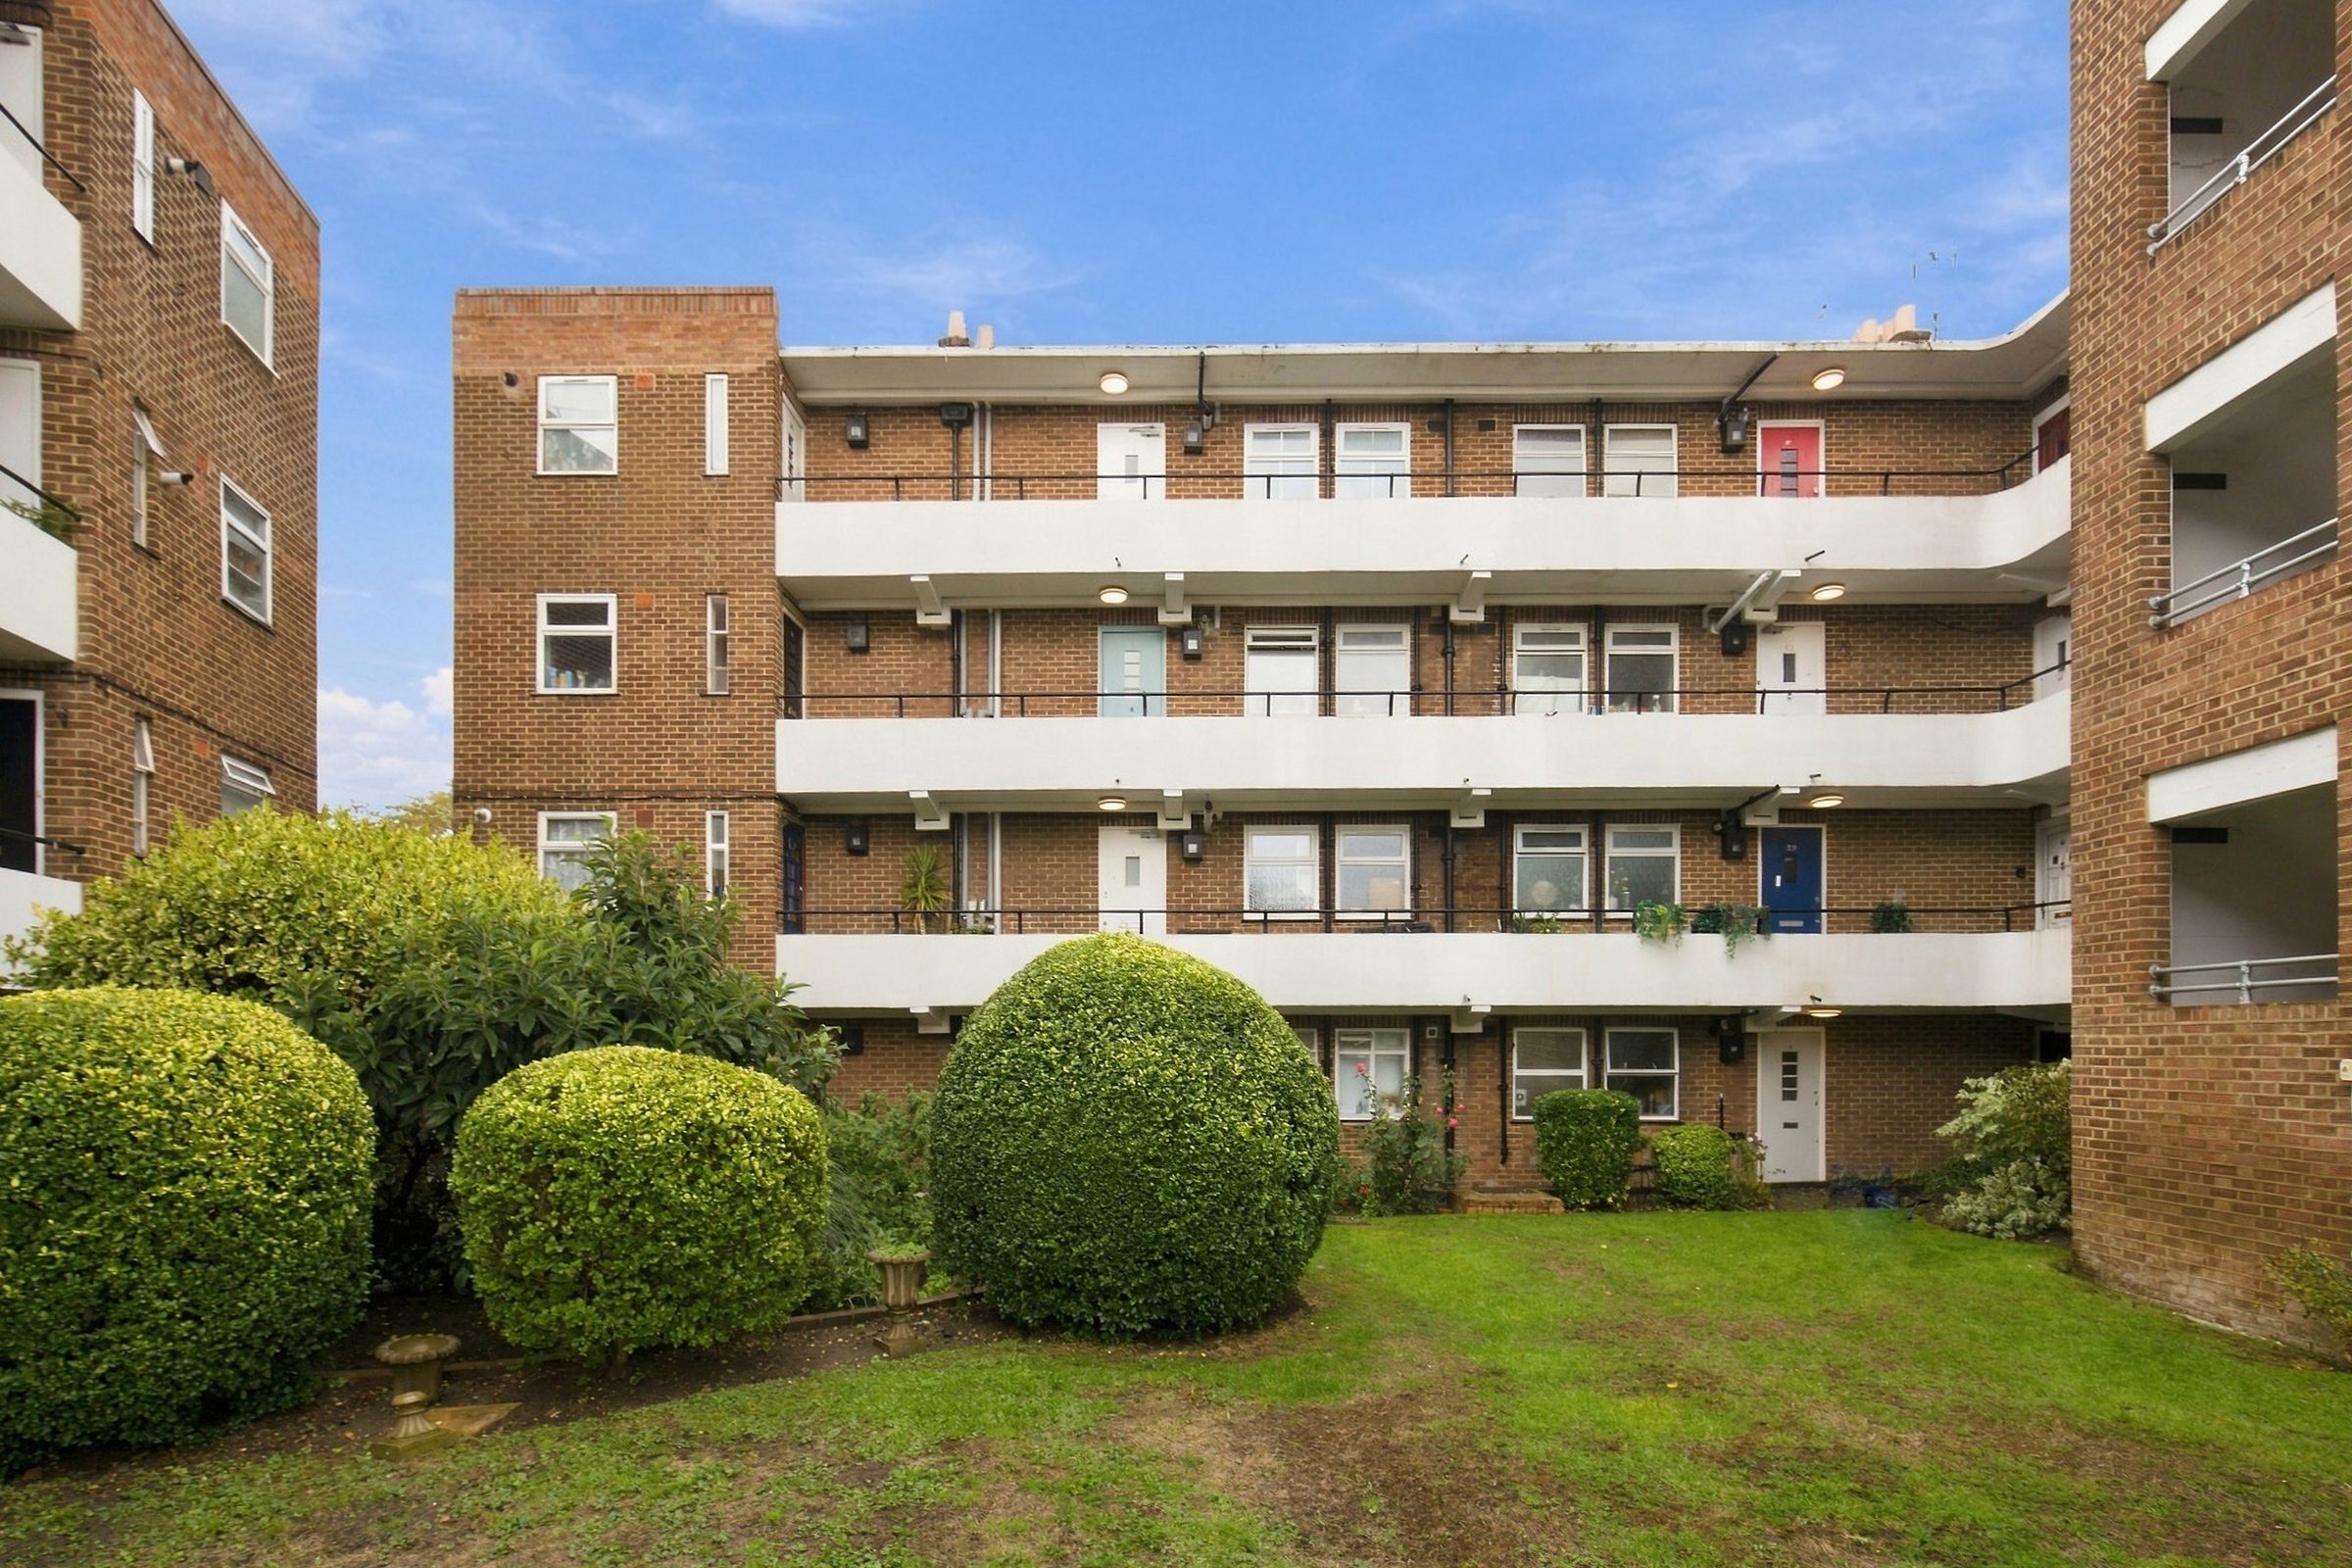
Additional features include built-in storage, neutral decor throughout, and residents benefit from access to a well-maintained communal garden, ideal for relaxation or outdoor activities.
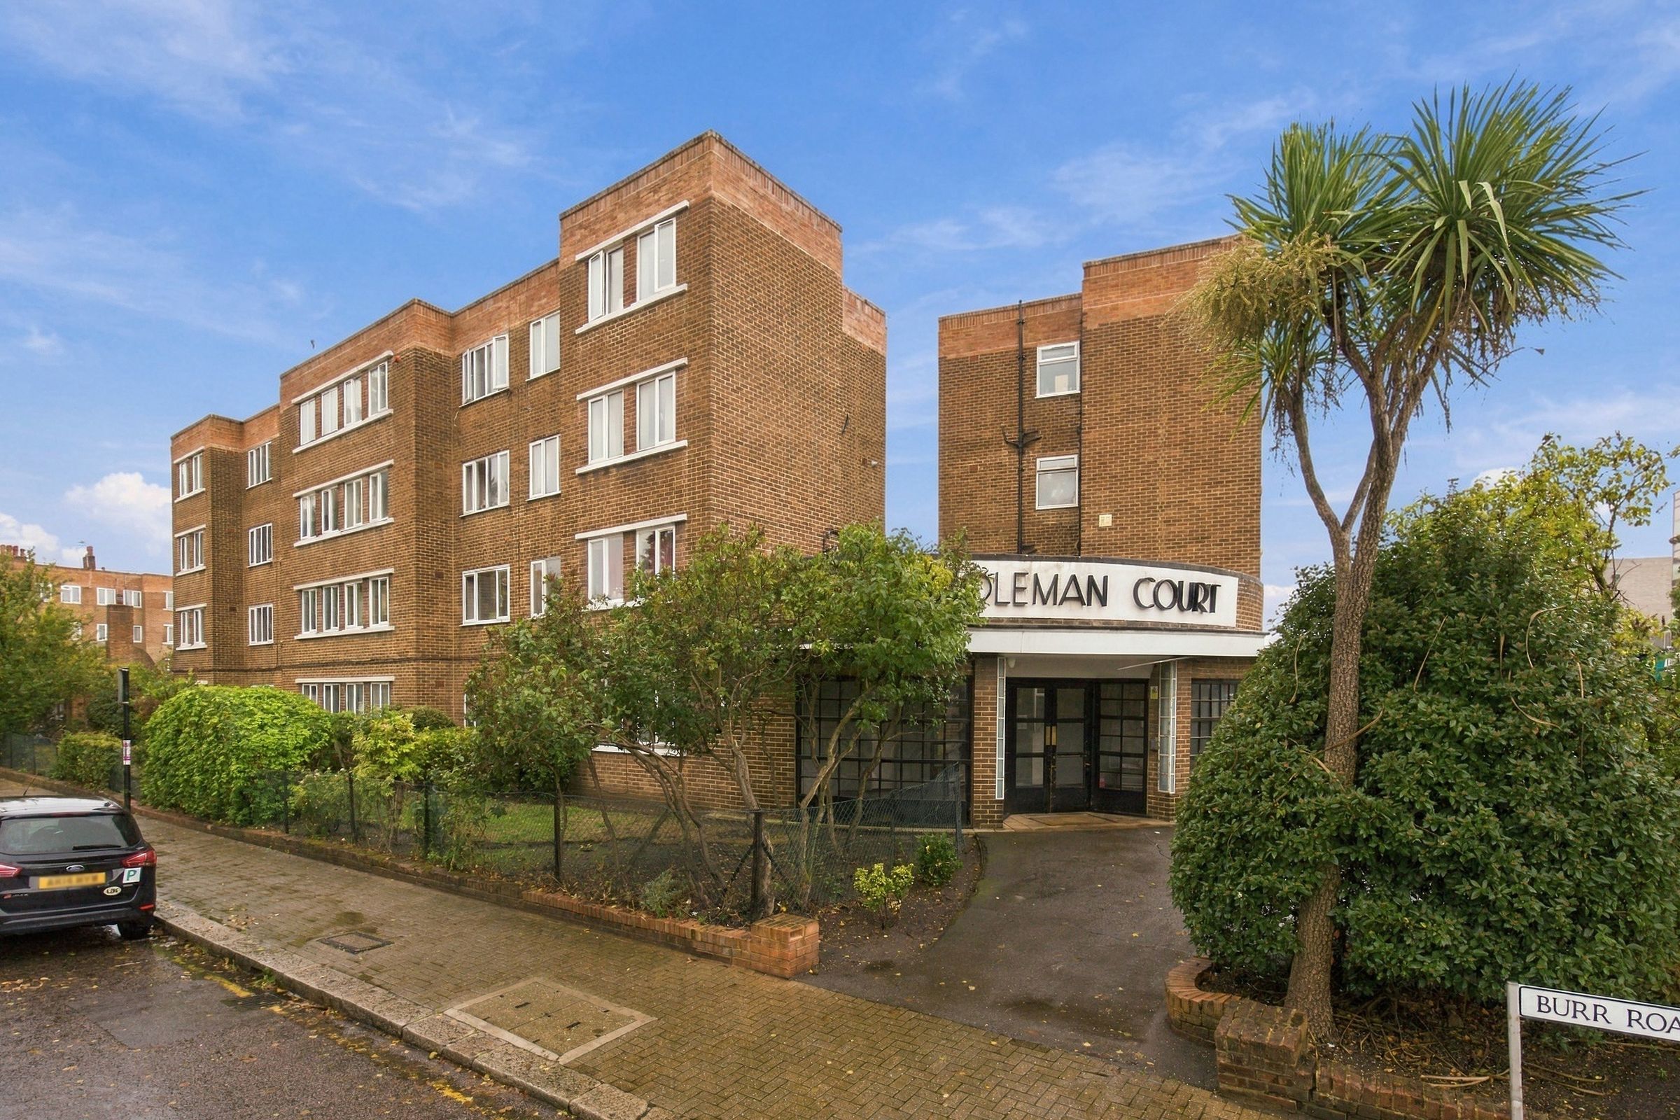
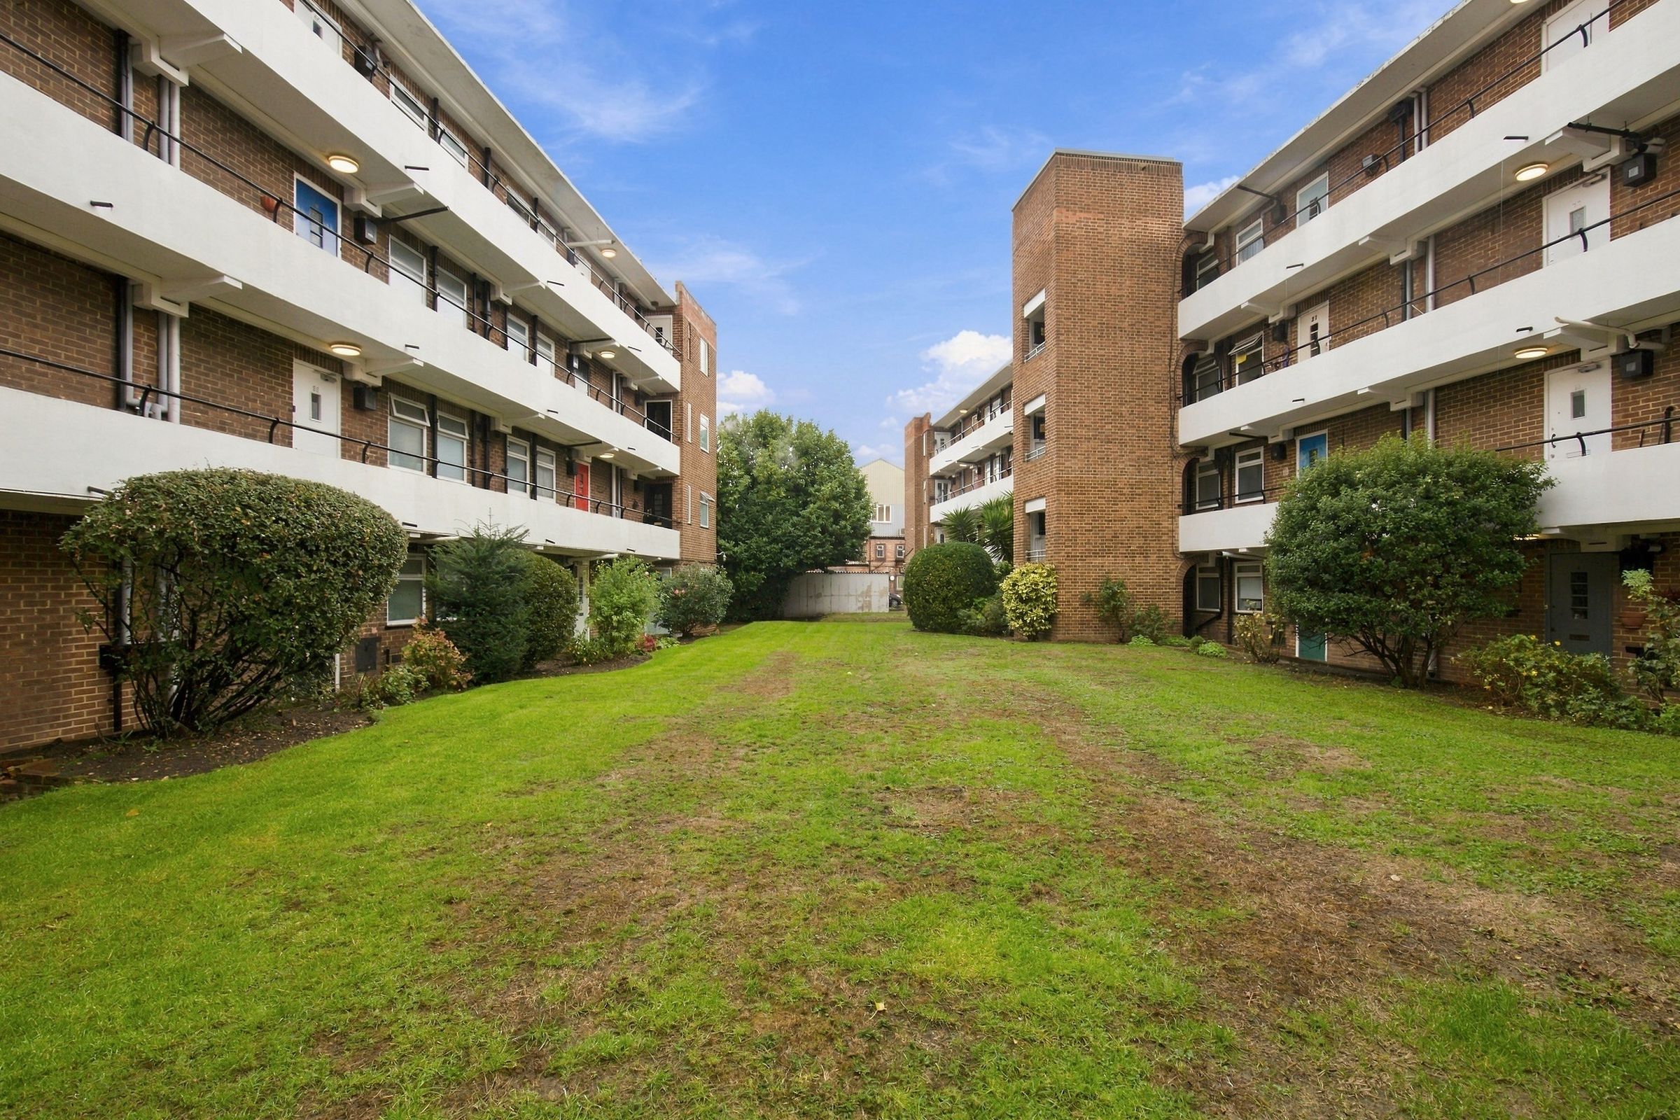
The classic brick exterior and symmetrical layout contribute to the building’s appealing character, while the abundance of natural light creates a welcoming atmosphere throughout the home. With its combination of practical amenities and inviting communal spaces, this apartment is well suited to those seeking comfortable, modern living within a secure and attractive development.
Key details
Broadband: up to 1000mbps
Parking: Permit parking
382ft2 floor area
Leasehold
Local authority: Wandsworth Council
Available from 22nd October
Deposit: £1,707
Additional information
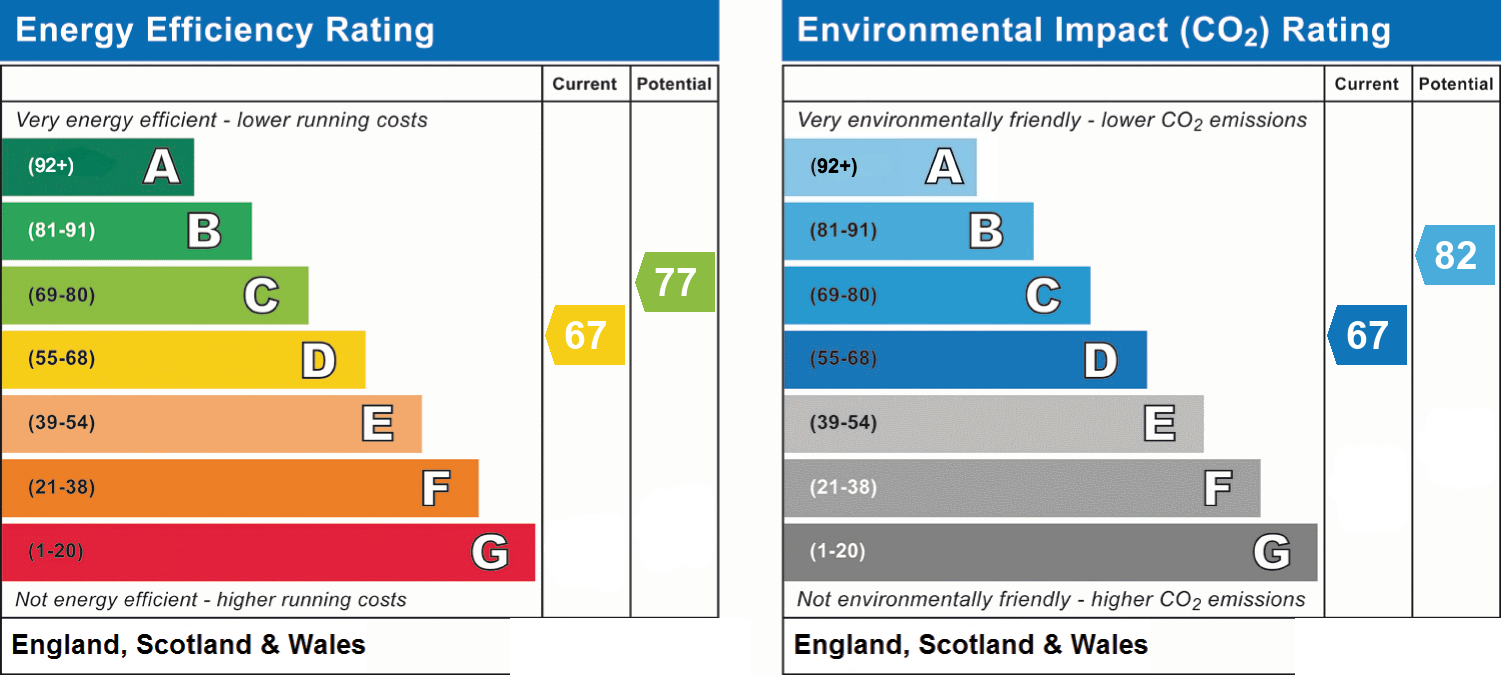
- Energy efficiency (current)
- D (67)
- Energy efficiency (potential)
- C (77)
- Environmental impact (current)
- D (67)
- Environmental impact (potential)
- B (82)
- Is in a conservation area
- No
- Is a listed property
- No
- Construction materials
- Brick and block


Near the property
Rooms and dimensions
Reception / Dining Room
14' 11" x 10' 1" (4.55m x 3.07m)
Bedroom
12' 2" x 11' 4" (3.71m x 3.45m)
Kitchen
7' 9" x 6' 4" (2.36m x 1.93m)
Properties you may like
Disclaimer - Important Notice: These particulars have been prepared in good faith as a general guide only and do not form part of any offer or contract. Prospective purchasers should not rely on them as statements or representations of fact and should satisfy themselves, by inspection or otherwise, as to the accuracy and completeness of the information provided. All measurements, areas, distances and dimensions are approximate and are provided for guidance only. Floor plans are not to scale and should not be used for the ordering of furniture, carpets or other fittings. Prospective purchasers should verify any information that is material to their decision to purchase through their solicitor, surveyor or other appropriate professional adviser.