Like the look of this property?
We would love to hear from you and arrange a viewing of this property. Get in touch now!
About this property
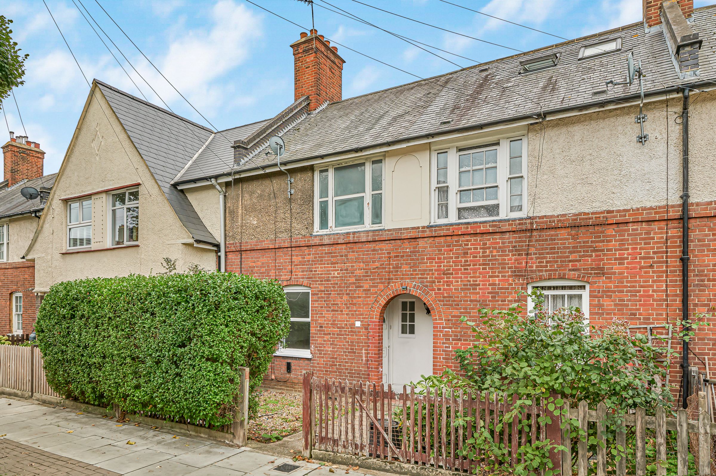
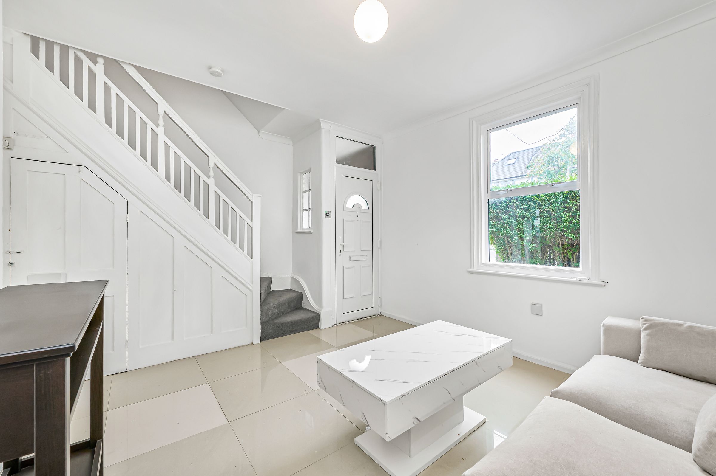
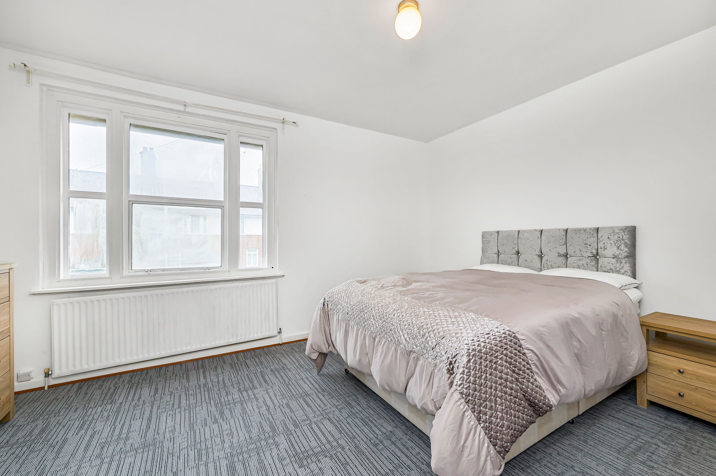
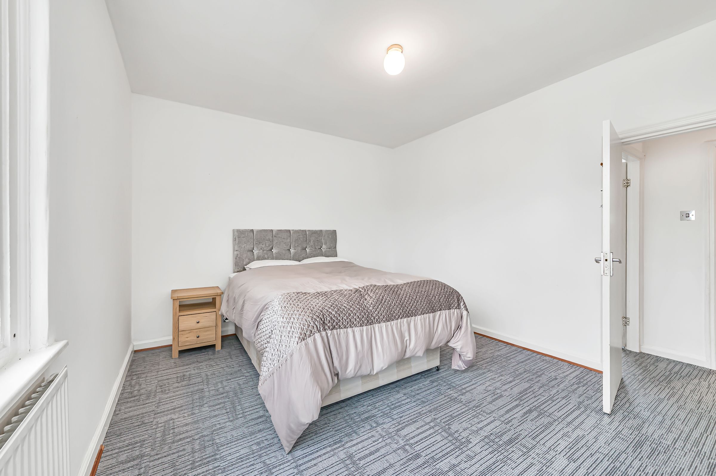
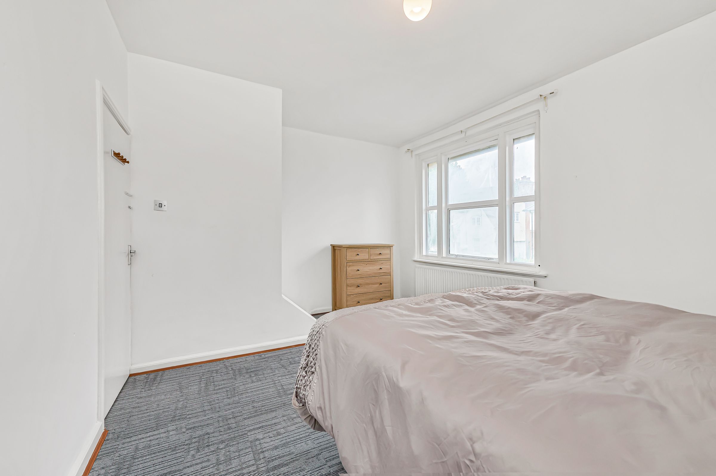
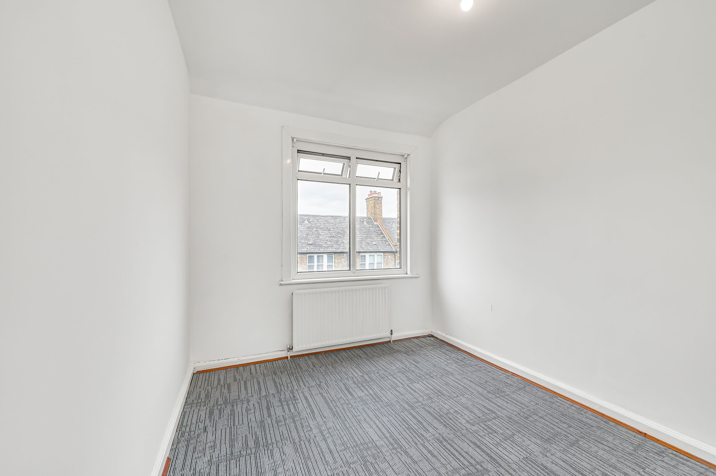
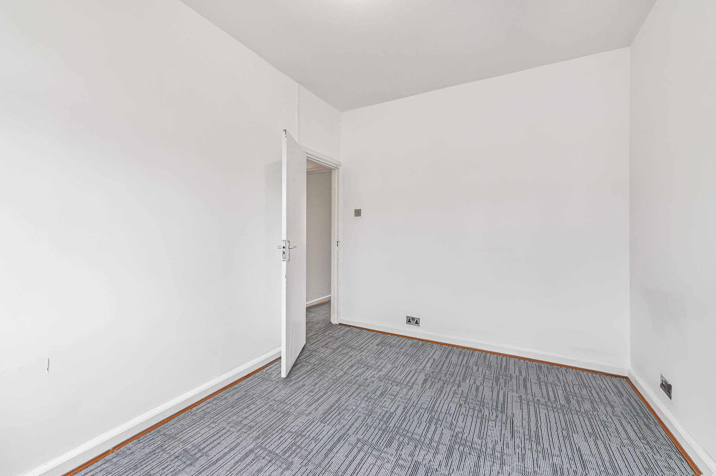
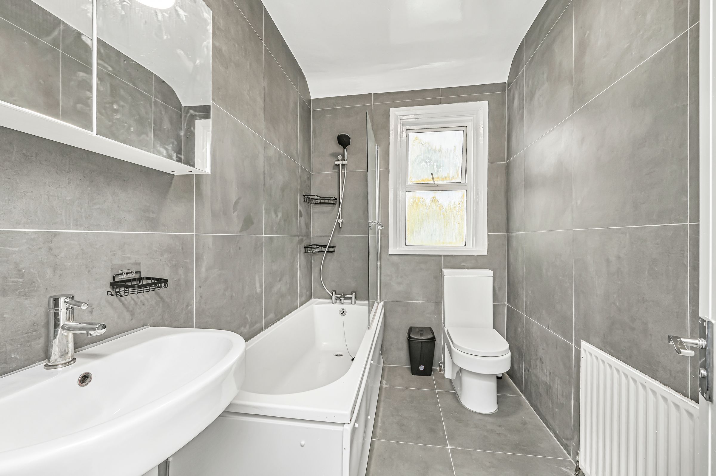
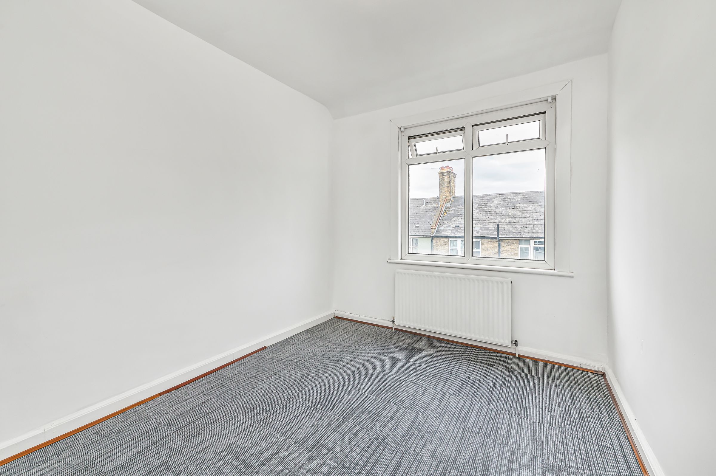
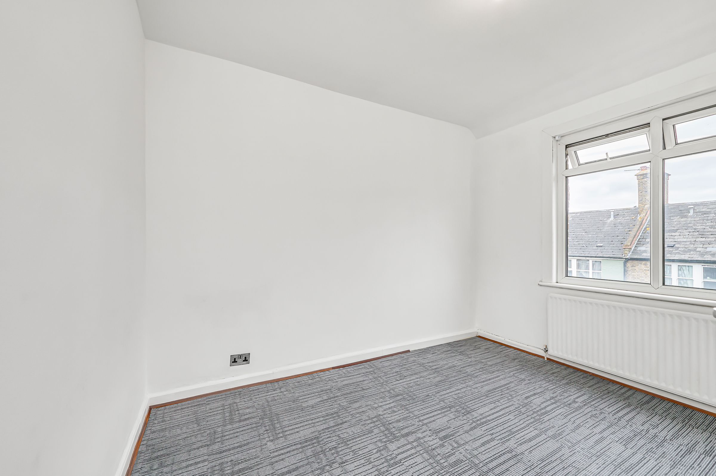
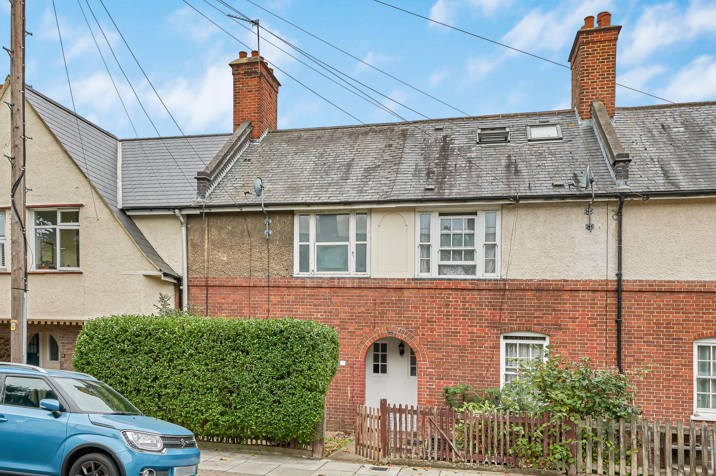
Both bedrooms are generously proportioned and benefit from large windows, filling each room with natural light and creating tranquil spaces for rest and relaxation. The neutral décor and plush modern carpets in the bedrooms provide a versatile backdrop for personalisation, while under-stair storage adds practical functionality to the home. The modern bathroom features contemporary tiling, a comfortable bathtub with overhead shower, and a minimalist aesthetic for a clean and spacious feel. The property’s charming red brick exterior, classic arched entrance, and front garden with picket fencing contribute to its inviting kerb appeal. On-street parking is conveniently located directly in front of the property, ensuring easy access for residents.
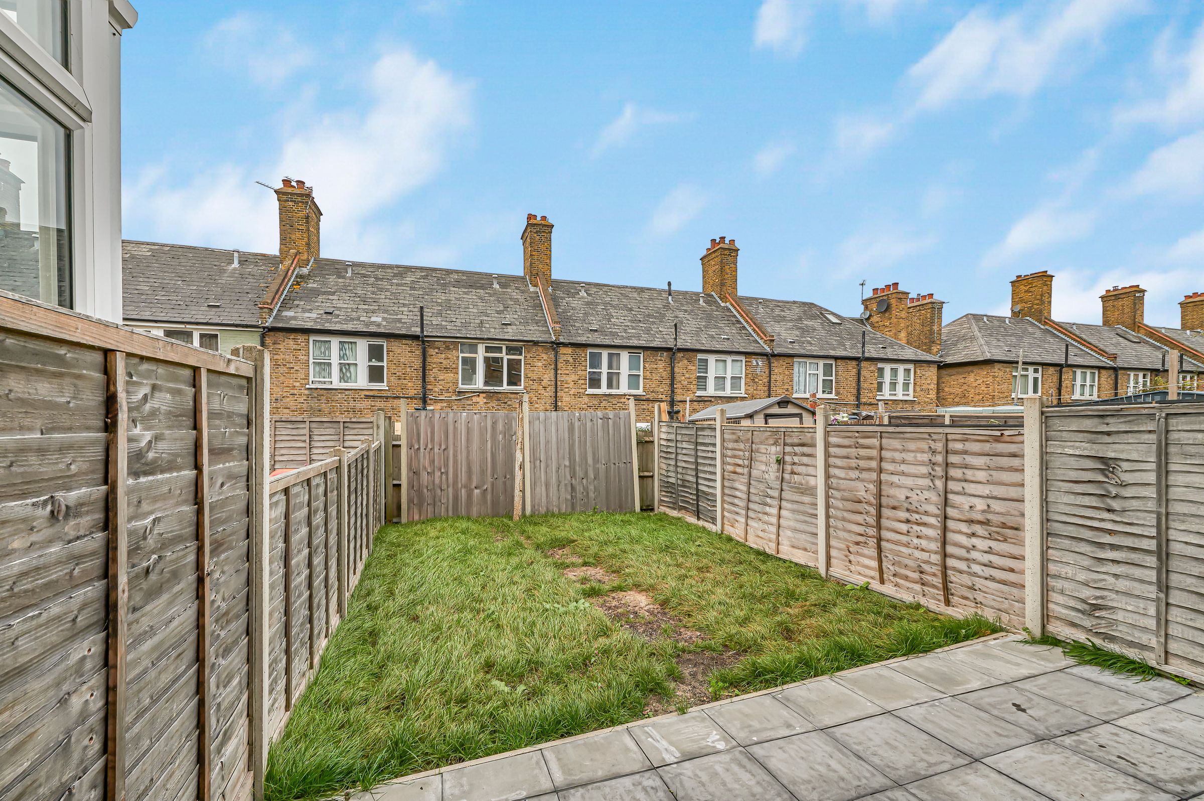
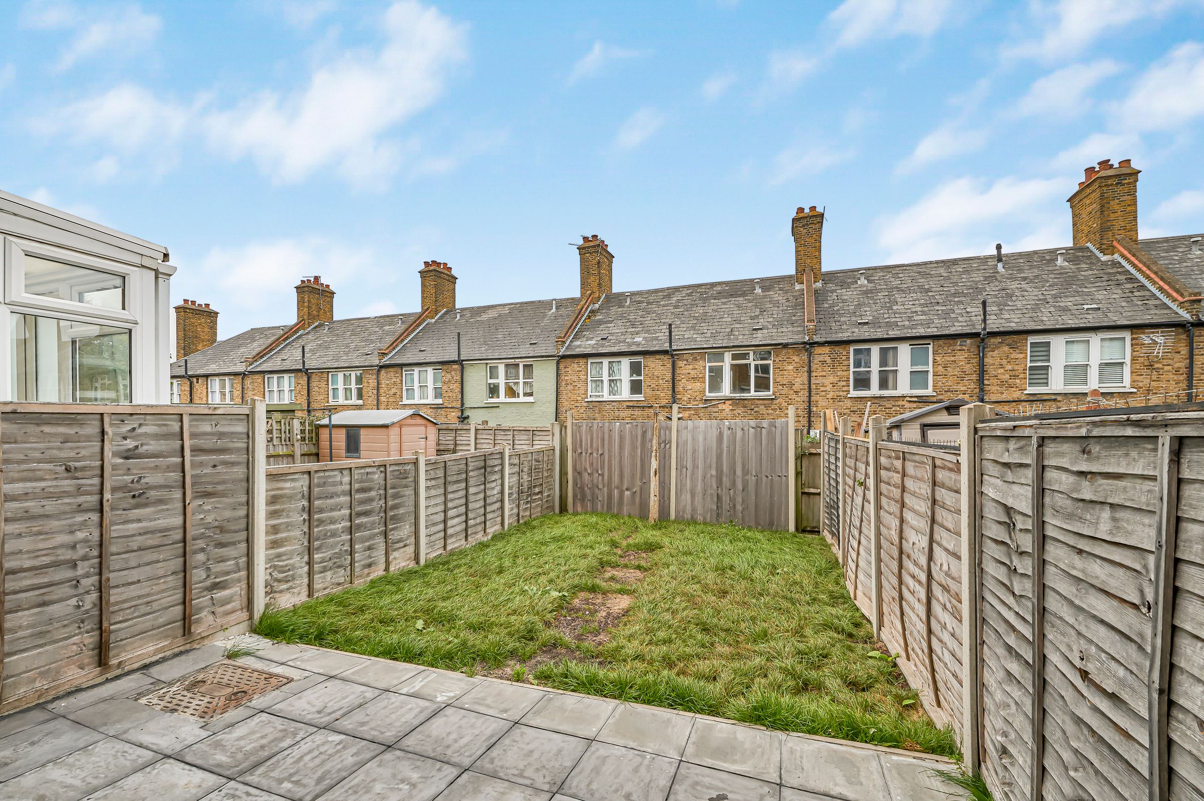
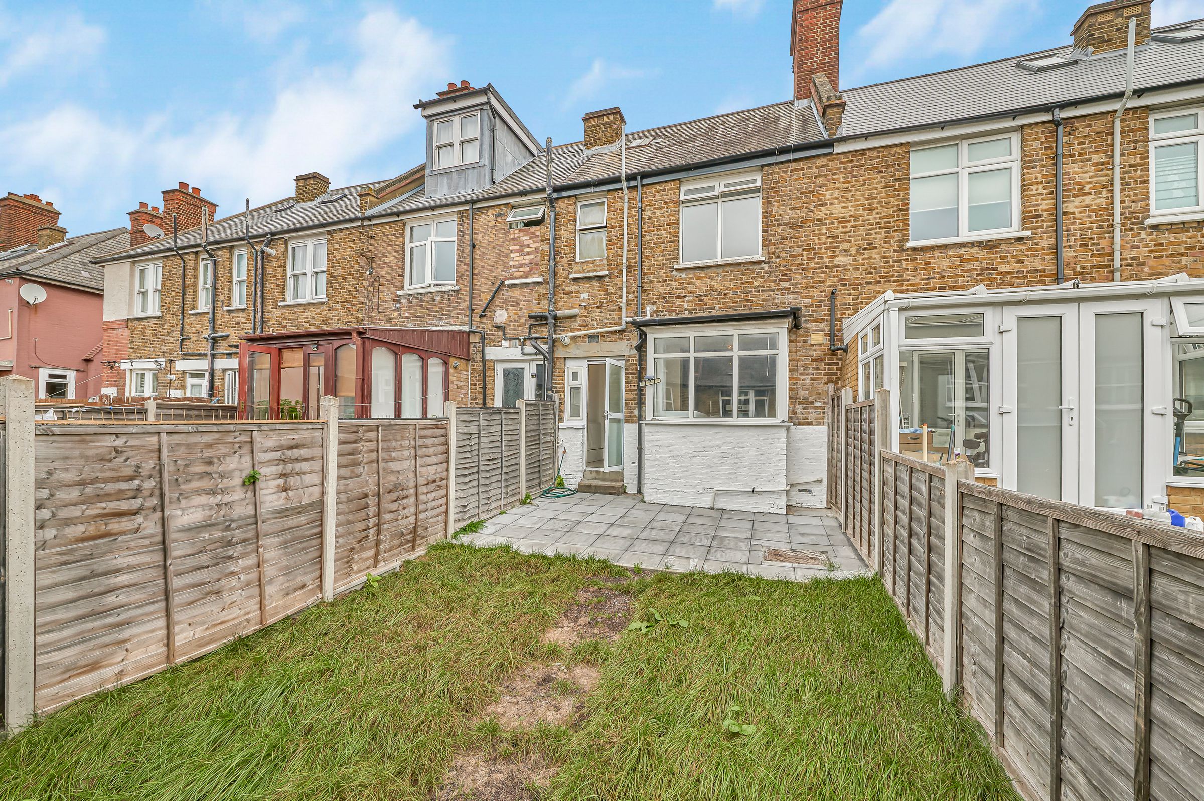
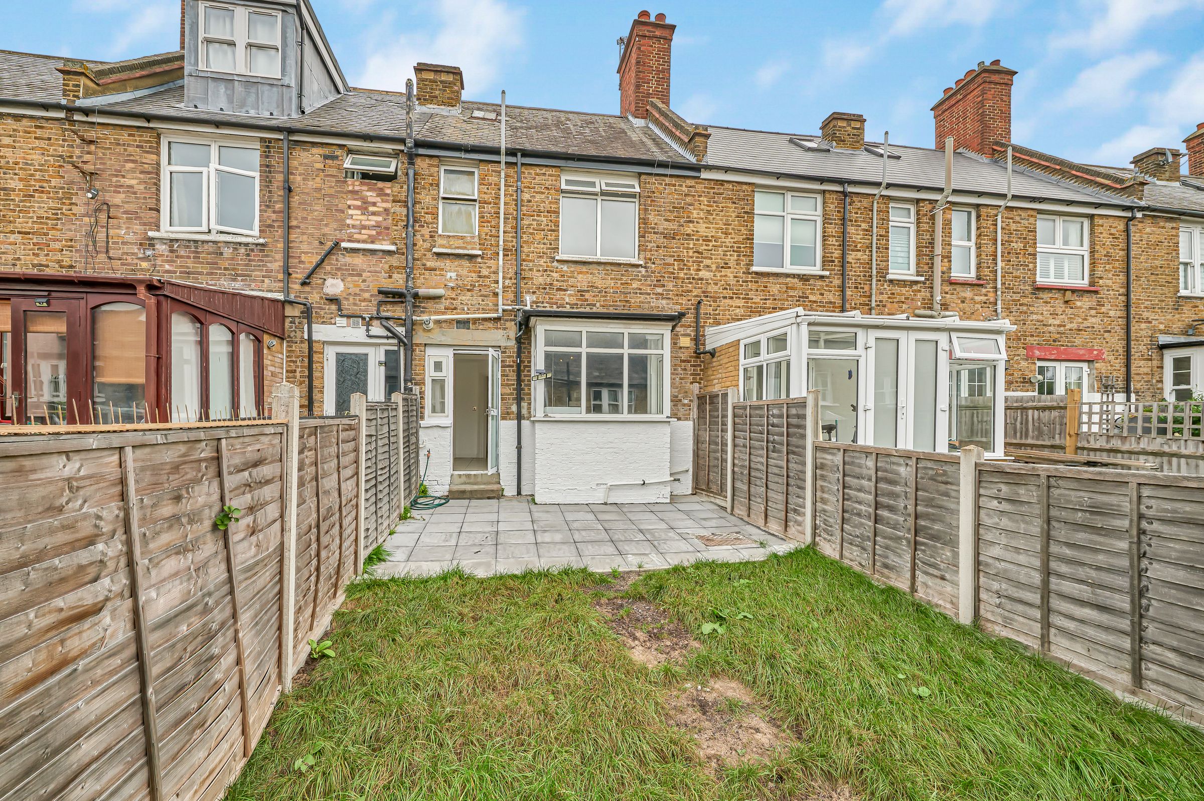
Additional benefits include a well-maintained private rear garden, enclosed by sturdy fencing to provide security and privacy - ideal for families, pets, or outdoor entertaining. The garden features both a grass lawn and a paved patio area, perfect for al fresco dining or relaxation. The front garden also offers scope for personalisation and enhances the property’s overall appearance. Throughout the house, the combination of neutral decor, modern flooring, and efficient radiator heating ensures a comfortable and adaptable living environment year-round. This property stands out for its blend of period character and modern convenience, offering a practical and stylish home suited to a range of buyers or tenants seeking quality accommodation within a classic terraced setting.
Key details
Broadband: up to 5000mbps
679ft2 floor area
Freehold
Council tax band C
Local authority: Wandsworth Council
Available from 31st October
Deposit: £2,884
Additional information
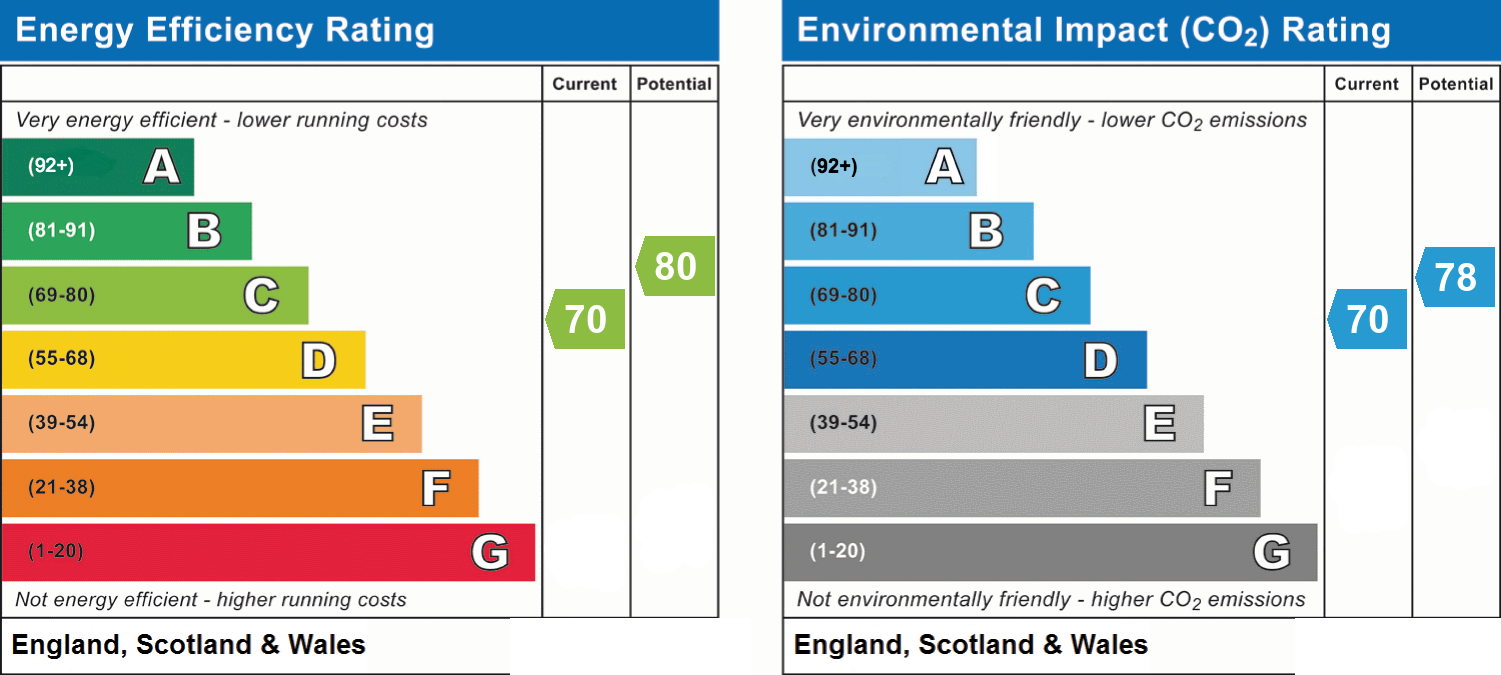
- Energy efficiency (current)
- C (70)
- Energy efficiency (potential)
- C (80)
- Environmental impact (current)
- C (70)
- Environmental impact (potential)
- C (78)
- Is in a conservation area
- No
- Is a listed property
- No
- Construction materials
- Brick and block


Near the property
Rooms and dimensions
Bedroom 2
14' 9" x 11' 2" (4.50m x 3.40m)
Bedroom 1
11' 5" x 8' 8" (3.48m x 2.64m)
Kitchen
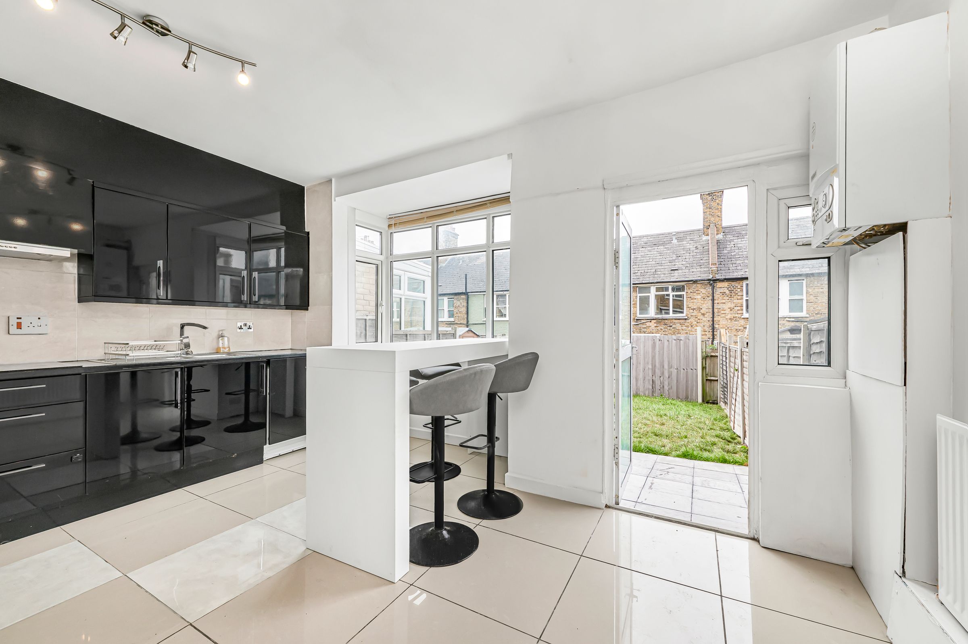
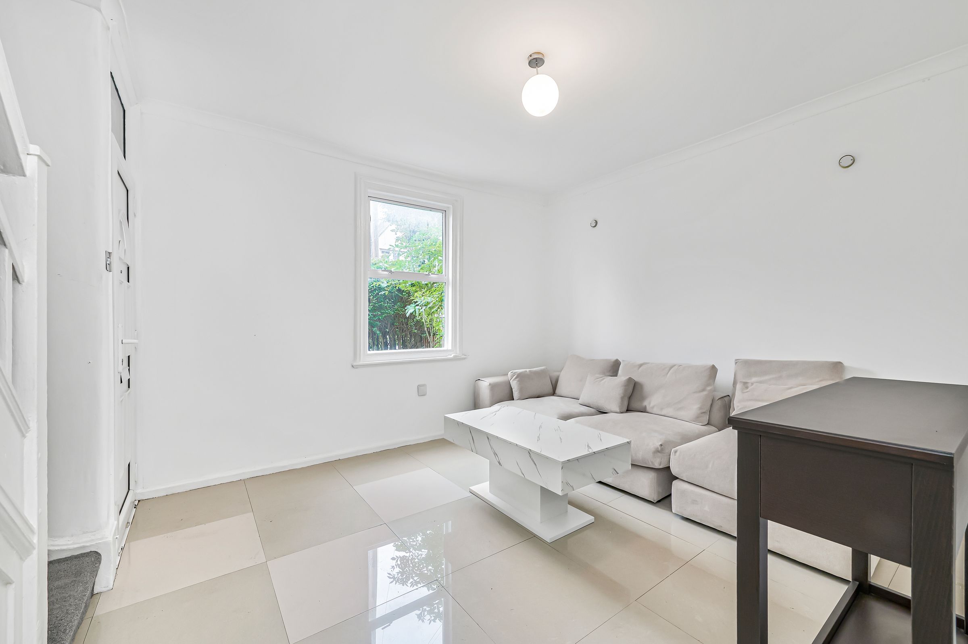
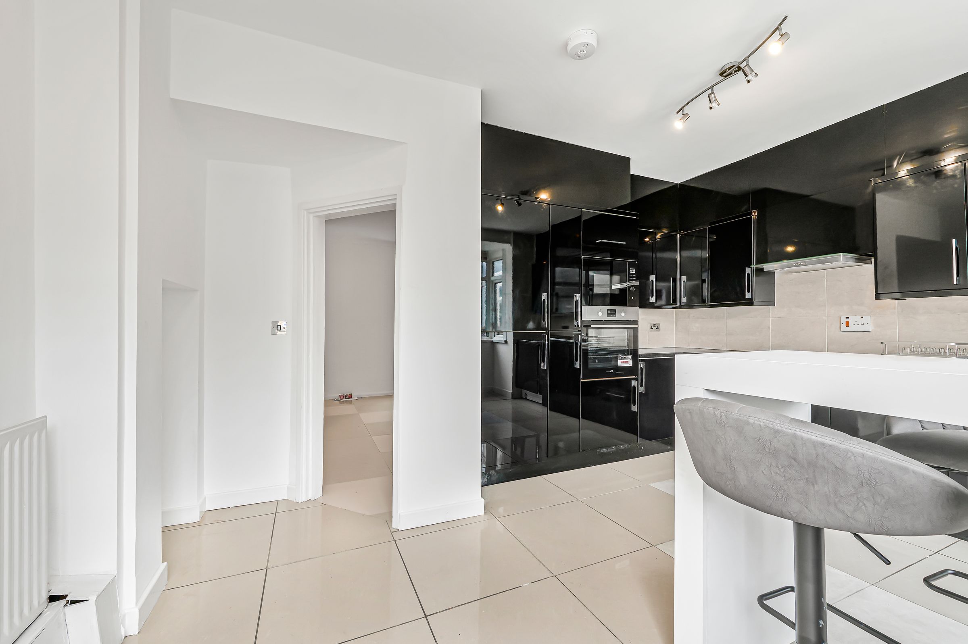
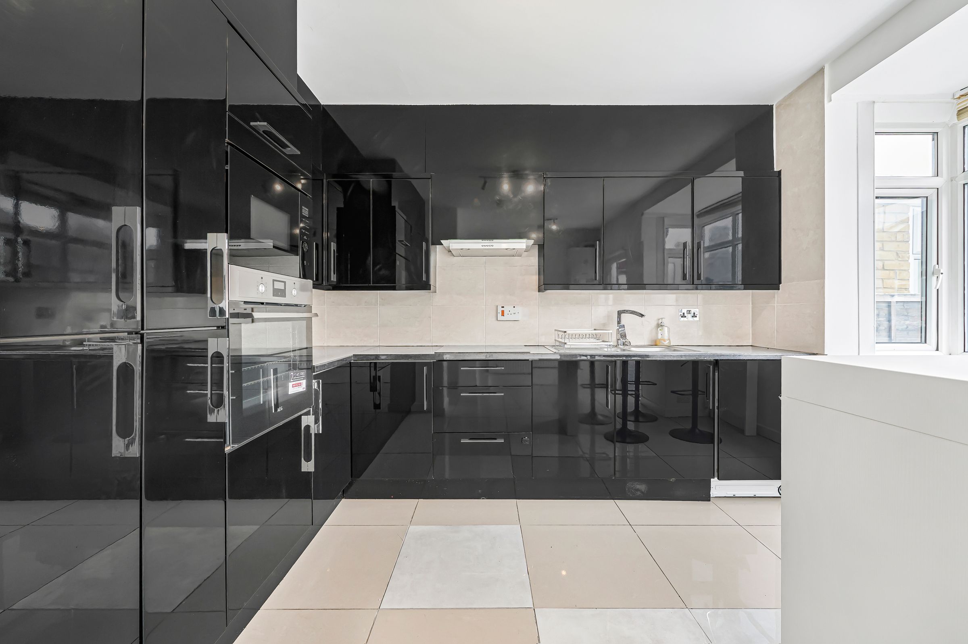
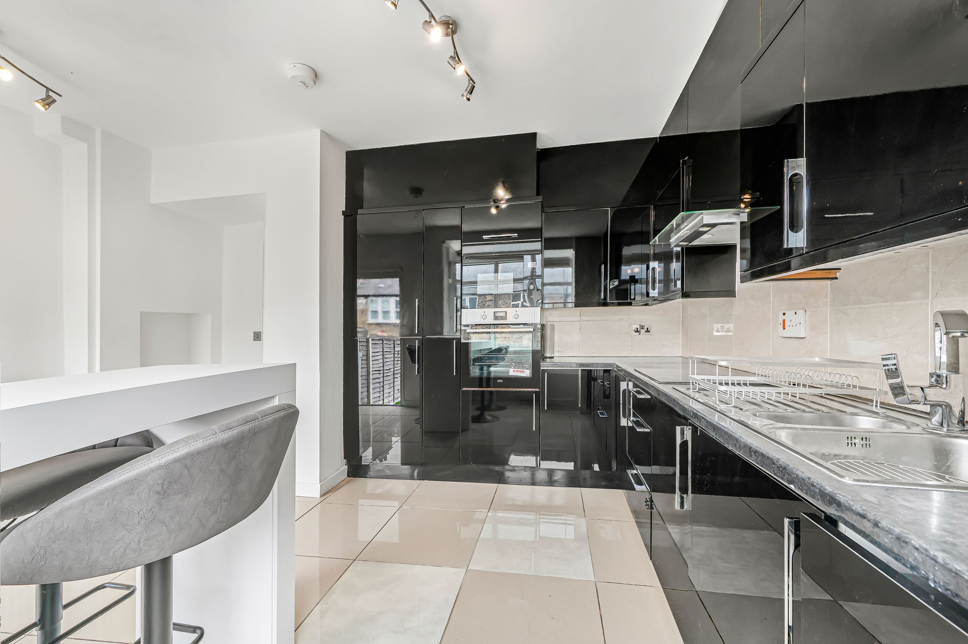
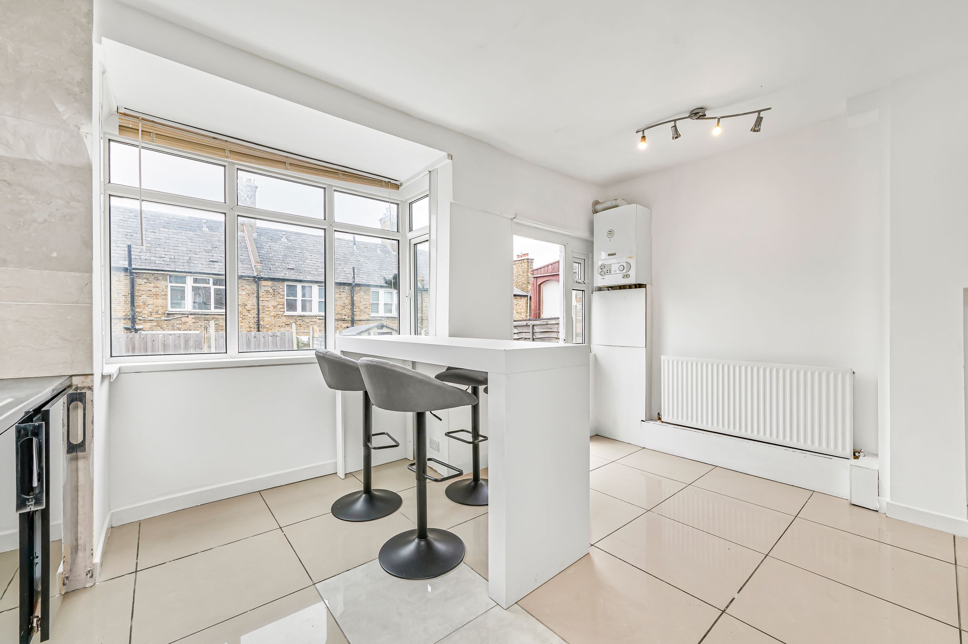
14' 9" x 13' 2" (4.50m x 4.01m)
Reception Room
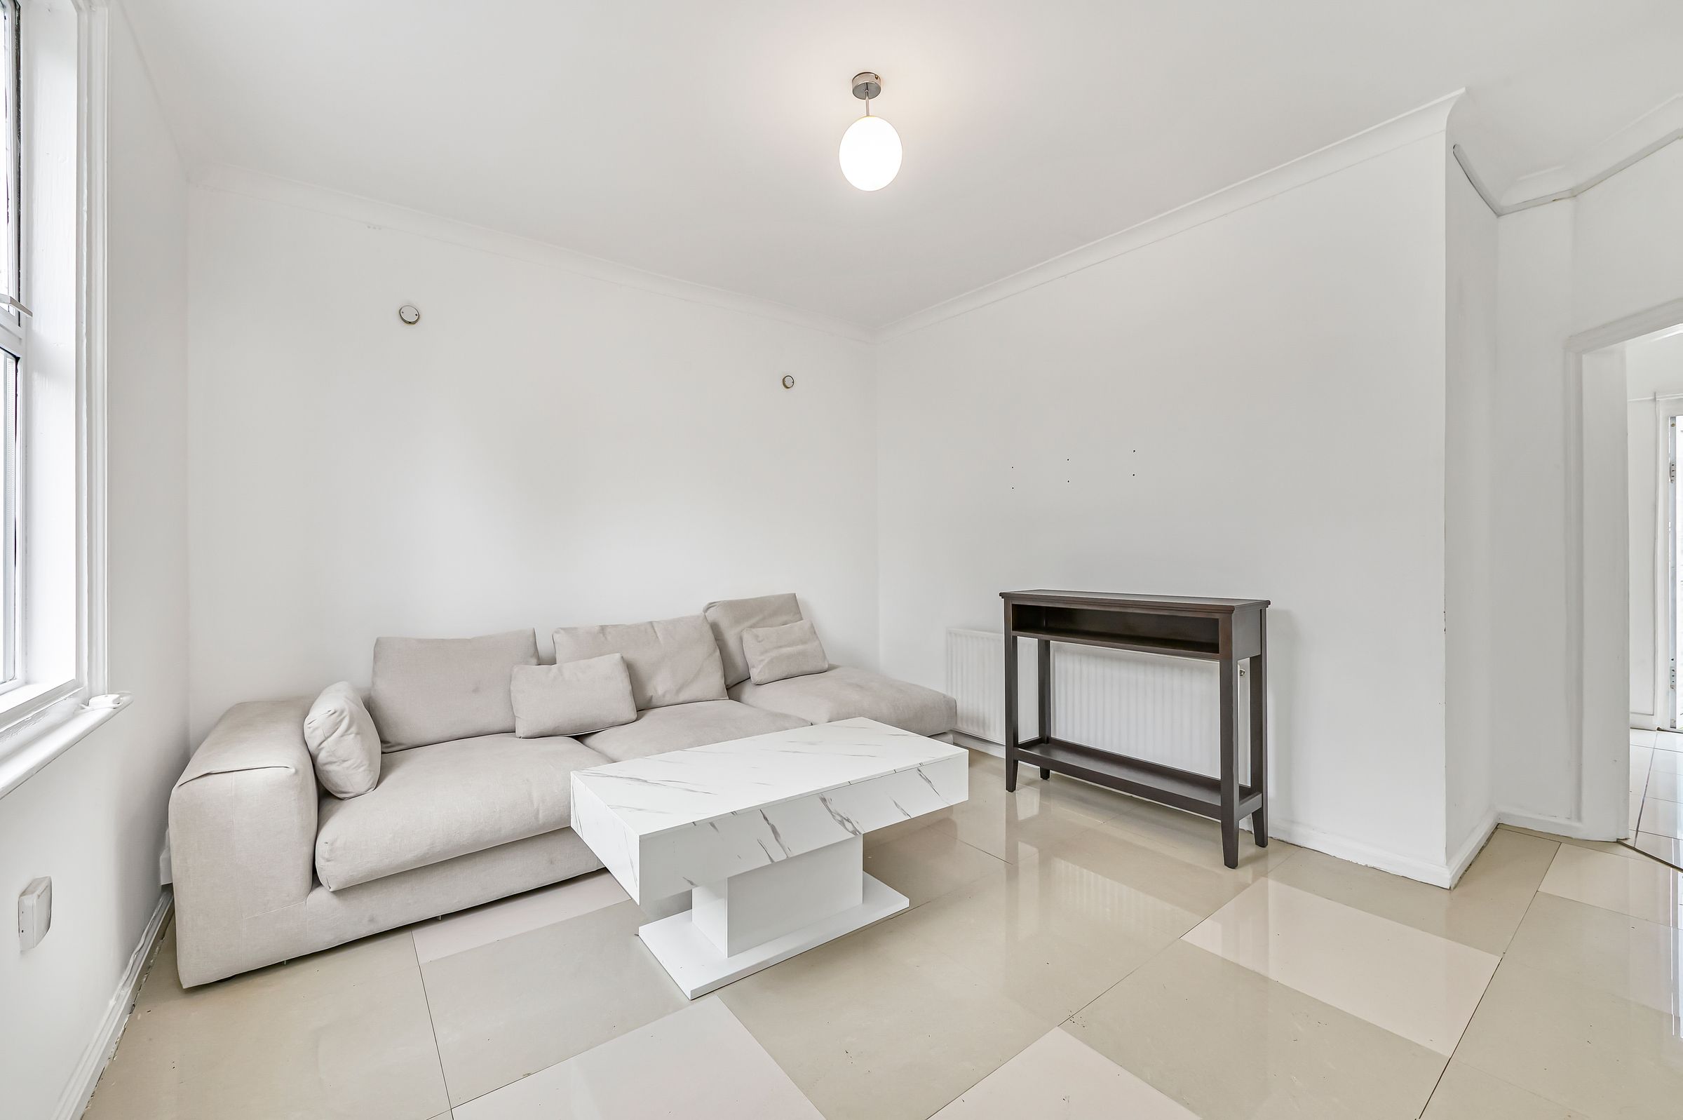
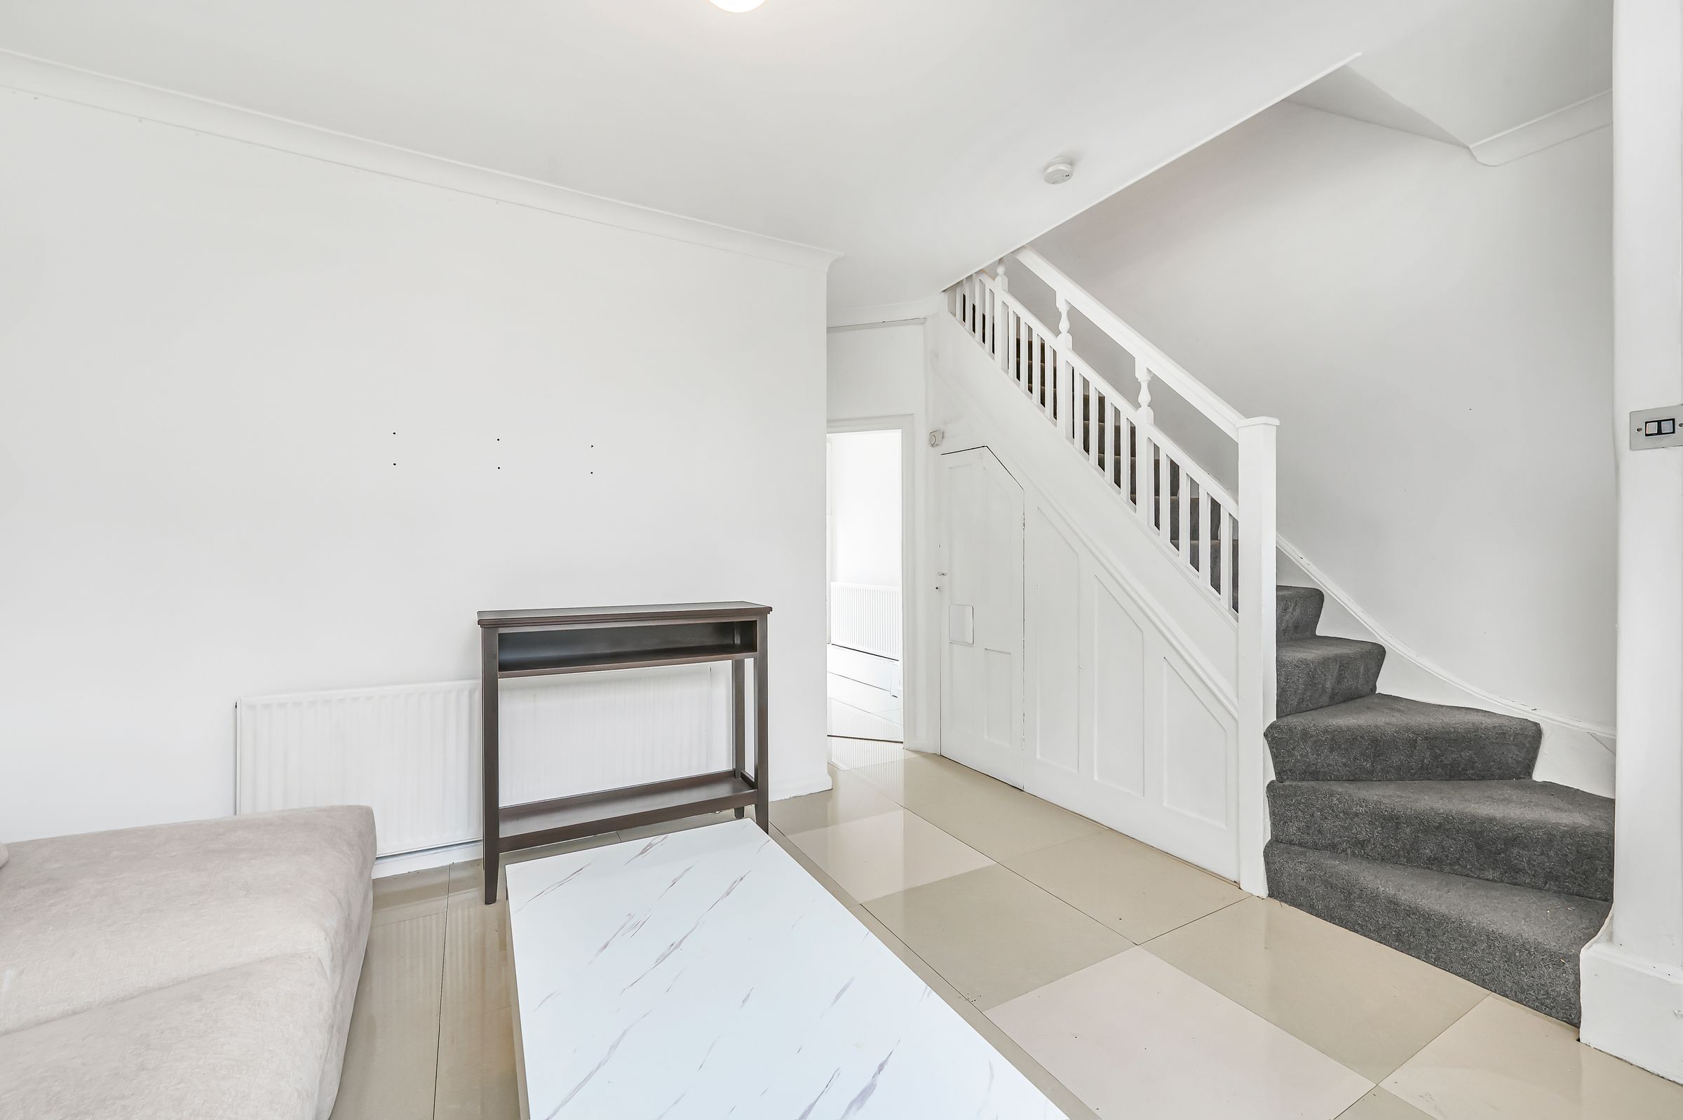
14' 10" x 11' 2" (4.52m x 3.40m)
Properties you may like
Disclaimer - Important Notice: These particulars have been prepared in good faith as a general guide only and do not form part of any offer or contract. Prospective purchasers should not rely on them as statements or representations of fact and should satisfy themselves, by inspection or otherwise, as to the accuracy and completeness of the information provided. All measurements, areas, distances and dimensions are approximate and are provided for guidance only. Floor plans are not to scale and should not be used for the ordering of furniture, carpets or other fittings. Prospective purchasers should verify any information that is material to their decision to purchase through their solicitor, surveyor or other appropriate professional adviser.