Like the look of this property?
We would love to hear from you and arrange a viewing of this property. Get in touch now!
Property features
No Lift
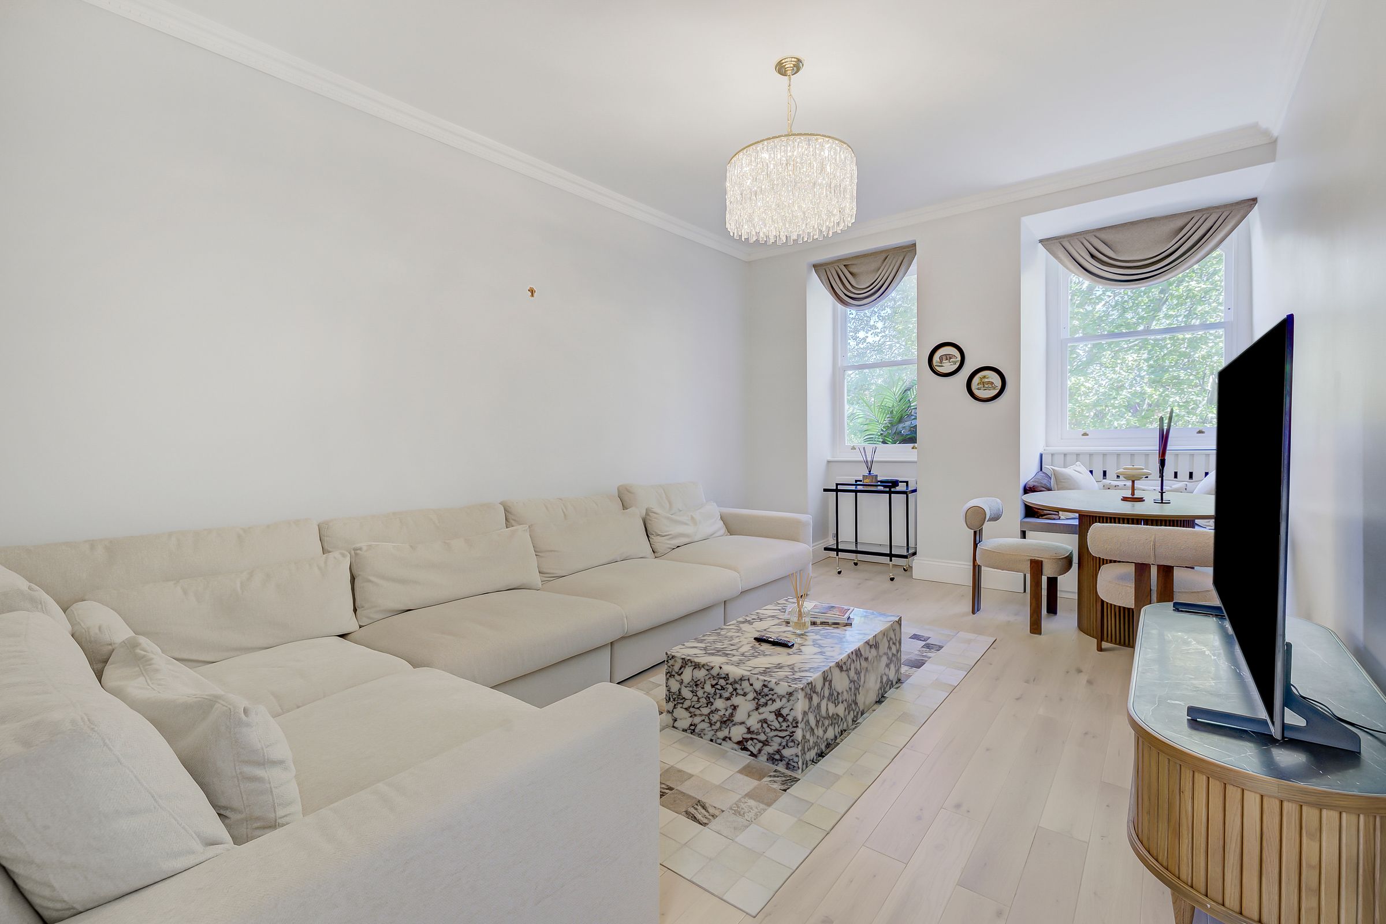
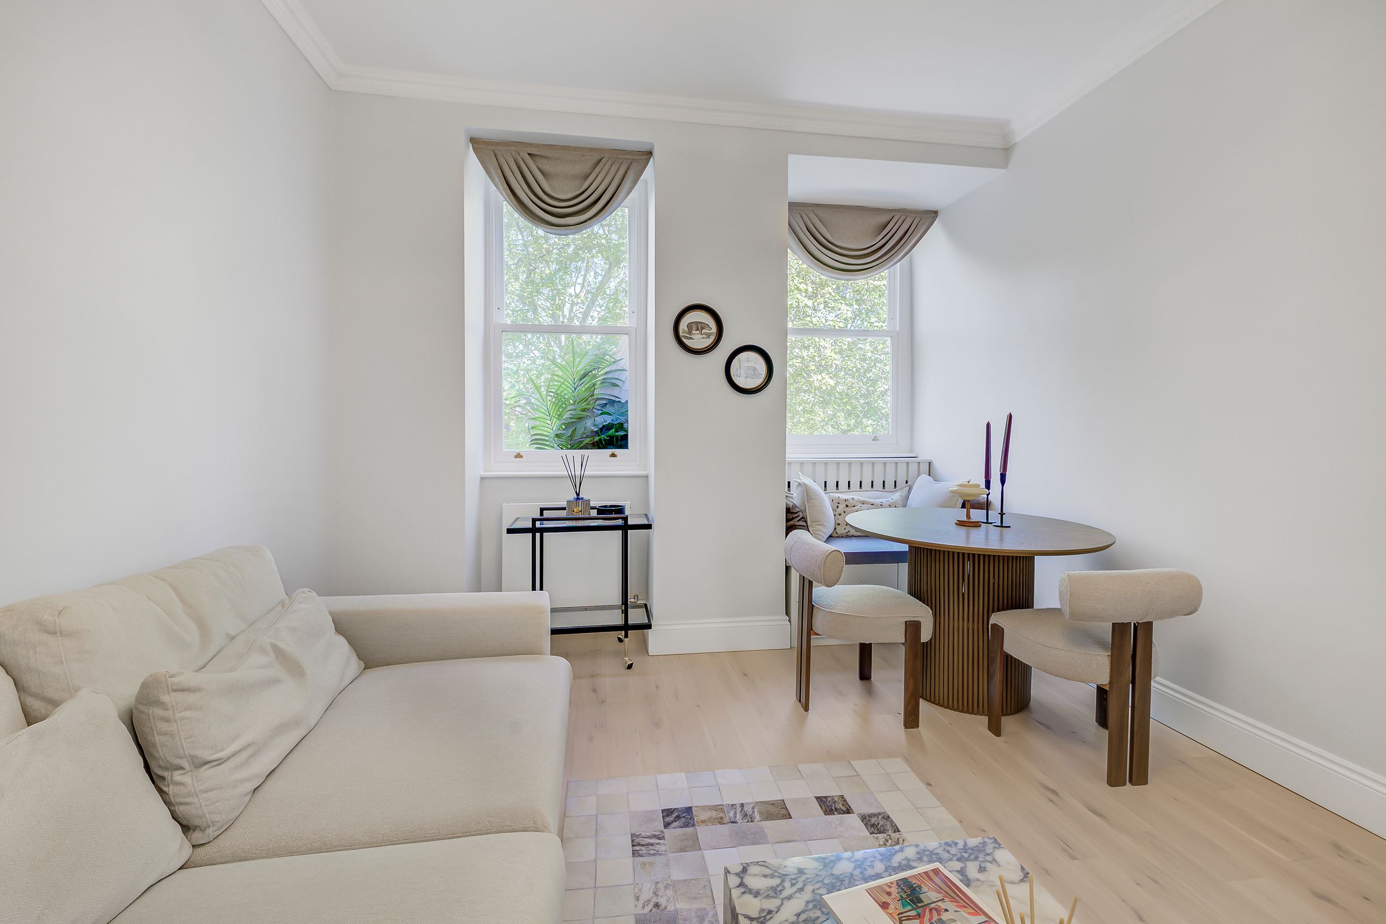
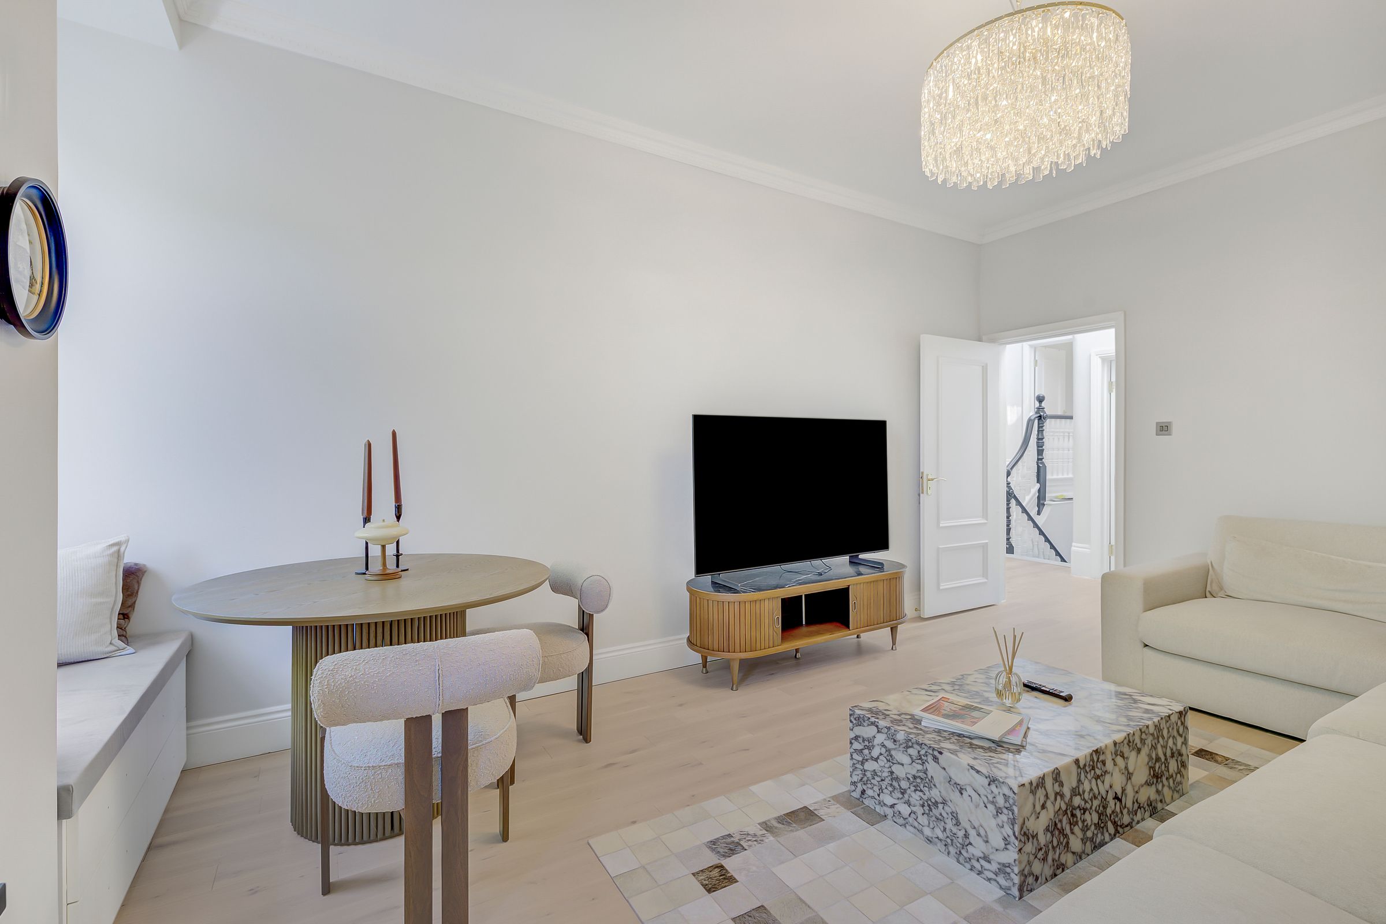
Spacious living area with large windows
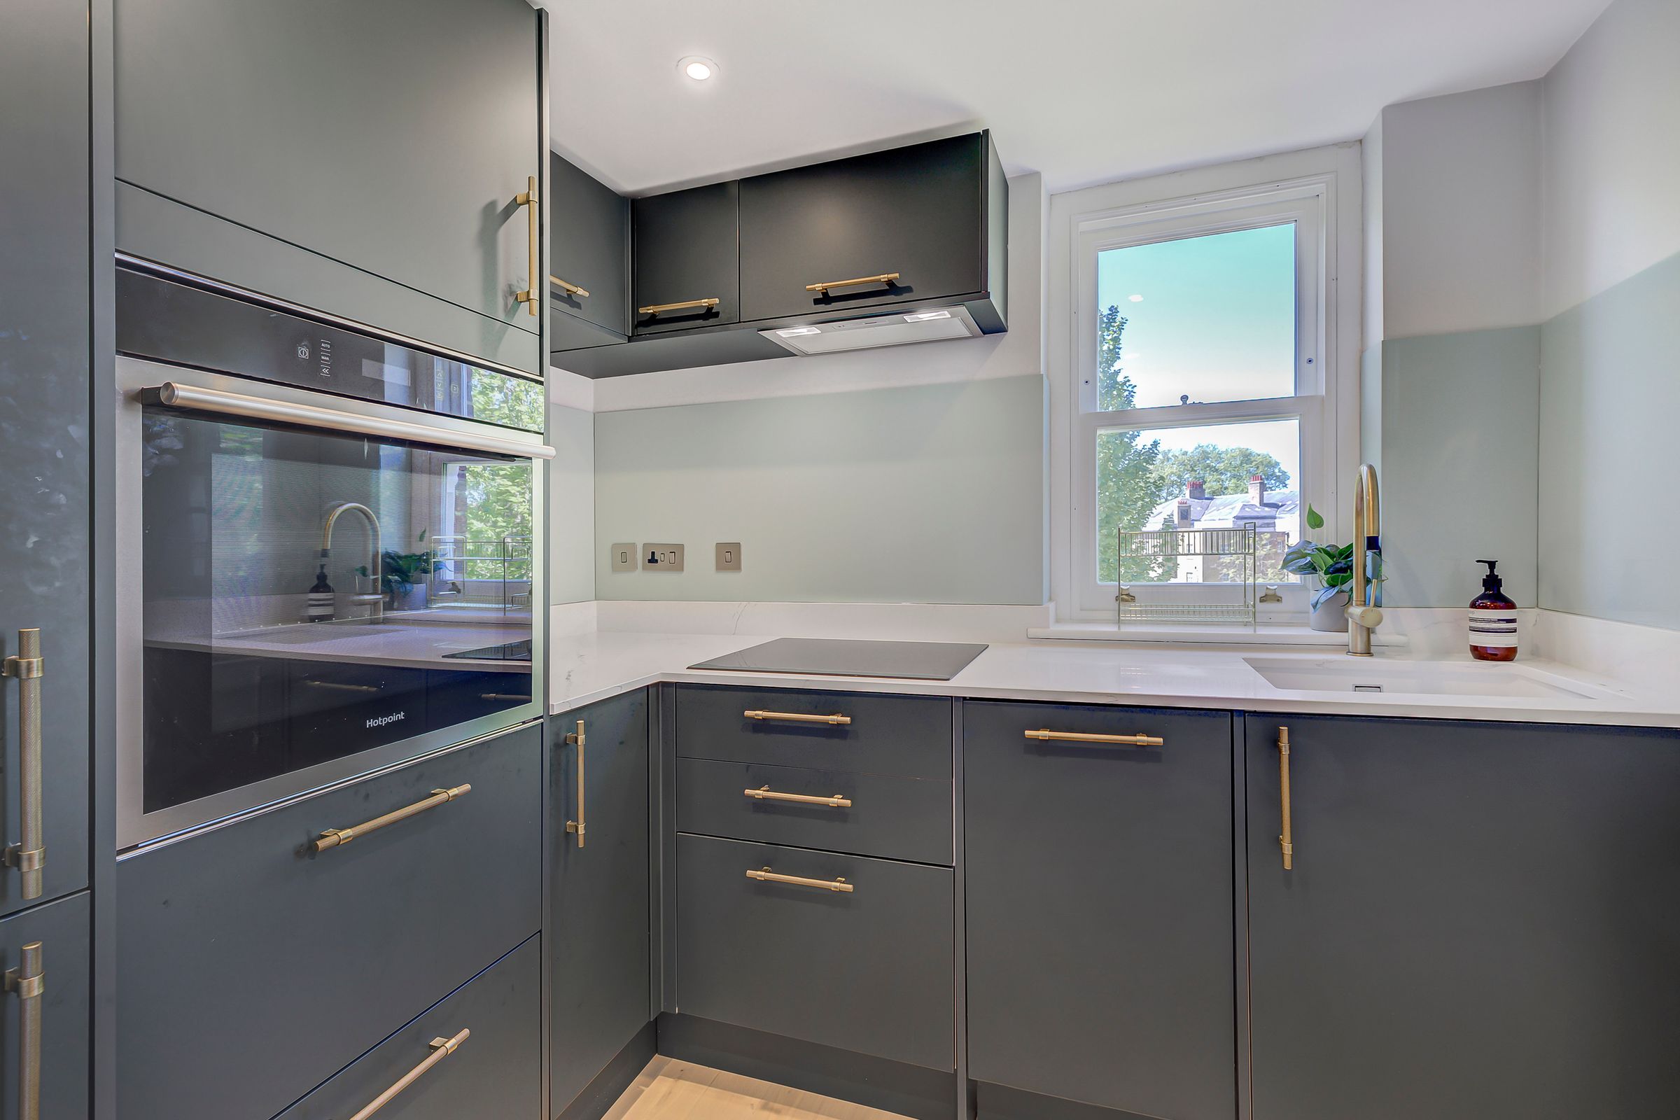
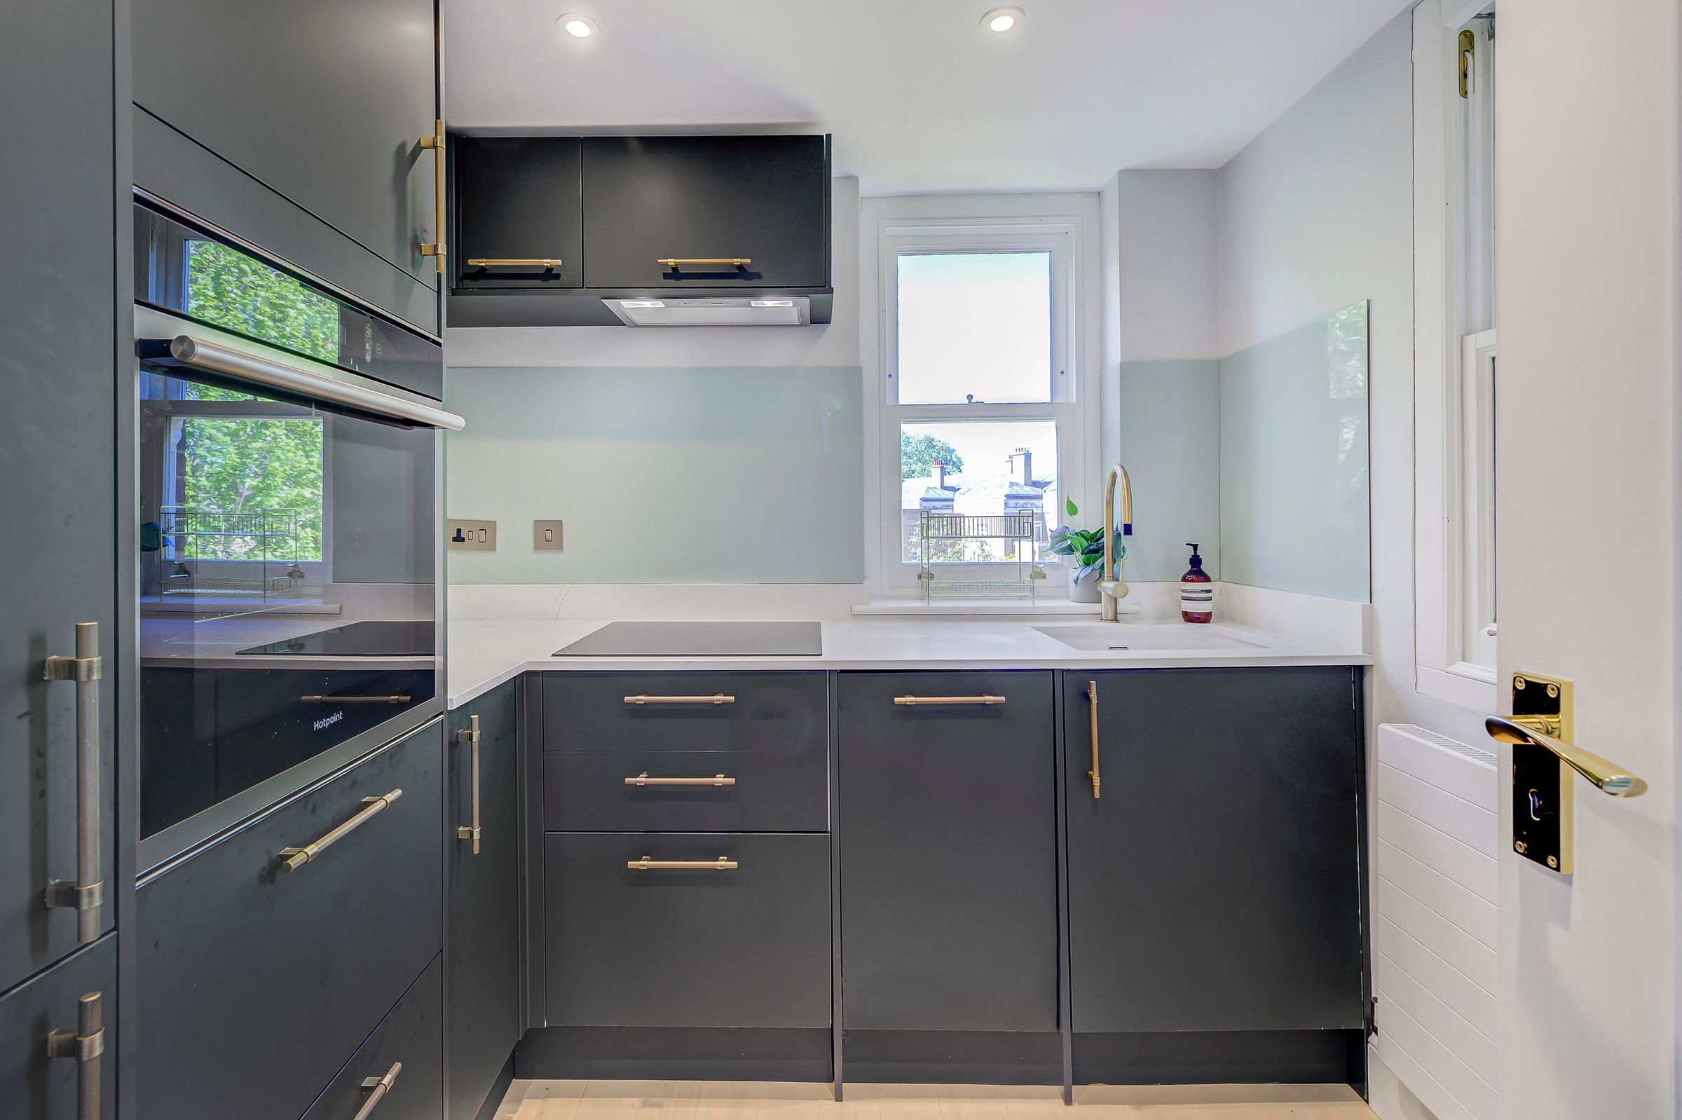
Modern kitchen with integrated appliances
Ample natural light throughout
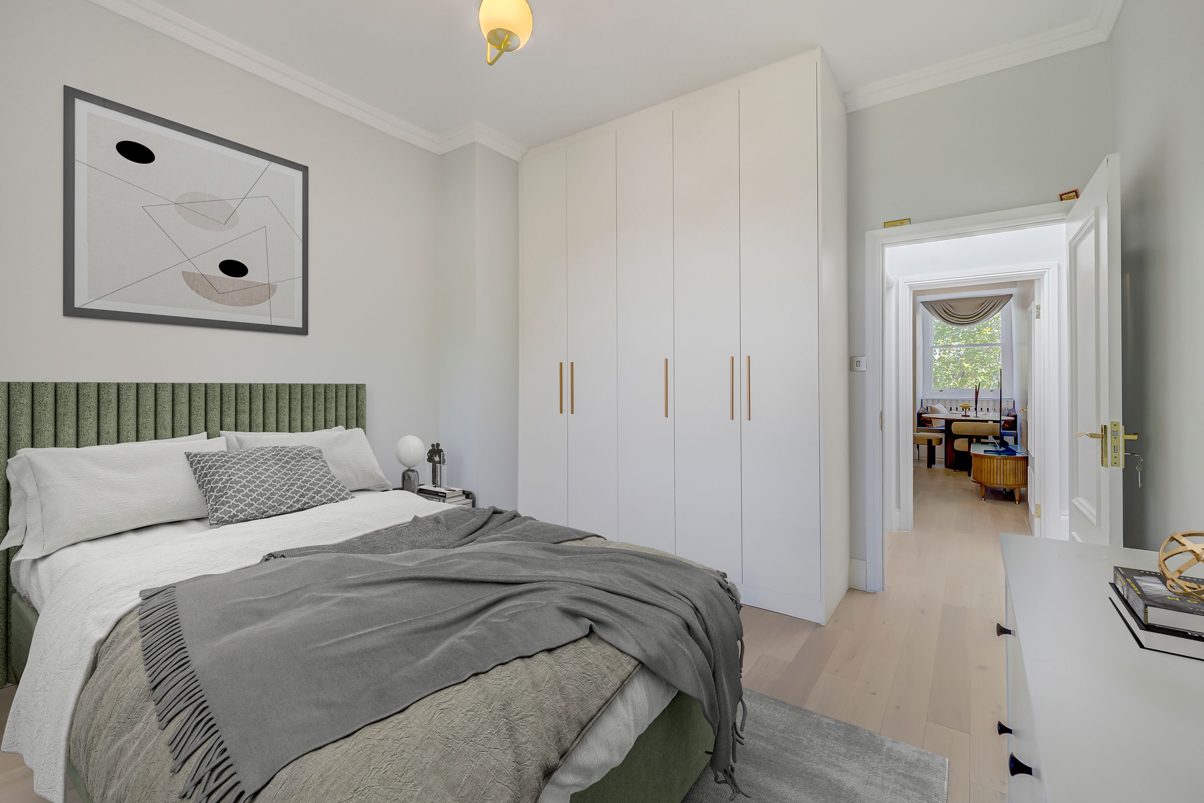
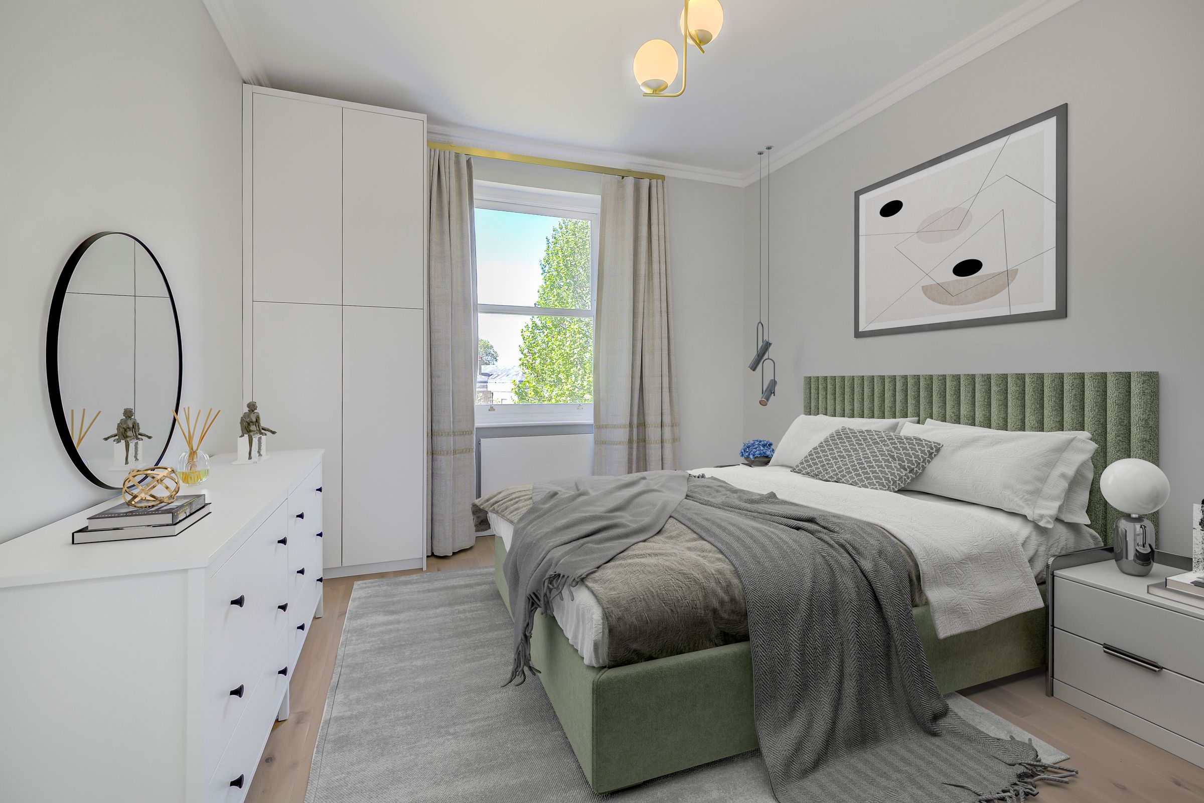
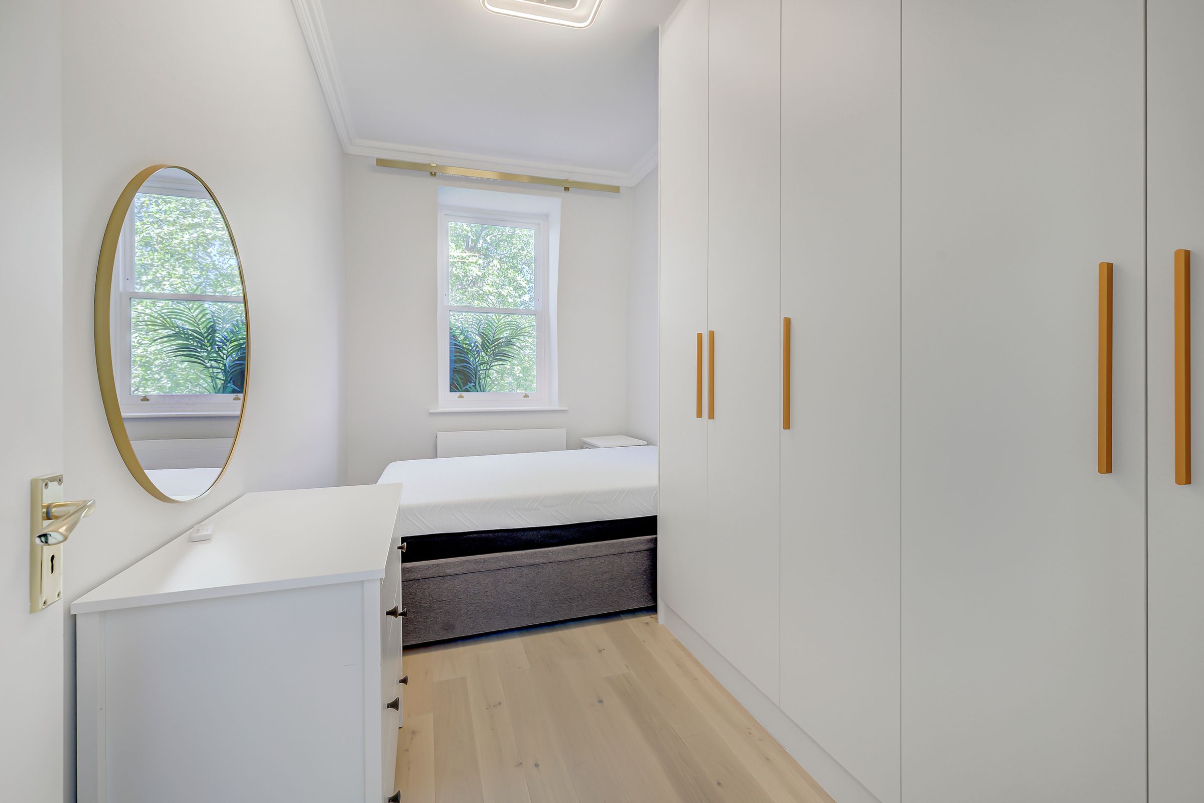
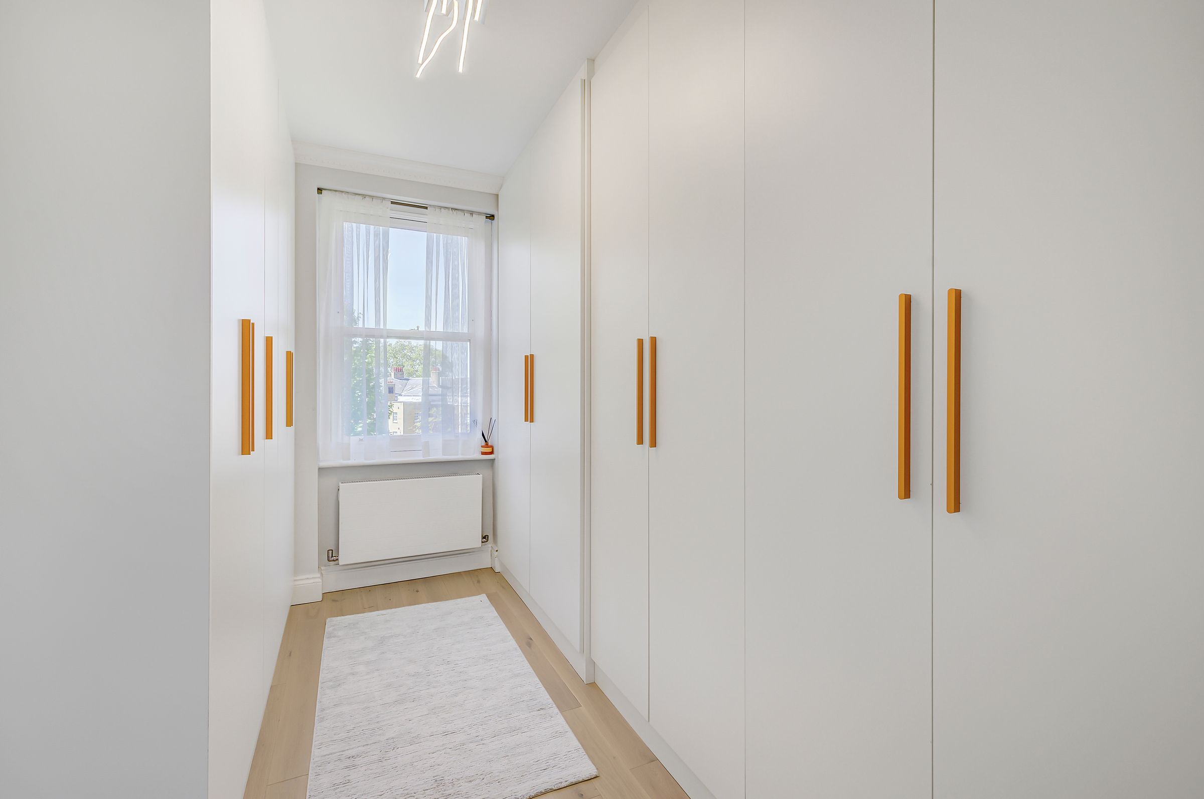
Built-in wardrobes and storage
High ceilings
About this property
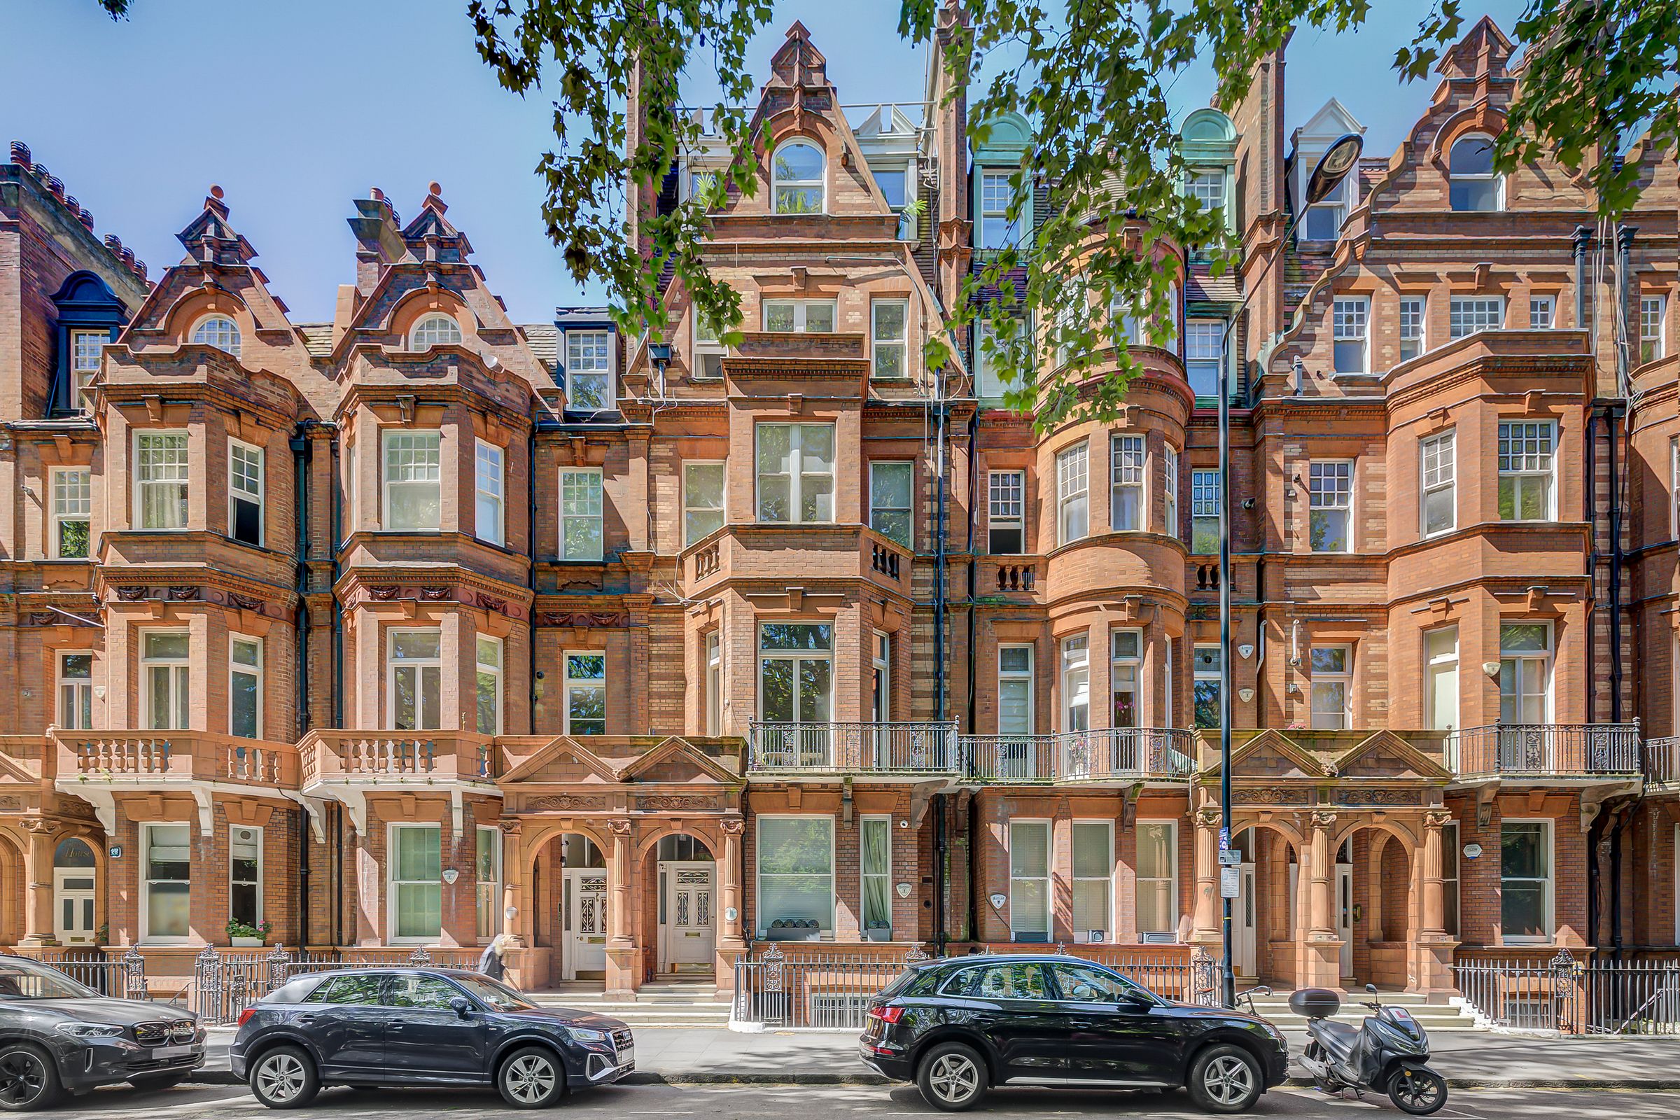
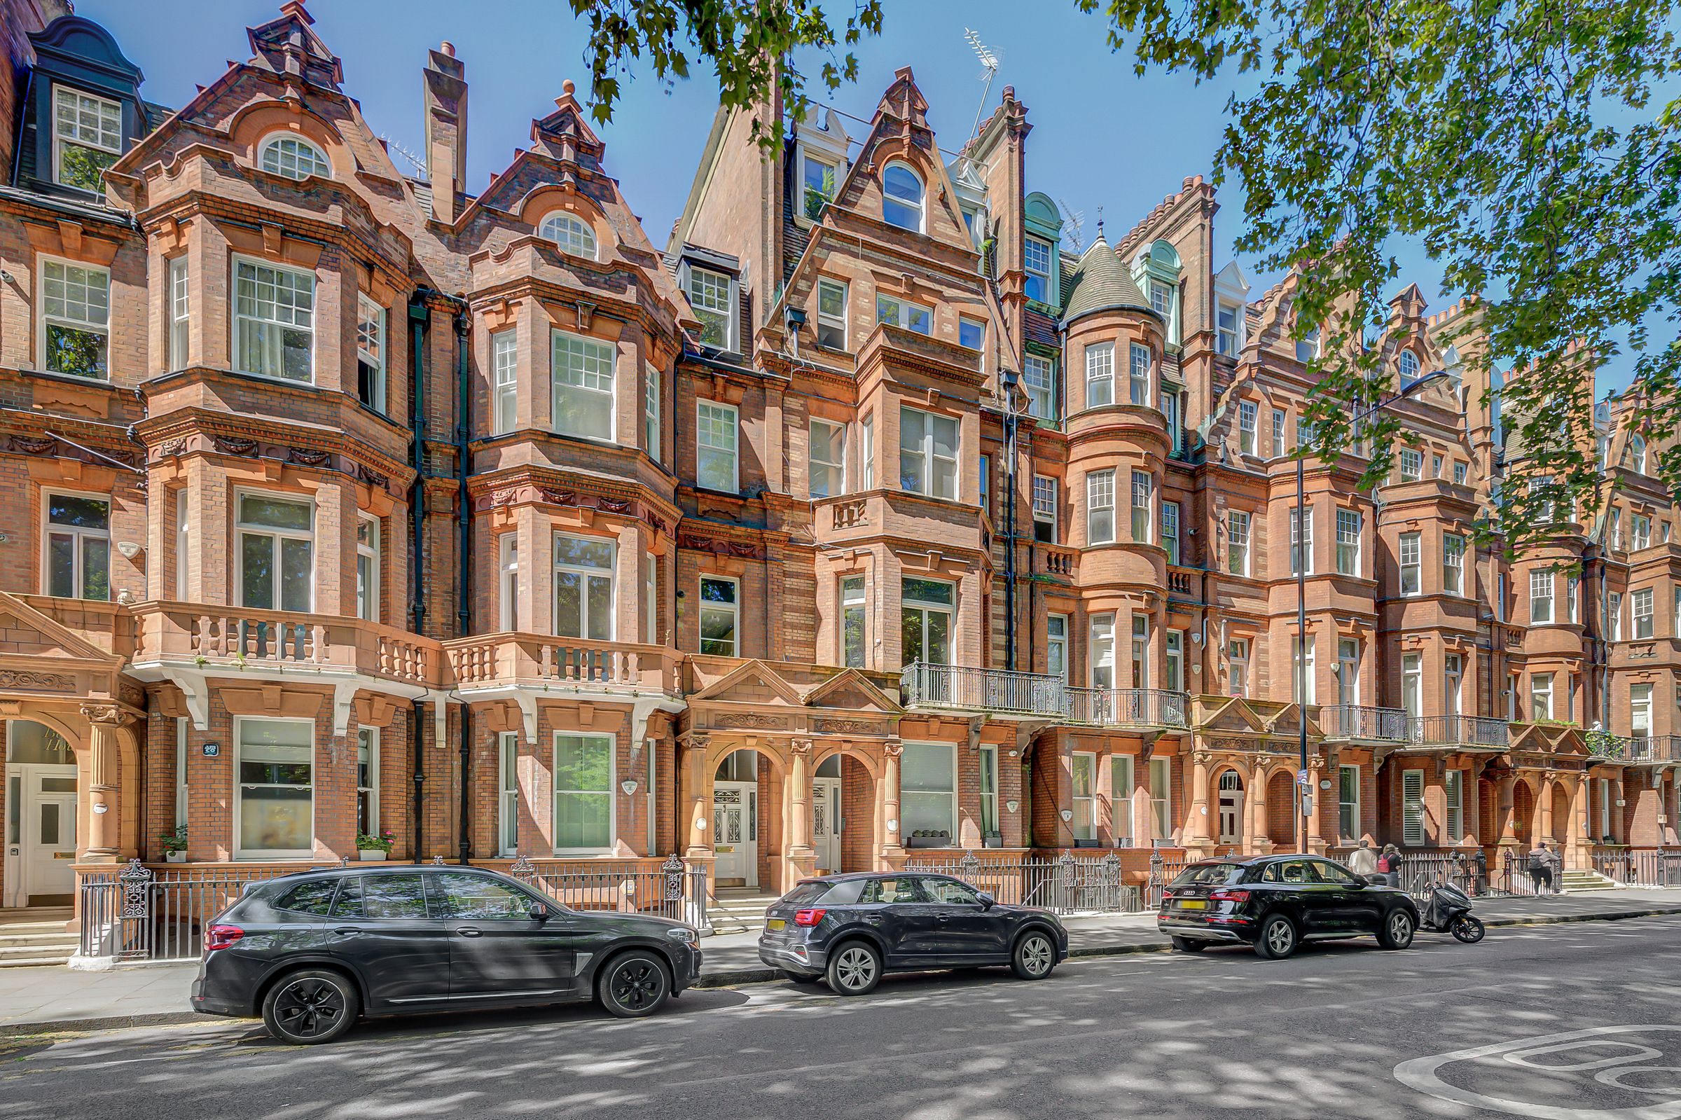
Set within an elegant period building on prestigious Lower Sloane Street, this beautifully presented top floor apartment offers well proportioned accommodation in one of London’s most desirable locations.
Extending to approximately 865 sq ft, the apartment has been thoughtfully renovated to combine period character with a refined contemporary finish. The reception room is bright and welcoming, with excellent natural light and an attractive outlook, providing a comfortable setting for both everyday living and entertaining.
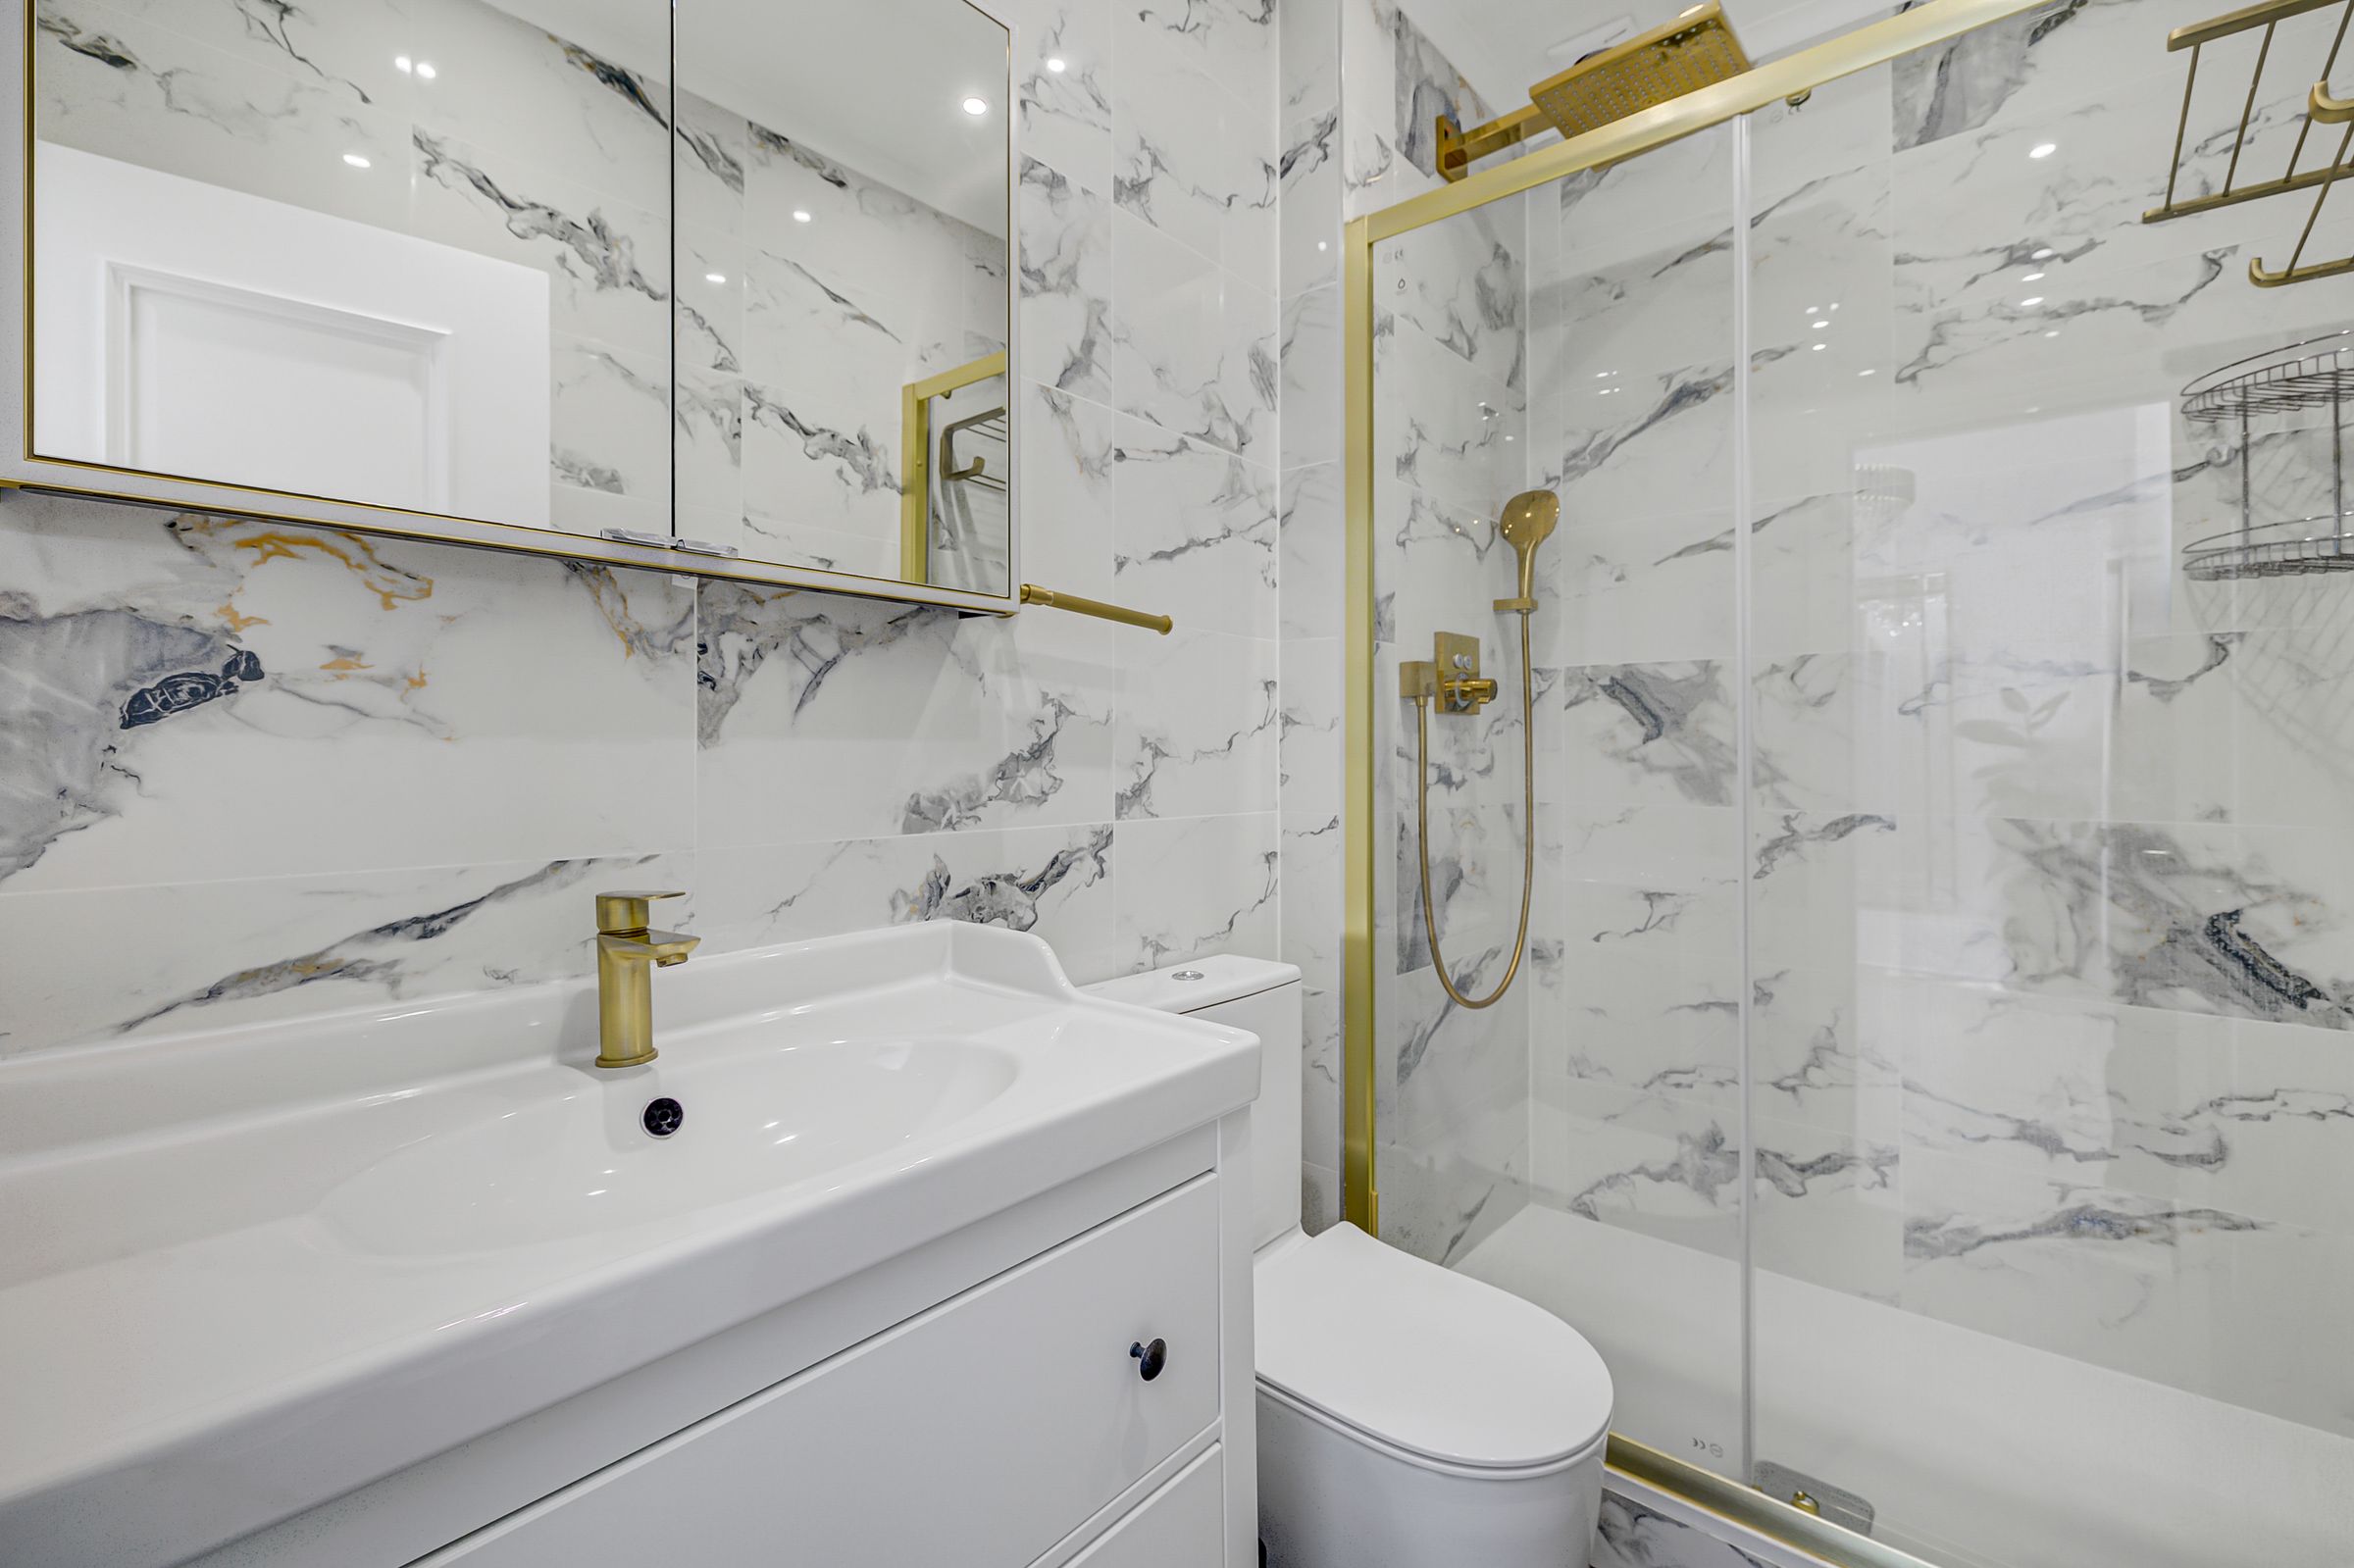
The accommodation comprises three bedrooms, including two generous double rooms. The third room offers useful flexibility and would work equally well as a study, dressing room or occasional guest bedroom, depending on requirements. The kitchen is compact yet well planned, with a modern finish and efficient use of space, while the contemporary shower room is stylish and practical.
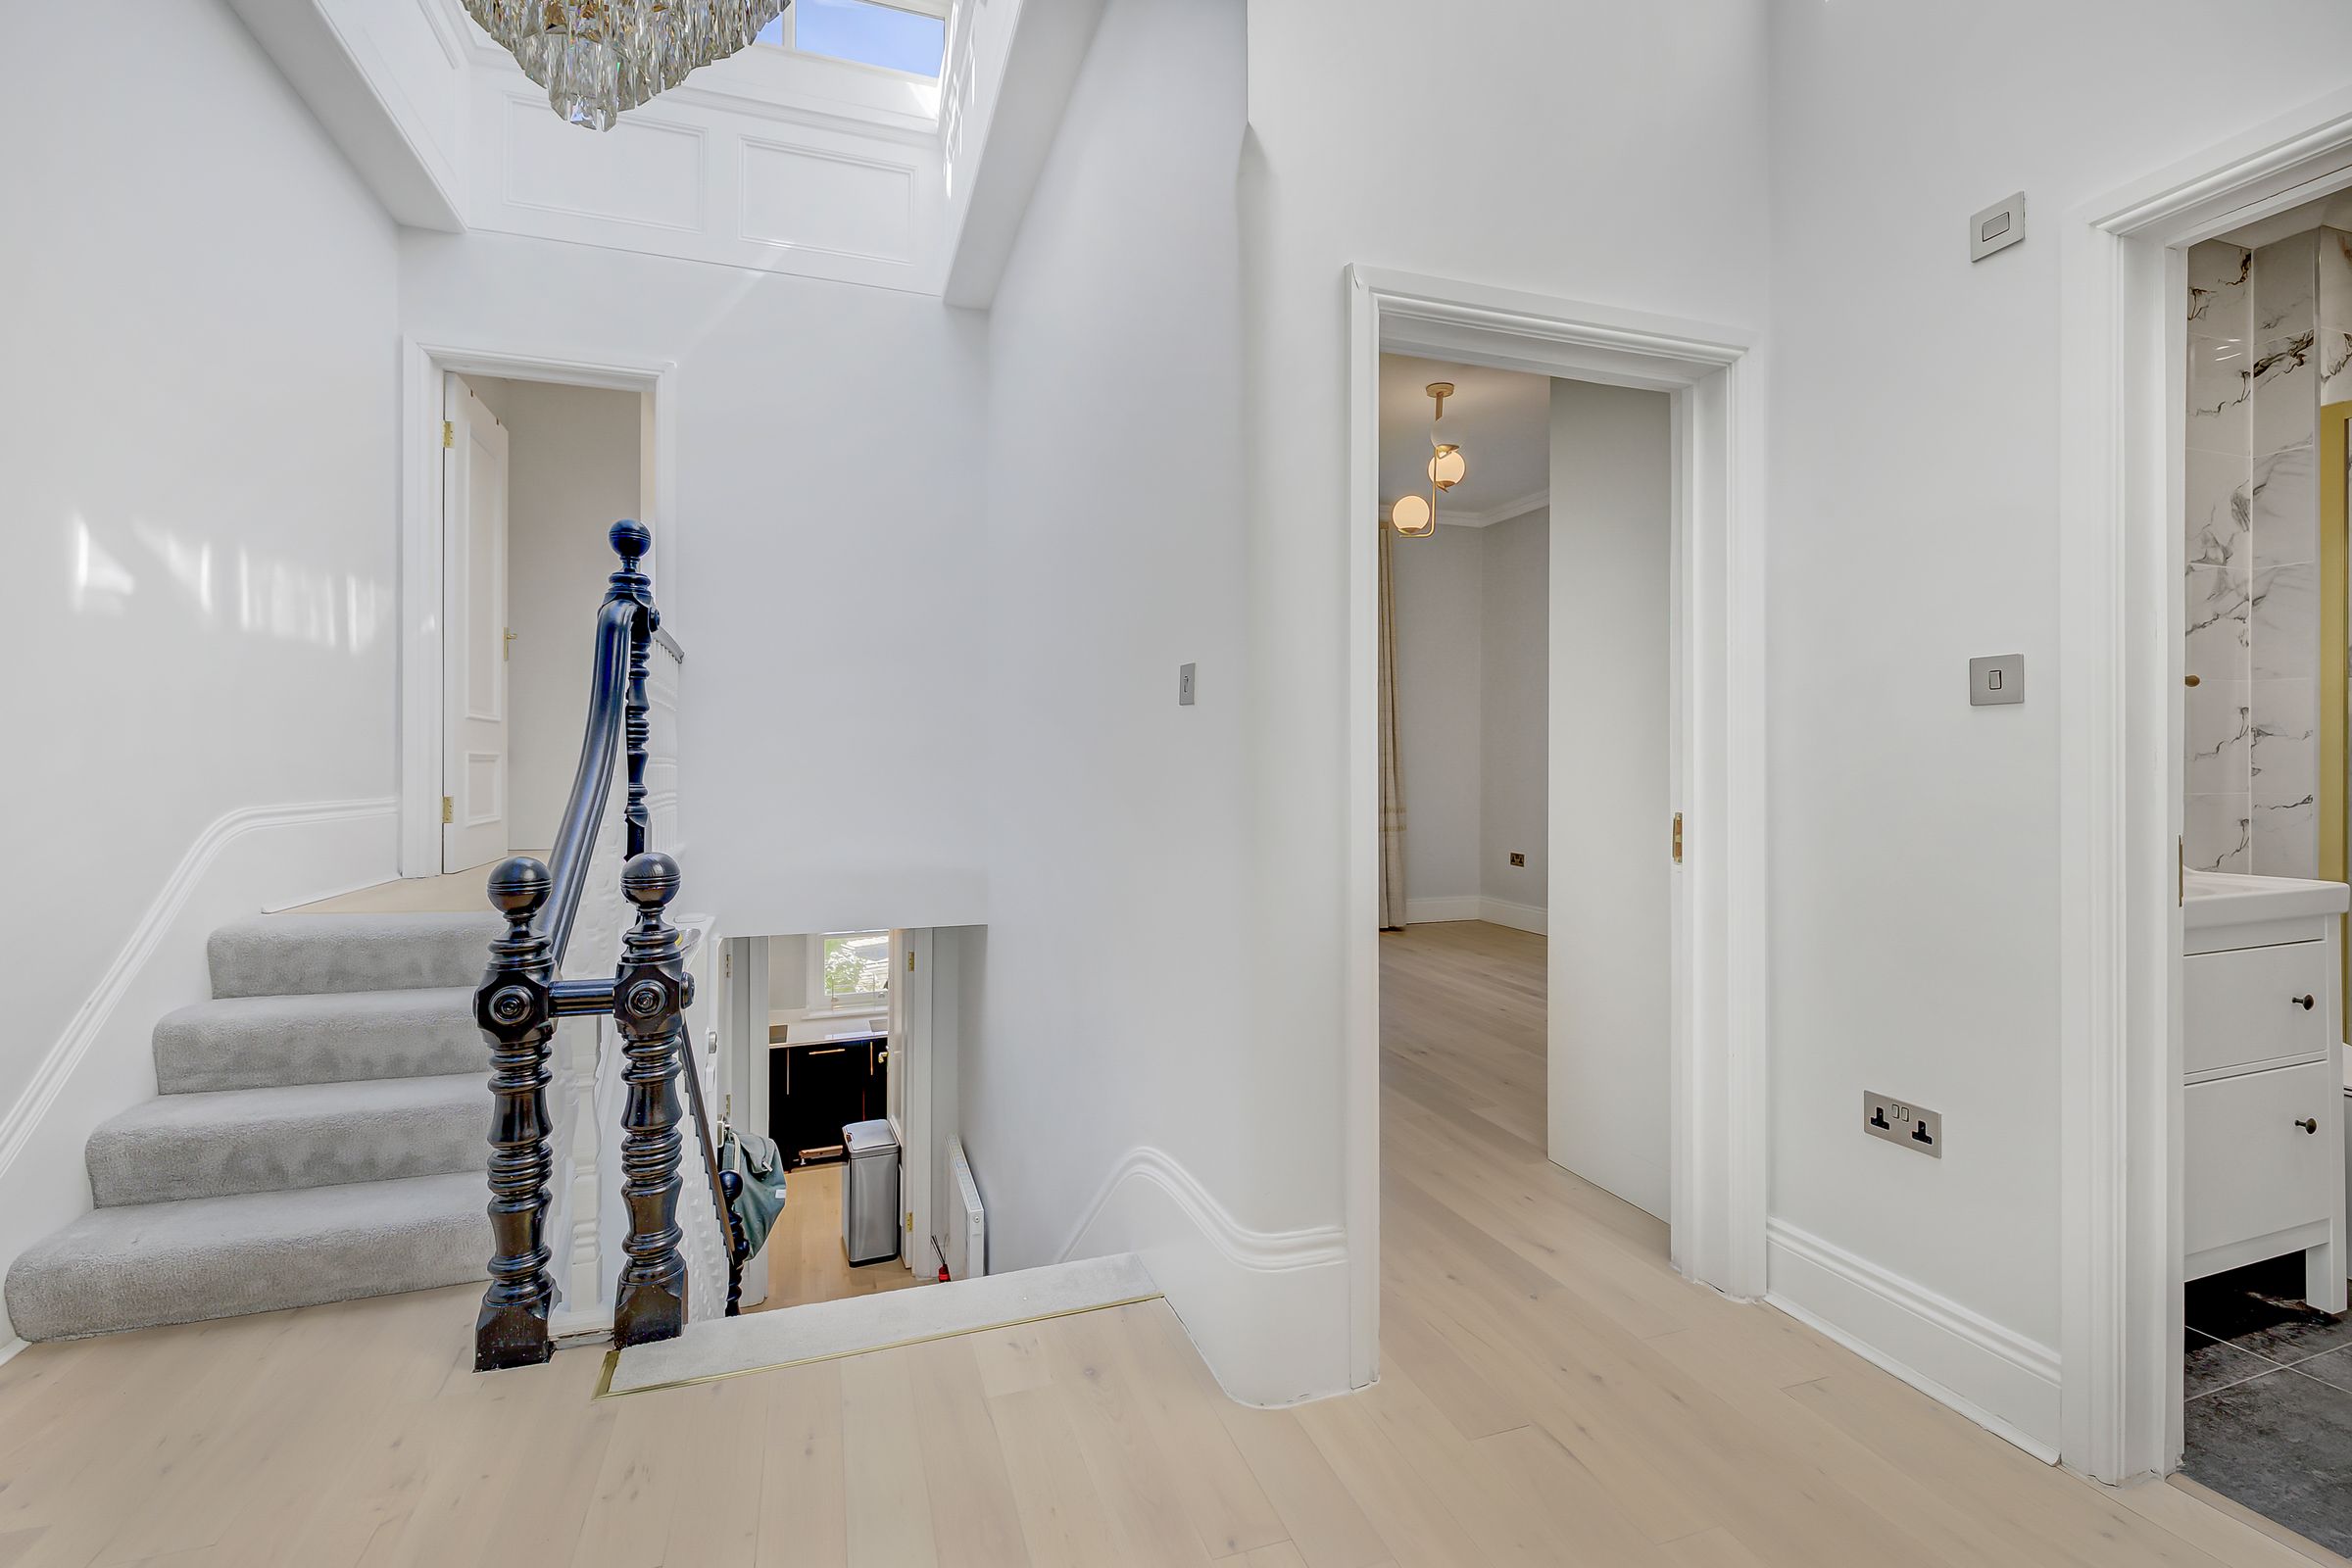
The property is offered furnished, allowing for immediate occupation, and its elevated position gives a pleasing sense of light and privacy. Although situated on the top floor, the staircase forms part of the charm and character of this handsome period building.
Lower Sloane Street is superbly positioned for the boutiques, restaurants and amenities of Chelsea, Sloane Square and the King’s Road, with excellent transport links nearby. A charming and well appointed apartment in a highly sought after central London address.
Key details
Broadband: up to 1000mbps
865ft2 floor area
Leasehold
Council tax band G
Local authority: Royal Borough of Kensington & Chelsea
Available from 7th November
Deposit: £6,346
Additional information
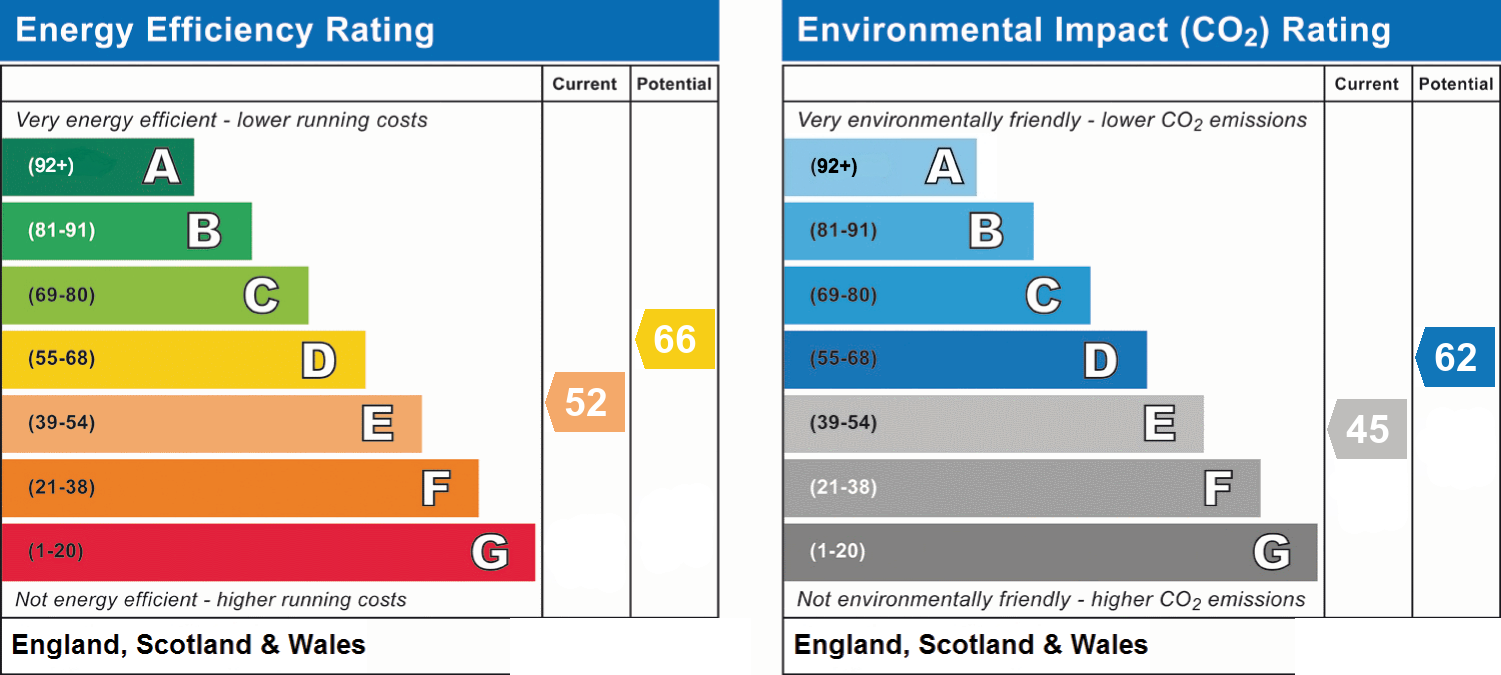
- Energy efficiency (current)
- E (52)
- Energy efficiency (potential)
- D (66)
- Environmental impact (current)
- E (45)
- Environmental impact (potential)
- D (62)
- Is in a conservation area
- No
- Is a listed property
- No
- Construction materials
- Brick and block


Near the property
Rooms and dimensions
Bedroom 2
14' 5" x 11' 10" (4.40m x 3.60m)
Bedroom 1
15' 10" x 7' 3" (4.82m x 2.21m)
Kitchen
7' 10" x 7' 3" (2.40m x 2.22m)
Reception / Dining Room
19' 4" x 11' 8" (5.90m x 3.56m)
Properties you may like
Disclaimer - Important Notice: These particulars have been prepared in good faith as a general guide only and do not form part of any offer or contract. Prospective purchasers should not rely on them as statements or representations of fact and should satisfy themselves, by inspection or otherwise, as to the accuracy and completeness of the information provided. All measurements, areas, distances and dimensions are approximate and are provided for guidance only. Floor plans are not to scale and should not be used for the ordering of furniture, carpets or other fittings. Prospective purchasers should verify any information that is material to their decision to purchase through their solicitor, surveyor or other appropriate professional adviser.