Like the look of this property?
We would love to hear from you and arrange a viewing of this property. Get in touch now!
About this property
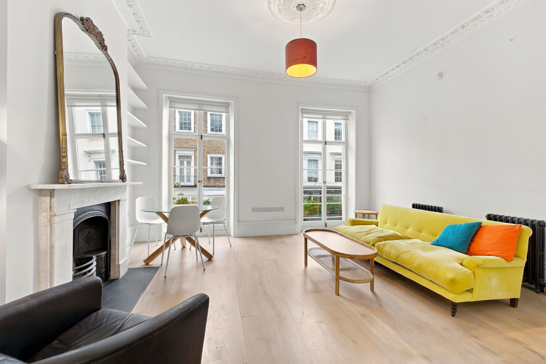
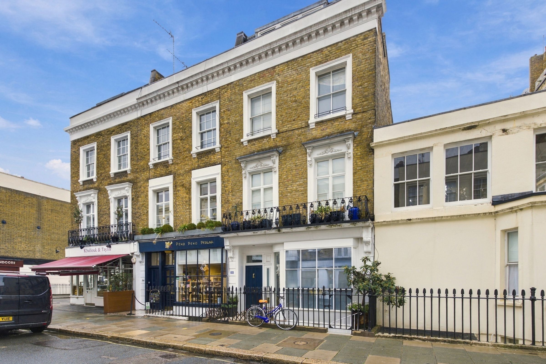
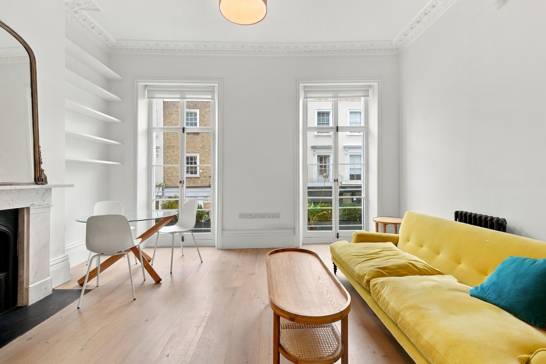
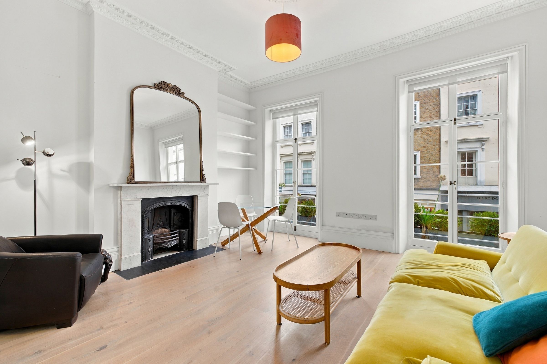
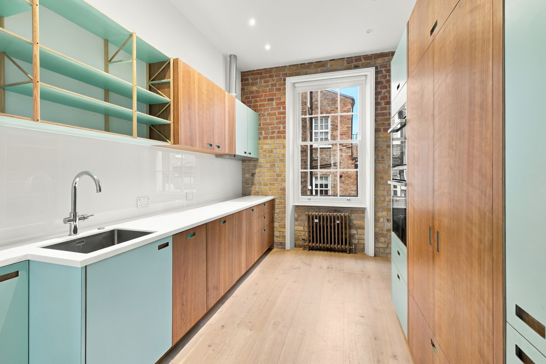
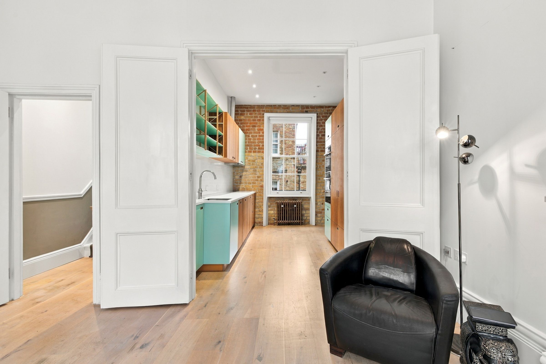
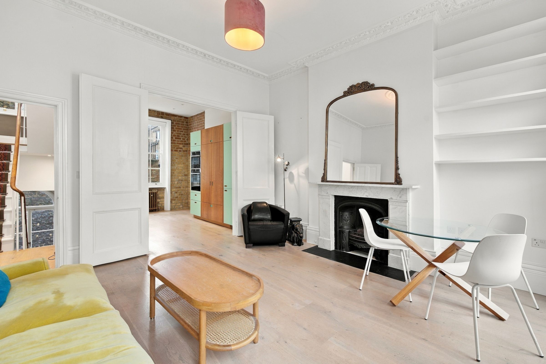
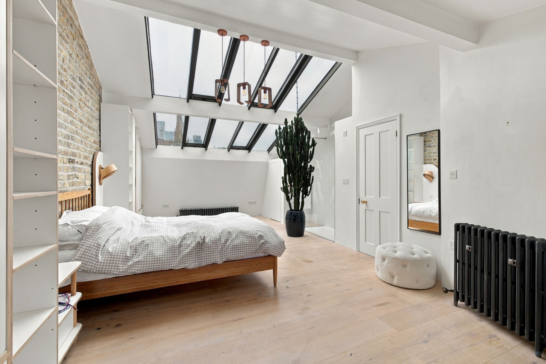
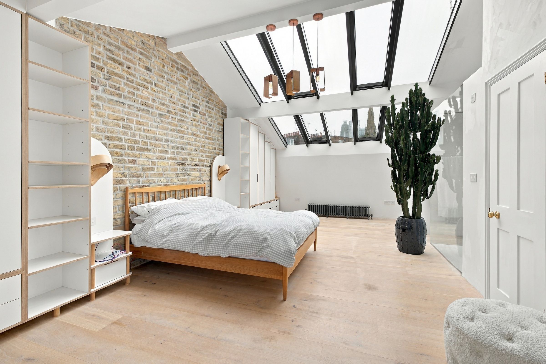
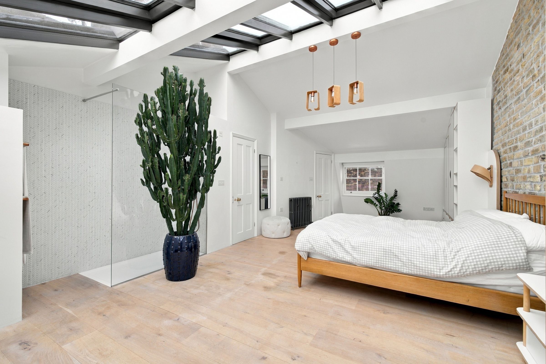
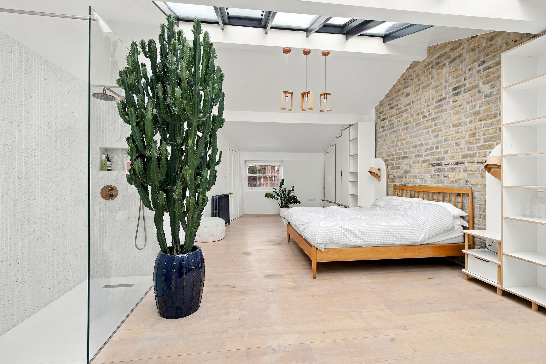
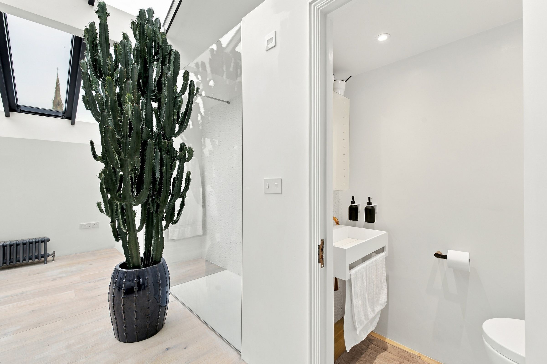
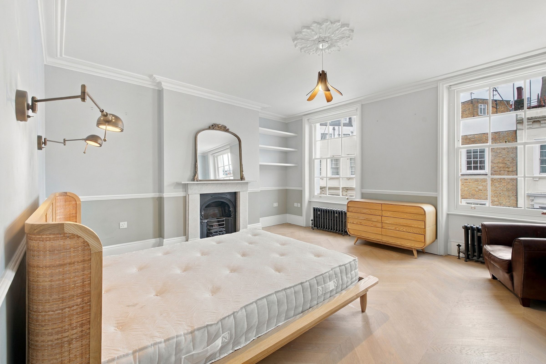
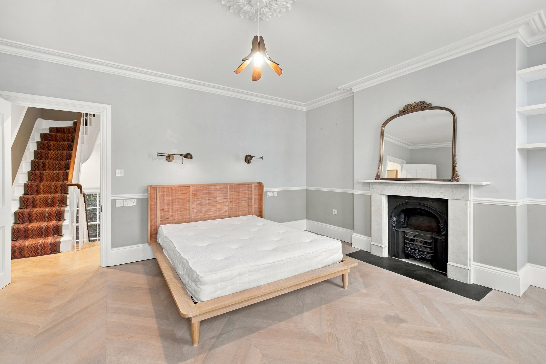
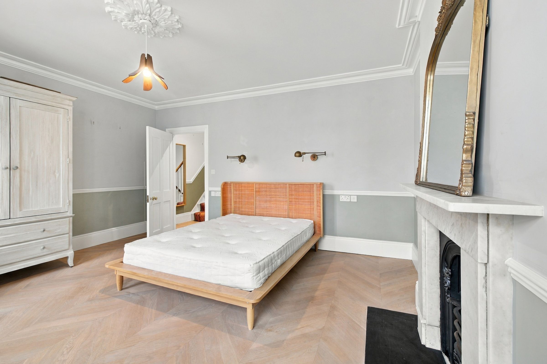
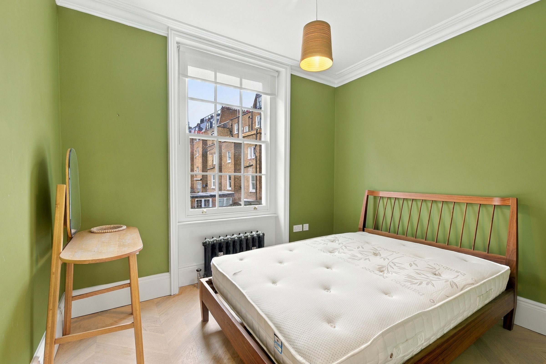
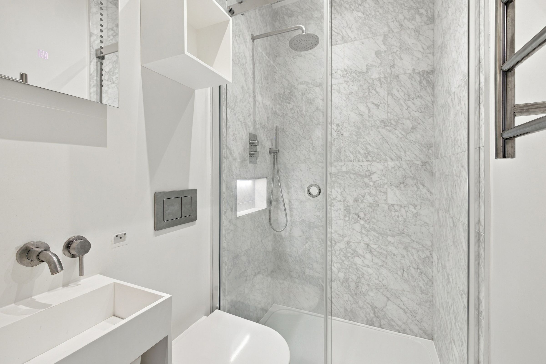
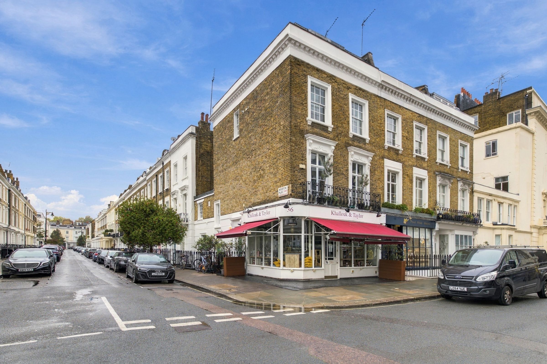
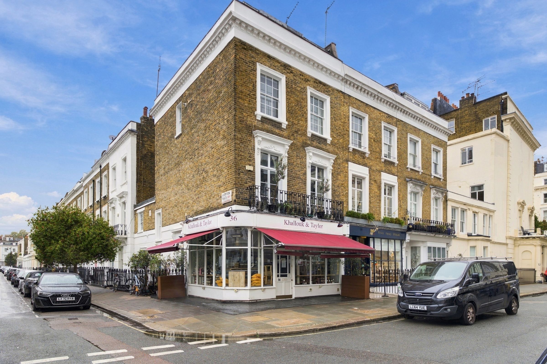
The property is further distinguished by a range of premium features designed to enhance modern living. The contemporary bathrooms are appointed with sleek walk-in showers, elegant marble tiling, and minimalist fixtures, providing both luxury and practicality. Period fireplaces and chevron-patterned or herringbone wood flooring add warmth and timeless character to several rooms, while ornate ceiling mouldings and modern lighting fixtures deliver a refined finish throughout. Built-in storage solutions and shelving contribute to the home’s functionality, ensuring a clutter-free environment. The exterior boasts balconies with decorative railings, offering outdoor space and enhancing the building’s period charm. The corner location provides excellent street presence and easy access to local amenities, while a ground floor commercial unit introduces potential for investment or mixed-use opportunities. Overall, this maisonette represents a harmonious blend of historic character and contemporary comfort, making it a compelling choice for discerning buyers seeking a distinctive residence with both style and substance.
Key details
Broadband: up to 1800mbps
1417ft2 floor area
Local authority: City of Westminster
Available from 26th October
Deposit: £5,769
Additional information
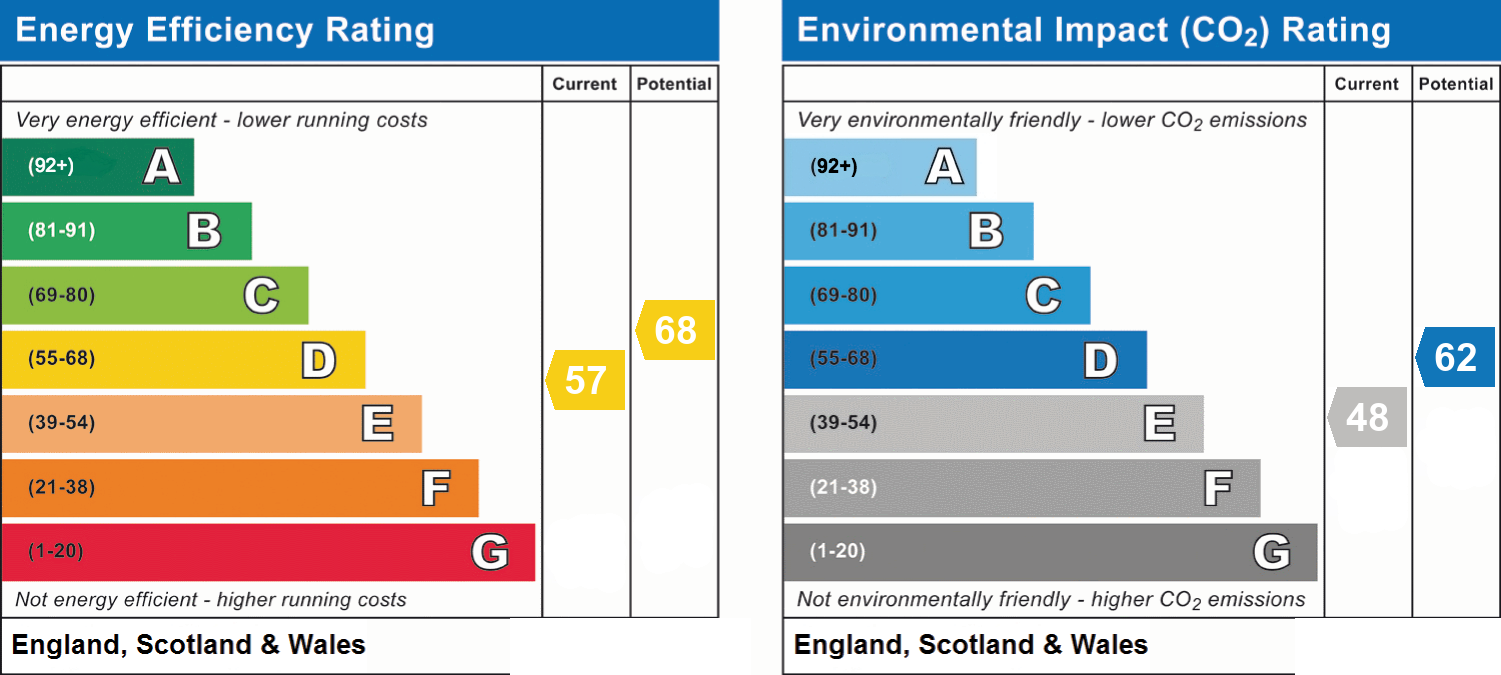
- Energy efficiency (current)
- D (57)
- Energy efficiency (potential)
- D (68)
- Environmental impact (current)
- E (48)
- Environmental impact (potential)
- D (62)
- Is in a conservation area
- No
- Is a listed property
- No
- Construction materials
- Not specified


Near the property
Rooms and dimensions
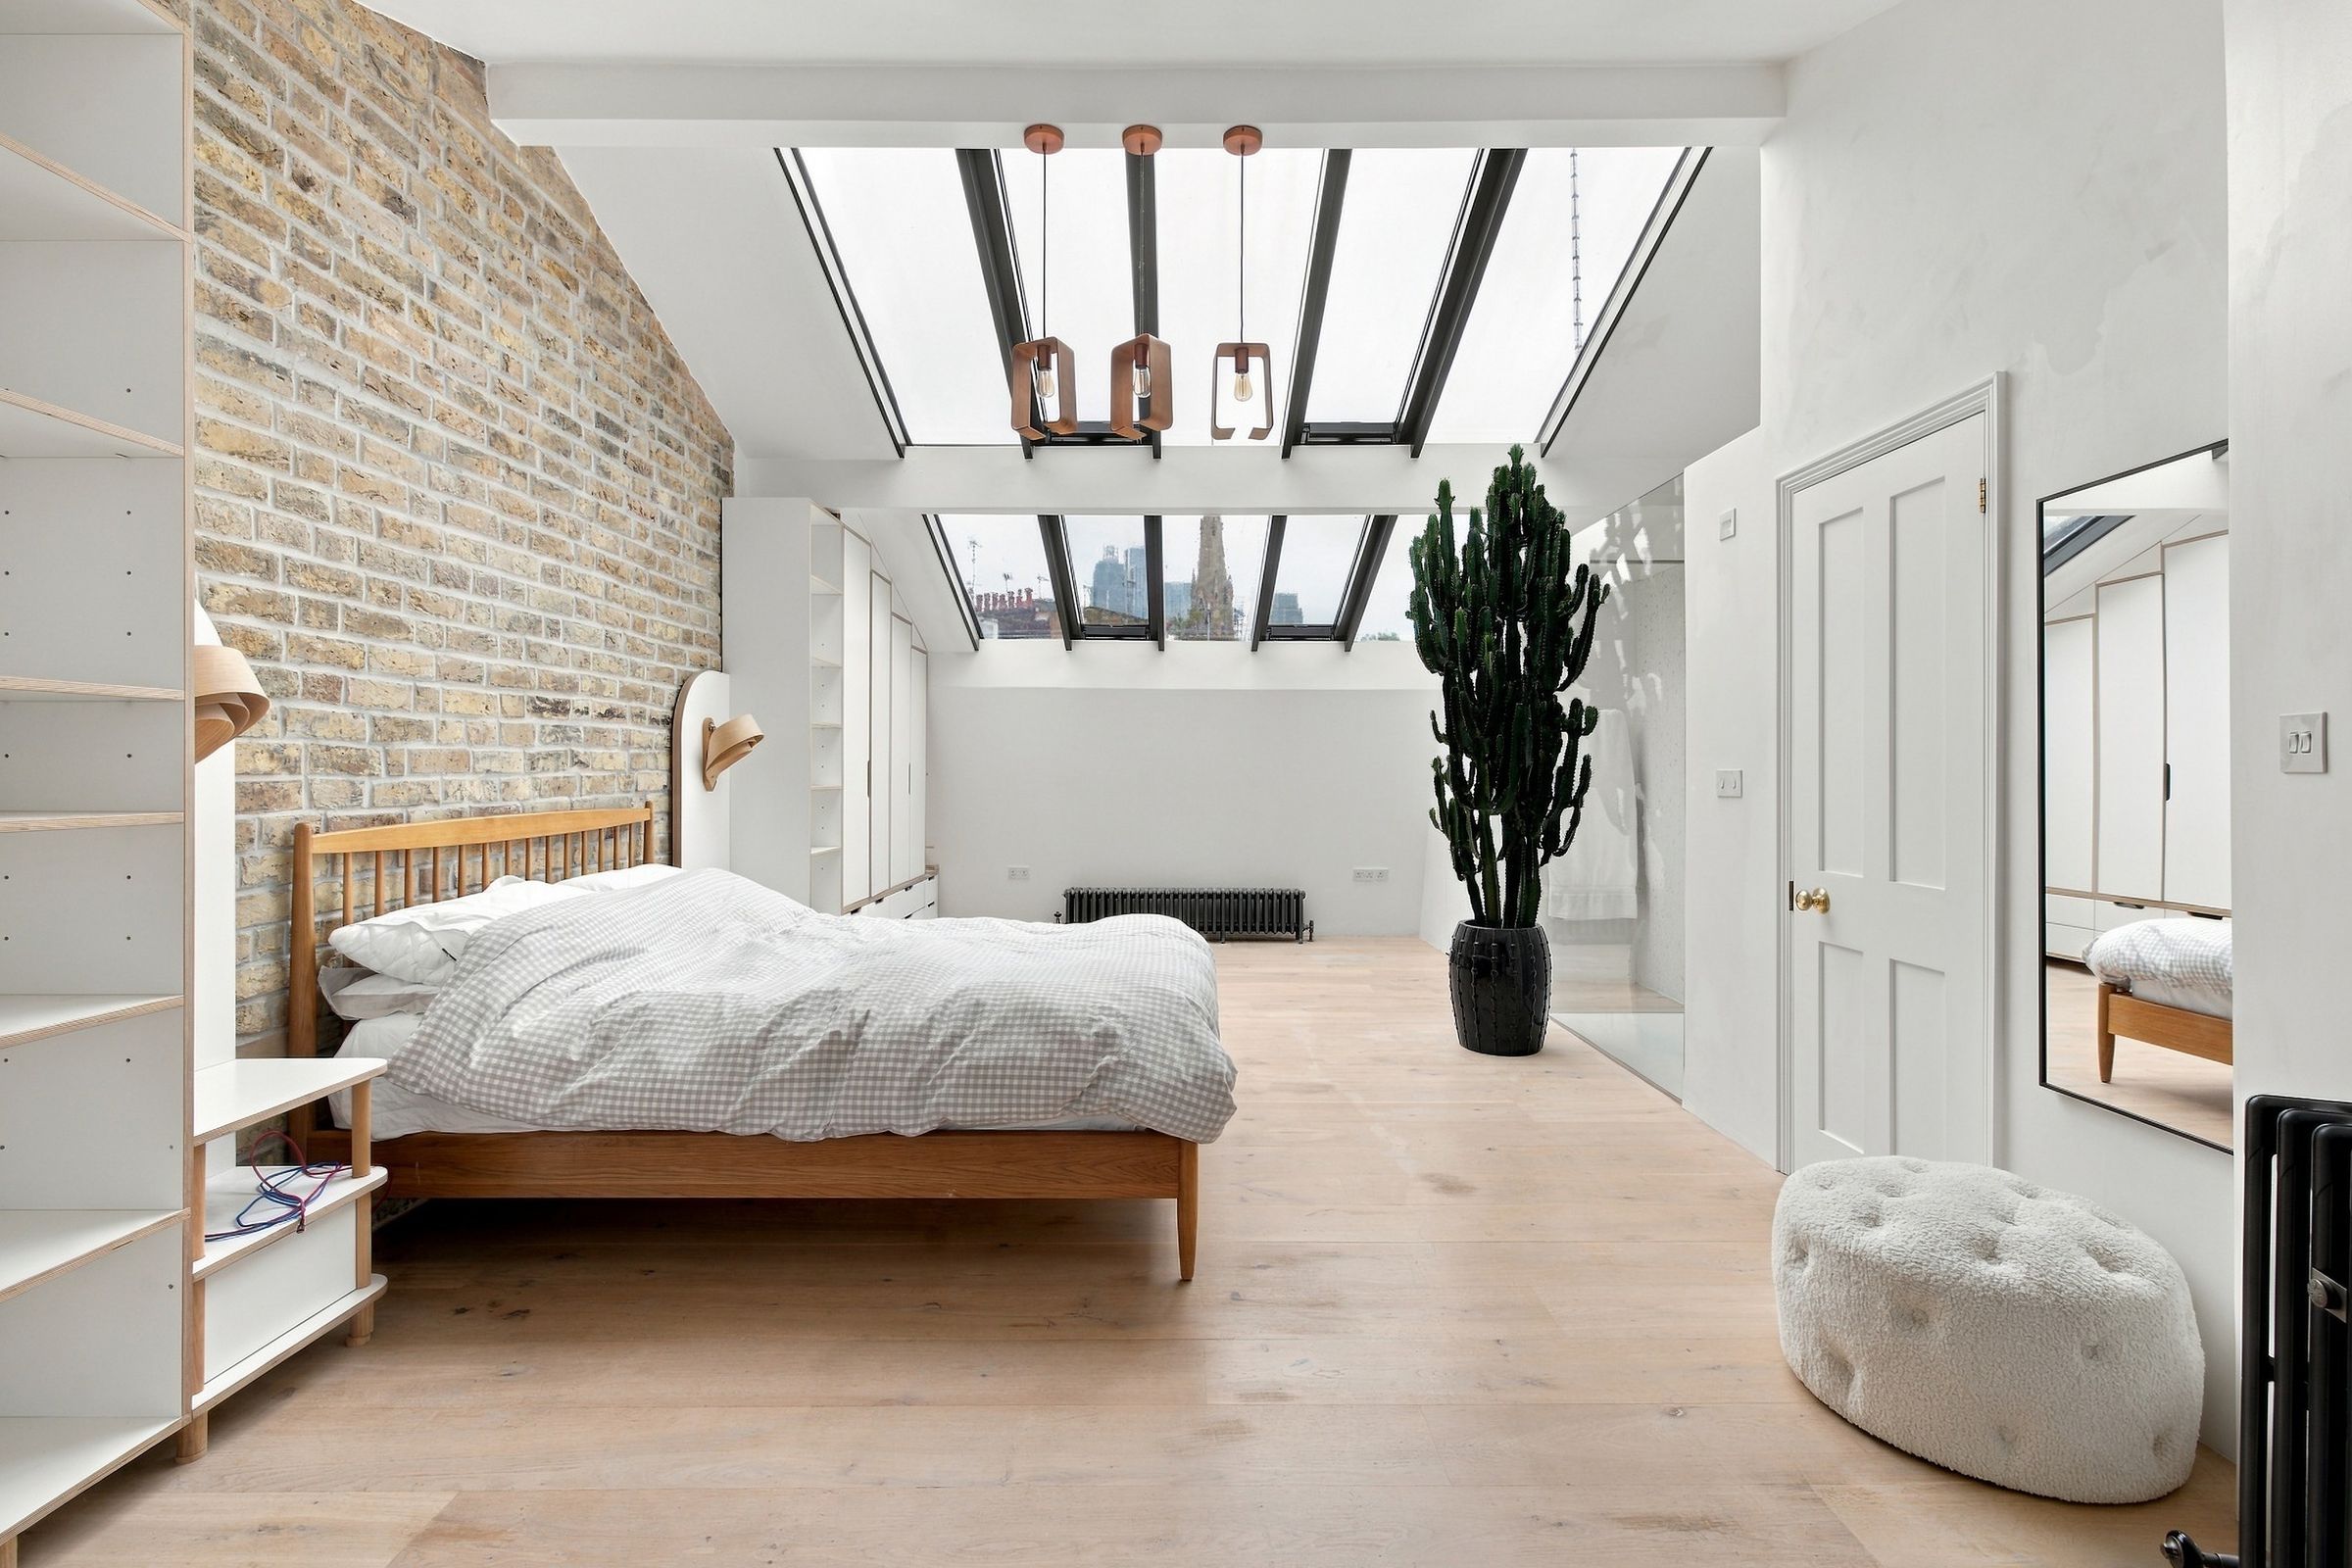
Bedroom 3
23' 9" x 15' 4" (7.25m x 4.67m)
Bedroom 2
16' 2" x 14' 1" (4.92m x 4.29m)
Reception Room
15' 9" x 14' 1" (4.79m x 4.29m)
Bedroom 1
11' 7" x 10' 1" (3.54m x 3.08m)
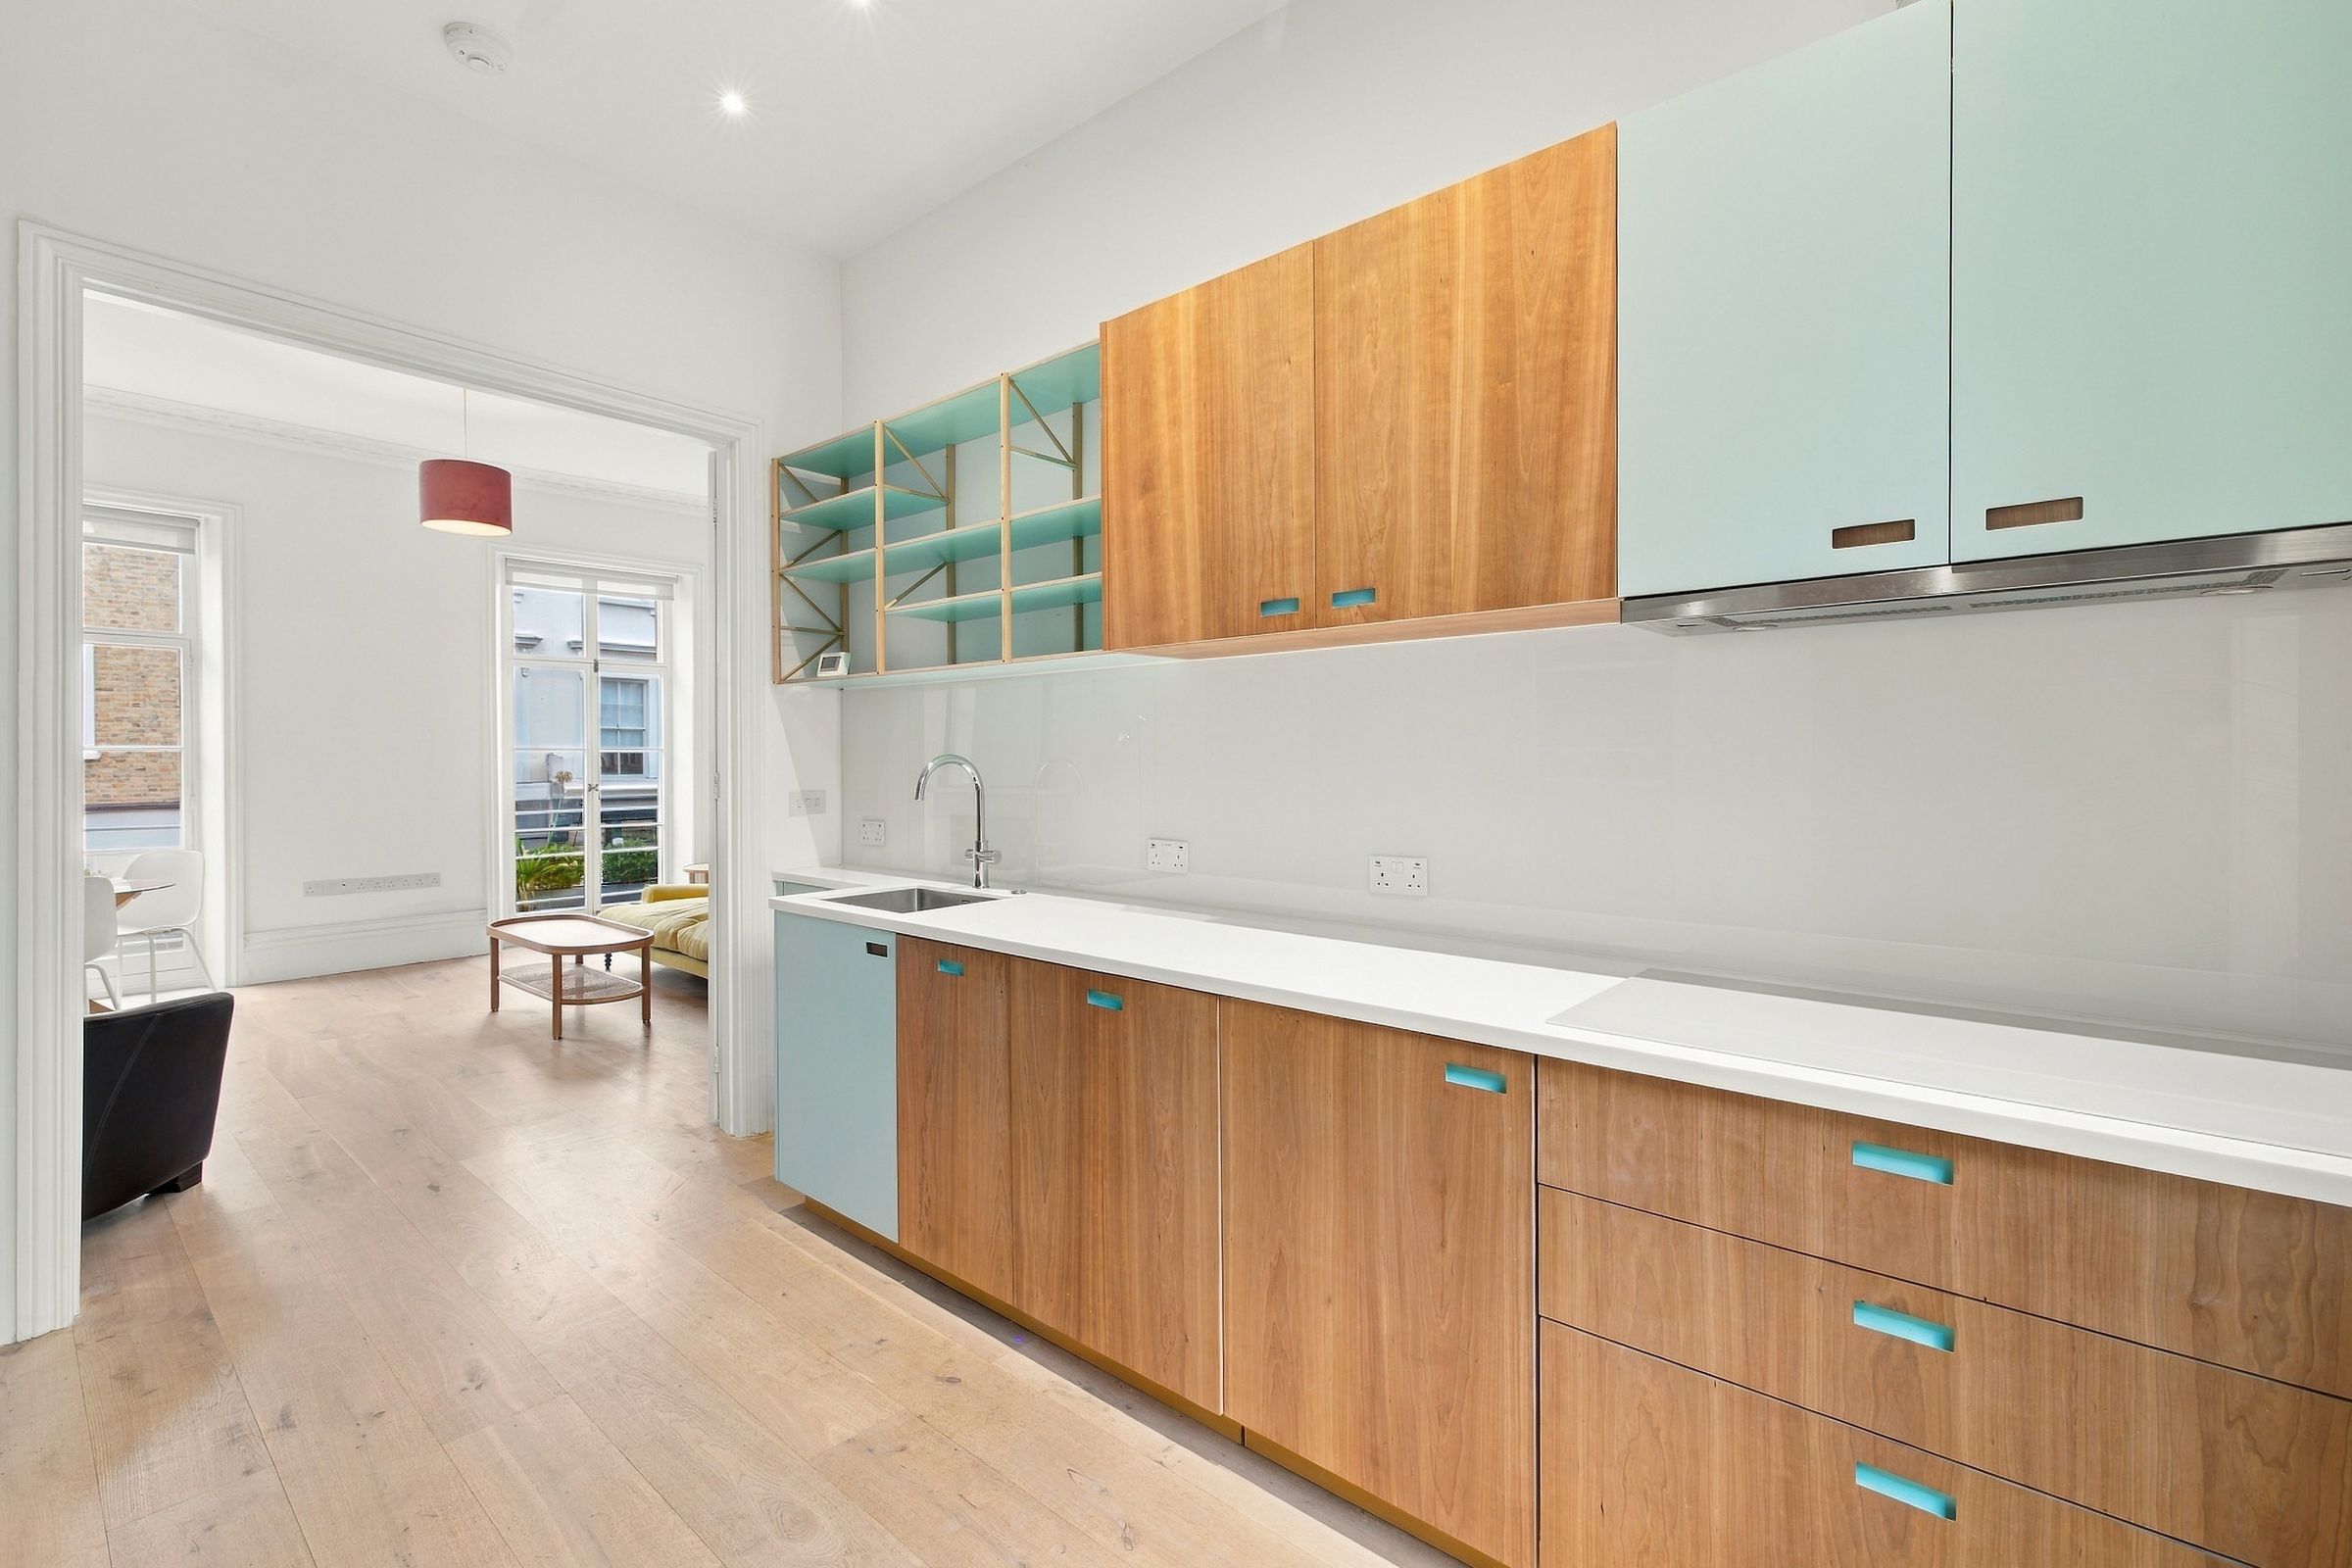
Kitchen
13' 3" x 9' 4" (4.04m x 2.85m)
Properties you may like
Disclaimer - Important Notice: These particulars have been prepared in good faith as a general guide only and do not form part of any offer or contract. Prospective purchasers should not rely on them as statements or representations of fact and should satisfy themselves, by inspection or otherwise, as to the accuracy and completeness of the information provided. All measurements, areas, distances and dimensions are approximate and are provided for guidance only. Floor plans are not to scale and should not be used for the ordering of furniture, carpets or other fittings. Prospective purchasers should verify any information that is material to their decision to purchase through their solicitor, surveyor or other appropriate professional adviser.