Like the look of this property?
We would love to hear from you and arrange a viewing of this property. Get in touch now!
Property features
24hr Concierge
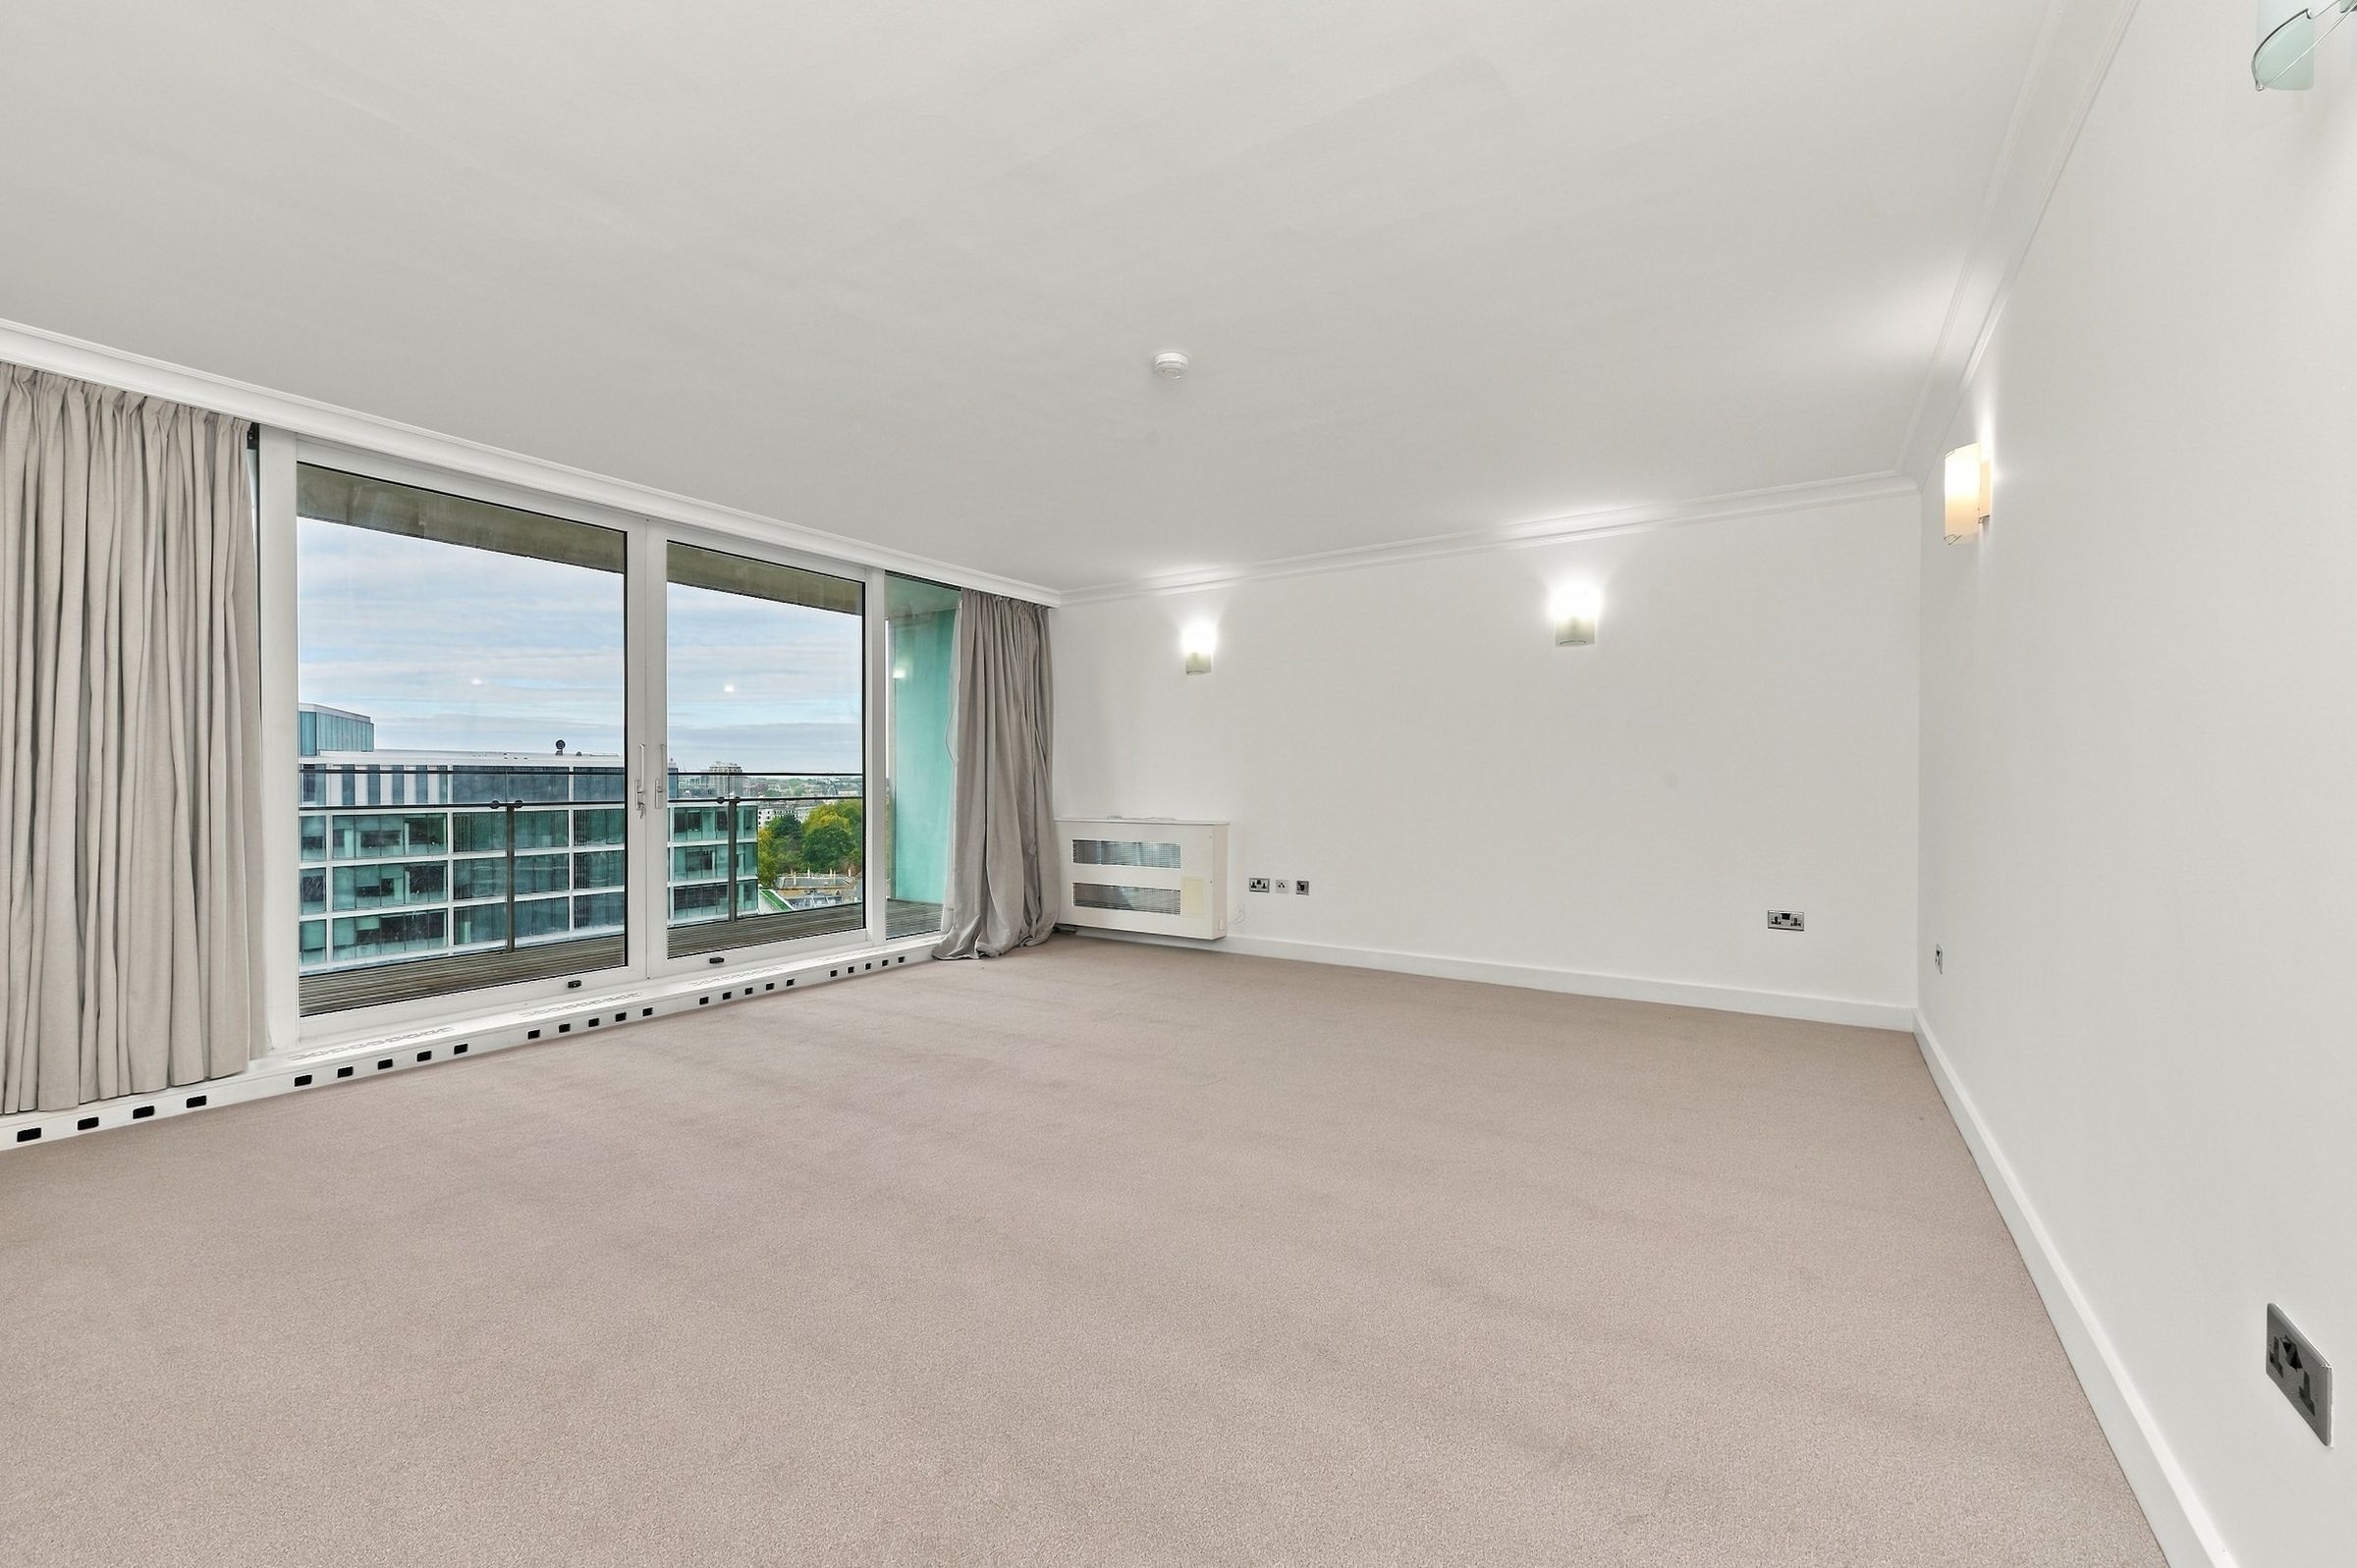
Large windows with abundant natural light
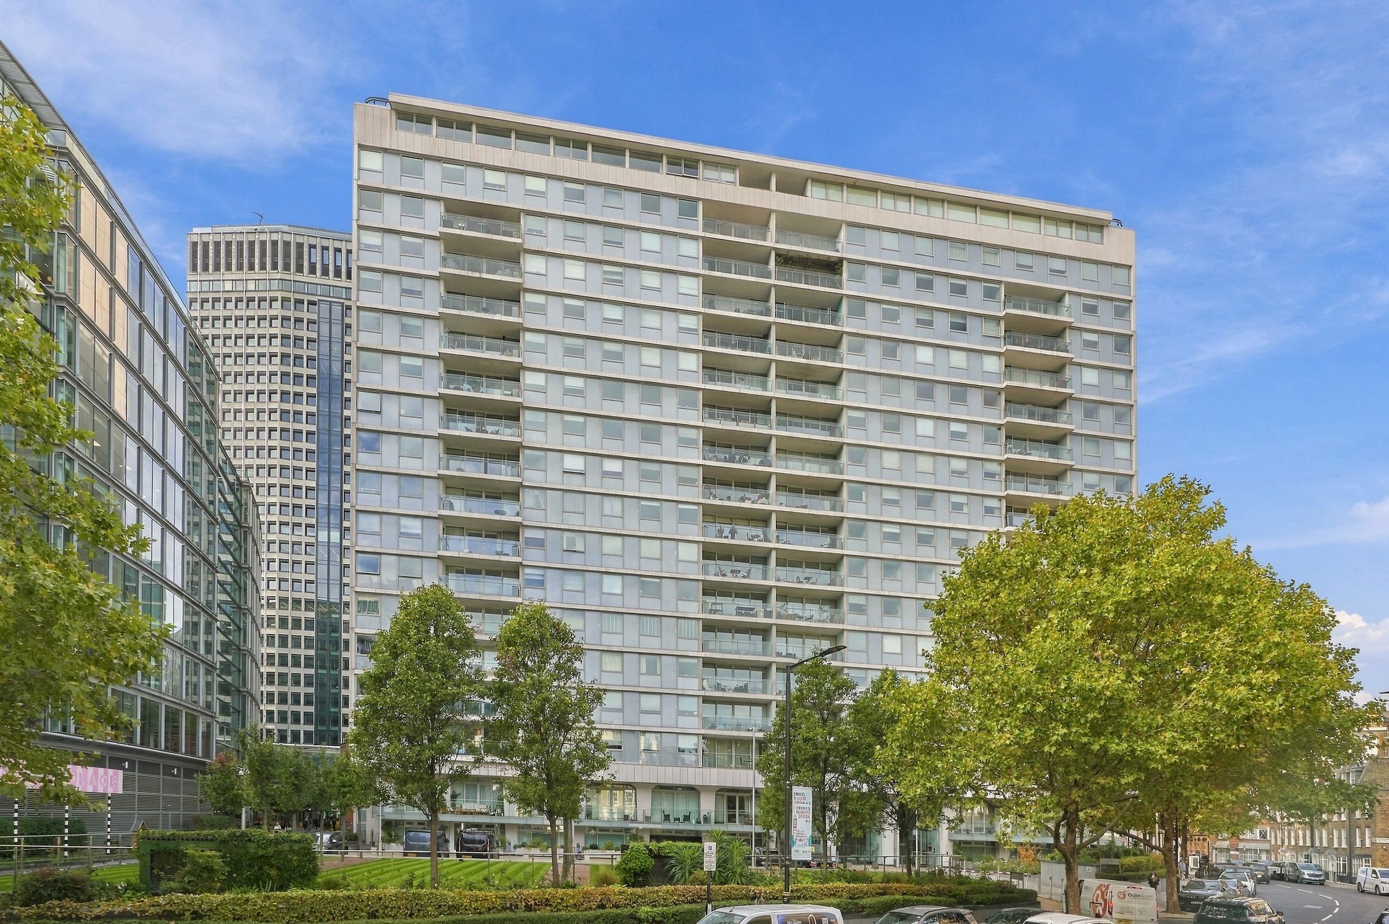
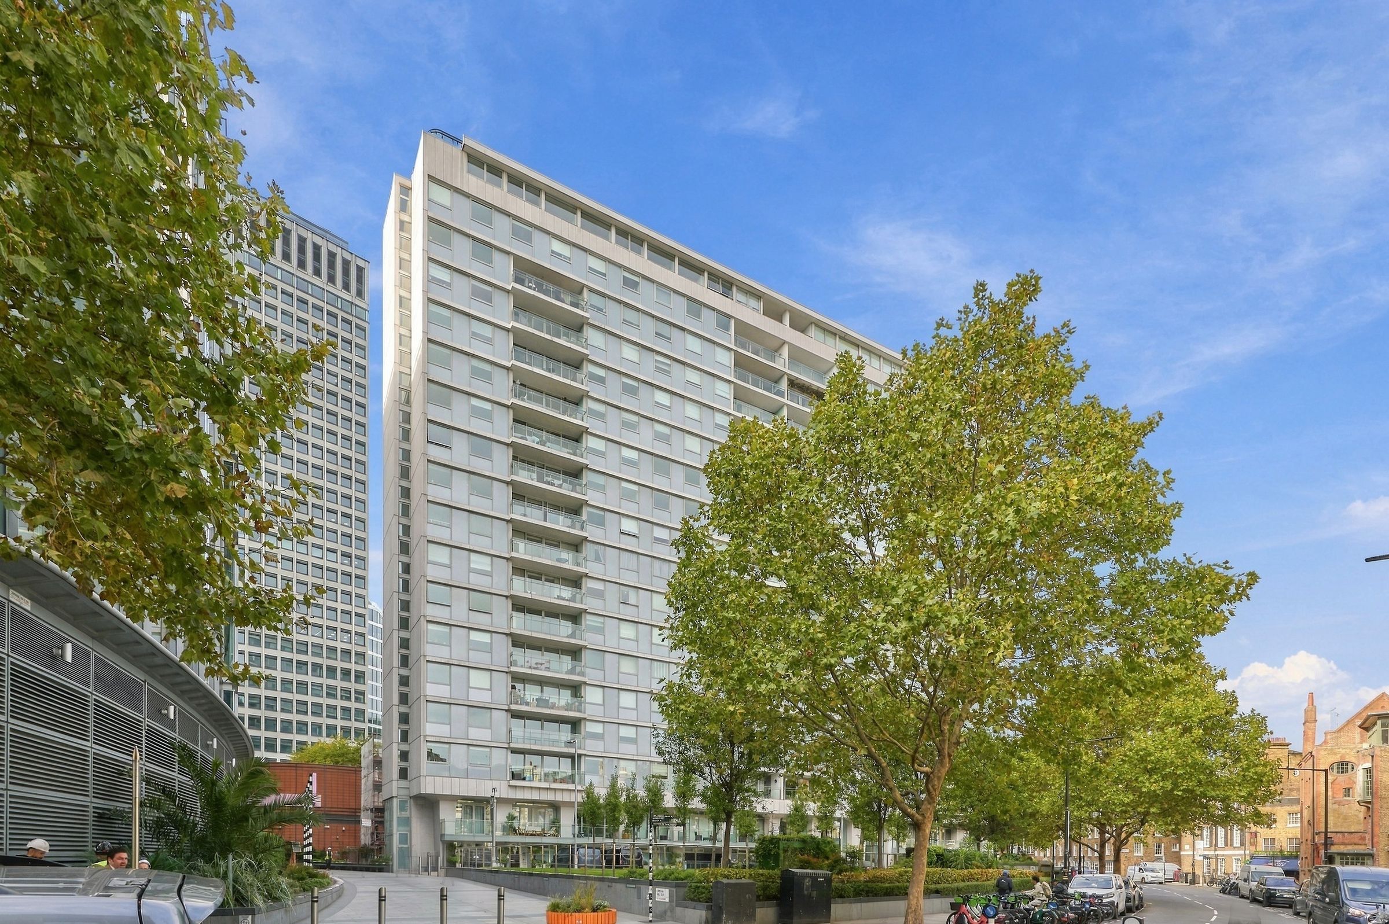
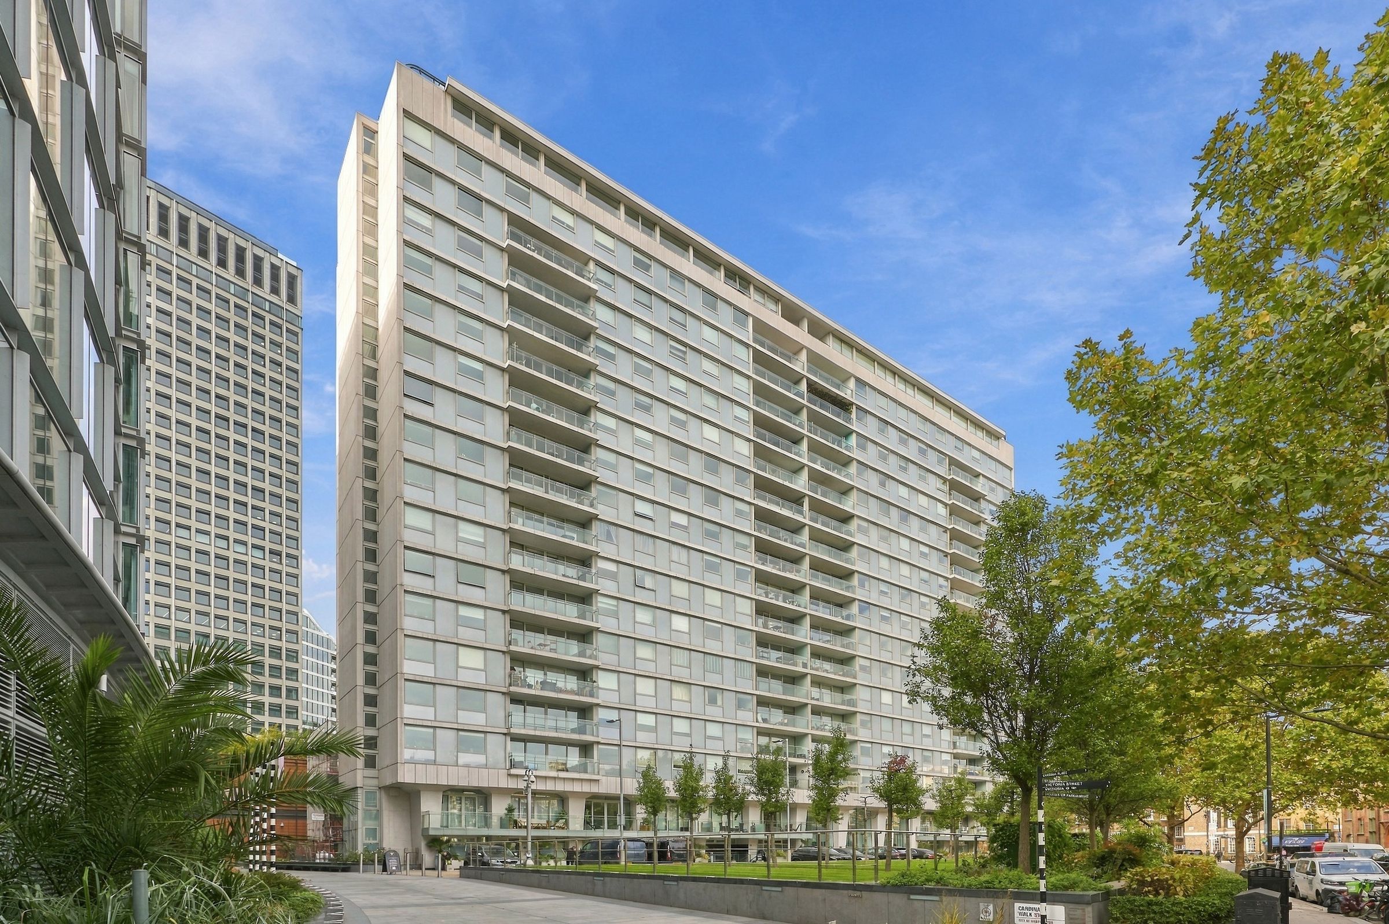
Modern high-rise building
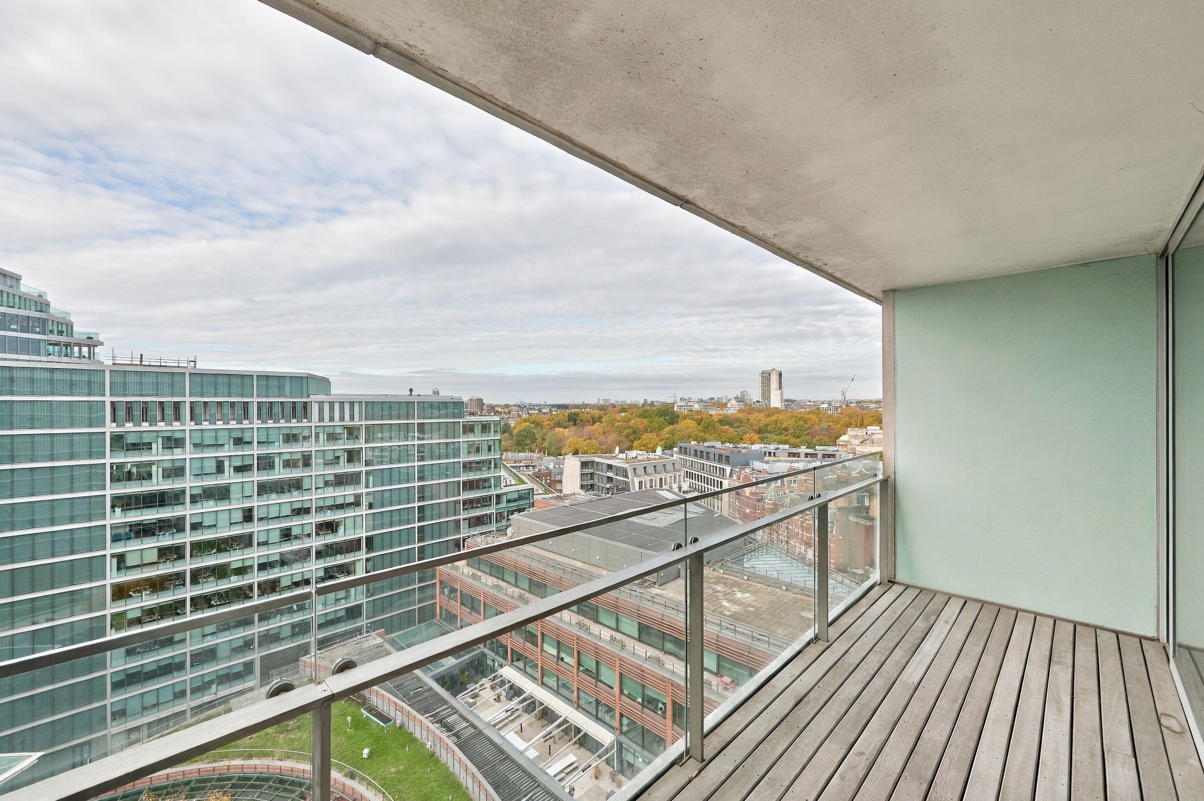
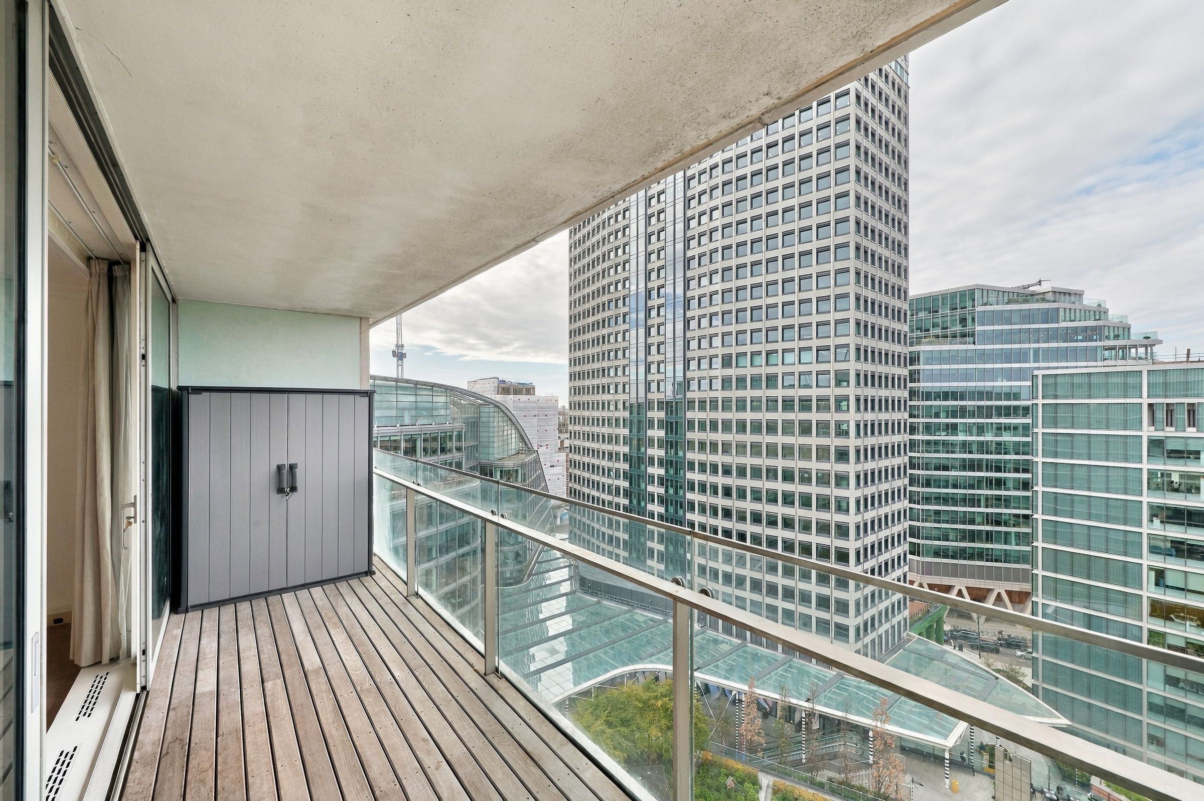
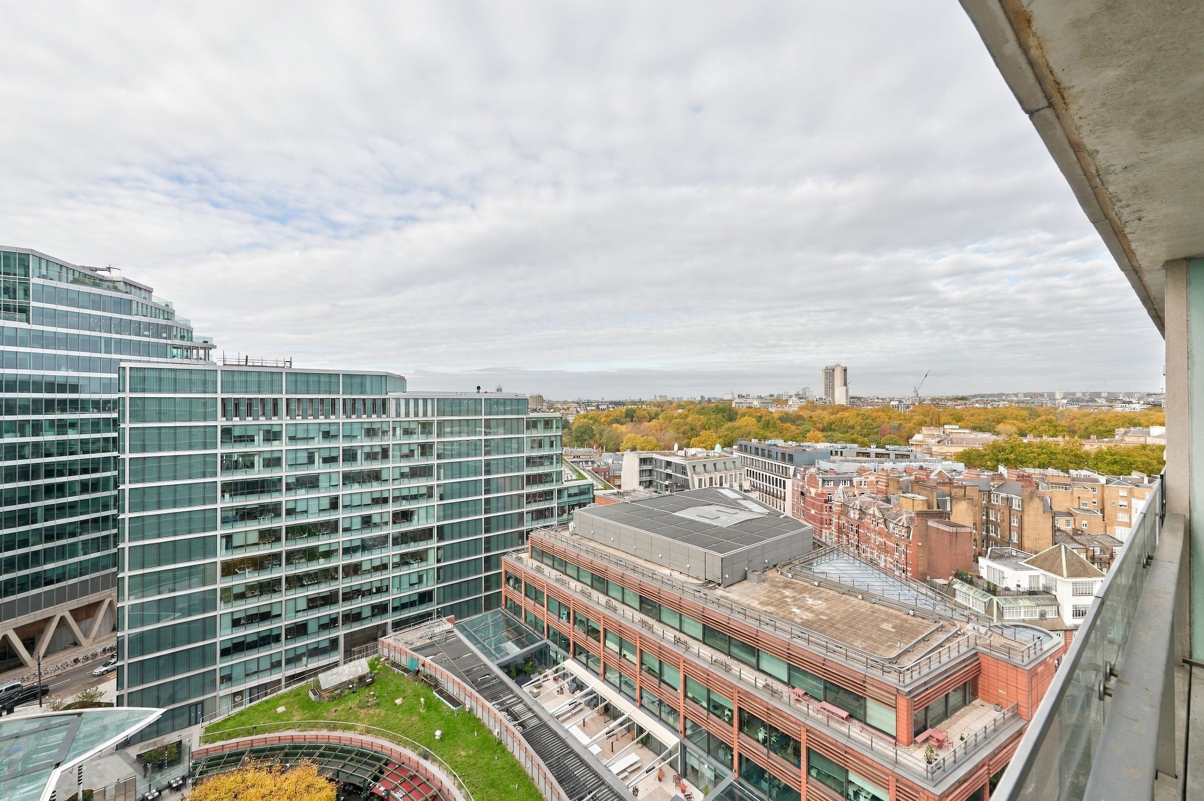
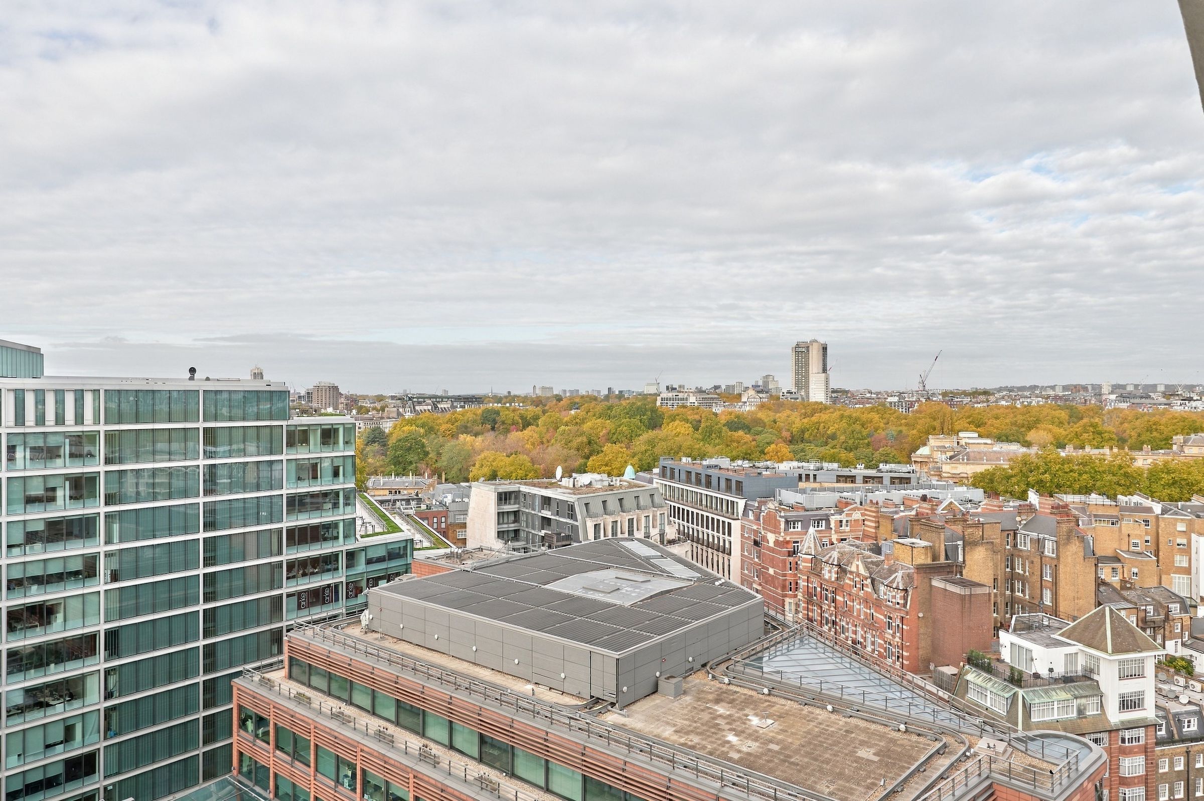
Private balcony with panoramic city views
Lift
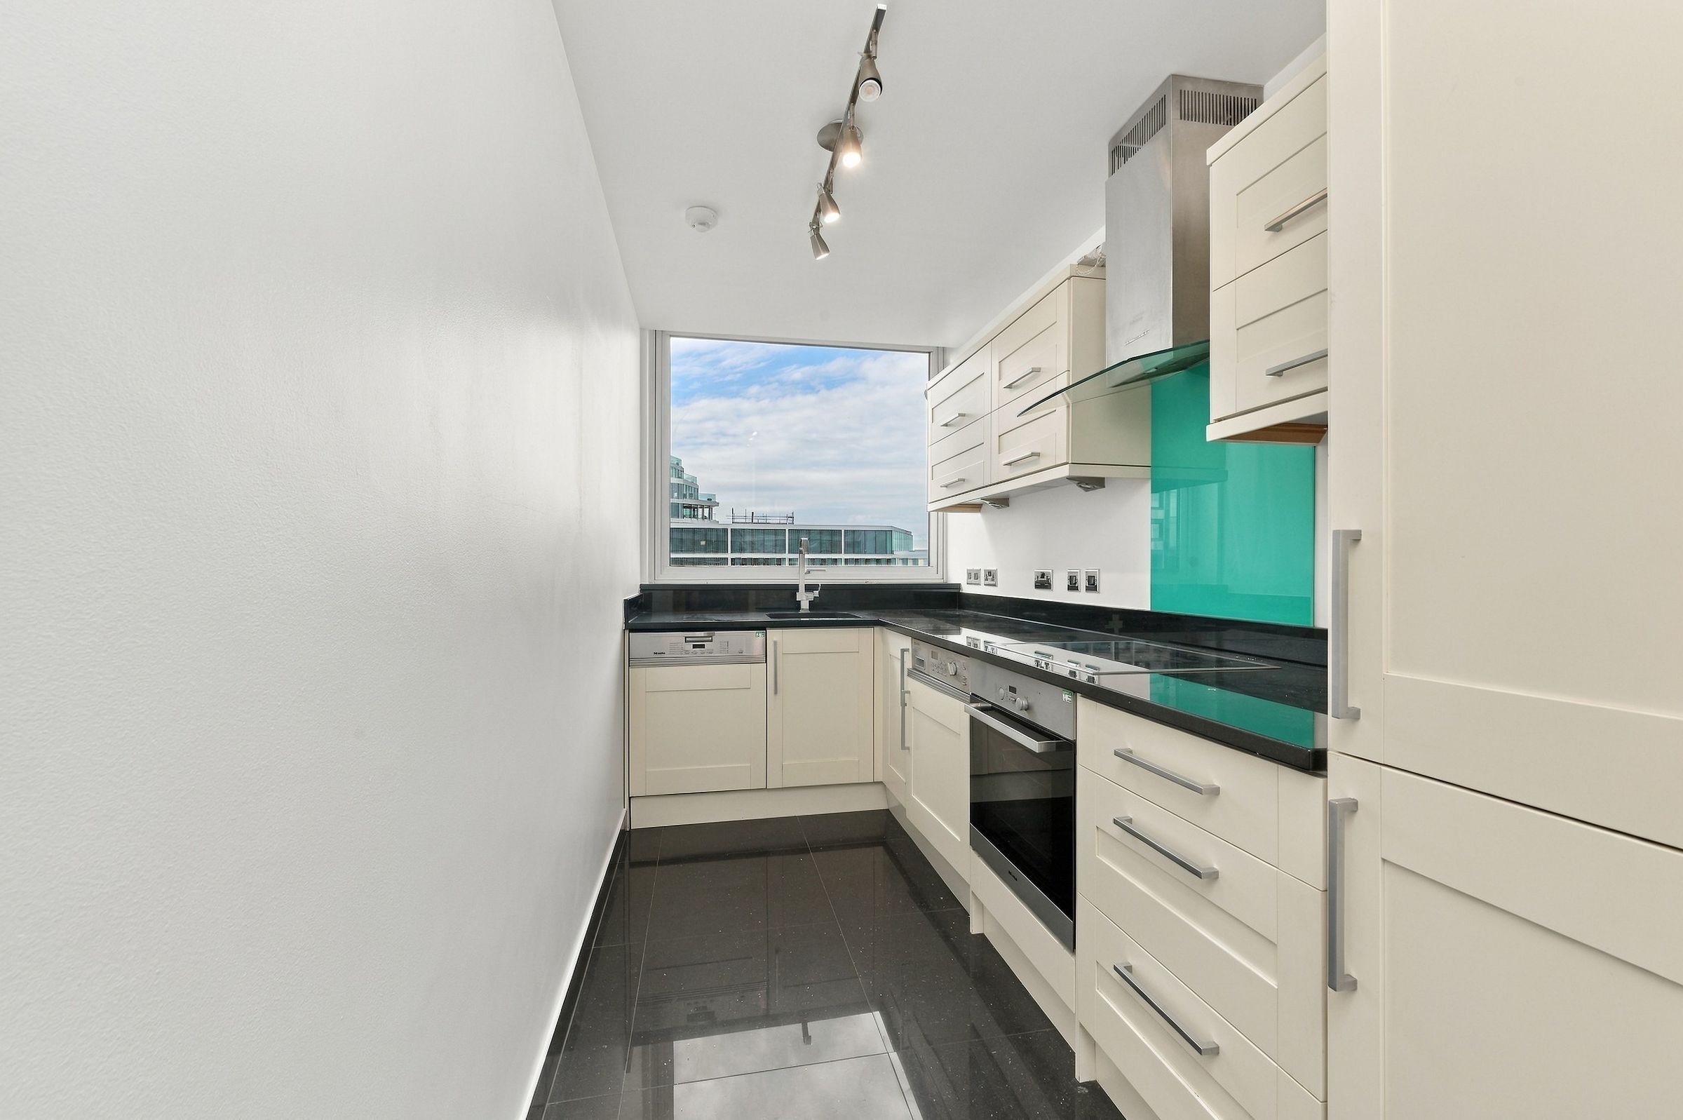
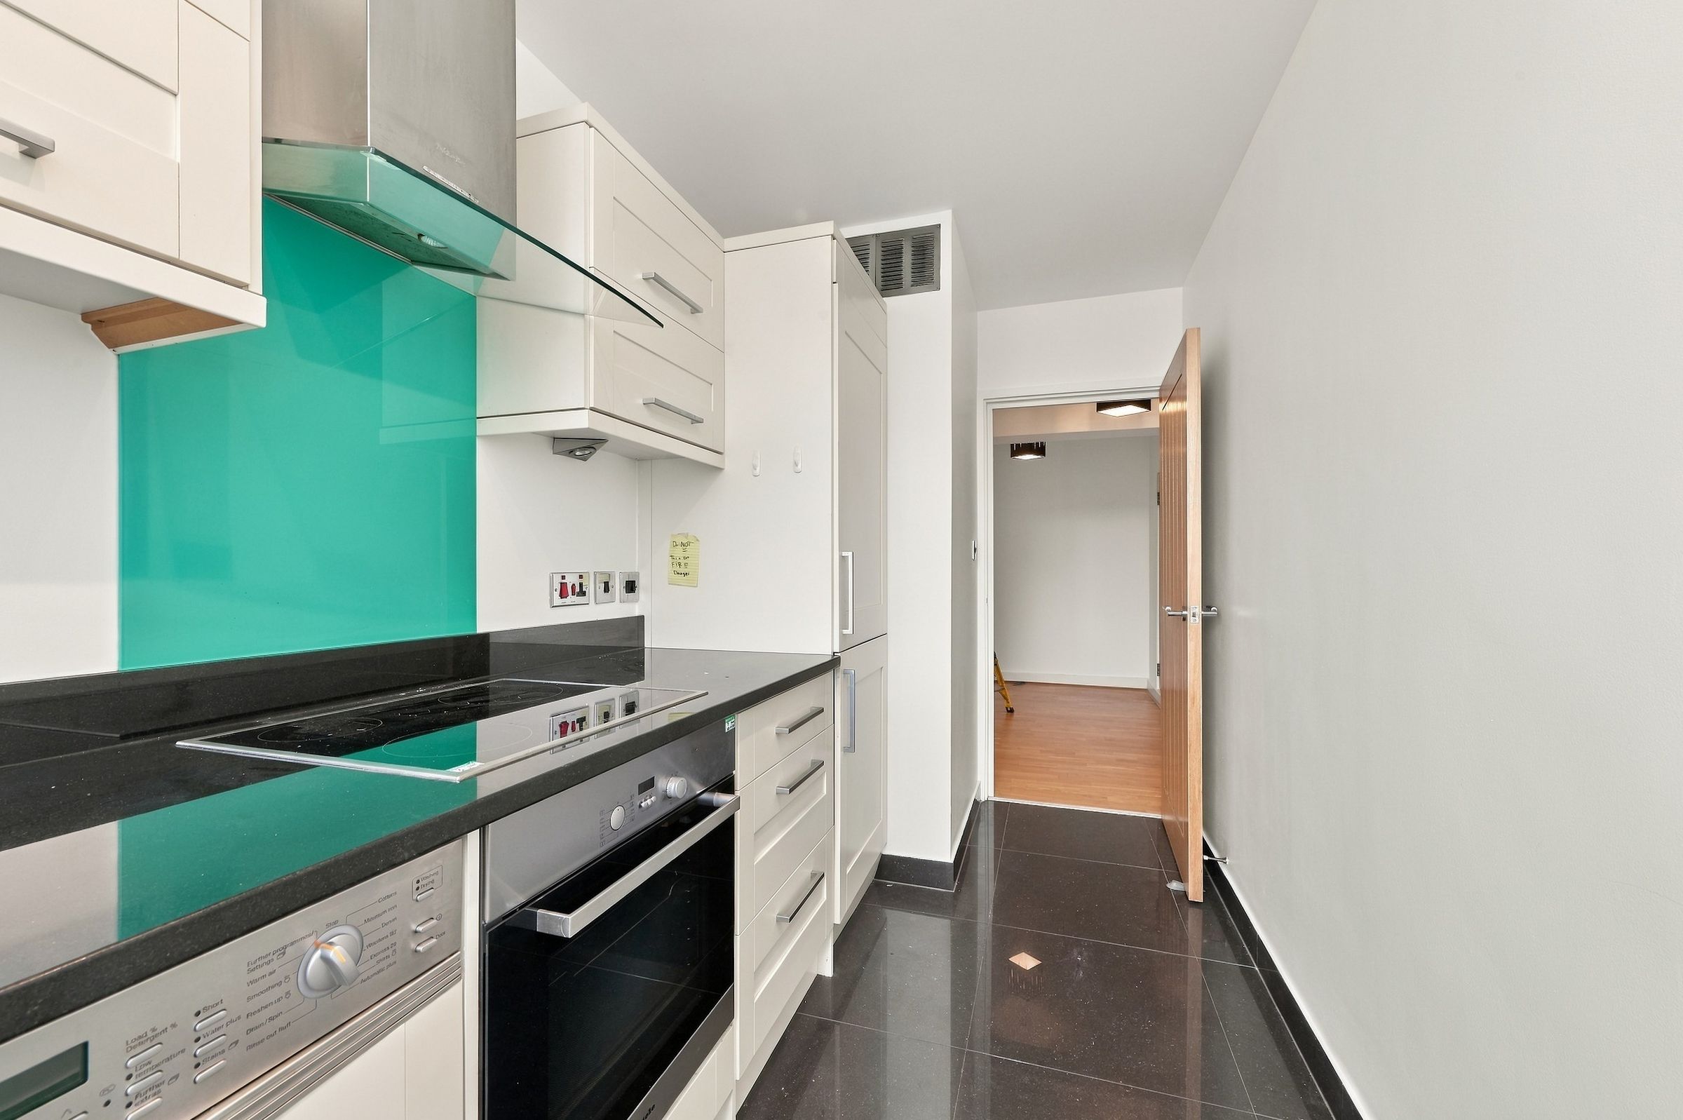
Modern kitchen with integrated appliances
About this property
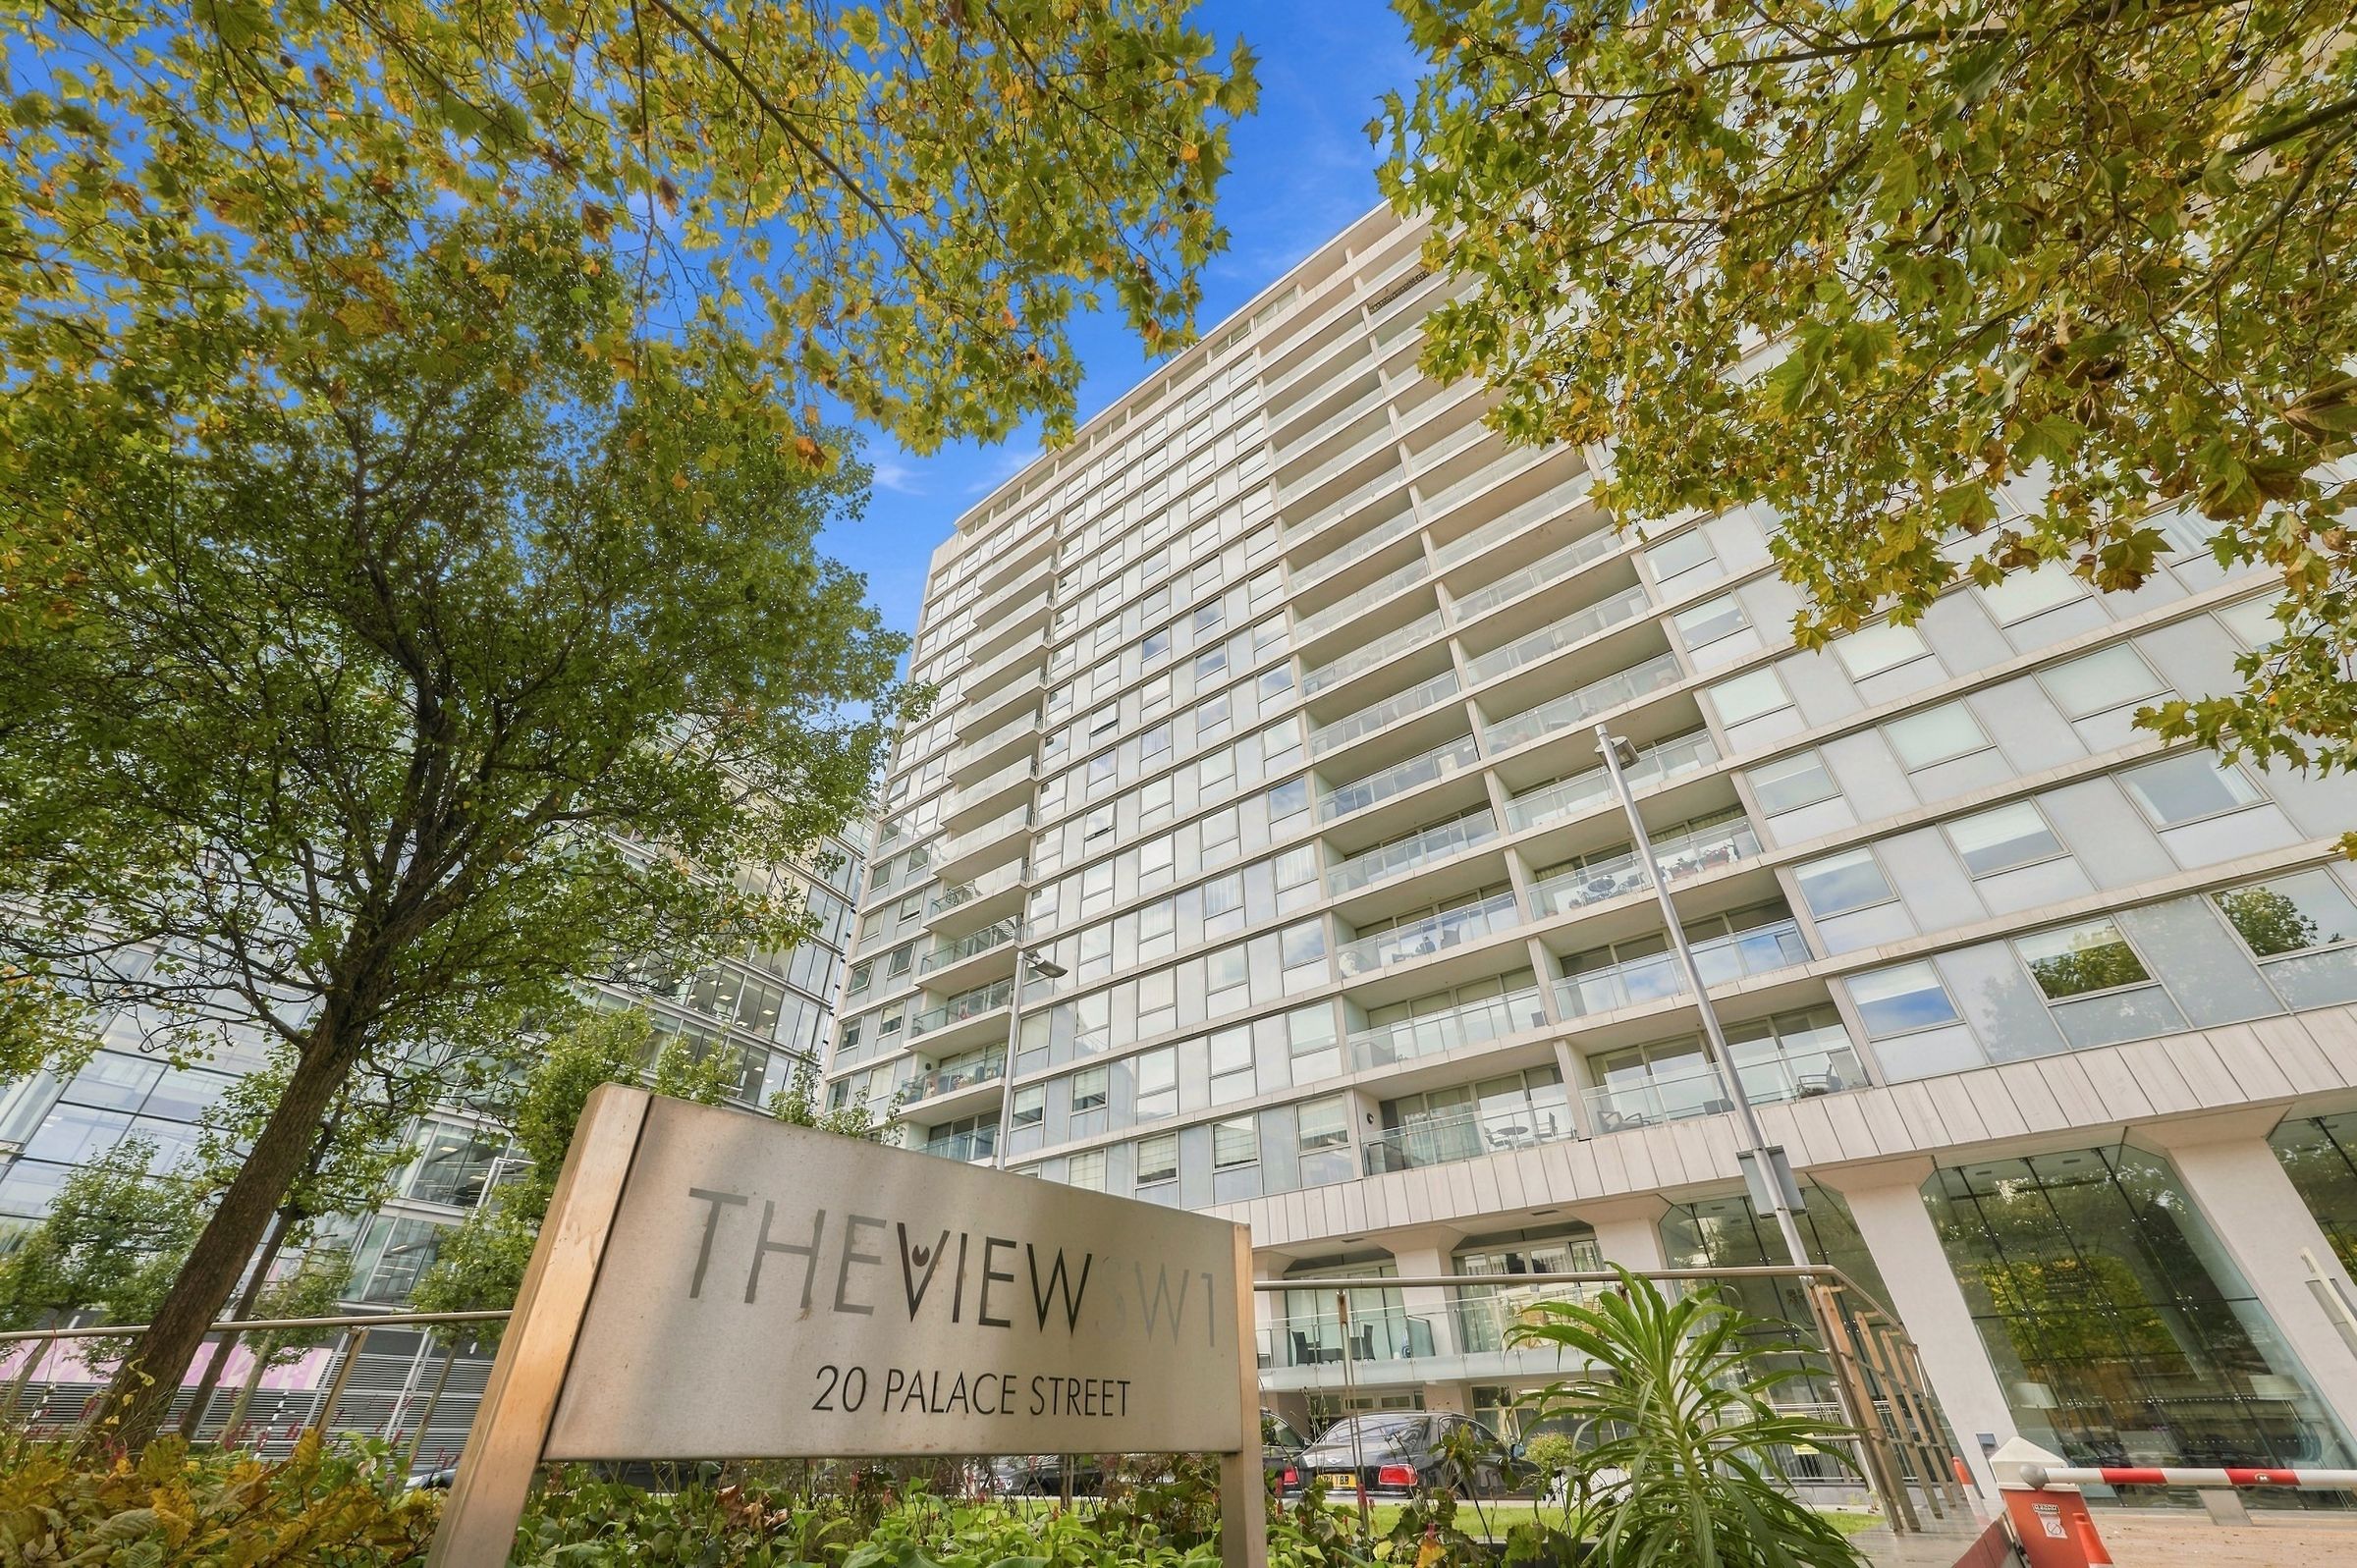
A bright and well-proportioned one bedroom apartment in The View, a contemporary residential development on Palace Street, with a private balcony, far-reaching city views and a 24 hour concierge service.
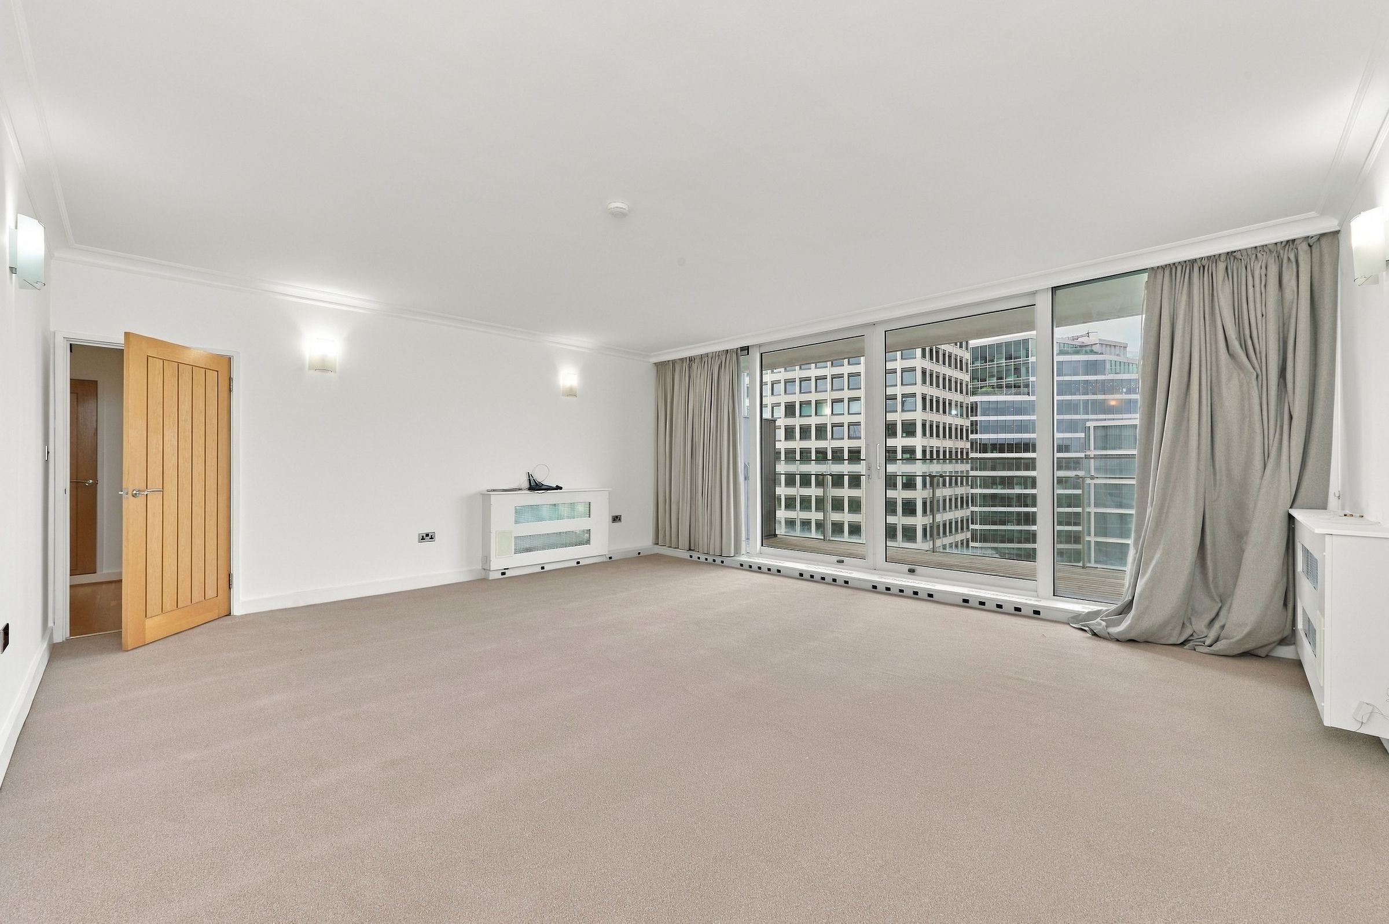
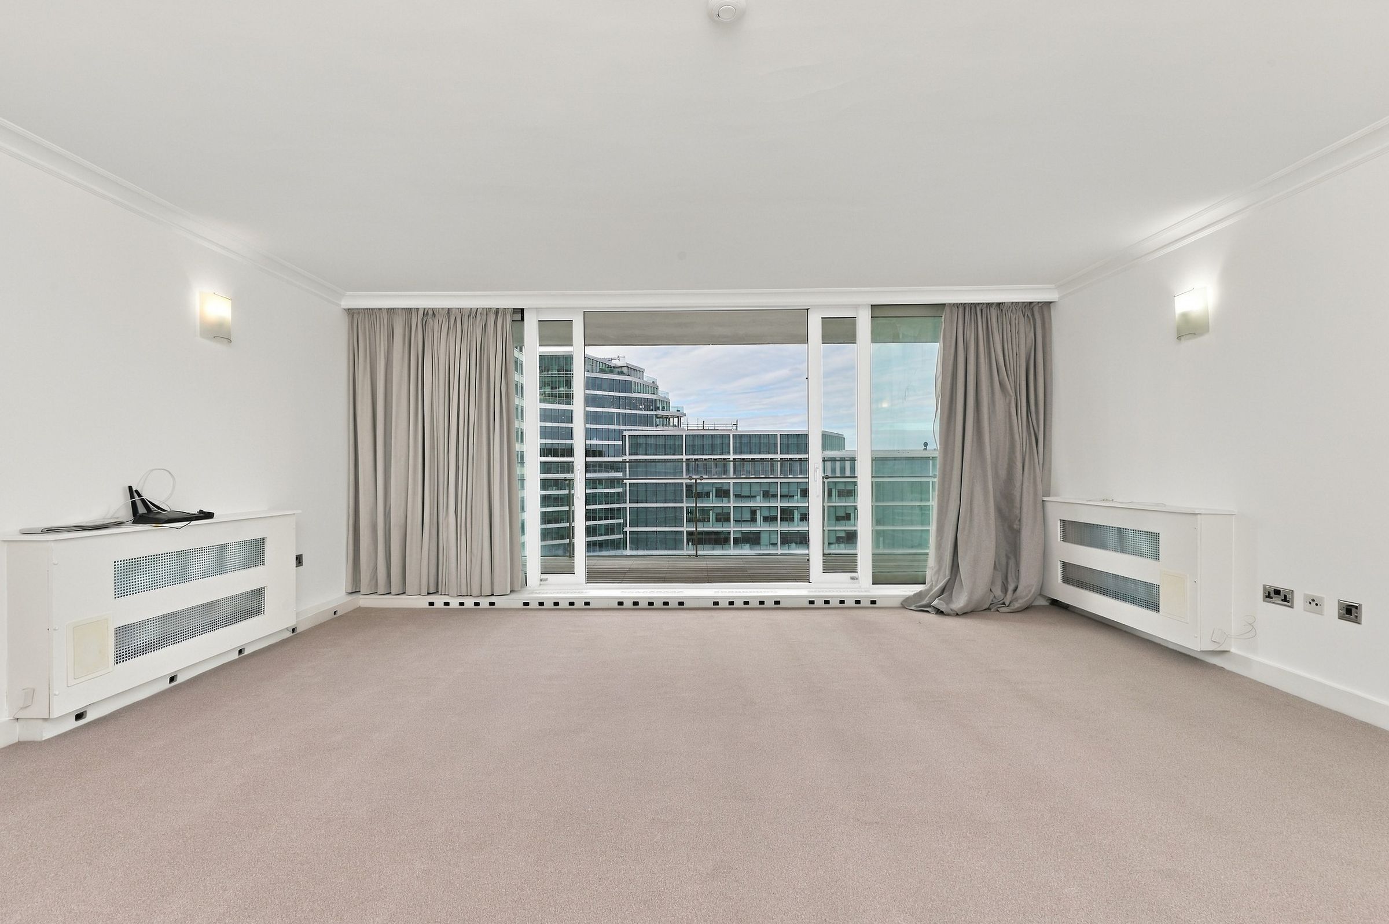
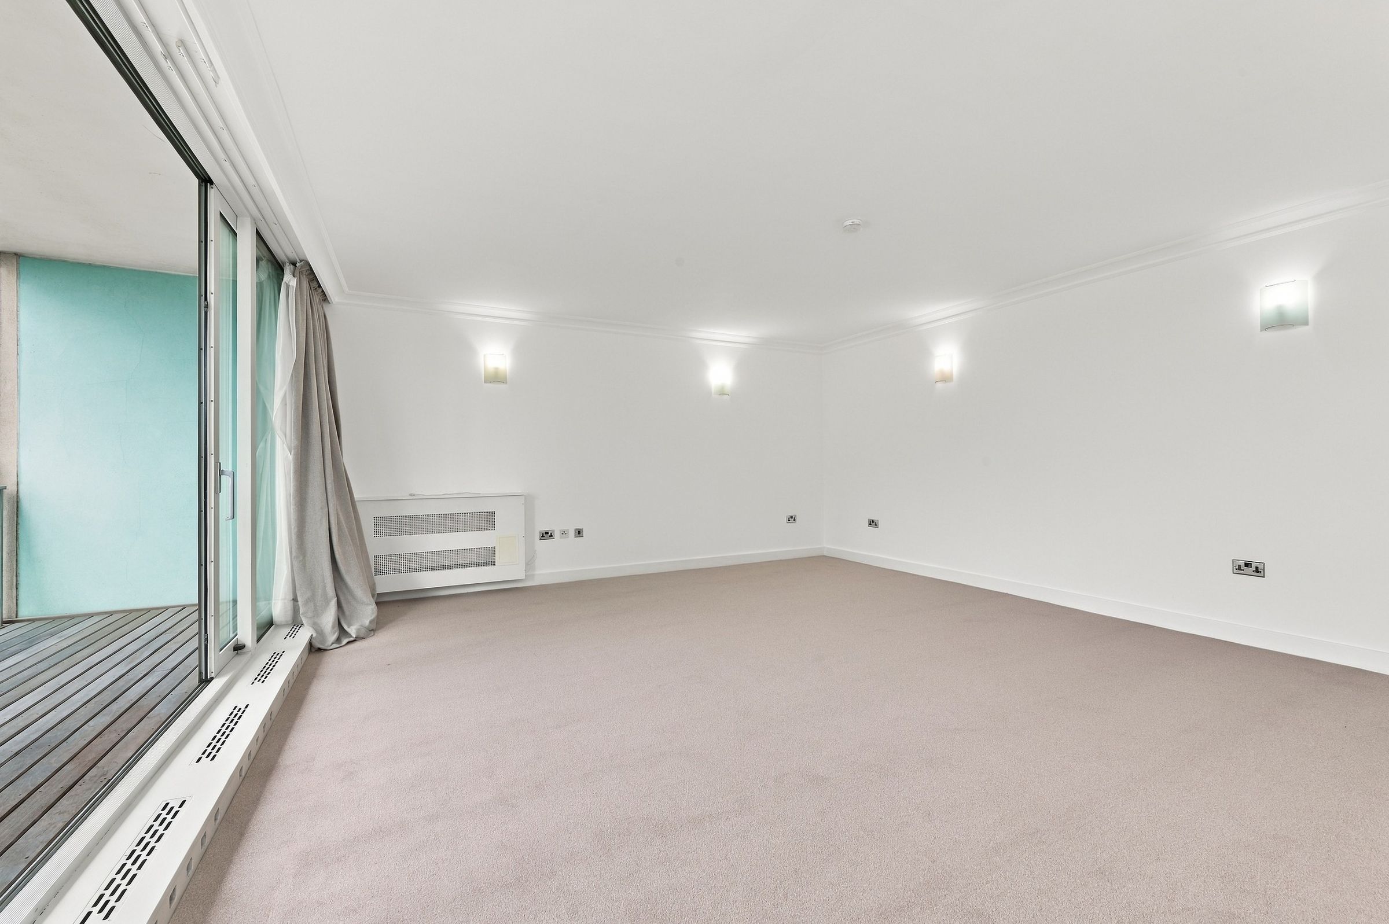
The accommodation comprises a spacious reception room with floor-to-ceiling glazing and sliding doors opening onto the private balcony. A separate kitchen provides fitted cabinetry, integrated appliances, granite worktops and a glass splashback, with a large window bringing in plenty of natural light.
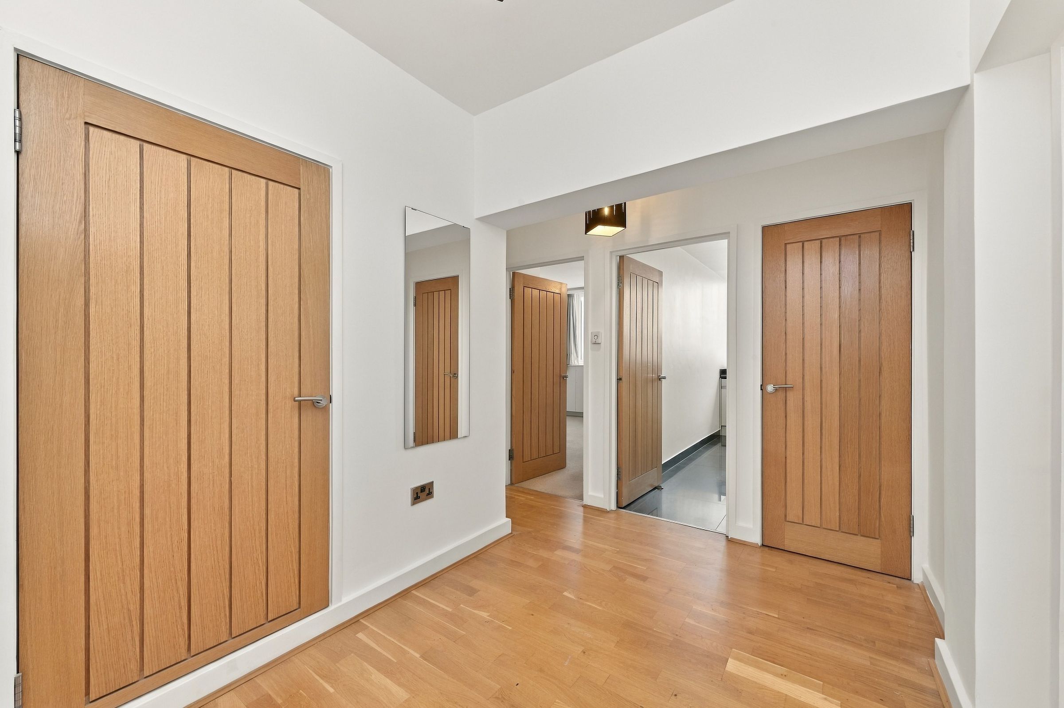
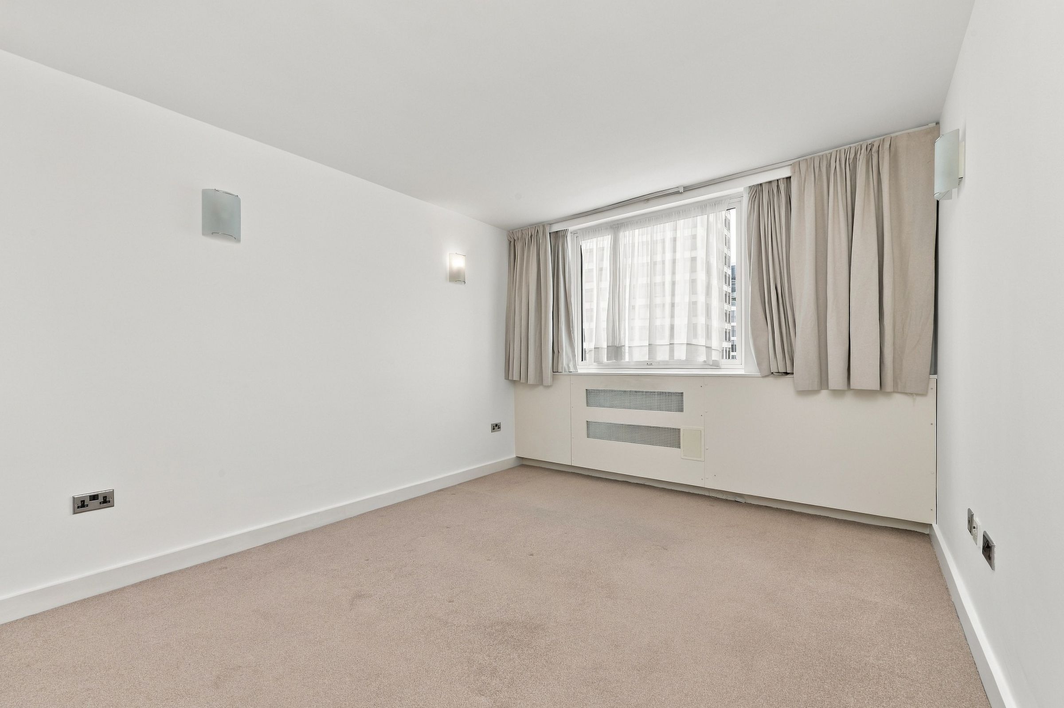
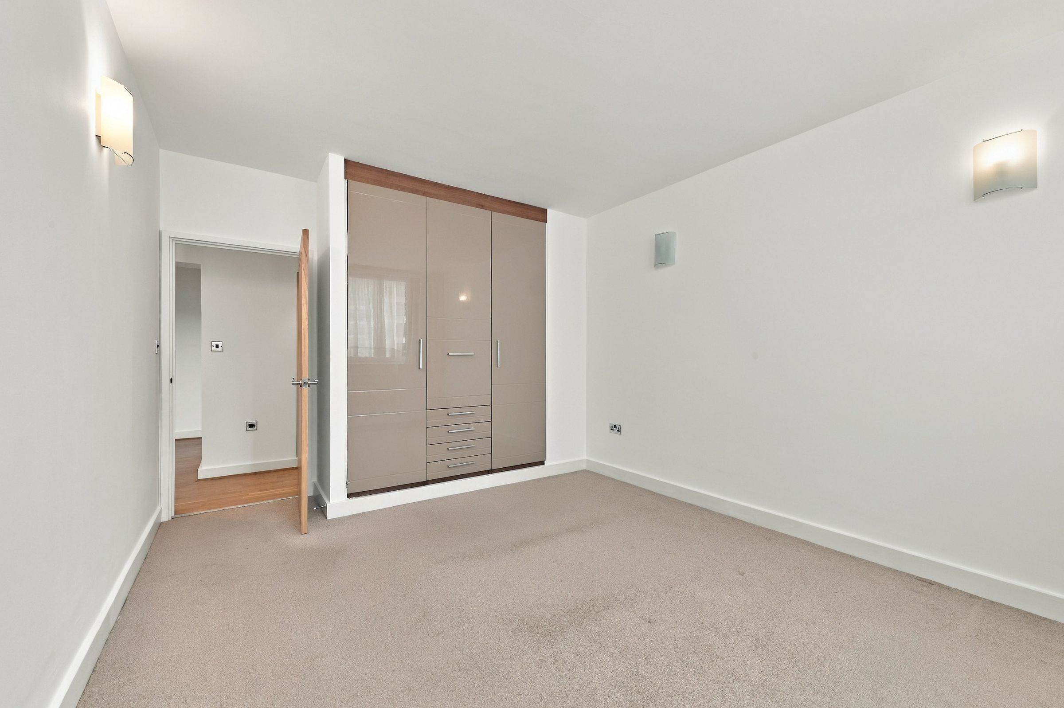
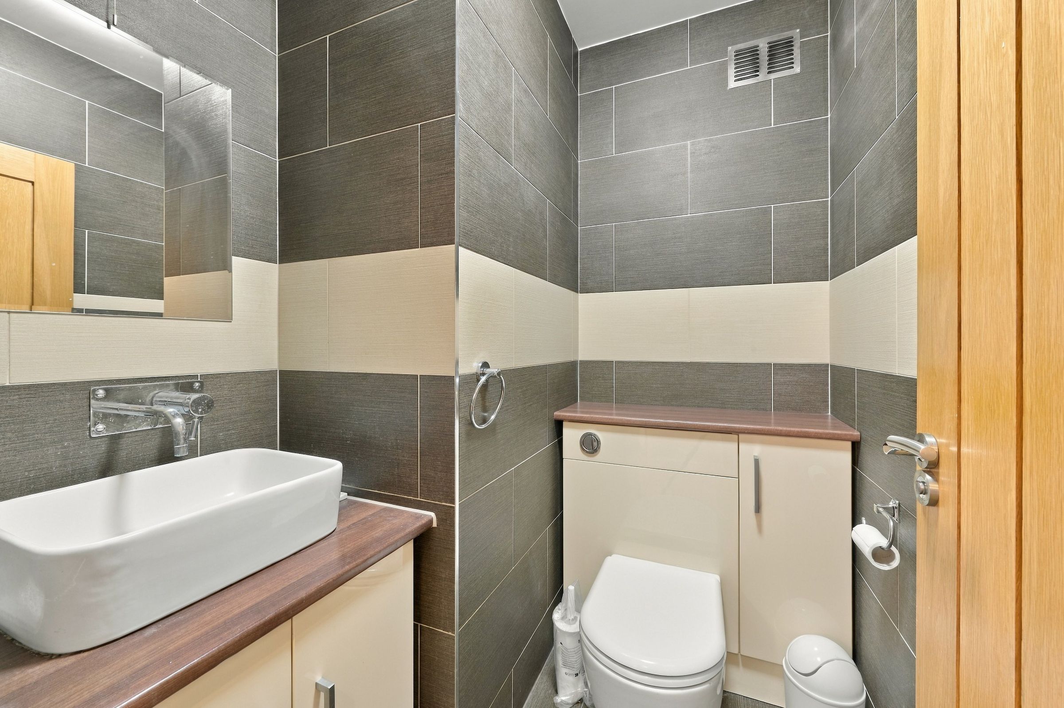
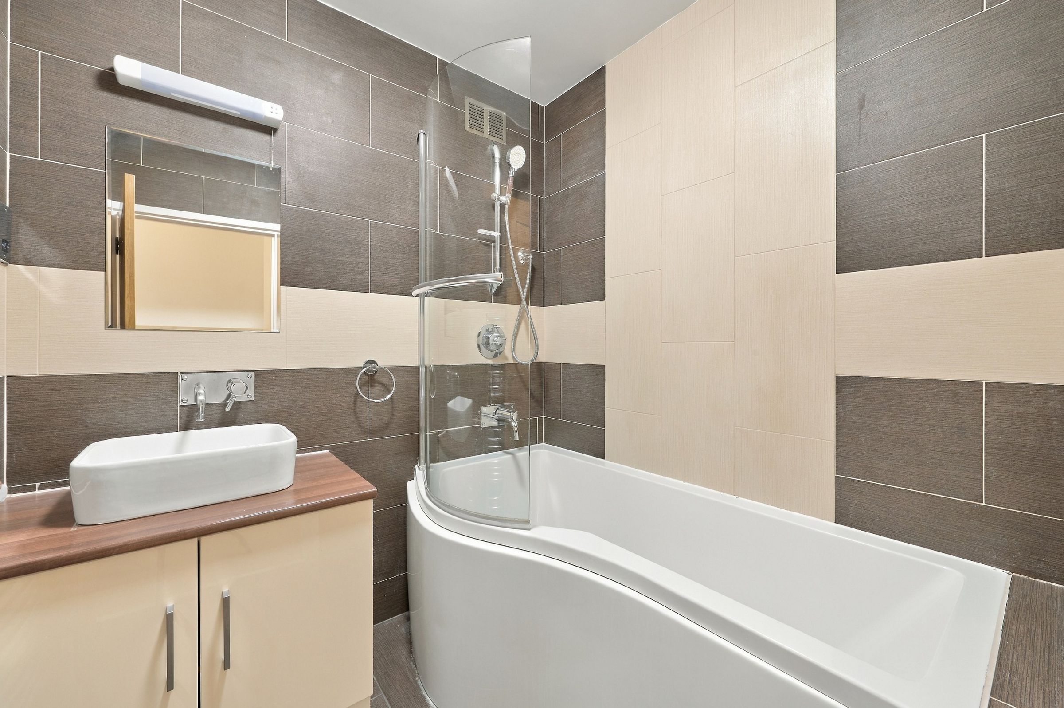
The bedroom benefits from fitted wardrobes, while the bathroom features a bath with an overhead shower, a vanity unit and additional storage. A separate WC provides added convenience. Neutral decoration throughout is complemented by wooden flooring in the hallway and carpeting in the reception room and bedroom. Accessed from the reception room, the balcony offers space to sit outside and enjoy views across landscaped greenery and the surrounding cityscape.
The View benefits from lift access and a staffed concierge desk operating around the clock, offering day-to-day convenience for residents. Fibre broadband connections to the apartments also make the building well suited to those working from home.
Palace Street is well placed for the shops, cafés and restaurants of Cardinal Place and Nova, while nearby St James’s Park and Green Park offer ample space for walks and exercise. Victoria’s Underground and mainline stations, together with St James’s Park Underground station, provide convenient connections across London and beyond. Buckingham Palace and the wider amenities of Westminster are also close by.
Key details
797ft2 floor area
Leasehold
Council tax band F
Local authority: City of Westminster
Available from 20th November
Deposit: £3,461
Additional information
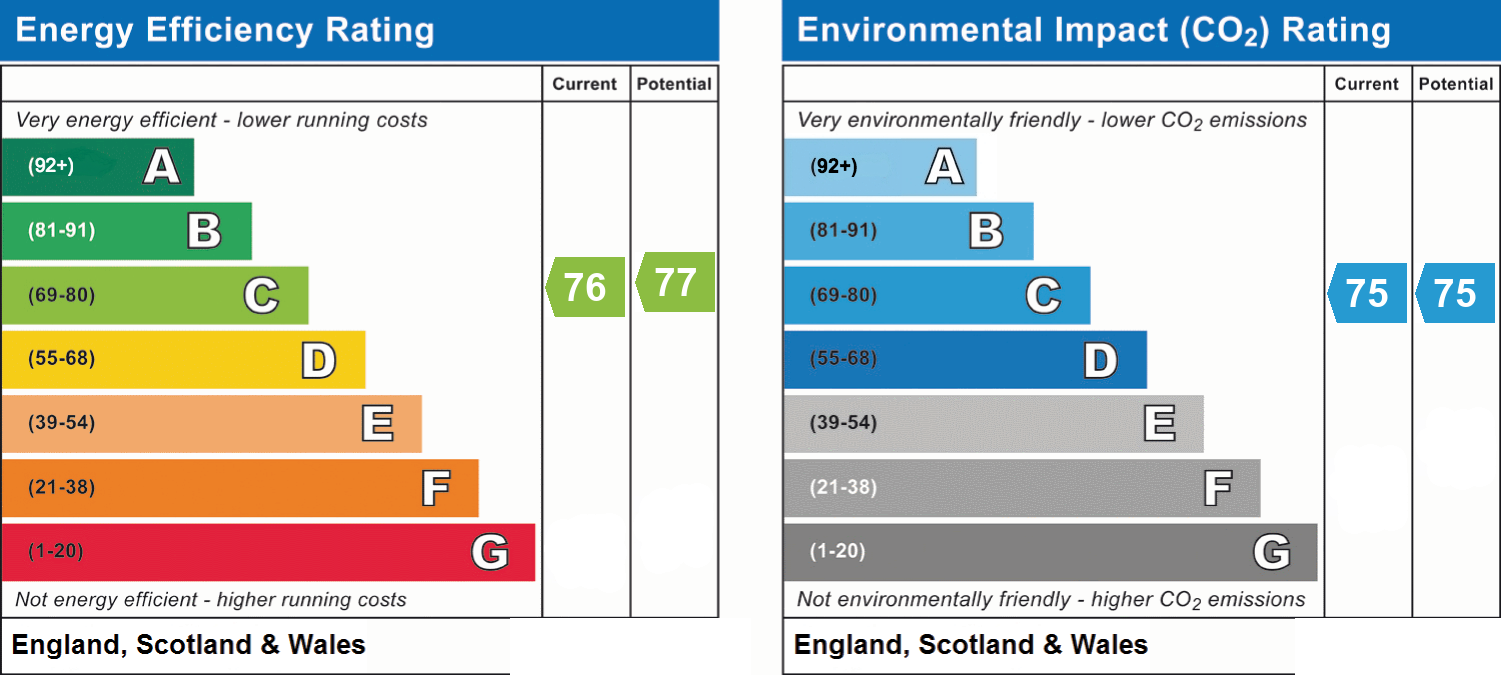
- Energy efficiency (current)
- C (76)
- Energy efficiency (potential)
- C (77)
- Environmental impact (current)
- C (75)
- Environmental impact (potential)
- C (75)
- Is in a conservation area
- No
- Is a listed property
- No
- Construction materials
- Not specified
Near the property
Rooms and dimensions
Reception Room
19' 4" x 17' 9" (5.89m x 5.41m)
Kitchen
15' 0" x 5' 11" (4.57m x 1.80m)
Bedroom
14' 10" x 11' 3" (4.52m x 3.43m)
Properties you may like
Disclaimer - Important Notice: These particulars have been prepared in good faith as a general guide only and do not form part of any offer or contract. Prospective purchasers should not rely on them as statements or representations of fact and should satisfy themselves, by inspection or otherwise, as to the accuracy and completeness of the information provided. All measurements, areas, distances and dimensions are approximate and are provided for guidance only. Floor plans are not to scale and should not be used for the ordering of furniture, carpets or other fittings. Prospective purchasers should verify any information that is material to their decision to purchase through their solicitor, surveyor or other appropriate professional adviser.