Like the look of this property?
We would love to hear from you and arrange a viewing of this property. Get in touch now!
About this property
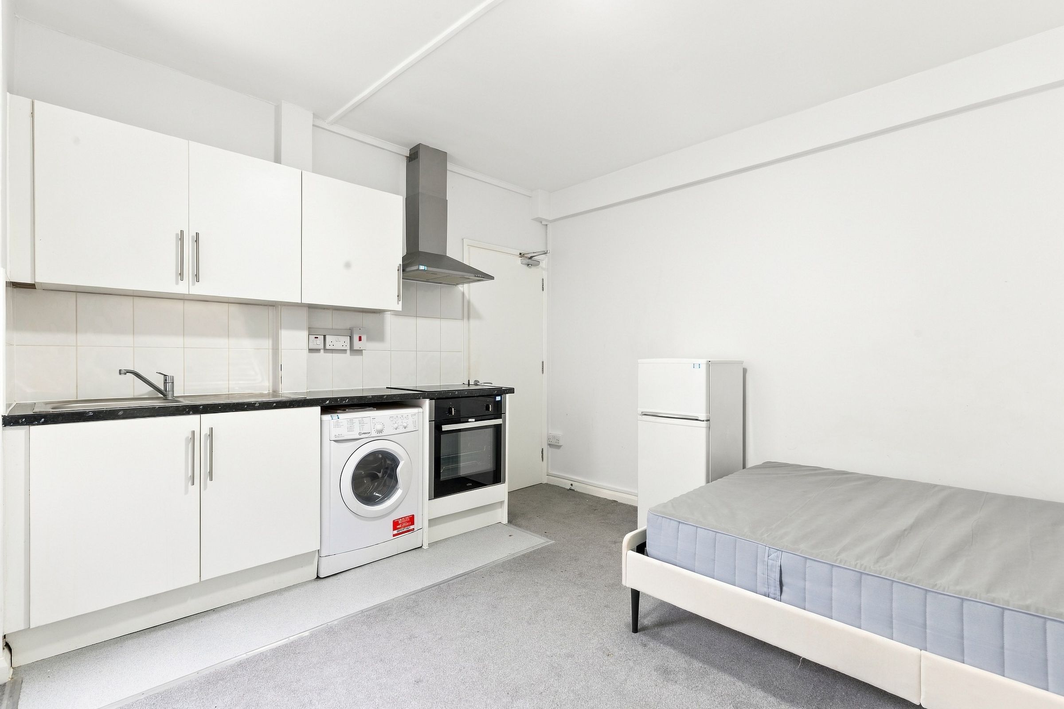
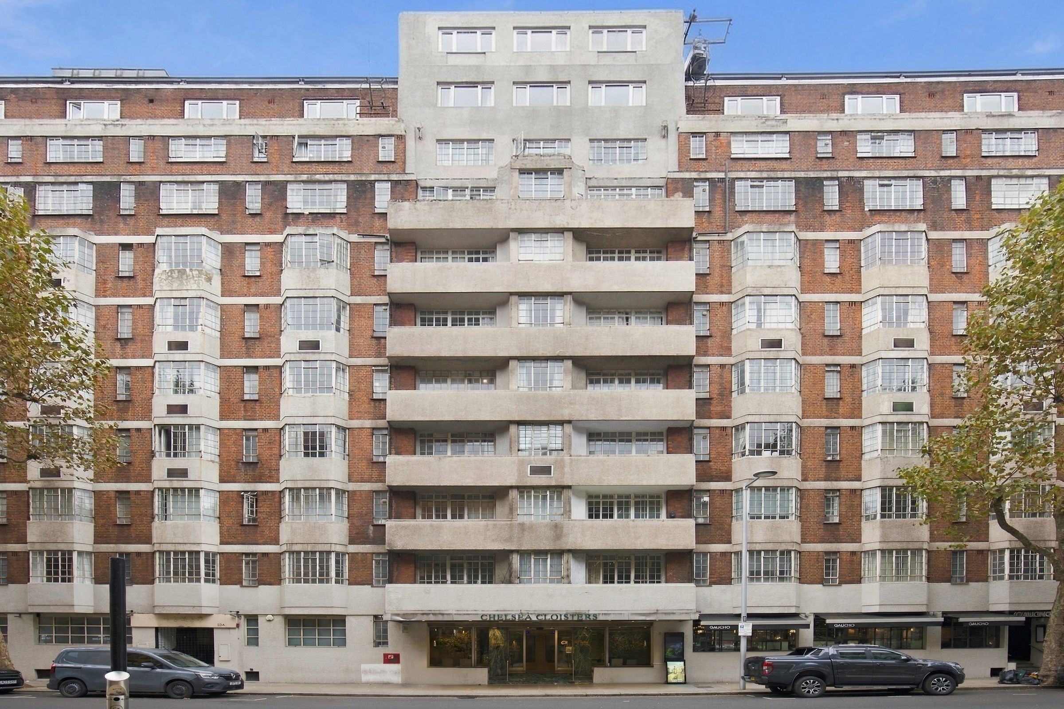
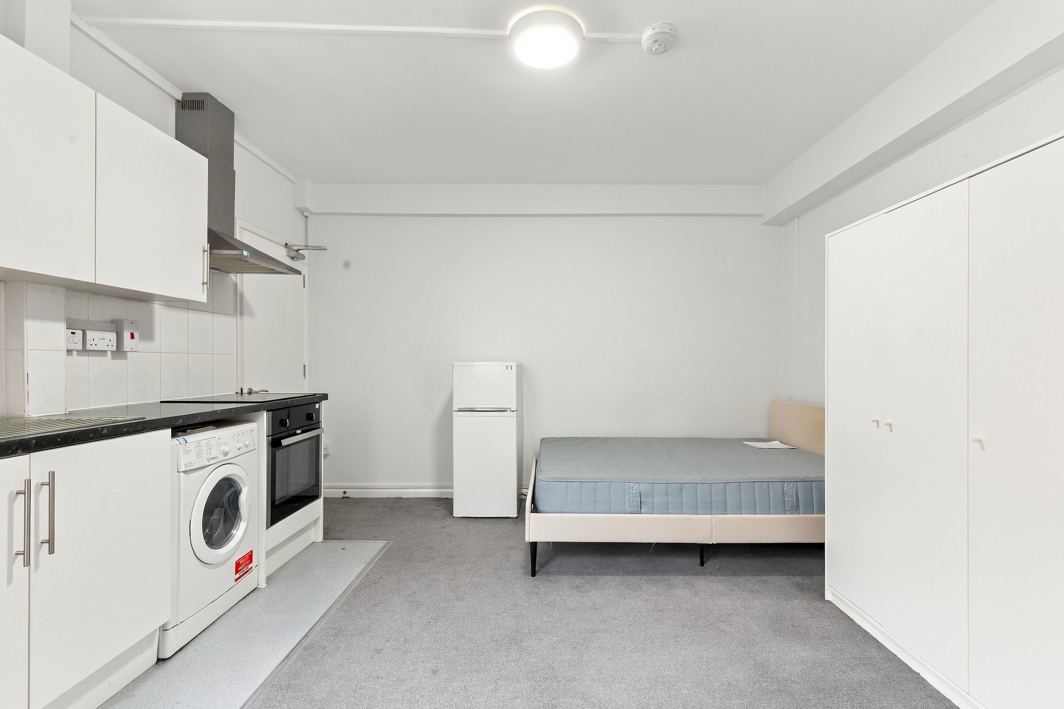
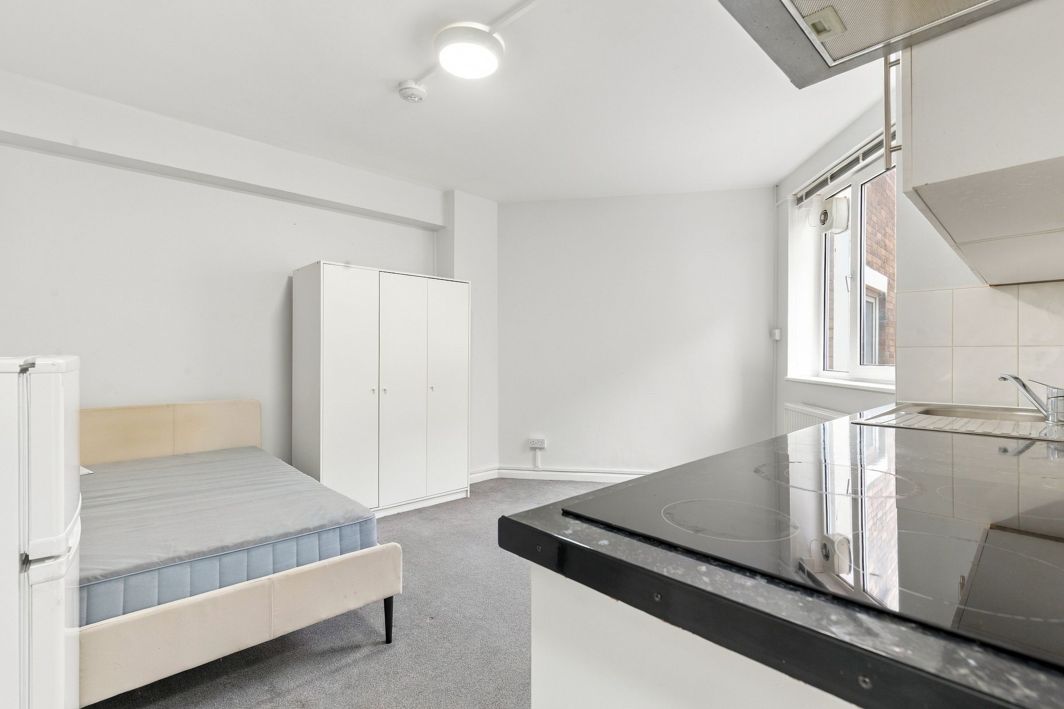
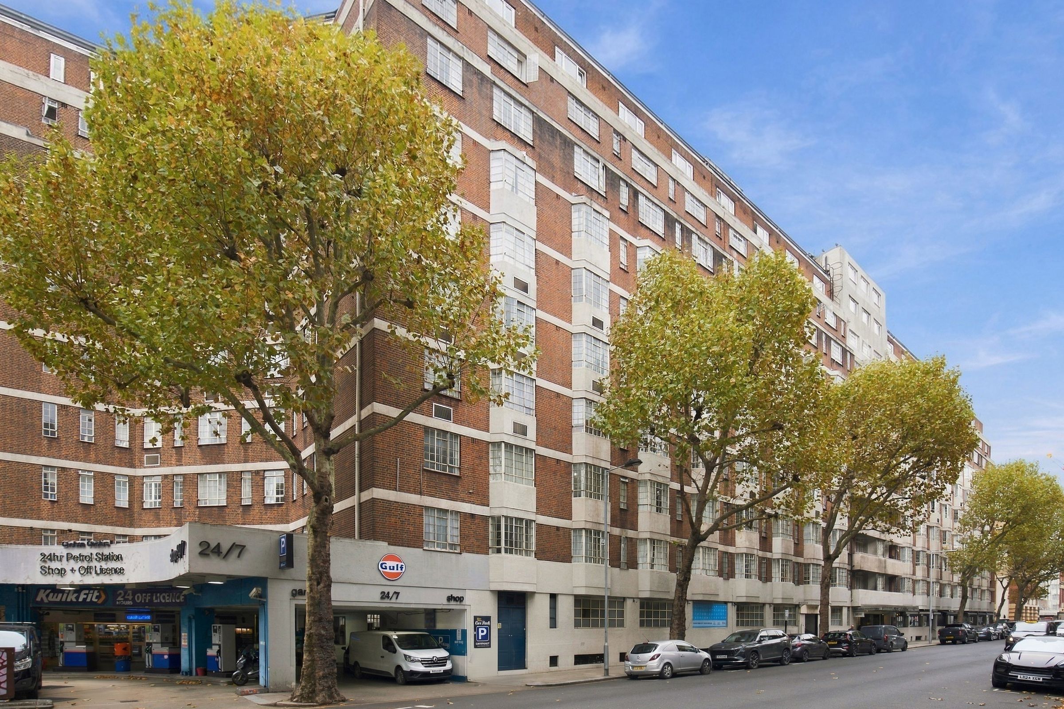
Set on the second floor of the well known Chelsea Cloisters development on Sloane Avenue, this bright studio apartment offers approximately 237 sq ft of thoughtfully arranged accommodation in the heart of Chelsea.
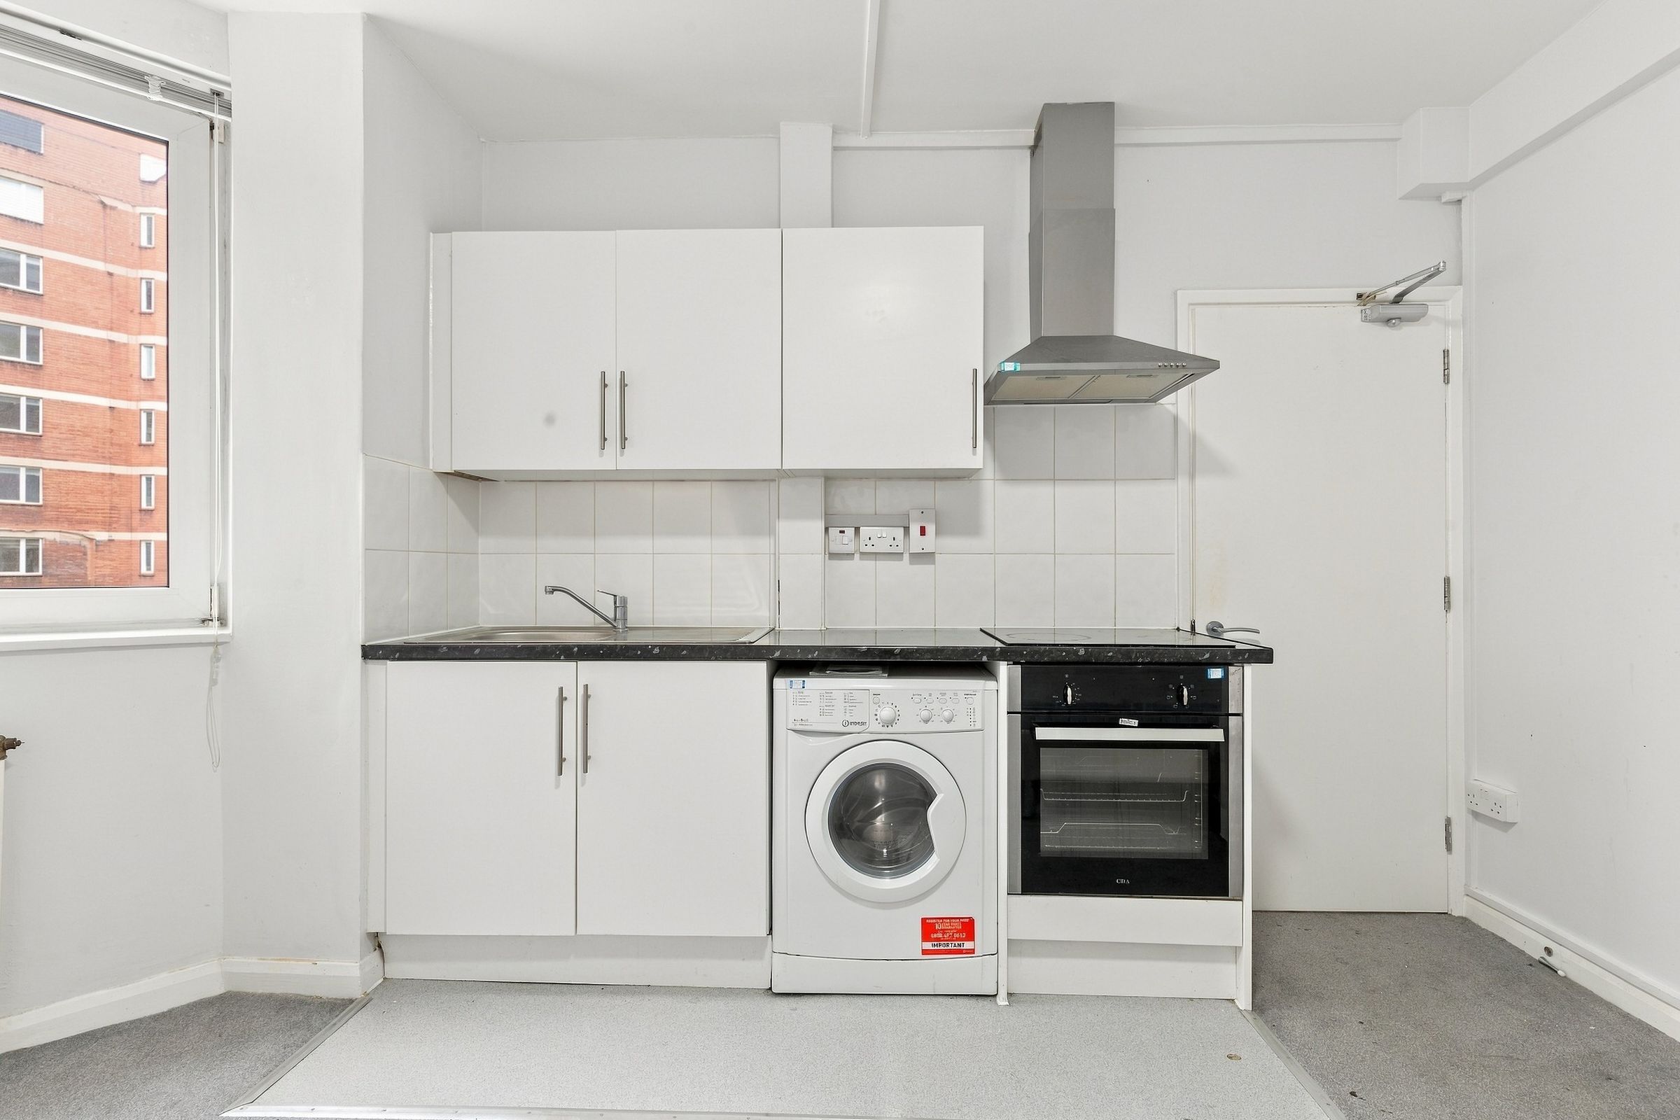
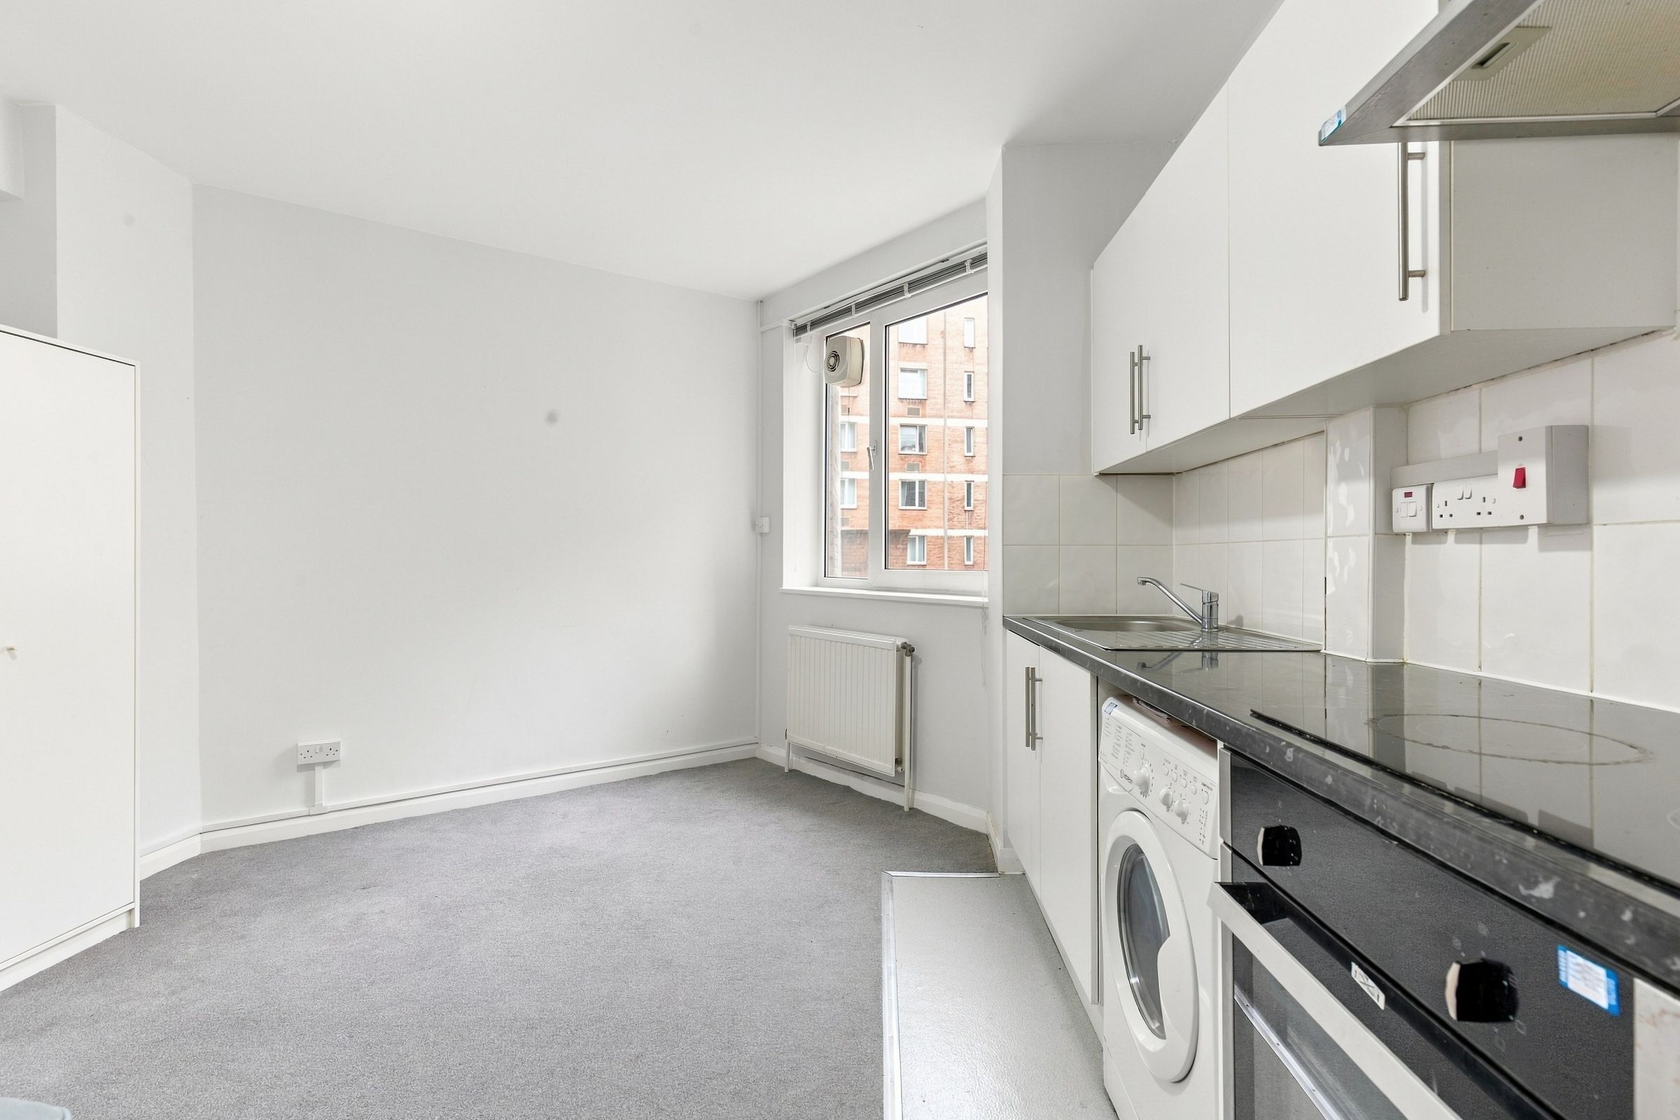
The main studio room is well proportioned and benefits from good natural light, with ample space for sleeping, living and dining areas. A compact fitted kitchen is neatly incorporated into the room and includes a range of storage, work surfaces and integrated appliances.
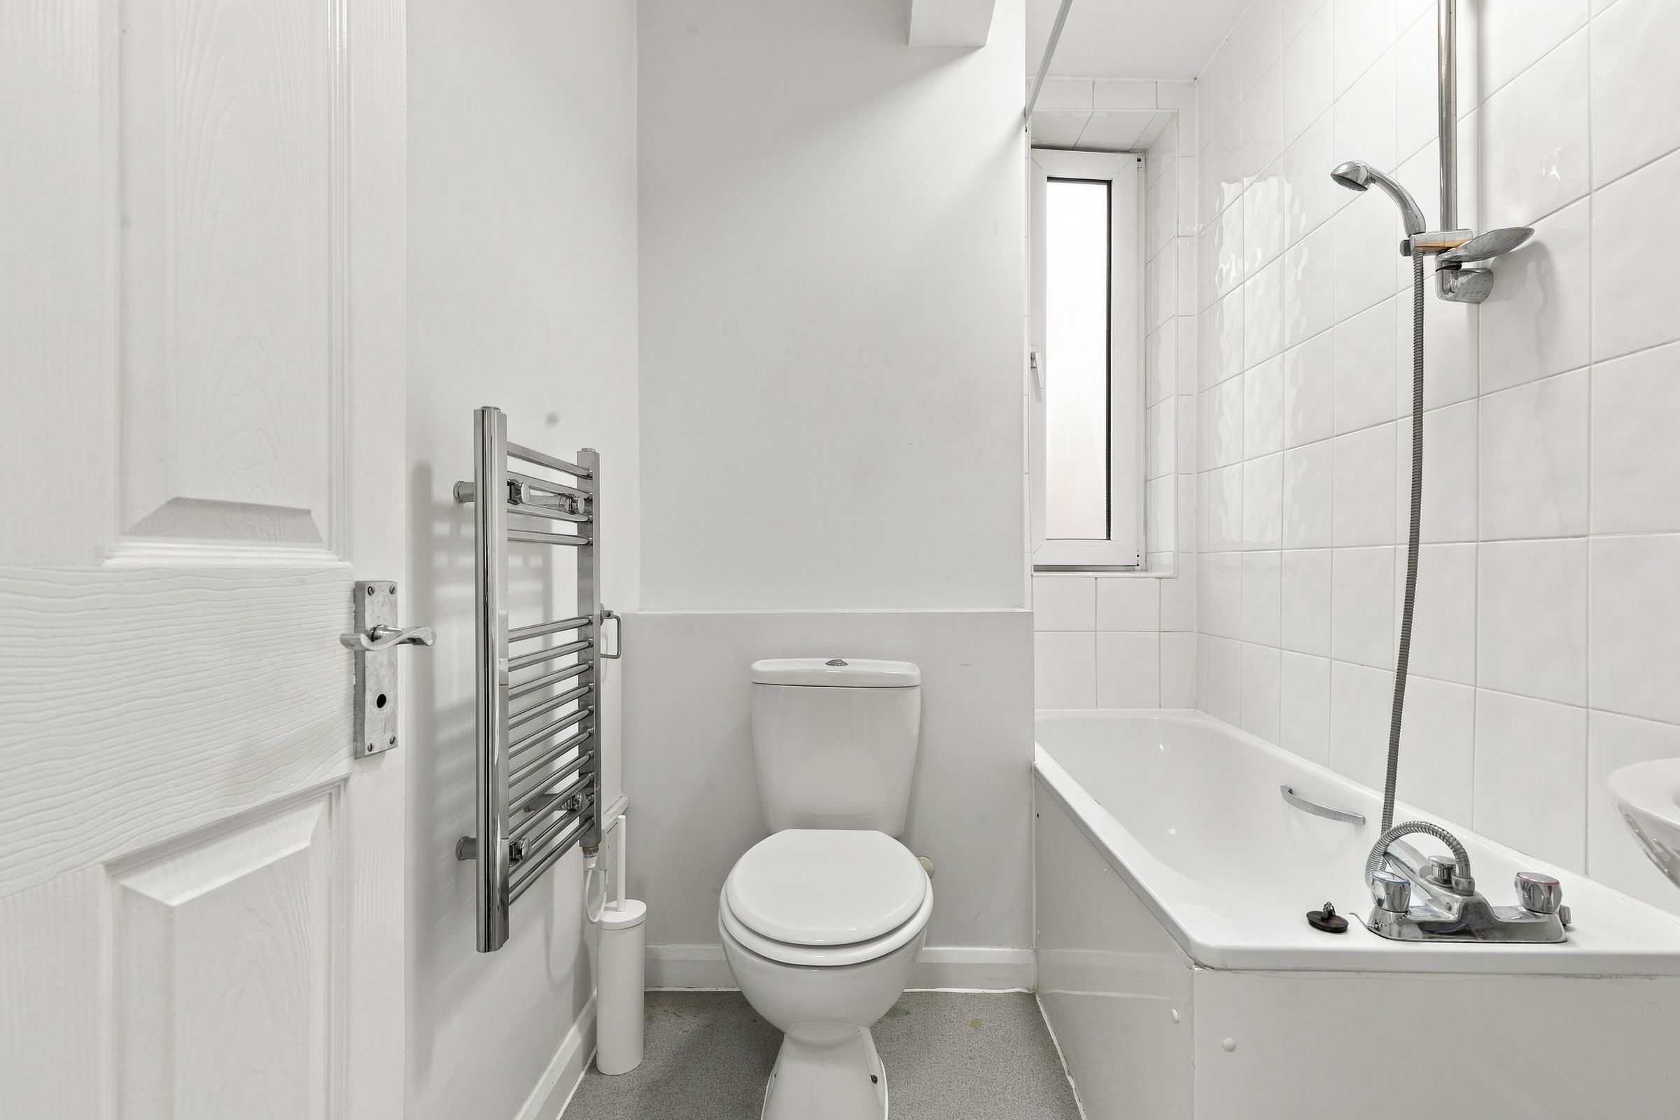
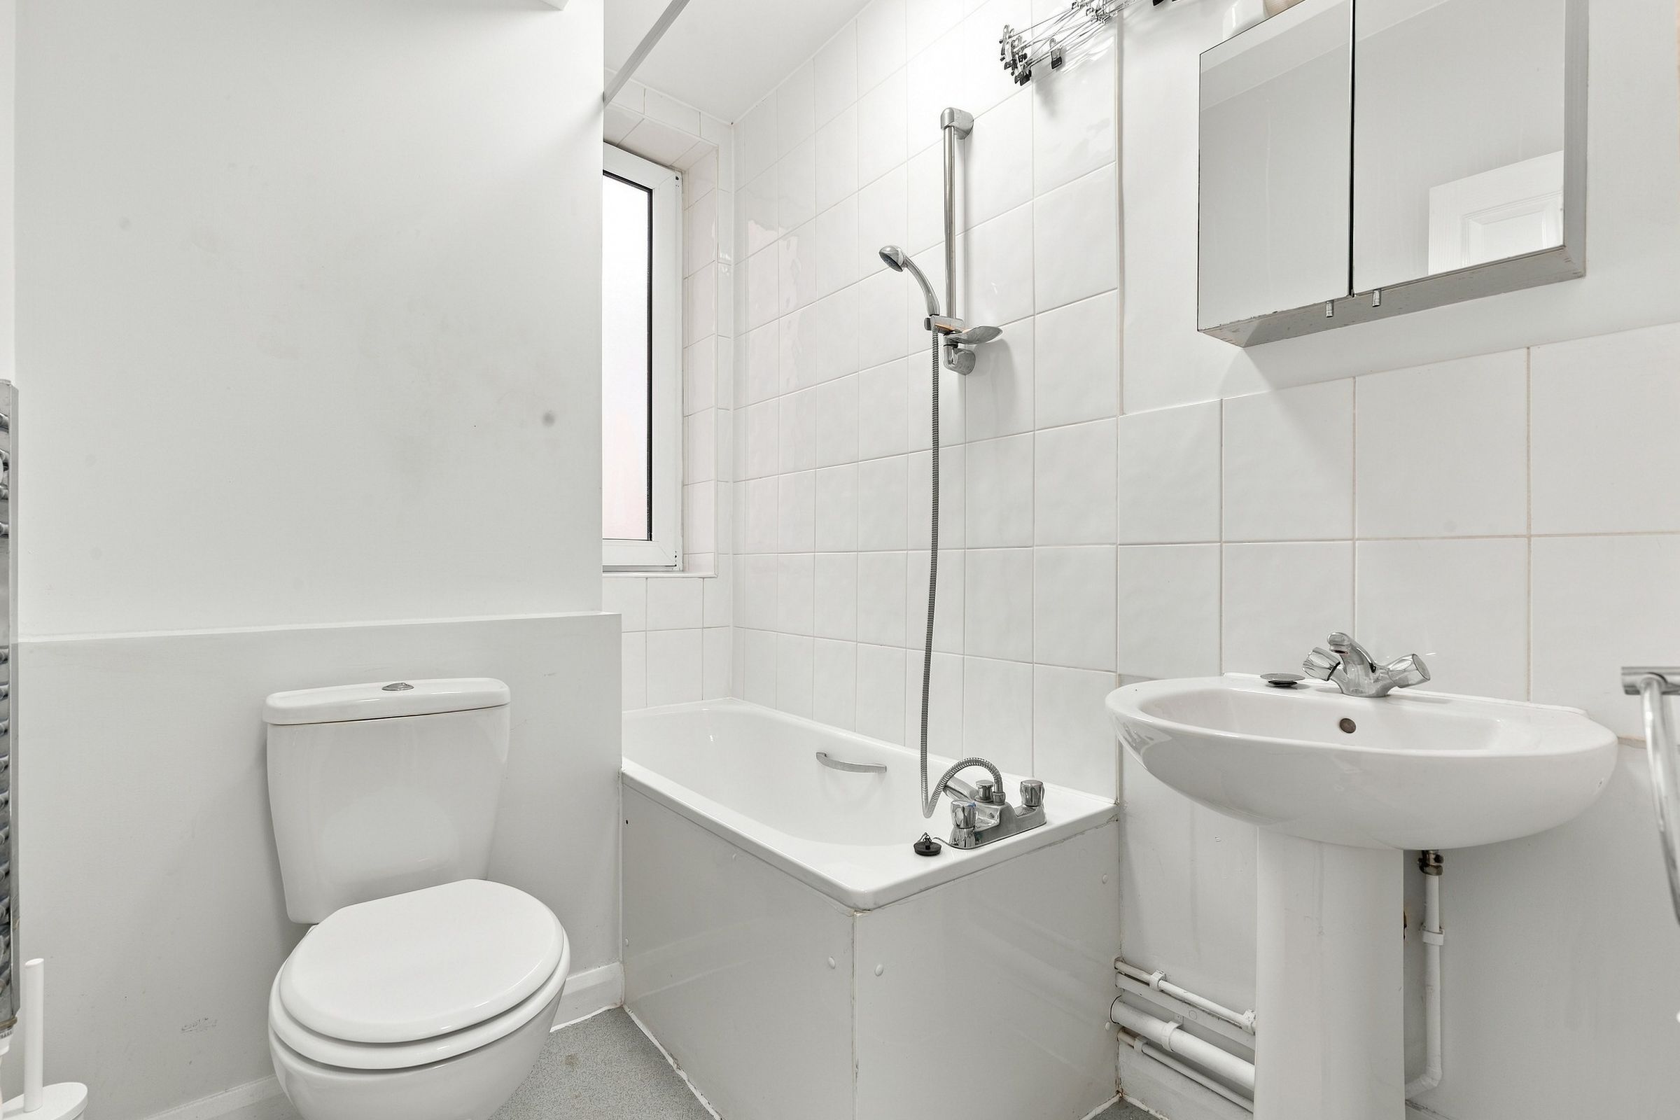
The bathroom is fitted with a bath and overhead shower, together with contemporary sanitaryware, while additional storage is provided within the entrance area.
Chelsea Cloisters is a distinctive Art Deco building occupying a prominent position on Sloane Avenue, ideally placed for the shops, restaurants and cafés of Chelsea, South Kensington and Knightsbridge. South Kensington Underground Station is within easy reach, providing convenient connections across central London.
A practical and well located studio apartment offering an excellent base in one of central London’s most established residential areas.
Key details
Broadband: up to 1000mbps
183ft2 floor area
Leasehold
Council tax band C
Local authority: Royal Borough of Kensington & Chelsea
Available from 11th November
Deposit: £1,730
Additional information
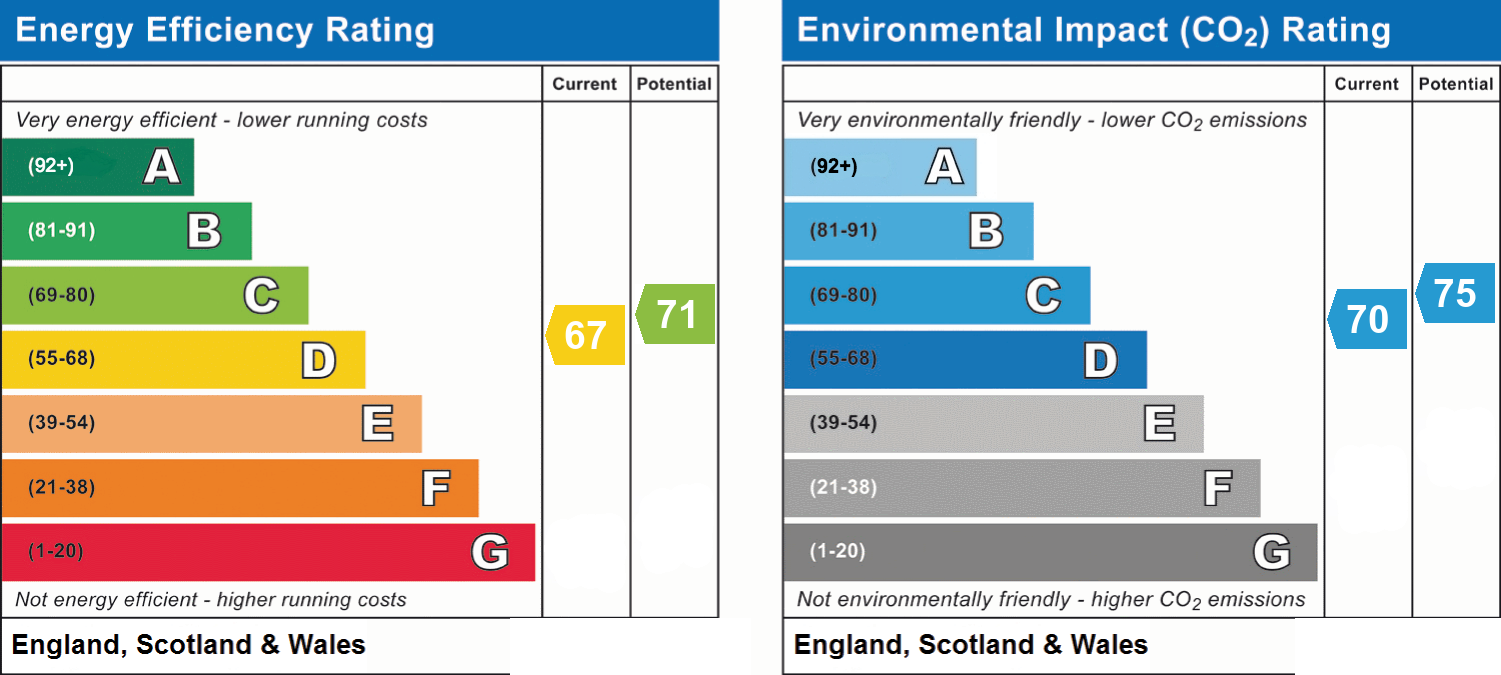
- Energy efficiency (current)
- D (67)
- Energy efficiency (potential)
- C (71)
- Environmental impact (current)
- C (70)
- Environmental impact (potential)
- C (75)
- Is in a conservation area
- No
- Is a listed property
- No
- Construction materials
- Not specified


Near the property
Rooms and dimensions
Studio
16' 1" x 13' 1" (4.90m x 3.99m)
Properties you may like
Disclaimer - Important Notice: These particulars have been prepared in good faith as a general guide only and do not form part of any offer or contract. Prospective purchasers should not rely on them as statements or representations of fact and should satisfy themselves, by inspection or otherwise, as to the accuracy and completeness of the information provided. All measurements, areas, distances and dimensions are approximate and are provided for guidance only. Floor plans are not to scale and should not be used for the ordering of furniture, carpets or other fittings. Prospective purchasers should verify any information that is material to their decision to purchase through their solicitor, surveyor or other appropriate professional adviser.